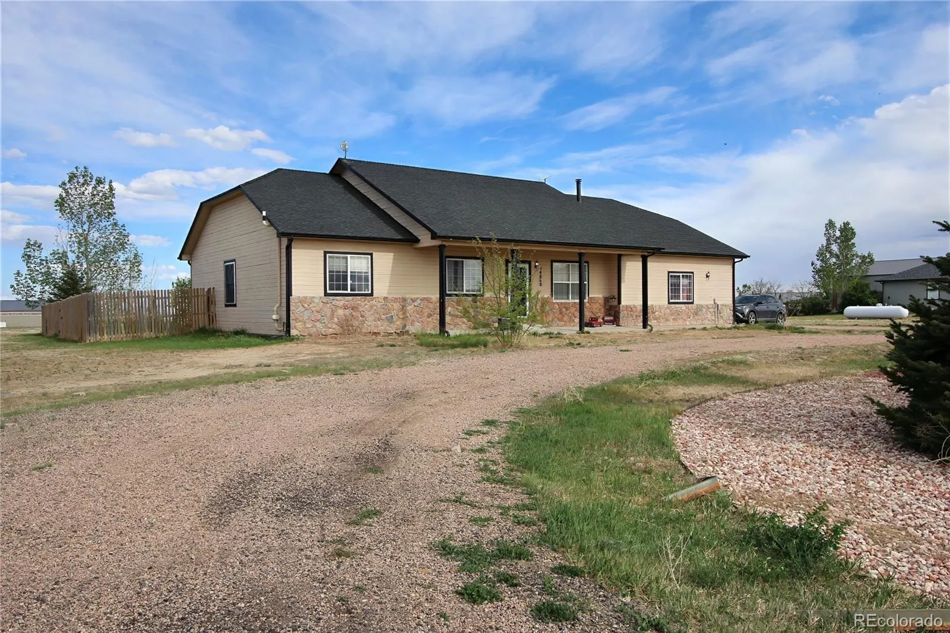
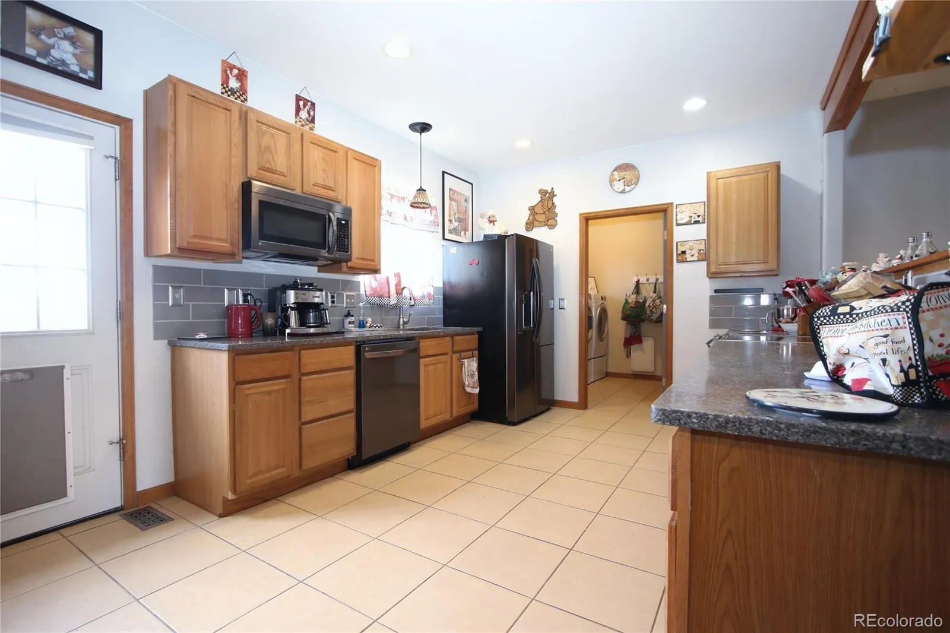
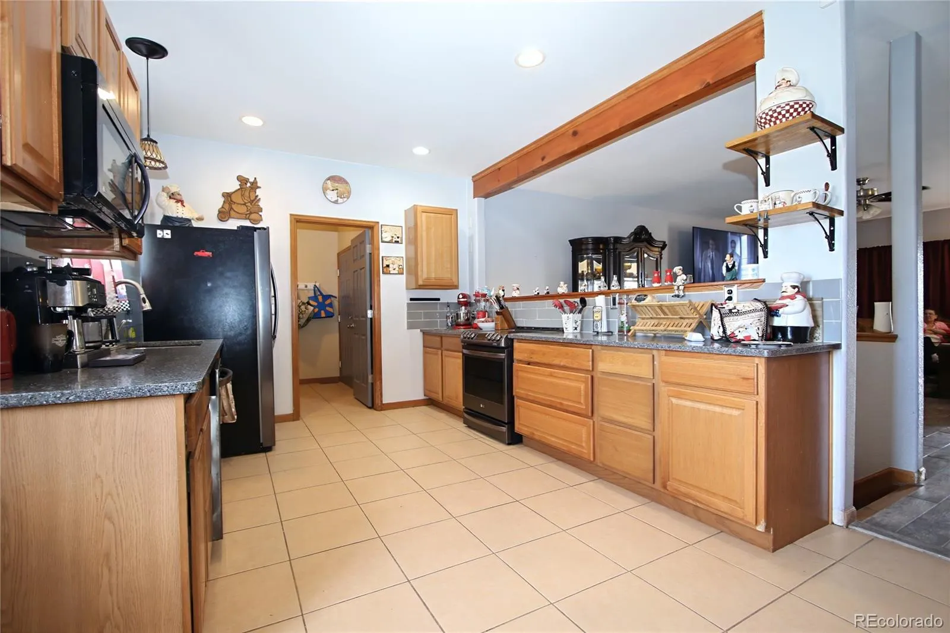
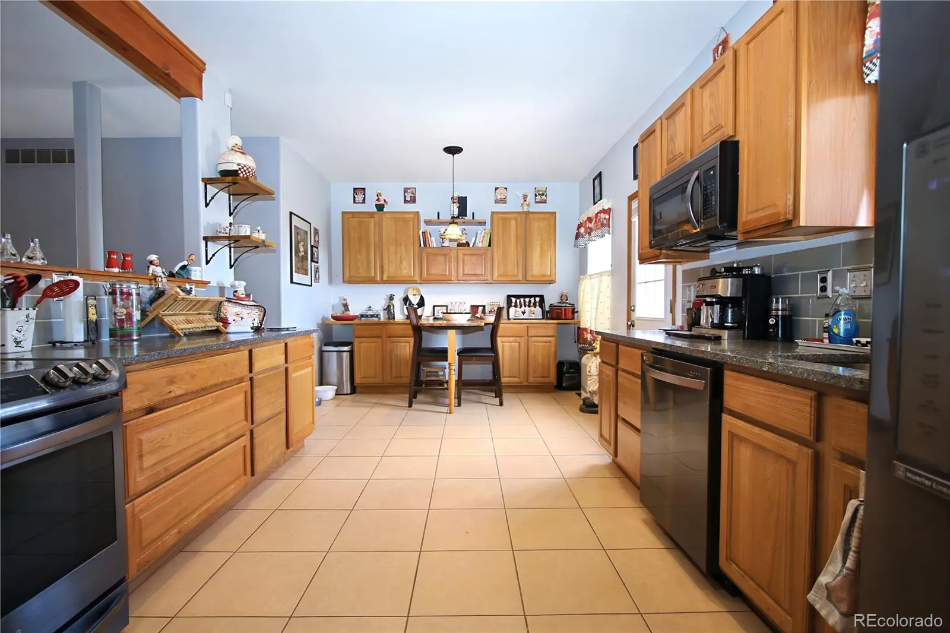
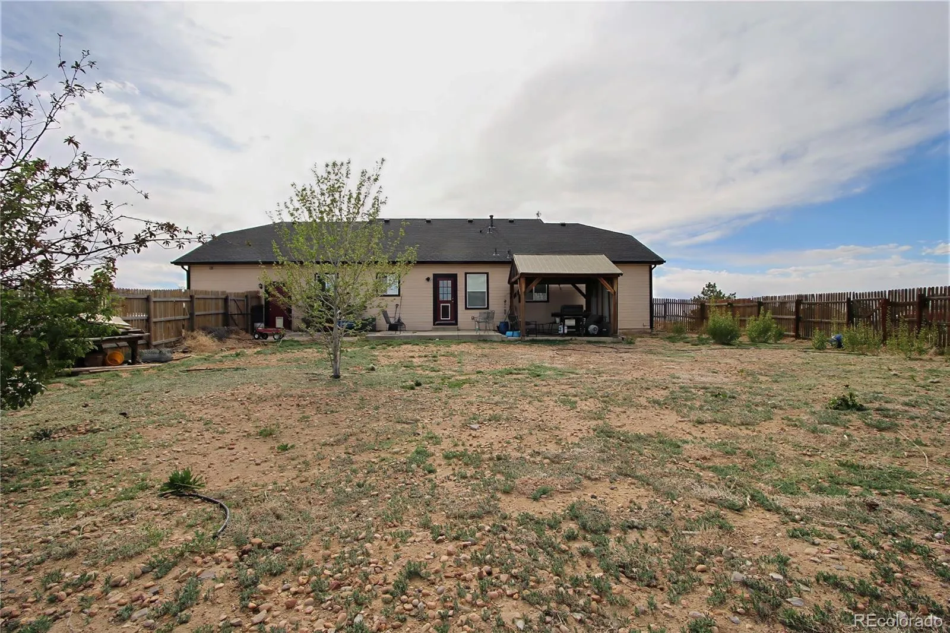
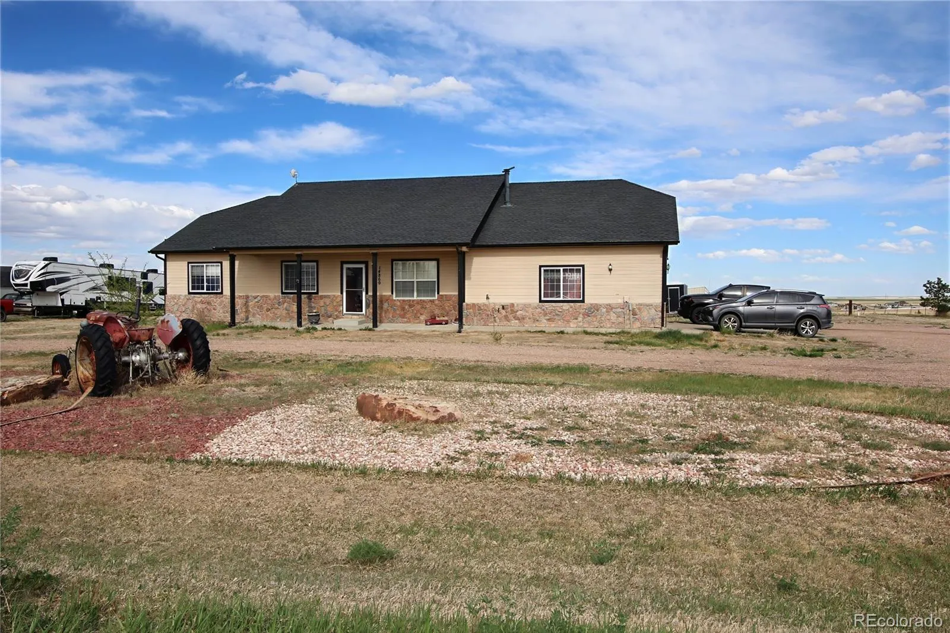
*Motivated Seller* | **Valued around ** $800,000+** 2.5 ACRES OF QUIET, BIG-SKY VIEWS, AND HORSE-READY LAND JUST MINUTES FROM BRIGHTON.
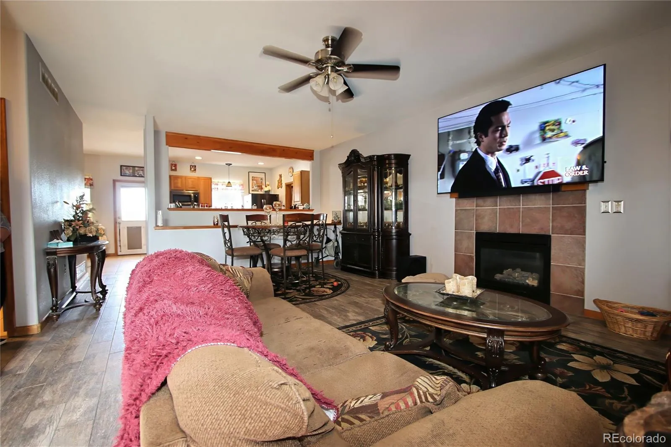
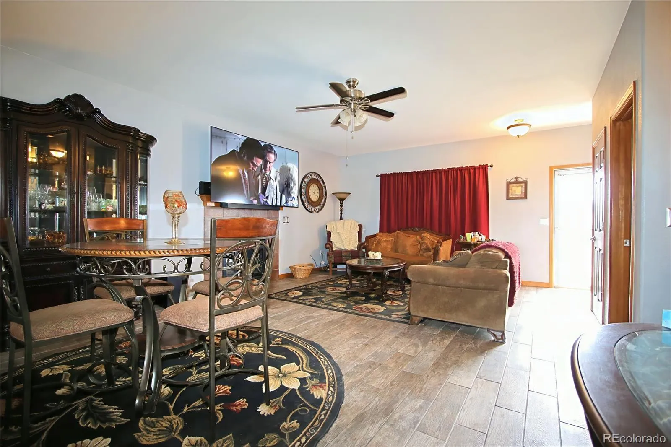
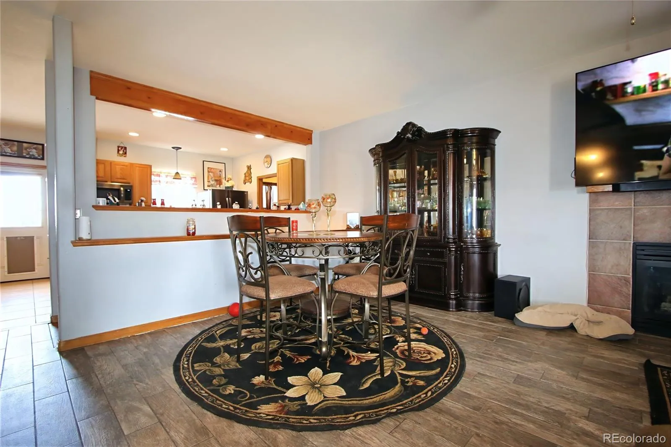
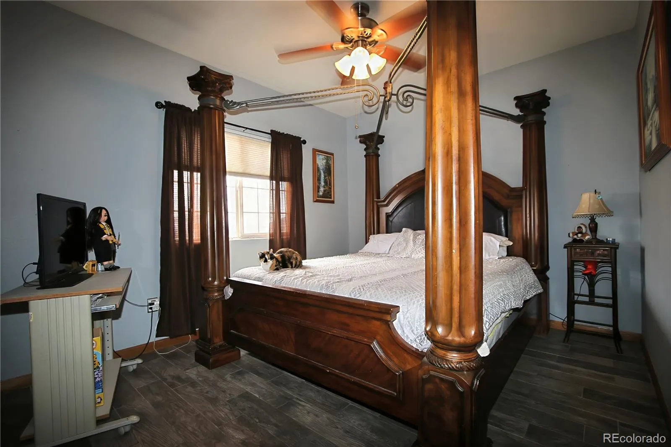
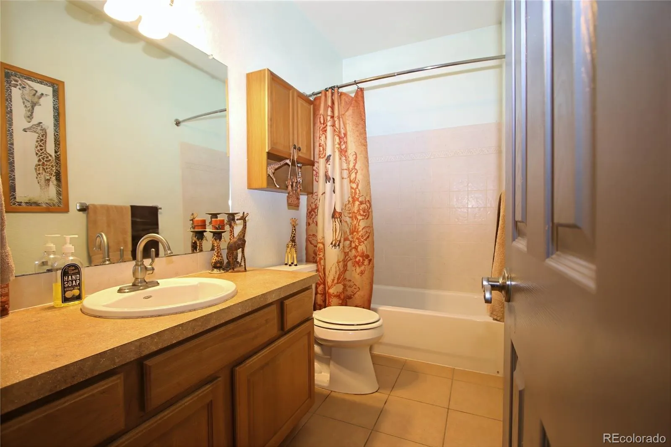
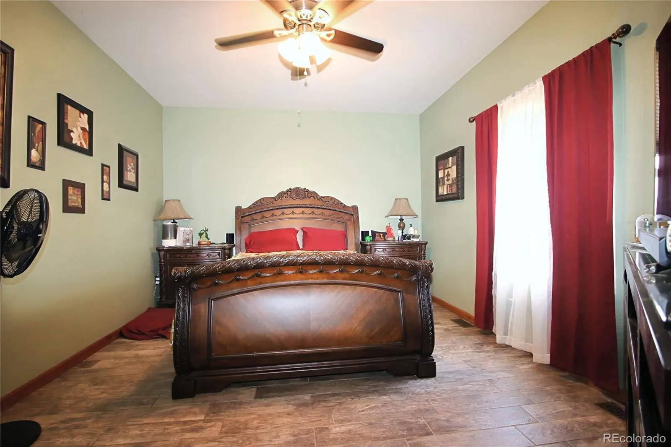
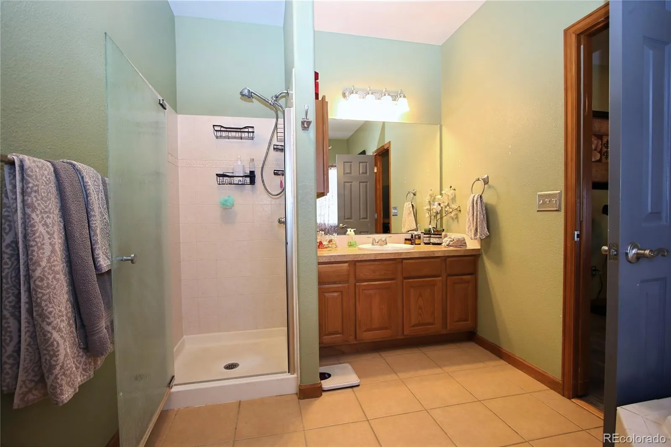
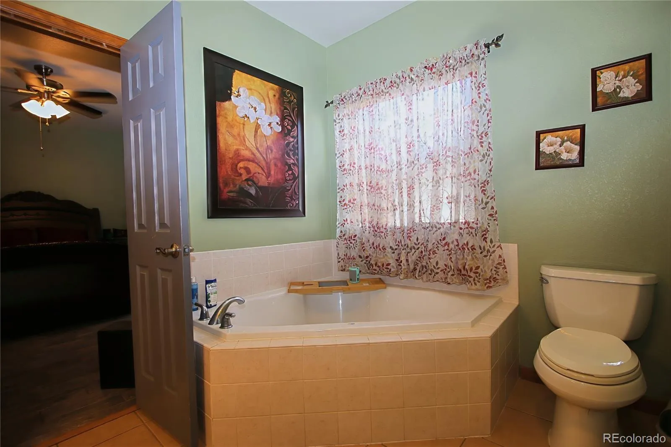
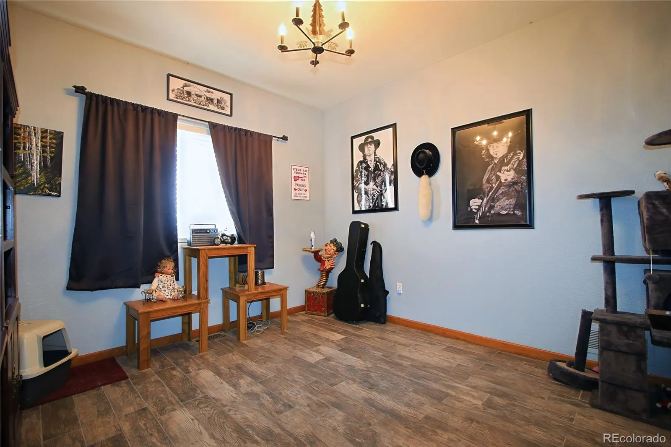
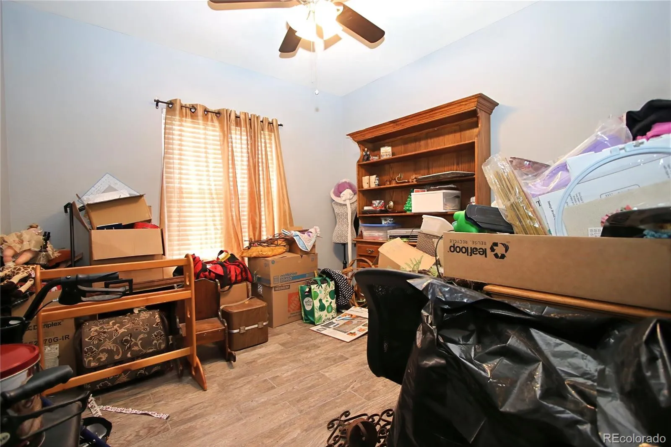
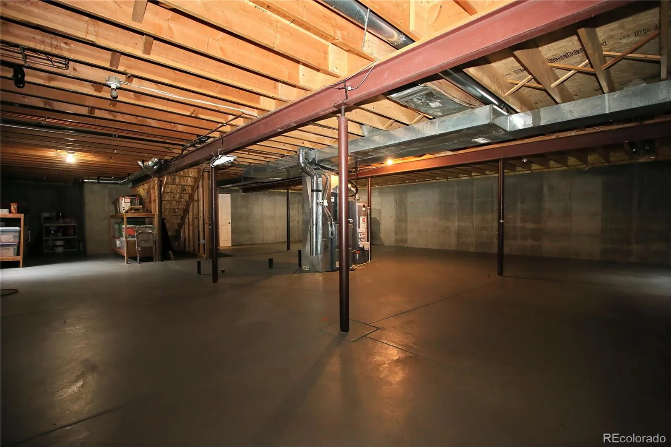
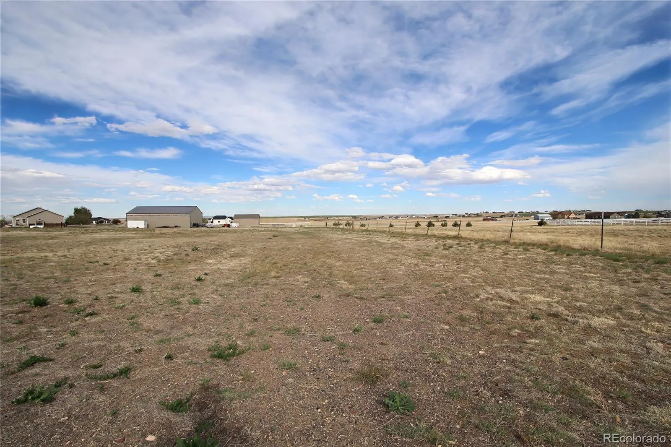
Pull into the driveway and something happens. You stop checking your phone. You stop bracing for the next horn, the next siren, the next neighbor’s dog. Because there are no neighbors. Just 2.5 wide-open acres, rolling hills, and plains stretching to the horizon. This isn’t a house. This is what people move to when they finally admit the suburbs were lying to them. Here’s why this listing is different. Most “country” properties force you to pick two out of three: real land, a real home, or real proximity. This one refuses to compromise. 2.5 horse-ready acres, fully fenced, with a livestock shed out back. A ranch-style home with hardwood floors, granite counters, and a layout that actually flows. Minutes from I-76, Brighton, and Prairie Center Shopping. Walk in and the light hits you. Big windows turn the views into part of the design. Open plan. A kitchen built for both Tuesday-night dinners and the holidays where fourteen people somehow fit and nobody is elbow-to-elbow. The primary suite is on the main level. Read that again. Walk-in closet. Five-piece bath. Jetted tub for the nights your back has earned it. Walk-in shower built for two. Additional bedrooms are sized for real humans, not toddlers and a folding chair. The plumbed, unfinished basement is a blank check. Home theater, in-law suite, rec room with a wet bar. Your call, your timeline, your taste. The oversized 3-stall garage with built-in shelving finally gives your truck, tools, and hobbies a home of their own. Then there’s the land. Horse-ready. Livestock shed. Fully fenced. Keep horses. Or sit on the back porch with a cold drink and watch the sun fall behind the plains.

Advanced Home Search
Search by square footage, location, price, bedrooms, bathrooms and more.Just Listed
These homes just hit the market. Be among the first to see them. Schedule a showing, too.New Construction
See brand new homes and homes under construction now and available soon.Features & Amenities
Find homes with views or pools, in gated communities & with other desirable features.Cities
Take a look at luxury homes in each city in Metro Denver.Neighborhoods
Find the ideal neighborhood and the home that best fits you.Counties
Have your eye on a specific county? Browse these listings.Zip Codes
Start here to find a luxury home in a particular zip code.Single-Family Homes
See photos of single-family homes, get prices, neighborhood information & more.Townhomes
Get all the details about luxury townhomes for sale now throughout Metro Denver.Condos
Are you drawn to the low-maintenance, luxury lifestyle of condo living? Start here.One-Story Homes
Looking for a main floor master? Ranch-style homes may be perfect for your lifestyle.Featured Price Ranges
We’ve done the searching for you. Find homes in popular luxury price ranges.55-Plus
Explore beautiful homes and enviable amenities available in 55-and-over communities.Your Free MLS Search Account
Create and manage saved searches and properties with the Property Organizer.Schedule a Personal Consultation
We’re happy to help any time! Schedule a no-obligation 15-minute call.


