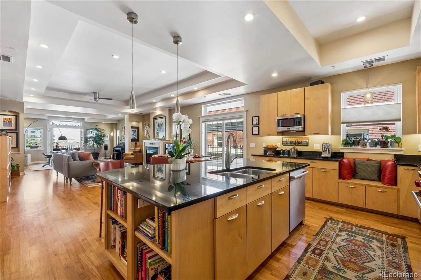
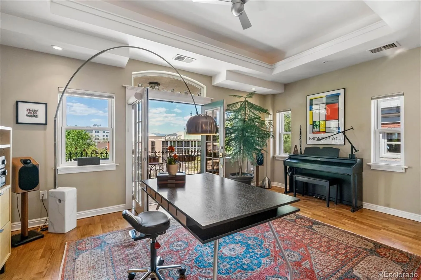
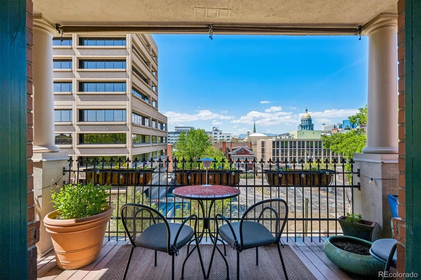
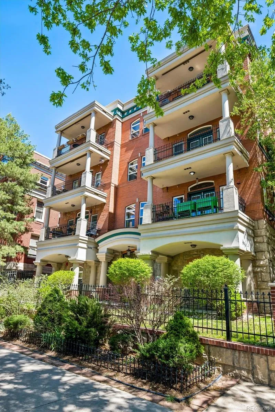

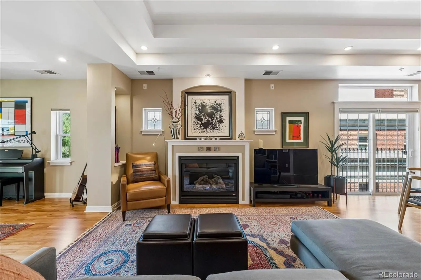
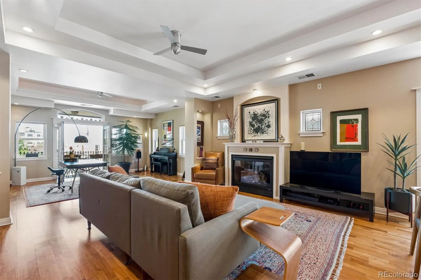
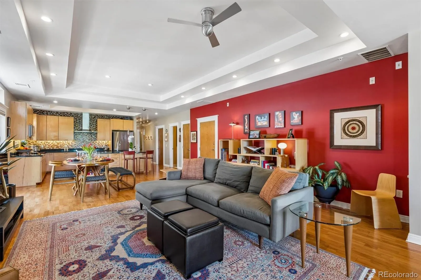
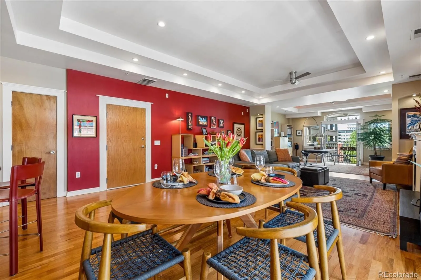
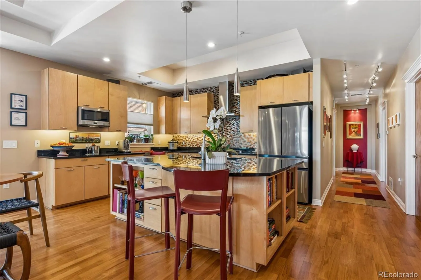
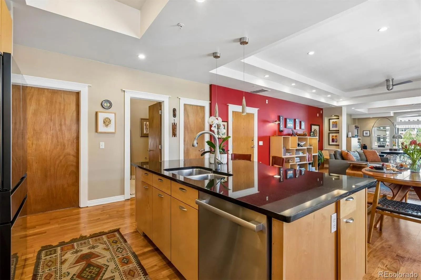
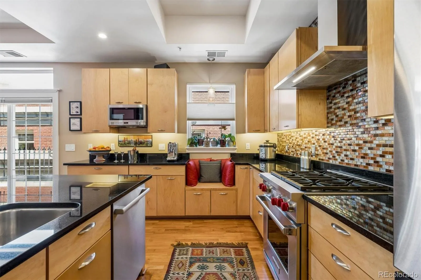
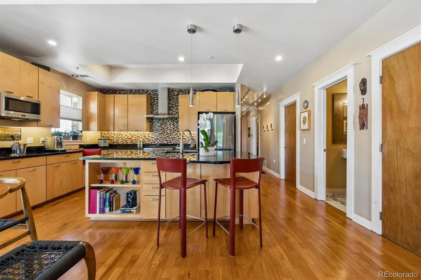
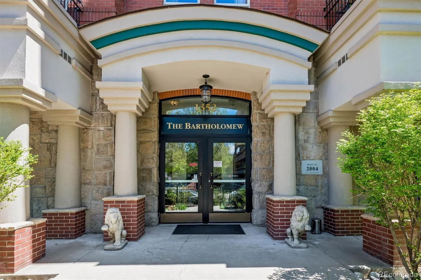
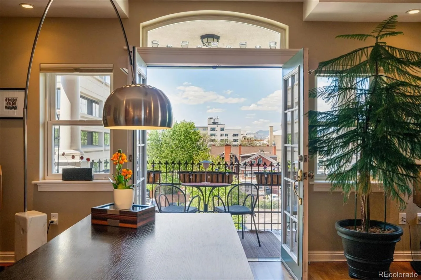
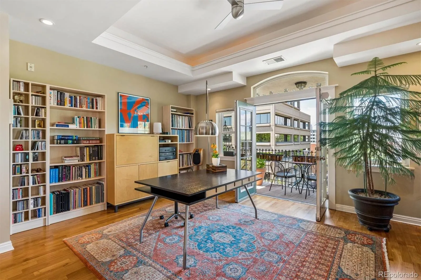
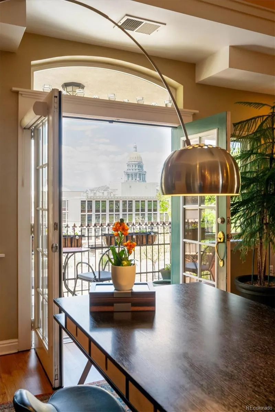
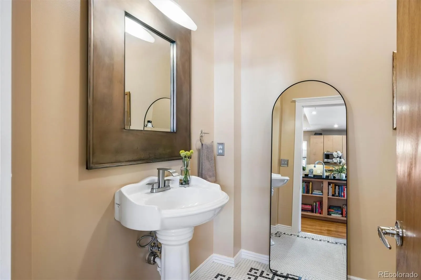
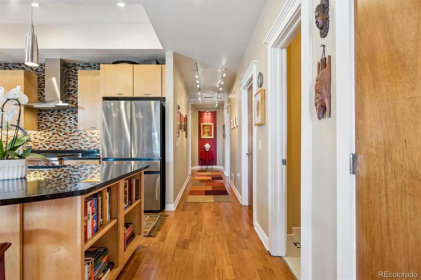
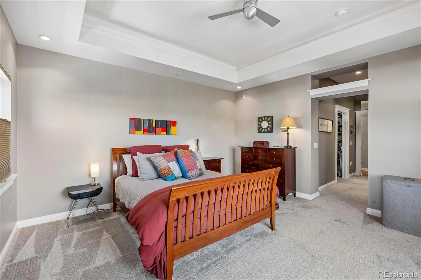
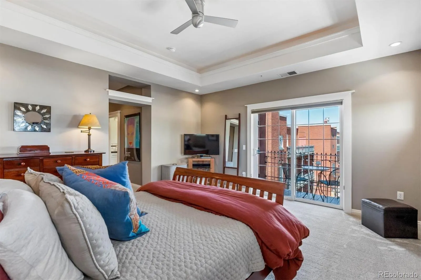
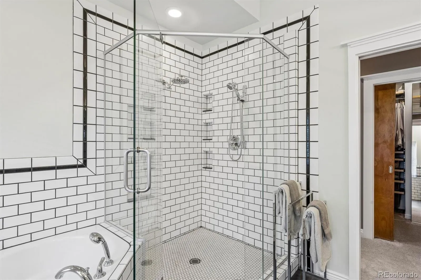
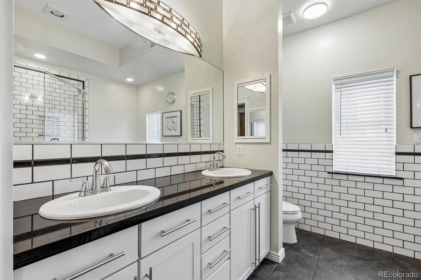
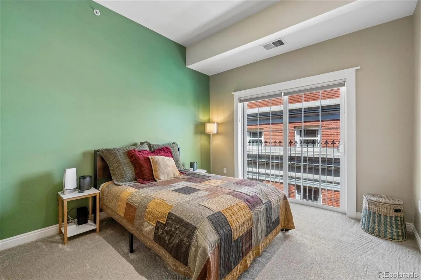
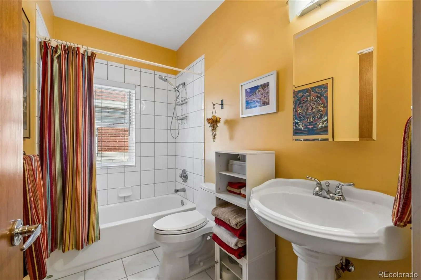
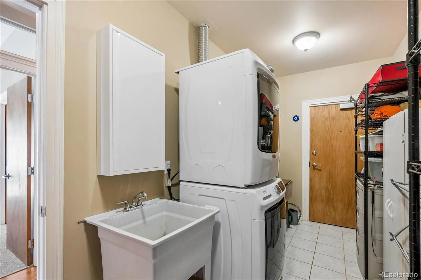
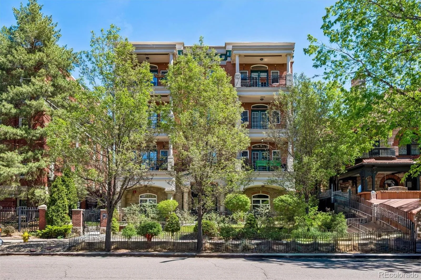



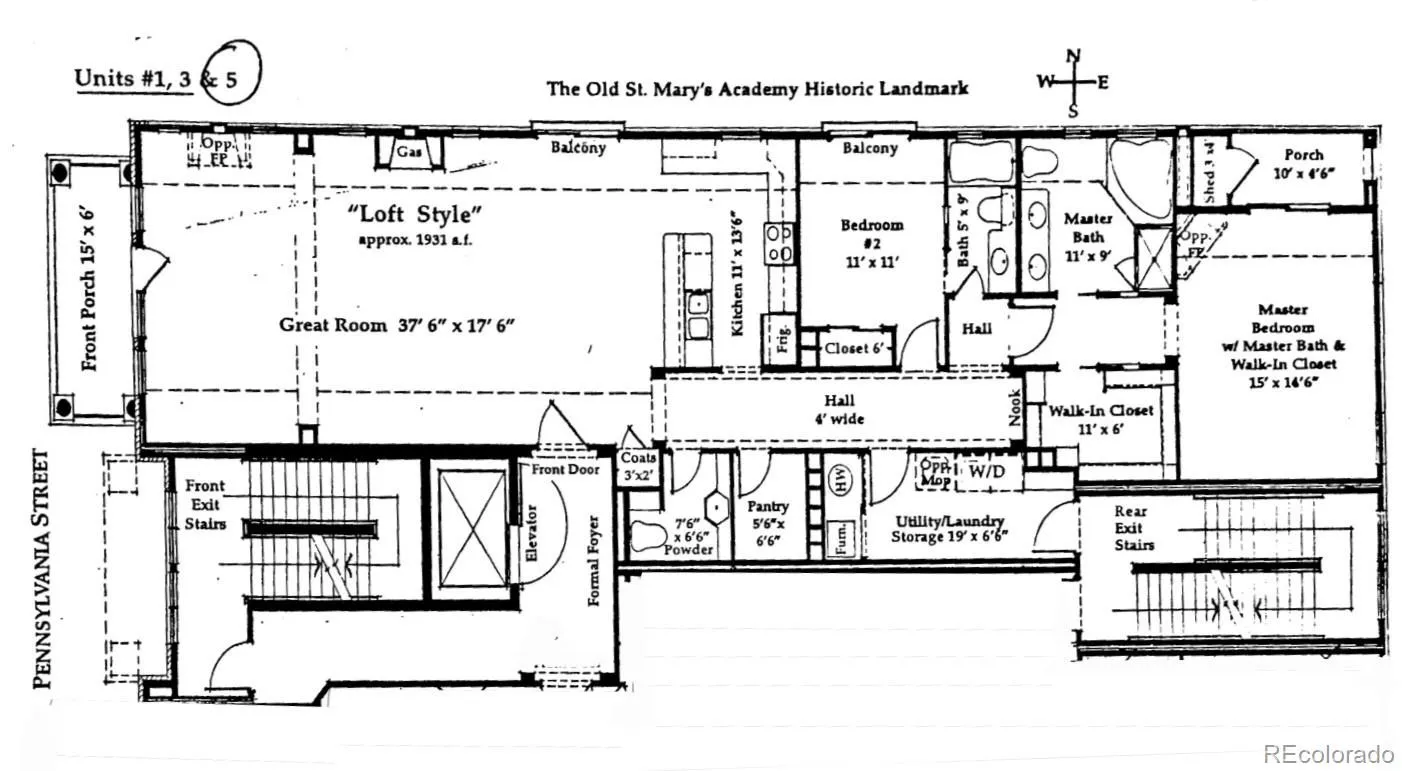
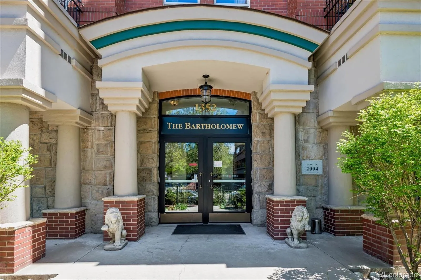
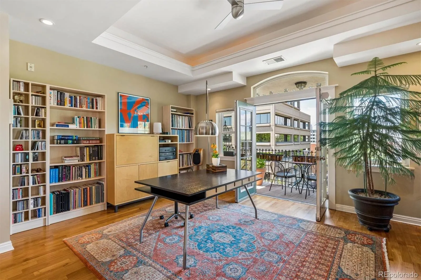
Perched on the top floor of The Bartholomew—a boutique six-unit collection neighboring the iconic Molly Brown House—this contemporary residence offers a rare blend of historic surroundings and modern scale. Spanning over 1, 870 square feet with soaring 10-foot ceilings, the home feels incredibly airy and bright. The heart of the home is an expansive, open-concept living and dining area anchored by a cozy gas fireplace and sleek engineered hardwoods. Whether you need a dedicated library, a music nook, or a high-tech media space, the flexible layout adapts to your lifestyle. The chef-inspired kitchen is a standout, featuring a massive granite island, maple cabinetry, and a premium appliance suite that includes a Wolf dual-fuel range, a new Samsung Bespoke refrigerator, and a Bosch dishwasher. A full-size pantry and a separate laundry room with a utility sink add a level of convenience rarely found in urban condos. Retreat to the primary suite, a private sanctuary complete with its own balcony, a five-piece bathroom, and a walk-in closet with Elfa shelving. The second bedroom is equally inviting, offering private access to a full bathroom and a sliding glass door for plenty of natural light.Step out onto the west-facing balcony to take in the quintessential Denver view: mountain peaks, vibrant sunsets, the State Capitol dome, and the city skyline. Thoughtful upgrades abound, including new bedroom carpeting, a newer HVAC system, a tankless hot water heater, and Hunter Douglas blinds. The home also includes two dedicated spaces in the common garage. Located in the pulse of Capitol Hill, you are moments away from a rich array of museums, cafes, theaters, and the newly renovated 16th Street Mall. With easy transit links to Union Station and the A-Line to DIA, the entire city and beyond are at your doorstep. This is a beautifully maintained, one-owner gem in one of Denver’s most storied locales.

Advanced Home Search
Search by square footage, location, price, bedrooms, bathrooms and more.Just Listed
These homes just hit the market. Be among the first to see them. Schedule a showing, too.New Construction
See brand new homes and homes under construction now and available soon.Features & Amenities
Find homes with views or pools, in gated communities & with other desirable features.Cities
Take a look at luxury homes in each city in Metro Denver.Neighborhoods
Find the ideal neighborhood and the home that best fits you.Counties
Have your eye on a specific county? Browse these listings.Zip Codes
Start here to find a luxury home in a particular zip code.Single-Family Homes
See photos of single-family homes, get prices, neighborhood information & more.Townhomes
Get all the details about luxury townhomes for sale now throughout Metro Denver.Condos
Are you drawn to the low-maintenance, luxury lifestyle of condo living? Start here.One-Story Homes
Looking for a main floor master? Ranch-style homes may be perfect for your lifestyle.Featured Price Ranges
We’ve done the searching for you. Find homes in popular luxury price ranges.55-Plus
Explore beautiful homes and enviable amenities available in 55-and-over communities.Your Free MLS Search Account
Create and manage saved searches and properties with the Property Organizer.Schedule a Personal Consultation
We’re happy to help any time! Schedule a no-obligation 15-minute call.


