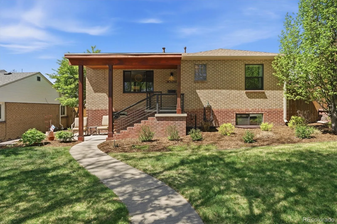
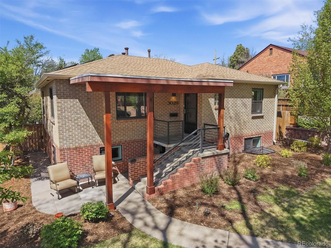
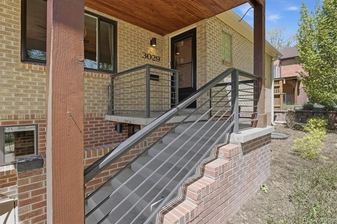
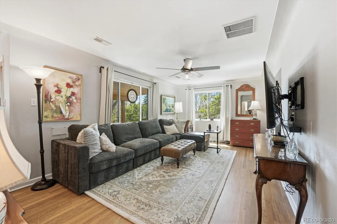
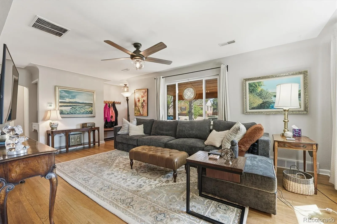
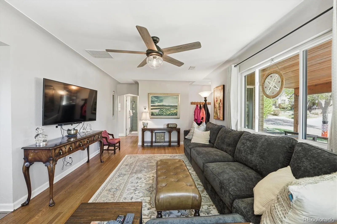
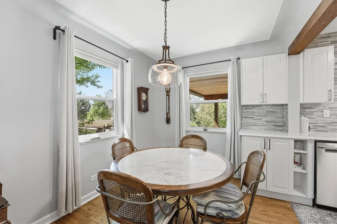
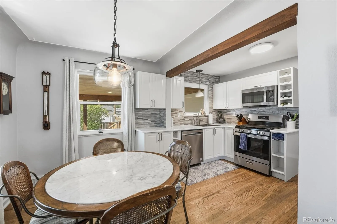
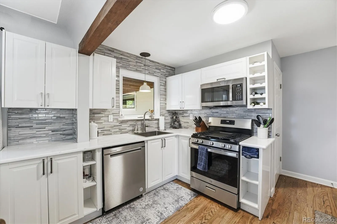

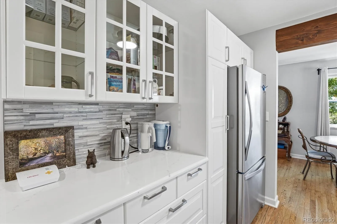
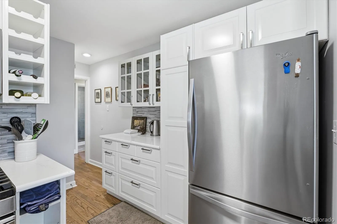
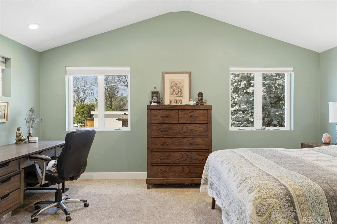
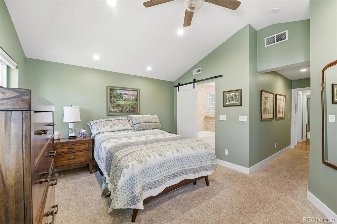
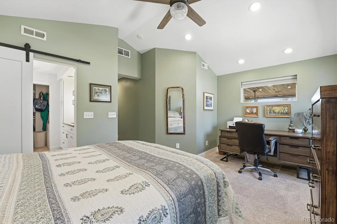
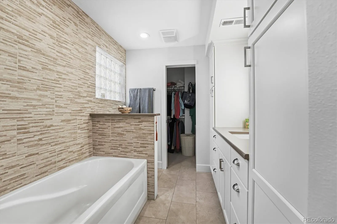
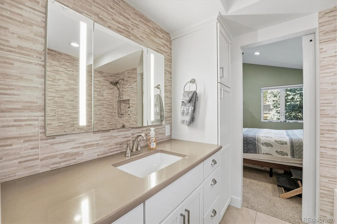
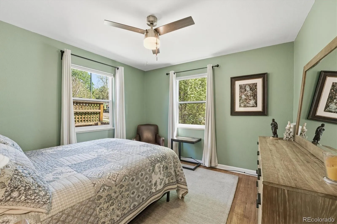
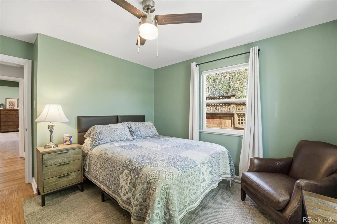
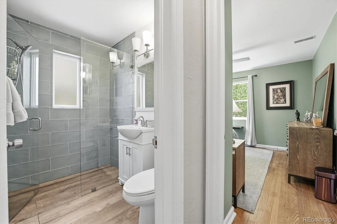
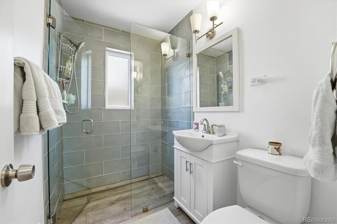
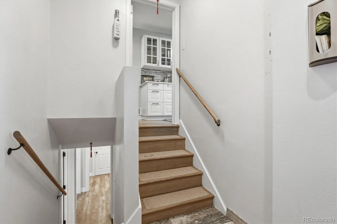
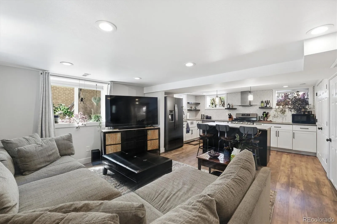
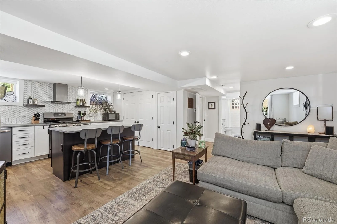
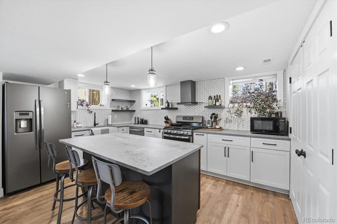
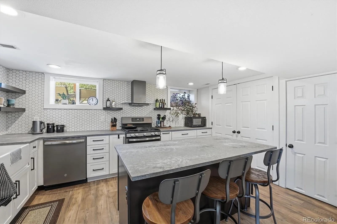
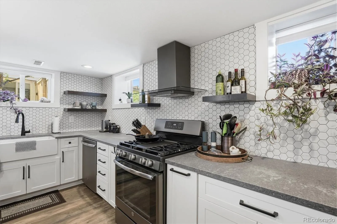
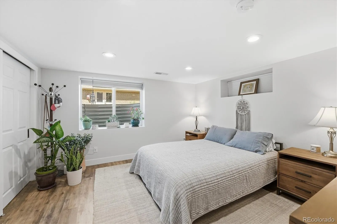
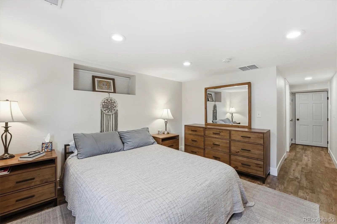
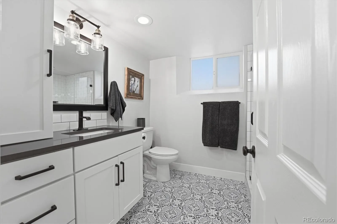
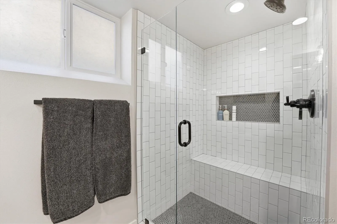
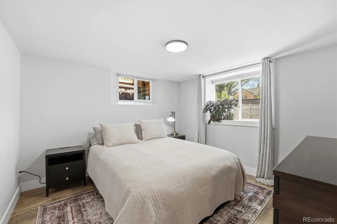
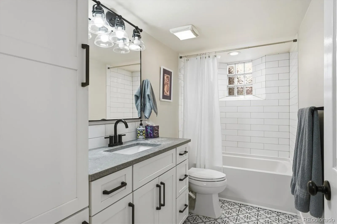
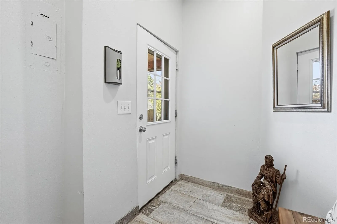
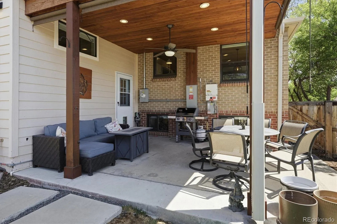
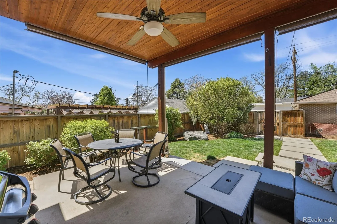
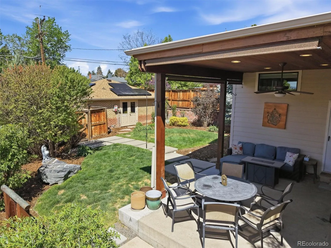
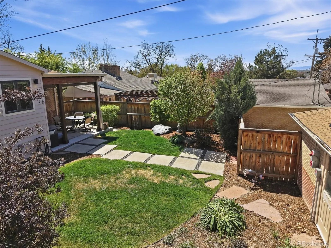
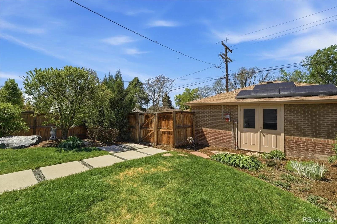
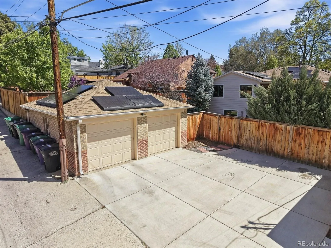
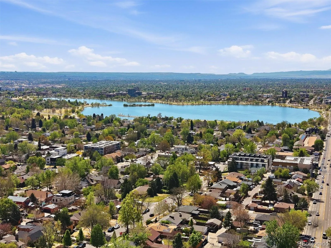
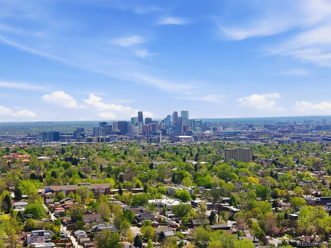
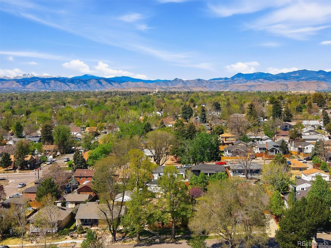
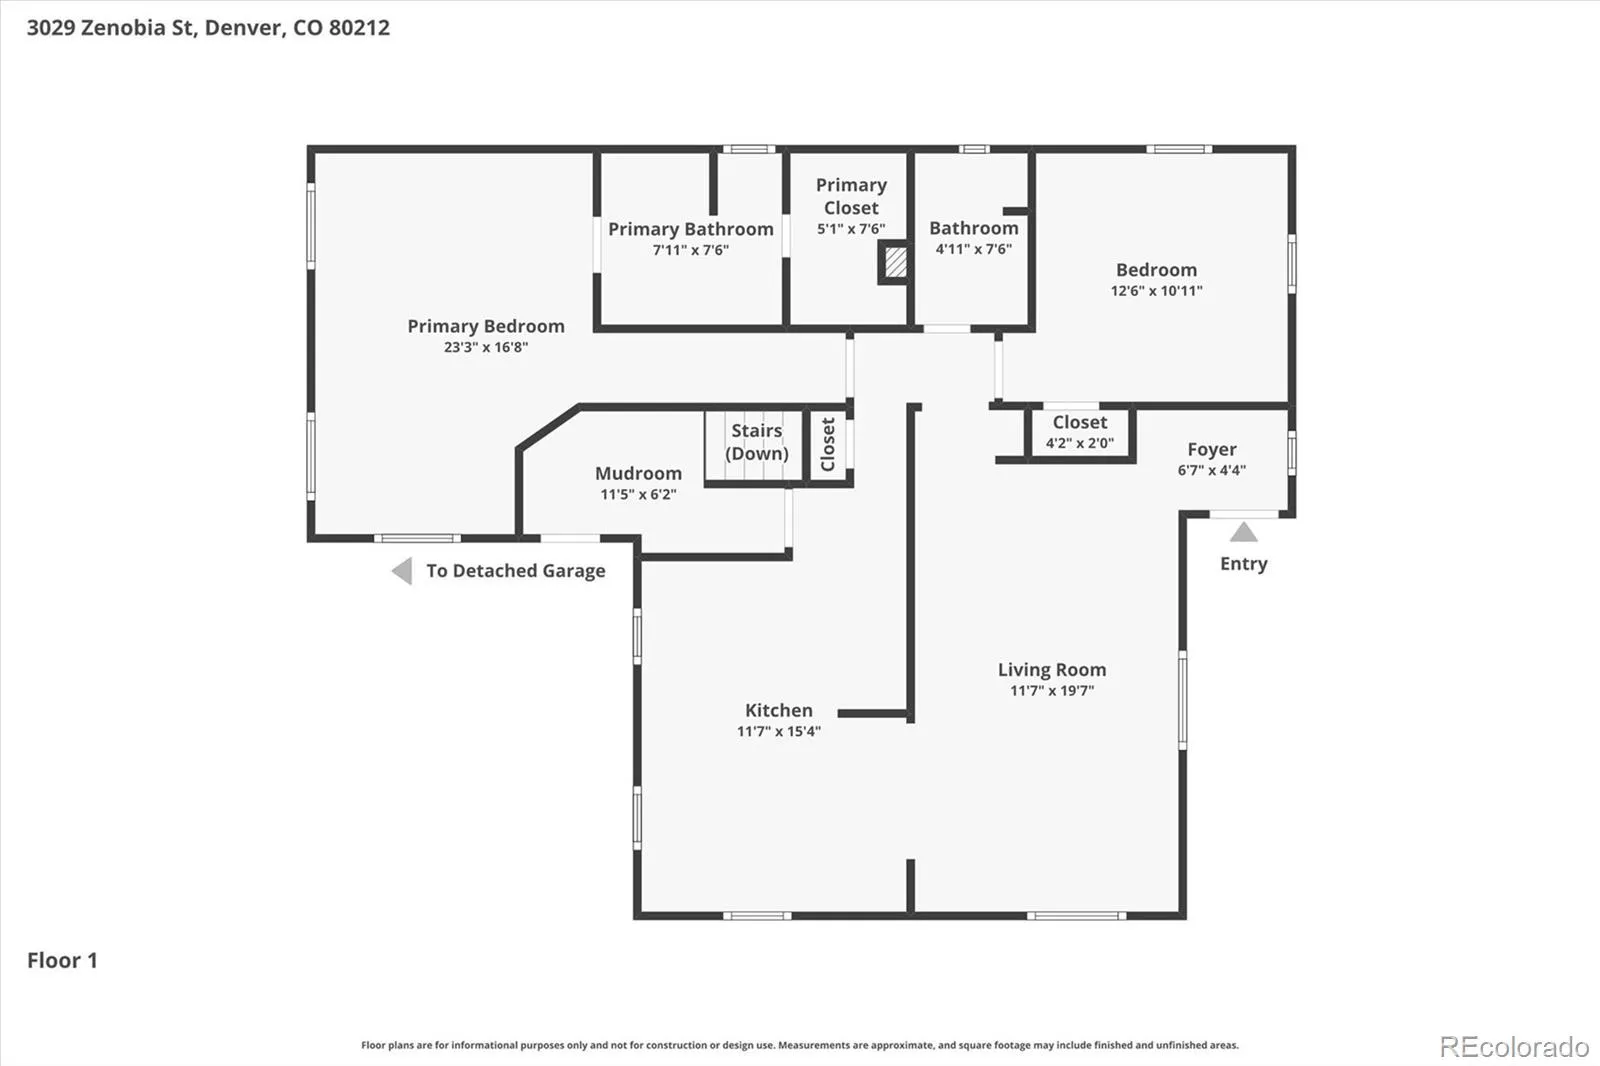
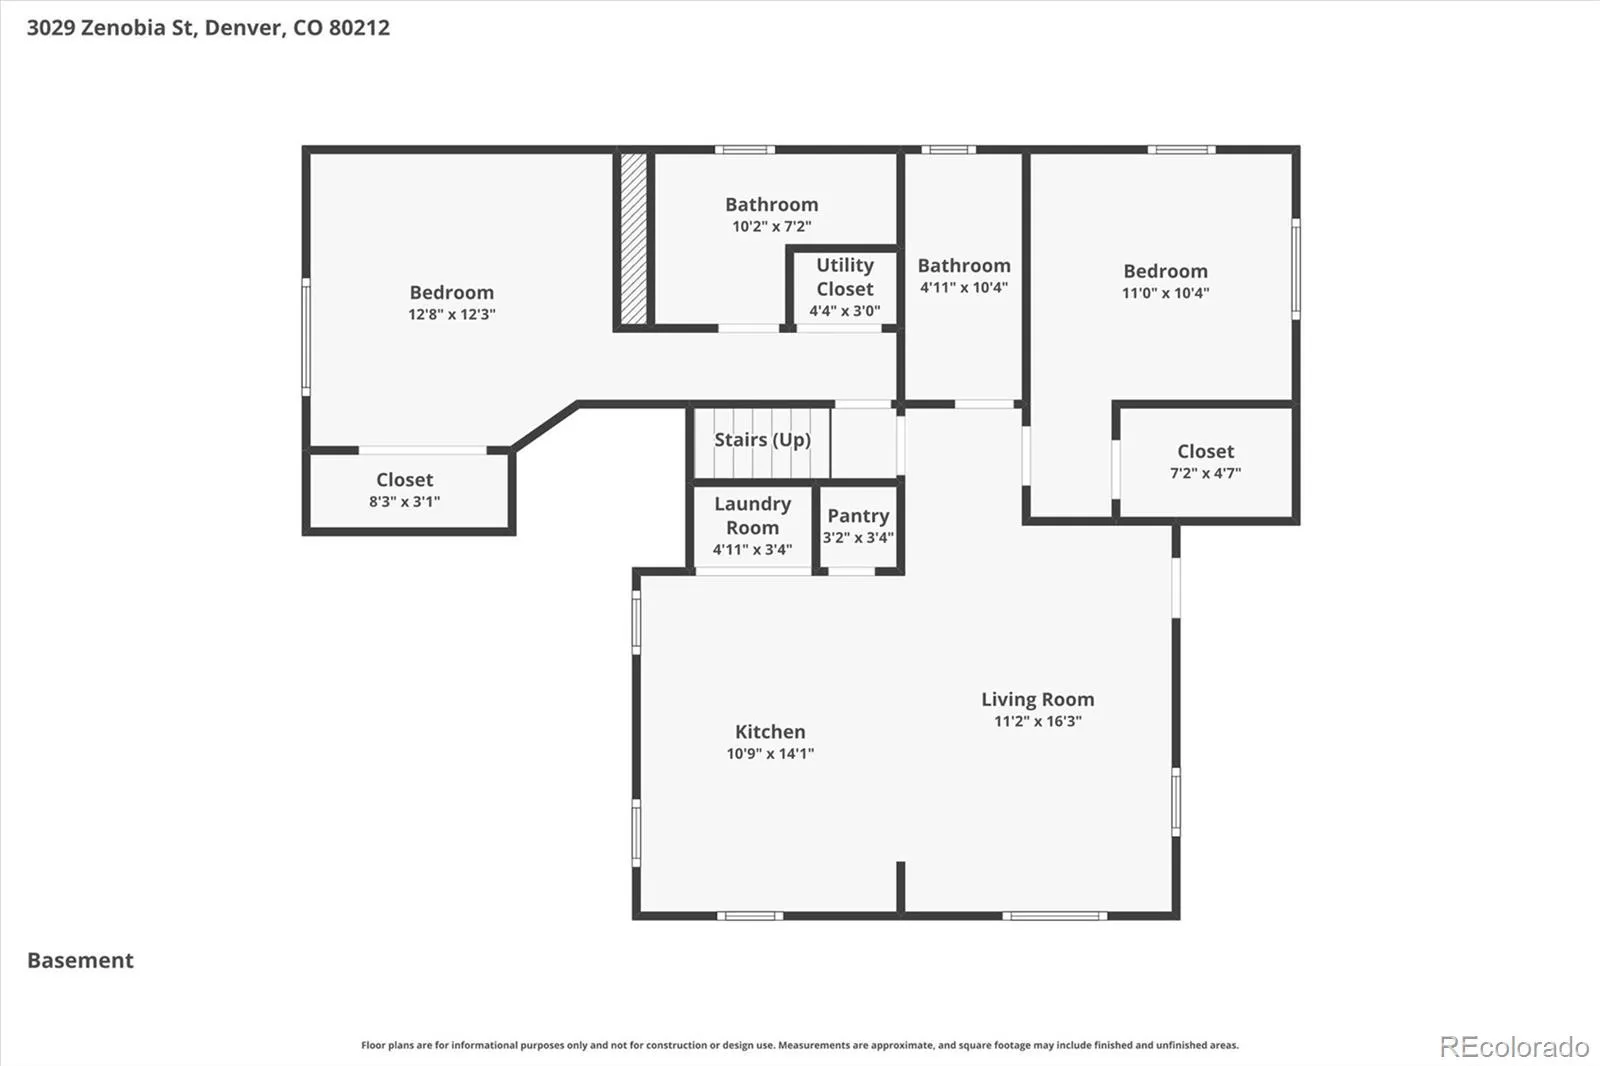
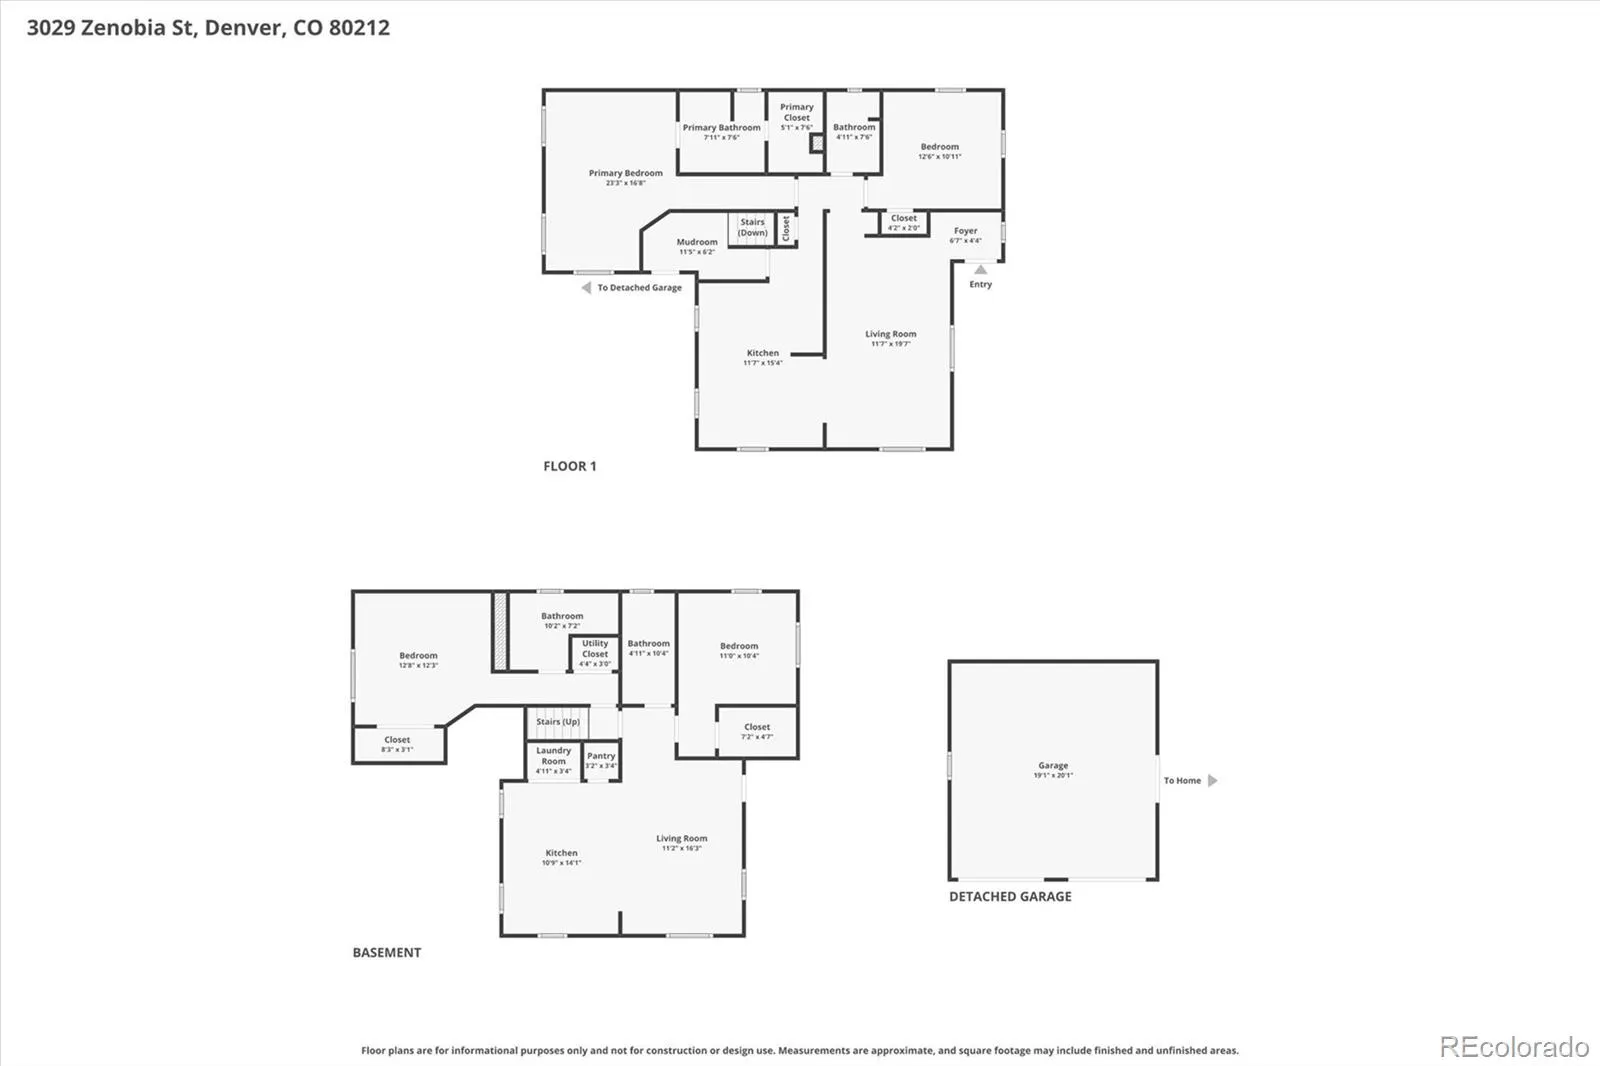
3029 Zenobia invites possibility! Thoughtfully renovated & intentionally designed for how people want to live today, this exceptional property blends warmth, flexibility, & long-term value in a way that is increasingly rare in Denver. The home radiates charm: lush landscaping, a striking mid-century inspired entry, & inviting outdoor spaces that immediately set the tone. Step inside & sunlight pours across beautiful interiors. With approx 2,400 sq ft, 4 bedrooms, 4 bathrooms, dual kitchens, & separate laundry on each level, the home offers an extraordinary range of living options without sacrifice. Envisioned as a multi-generational home, a 500+ sq ft addition created two true primary suites—each with an ensuite bath—allowing the property to function effortlessly for extended households, co-buyers, guests, rental income, or evolving life circumstances. Both kitchens & all four bathrooms have been fully renovated with fresh yet timeless finishes. New double-paned windows & five egress windows flood both levels with natural light, creating bright, uplifting spaces. The infrastructure has been extensively upgraded for peace of mind & long-term efficiency: new roof, furnace, A/C, upgraded electrical, new panel, 220V garage power, & a 8.3kW solar system designed to support sustainably lower utility costs. The backyard is an urban sanctuary—fully fenced & professionally landscaped with mature plantings, sprinkler and drip systems, a tranquil fountain, & a covered patio with a custom shiplap ceiling, & retractable sun shades. Equally suited for lively summer dinners, peaceful mornings with coffee, or evenings spent with friends. A detached two-car garage plus two additional off-street parking spaces. What makes 3029 Zenobia so special is the freedom the property offers. Freedom to generate income, to live with friends or family. Freedom to adapt as life evolves. In a market filled with increasingly rigid housing options, this is a home designed around possibility.

Advanced Home Search
Search by square footage, location, price, bedrooms, bathrooms and more.Just Listed
These homes just hit the market. Be among the first to see them. Schedule a showing, too.New Construction
See brand new homes and homes under construction now and available soon.Features & Amenities
Find homes with views or pools, in gated communities & with other desirable features.Cities
Take a look at luxury homes in each city in Metro Denver.Neighborhoods
Find the ideal neighborhood and the home that best fits you.Counties
Have your eye on a specific county? Browse these listings.Zip Codes
Start here to find a luxury home in a particular zip code.Single-Family Homes
See photos of single-family homes, get prices, neighborhood information & more.Townhomes
Get all the details about luxury townhomes for sale now throughout Metro Denver.Condos
Are you drawn to the low-maintenance, luxury lifestyle of condo living? Start here.One-Story Homes
Looking for a main floor master? Ranch-style homes may be perfect for your lifestyle.Featured Price Ranges
We’ve done the searching for you. Find homes in popular luxury price ranges.55-Plus
Explore beautiful homes and enviable amenities available in 55-and-over communities.Your Free MLS Search Account
Create and manage saved searches and properties with the Property Organizer.Schedule a Personal Consultation
We’re happy to help any time! Schedule a no-obligation 15-minute call.


