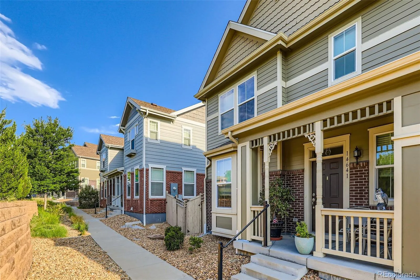
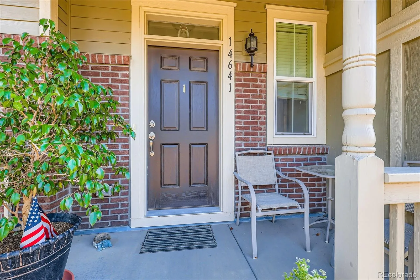
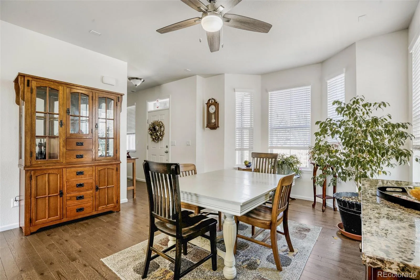
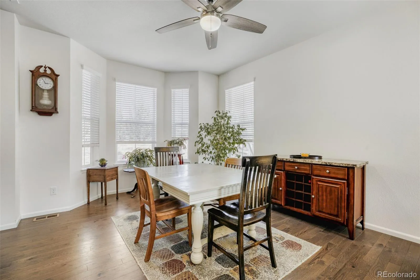
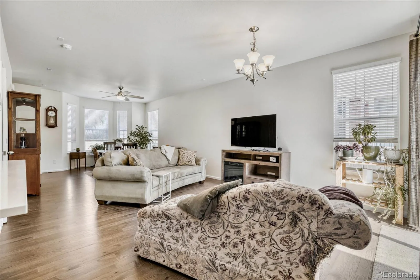
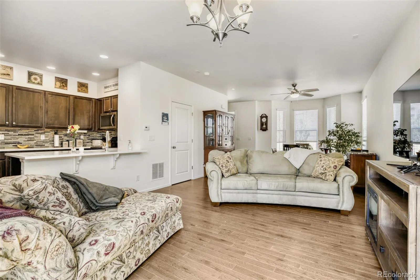
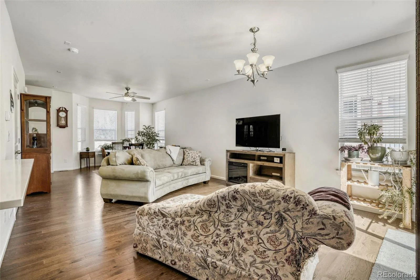
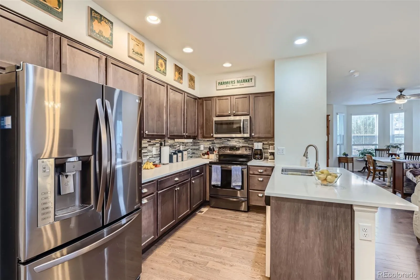
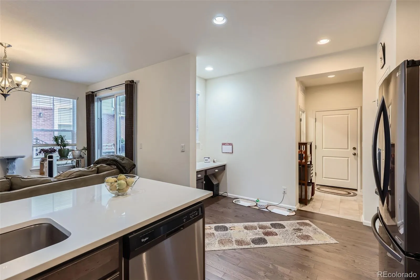
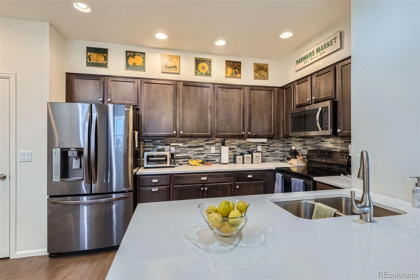
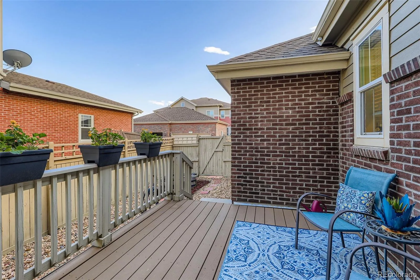
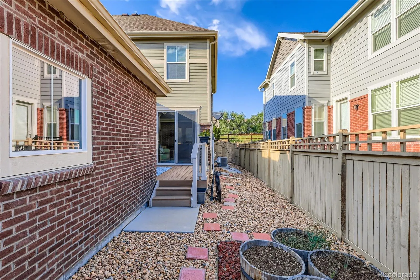
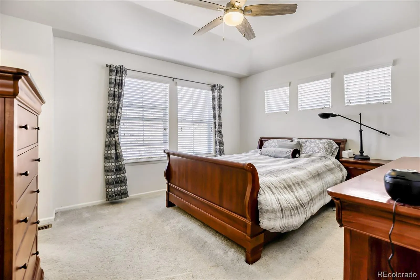
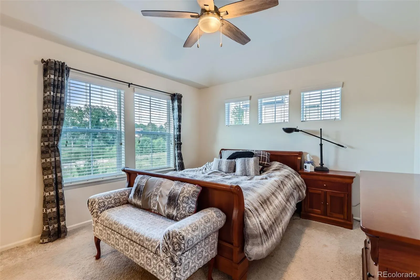
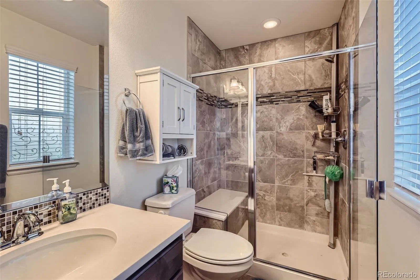
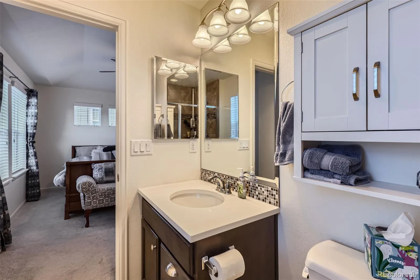
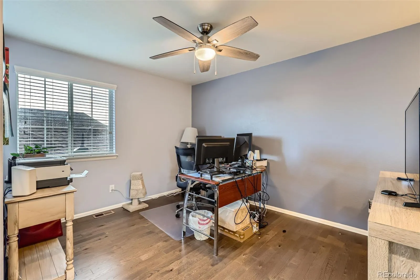
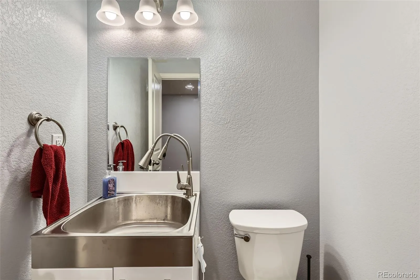
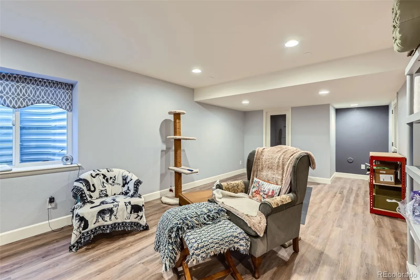
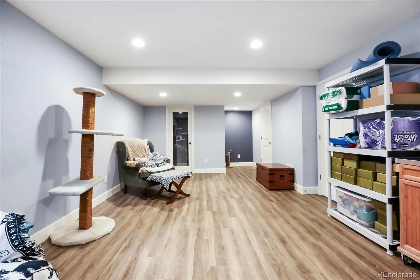
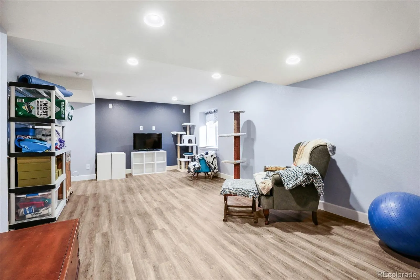
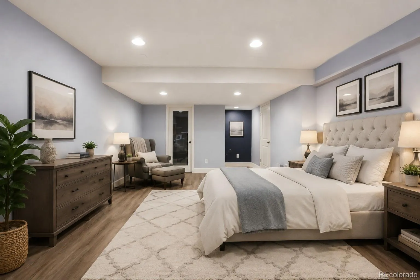
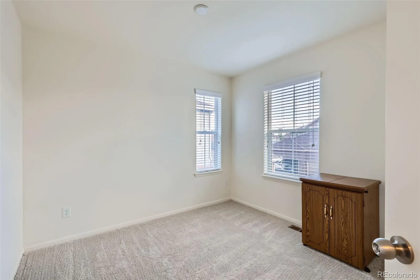
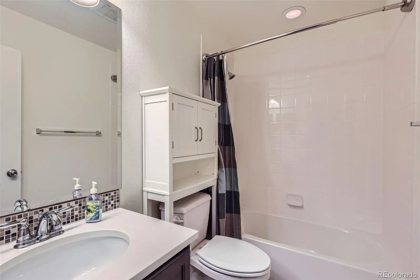
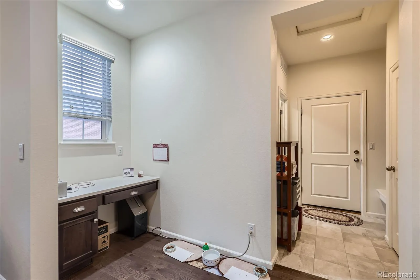
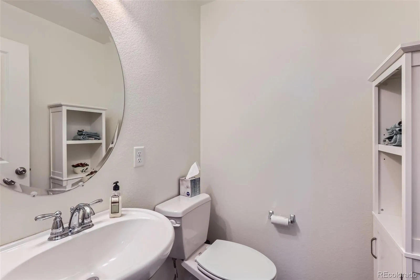
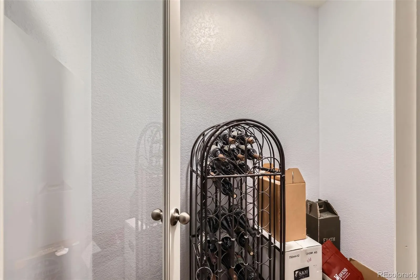
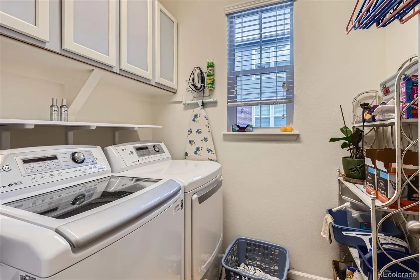
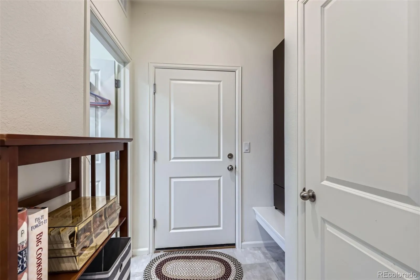
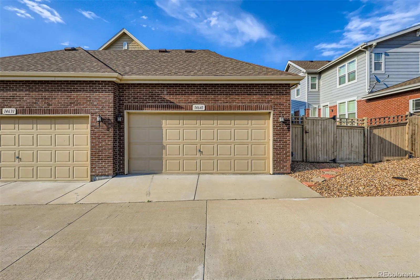
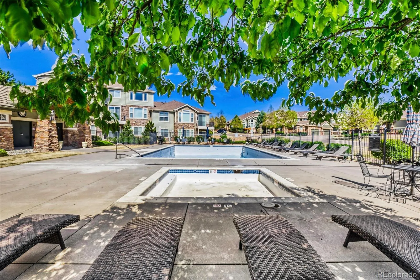
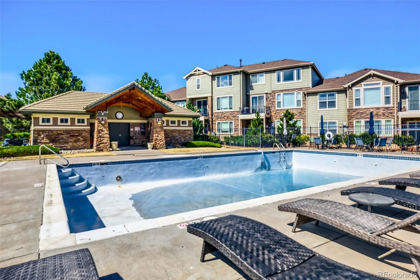
This property qualifies for a 2-1 Buydown reducing the buyer’s interest rate and payments for the first two years. Buyer is not obligated to use preferred lender to have offer accepted however must use preferred lender to qualify for the credit. MORE SPACE. LESS MAINTENANCE. A BETTER WAY TO LIVE. Welcome to Pioneer Hills, one of Southeast Aurora’s newer communities, where this beautifully maintained 2016 home delivers the privacy, space, & flexibility buyers expect from a single-family residence—without spending weekends maintaining one. Offering nearly 2, 000 fin. sq. ft, this move-in ready home lives much larger than a typical townhome & provides exceptional value with an open floor plan, loft, fin. basement, 4 baths, attached garage, & private outdoor living space. Primary bedroom overlooks open space. The bright, open main level is designed for everyday living/entertaining, while the kitchen, dedicated office nook, loft, & fin. basement create multiple options for today’s work-from-home lifestyle. Whether you need a home office, hobby/media room, fitness space, guest retreat, or flexible living area, this home offers substantially more functional space than the bedroom count suggests. Enjoy a private outdoor patio. Pioneer Hills’ outstanding community amenities includes swimming pool, playground, walking trails, neighborhood green spaces, HOA-managed landscaping, common areas, & select exterior maintenance. Located within the highly sought-after Cherry Creek School District, this convenient S.E. Metro location provides quick access to Parker Road, E-470, Denver Tech Center, medical facilities, Southlands & Cornerstar shopping, grocery stores, restaurants, & everyday services. Outdoor enthusiasts appreciate nearby Cherry Creek State Park for boating, biking, dog walking, morning walks, weekend rides, & year-round recreation. Travel more confidently knowing your low-maintenance home base is waiting for you when you return.

Advanced Home Search
Search by square footage, location, price, bedrooms, bathrooms and more.Just Listed
These homes just hit the market. Be among the first to see them. Schedule a showing, too.New Construction
See brand new homes and homes under construction now and available soon.Features & Amenities
Find homes with views or pools, in gated communities & with other desirable features.Cities
Take a look at luxury homes in each city in Metro Denver.Neighborhoods
Find the ideal neighborhood and the home that best fits you.Counties
Have your eye on a specific county? Browse these listings.Zip Codes
Start here to find a luxury home in a particular zip code.Single-Family Homes
See photos of single-family homes, get prices, neighborhood information & more.Townhomes
Get all the details about luxury townhomes for sale now throughout Metro Denver.Condos
Are you drawn to the low-maintenance, luxury lifestyle of condo living? Start here.One-Story Homes
Looking for a main floor master? Ranch-style homes may be perfect for your lifestyle.Featured Price Ranges
We’ve done the searching for you. Find homes in popular luxury price ranges.55-Plus
Explore beautiful homes and enviable amenities available in 55-and-over communities.Your Free MLS Search Account
Create and manage saved searches and properties with the Property Organizer.Schedule a Personal Consultation
We’re happy to help any time! Schedule a no-obligation 15-minute call.


