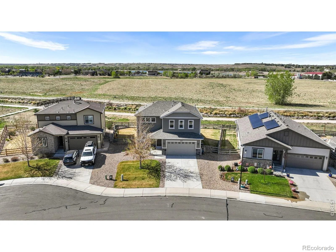
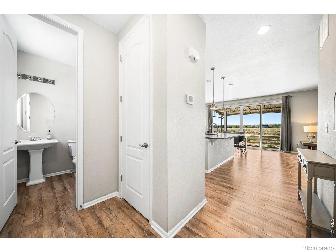
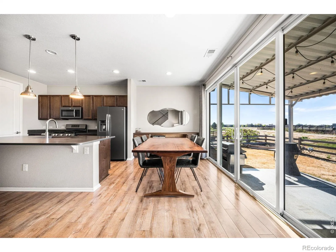
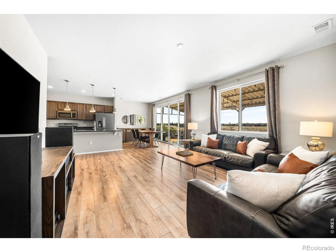
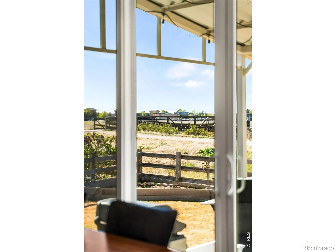
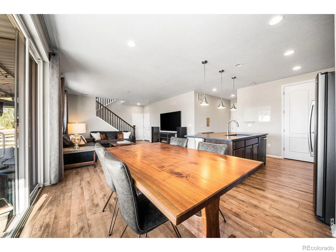
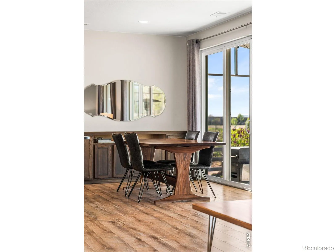
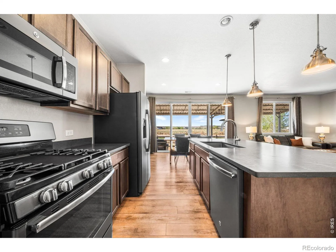
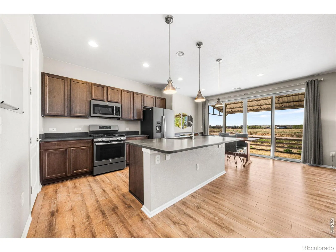
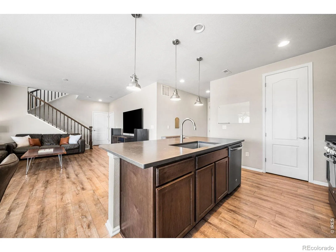
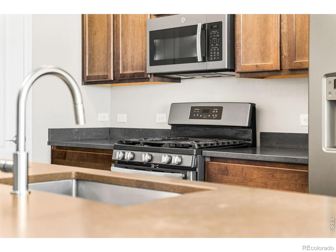
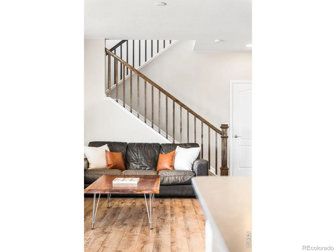
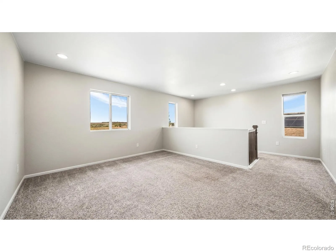
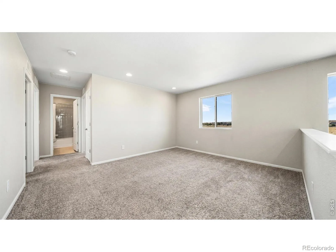
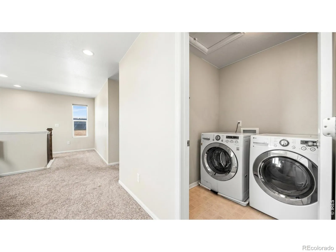
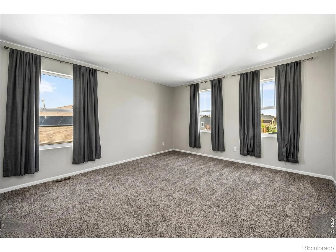
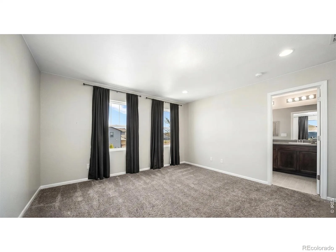
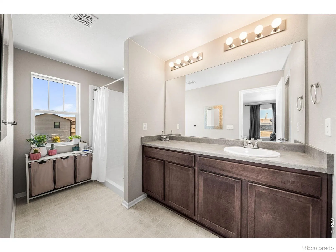
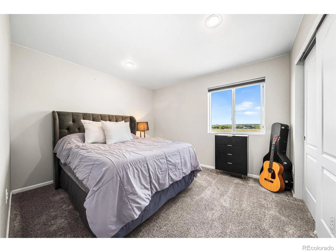
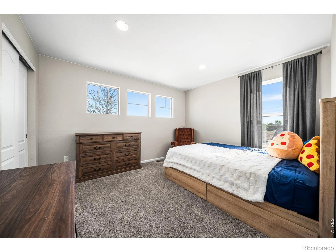
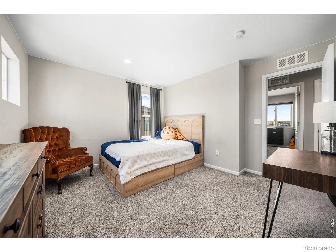
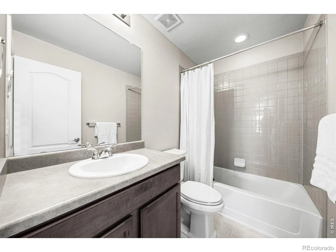
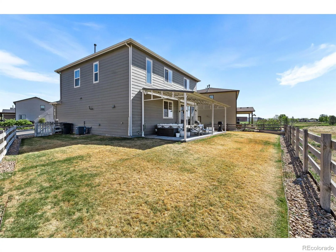
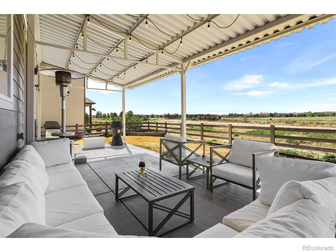
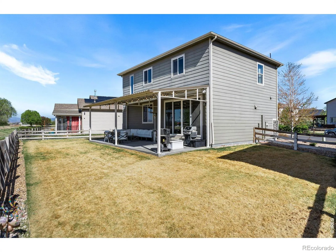
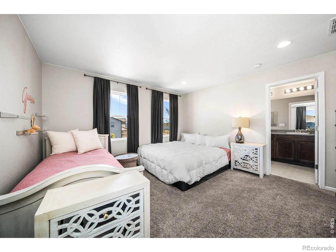
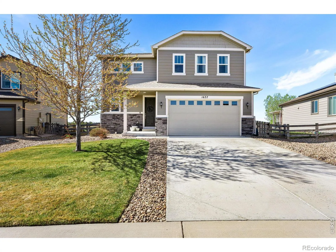
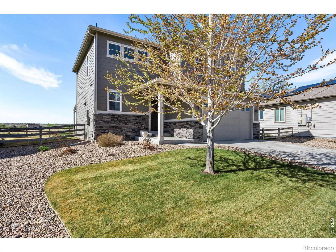
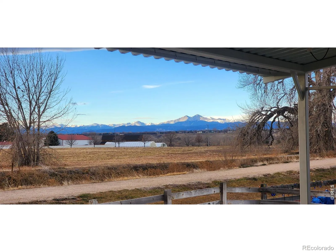
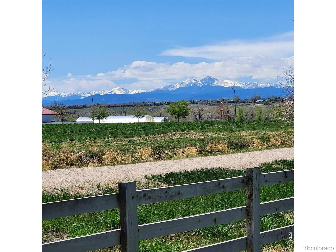
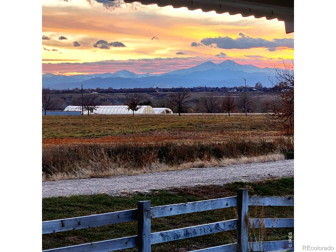
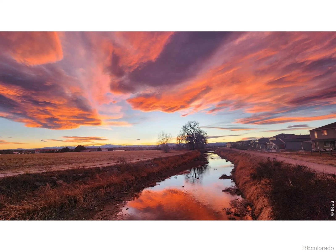
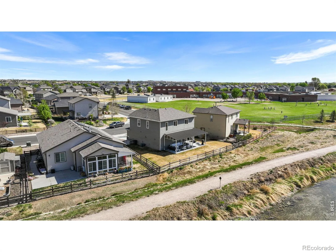
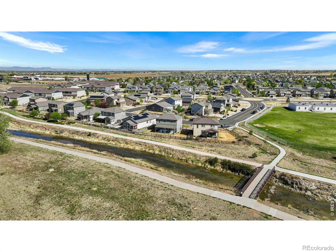
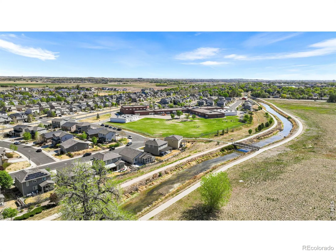
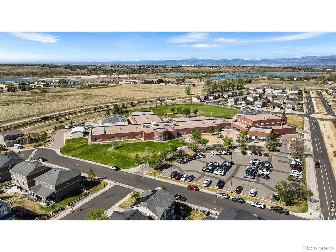
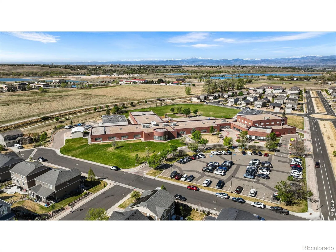
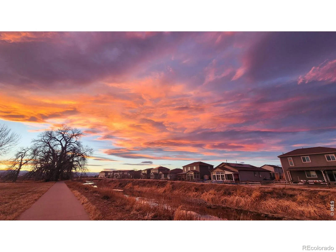
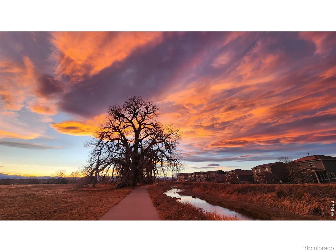
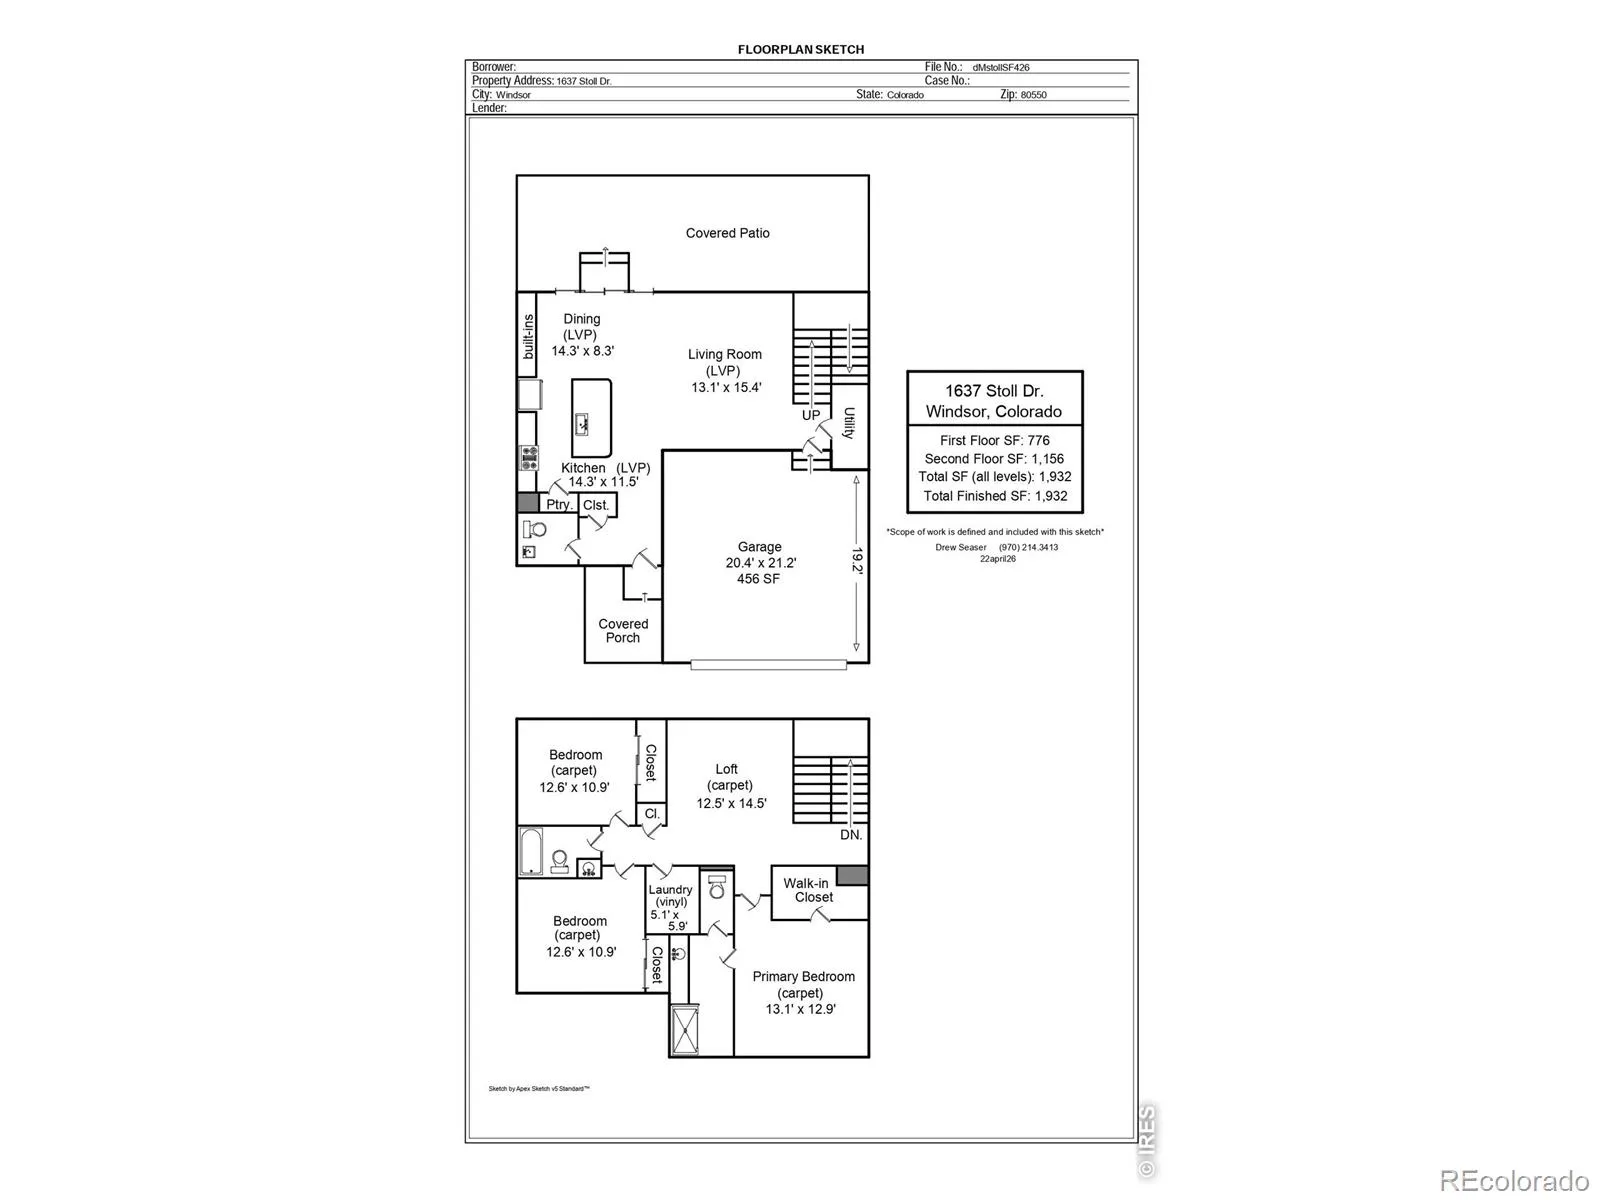
Tucked away on a quiet street in one of Windsor’s most sought-after neighborhoods, this exceptional home backs directly to open green space and the Number 2 Canal and trail system, offering a rare blend of neighborhood community and serene backyard privacy. This trail system connects you directly to Windsor’s broader trail network, providing a beautiful backdrop of Longs Peak and the Front Range right from your yard. Families will love the prime location, situated just minutes from Grandview Elementary, the brand-new Ridgeline Middle School, local parks, and everyday conveniences that make daily life effortless. Inside, the quality craftsmanship immediately shines with custom white oak banisters and a beautiful white oak built-in that inject modern warmth and architectural sophistication you won’t find in a standard build. The gourmet kitchen serves as the heart of the home, anchored by a generous island with pendant lighting, stone quartz countertops, premium slate GE appliances, and a high-capacity pantry. Perfect for entertaining or quiet Colorado nights, the dining area flows seamlessly through double sliding doors to a massive 36′ 12′ covered concrete patio. Upstairs, a versatile loft provides the ideal second living space without feeling disconnected from the rest of the home. The primary suite serves as a true retreat, complete with a spacious walk-in closet and an en-suite bathroom featuring an oversized vanity pre-plumbed for an easy double-sink upgrade. Thoughtful details are found throughout the property, from ergo-height toilets and an upgraded powder room pedestal to a 220V-powered garage perfect for EV charging or shop tools. Outside, the fully fenced, professionally landscaped yard boasts a 14′ 8′ cedar plank raised garden bed, while a fully excavated 4′ crawl space solves all your seasonal storage needs. This is more than just a house-it is a picture-perfect setting you will love coming home to every single day.

Advanced Home Search
Search by square footage, location, price, bedrooms, bathrooms and more.Just Listed
These homes just hit the market. Be among the first to see them. Schedule a showing, too.New Construction
See brand new homes and homes under construction now and available soon.Features & Amenities
Find homes with views or pools, in gated communities & with other desirable features.Cities
Take a look at luxury homes in each city in Metro Denver.Neighborhoods
Find the ideal neighborhood and the home that best fits you.Counties
Have your eye on a specific county? Browse these listings.Zip Codes
Start here to find a luxury home in a particular zip code.Single-Family Homes
See photos of single-family homes, get prices, neighborhood information & more.Townhomes
Get all the details about luxury townhomes for sale now throughout Metro Denver.Condos
Are you drawn to the low-maintenance, luxury lifestyle of condo living? Start here.One-Story Homes
Looking for a main floor master? Ranch-style homes may be perfect for your lifestyle.Featured Price Ranges
We’ve done the searching for you. Find homes in popular luxury price ranges.55-Plus
Explore beautiful homes and enviable amenities available in 55-and-over communities.Your Free MLS Search Account
Create and manage saved searches and properties with the Property Organizer.Schedule a Personal Consultation
We’re happy to help any time! Schedule a no-obligation 15-minute call.


