Metro Denver Luxury Homes For Sale

Property Description

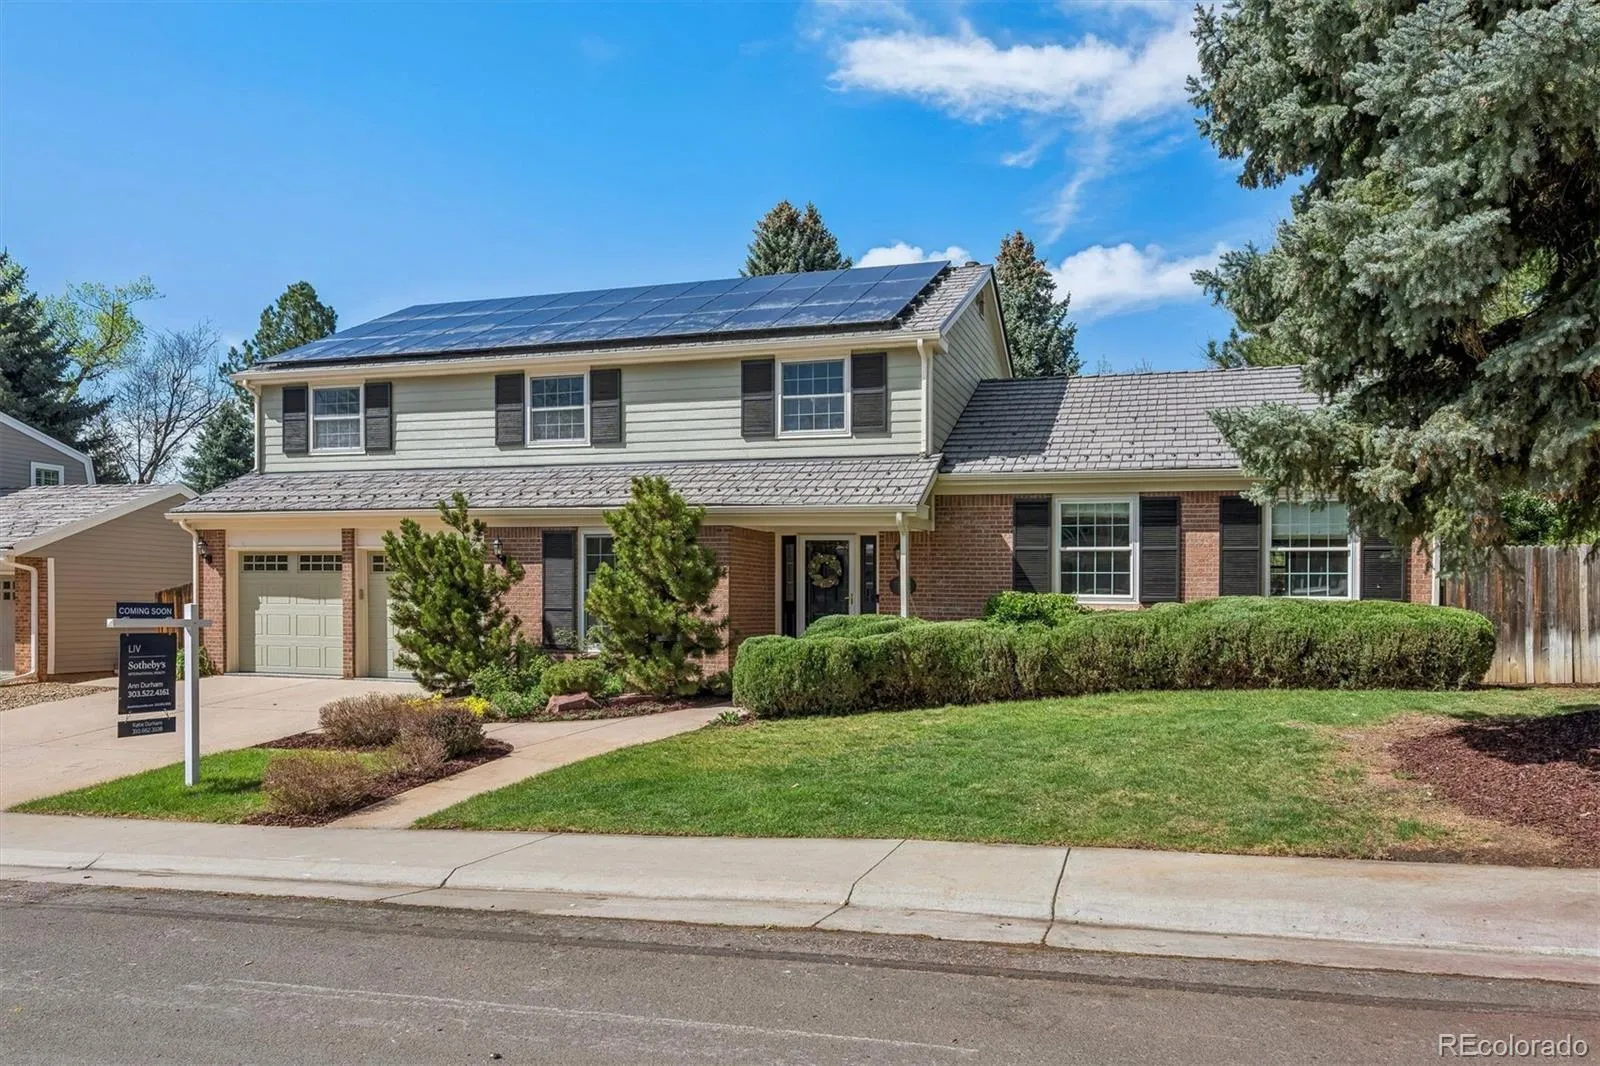
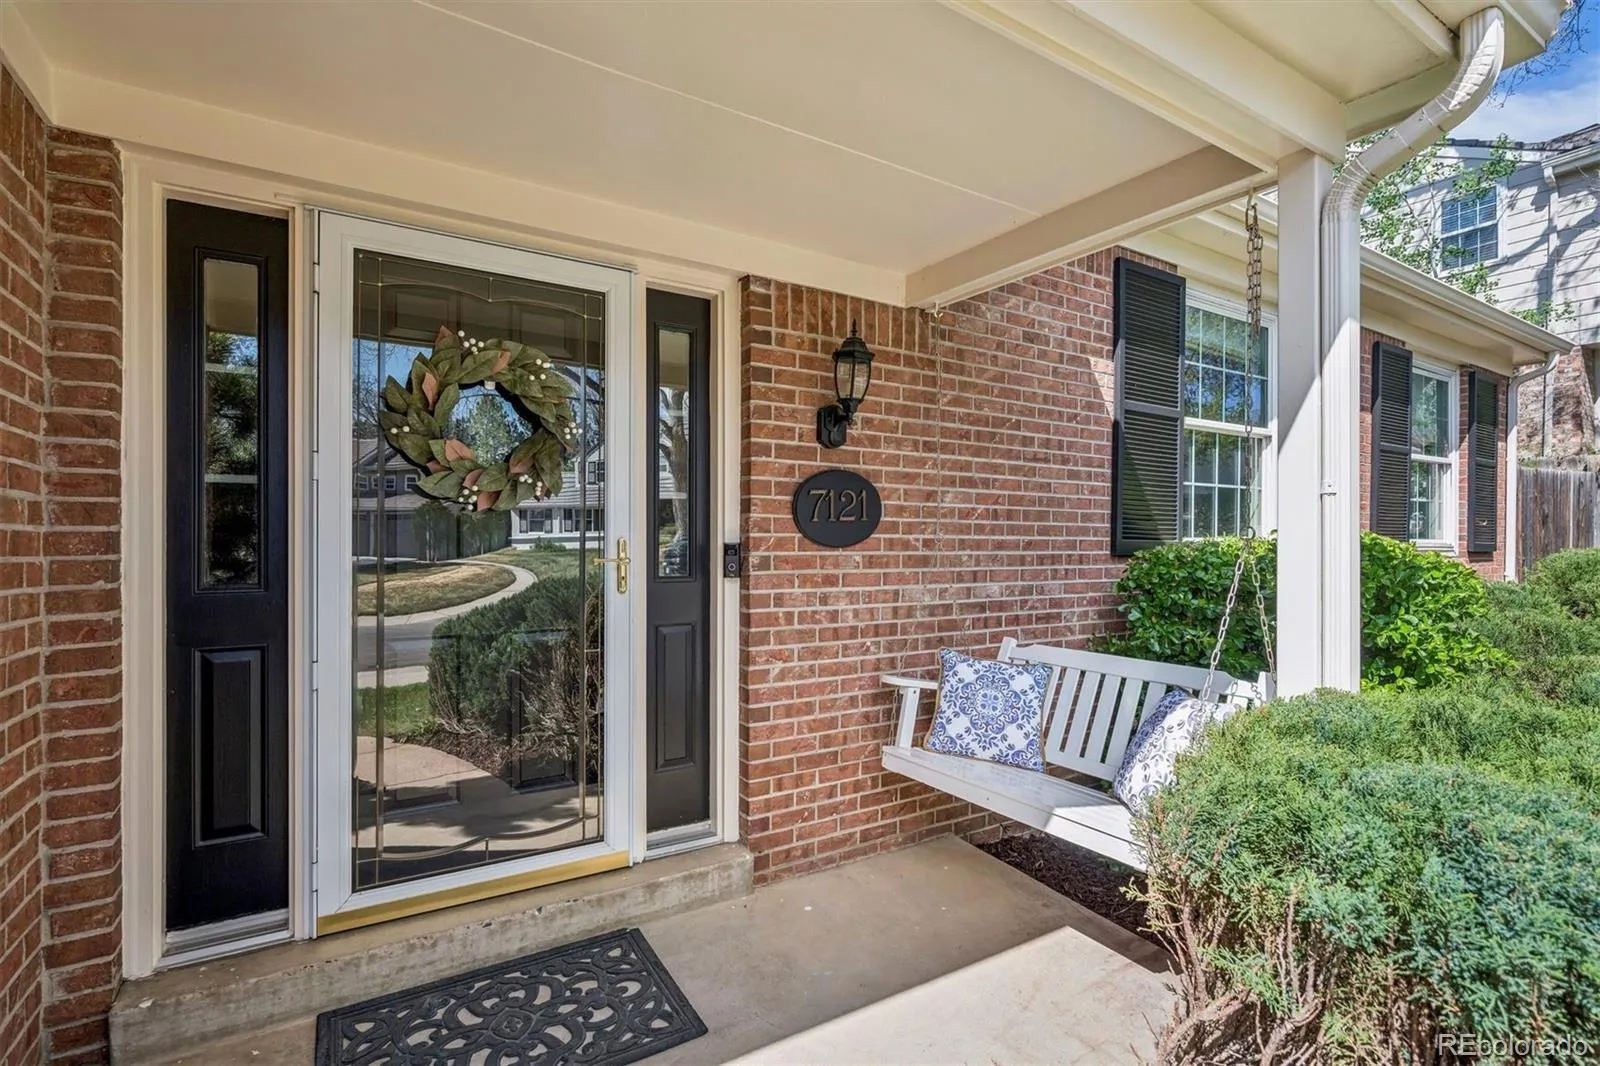
Nestled on a quiet street in the highly sought-after Homestead community, this elegantly renovated 5-bedroom, 4-bath home offers exceptional space, timeless style, and is truly move-in ready. Just a short walk to award-winning Homestead Elementary, three resident-only pools, tennis courts, and nearby open space with scenic walking trails, this home combines an outstanding location with an exceptional lifestyle.

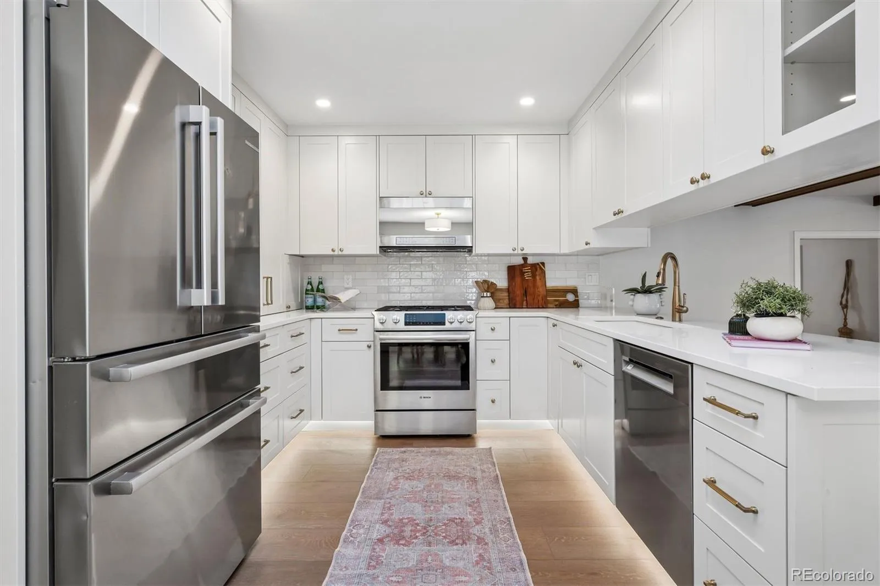
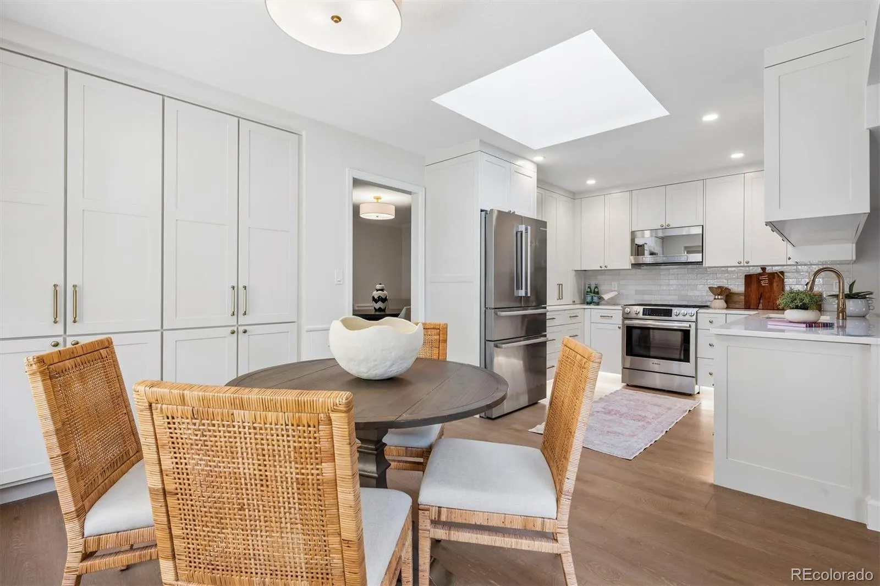
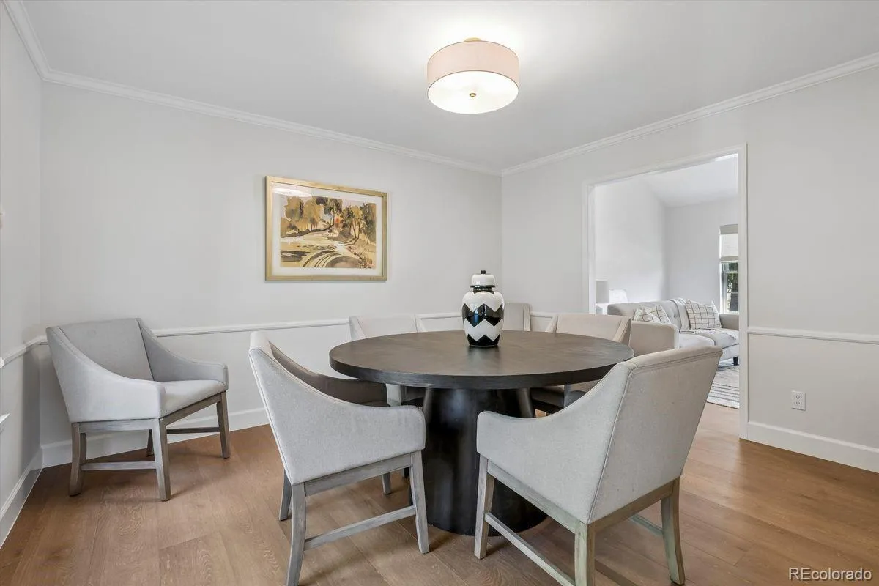
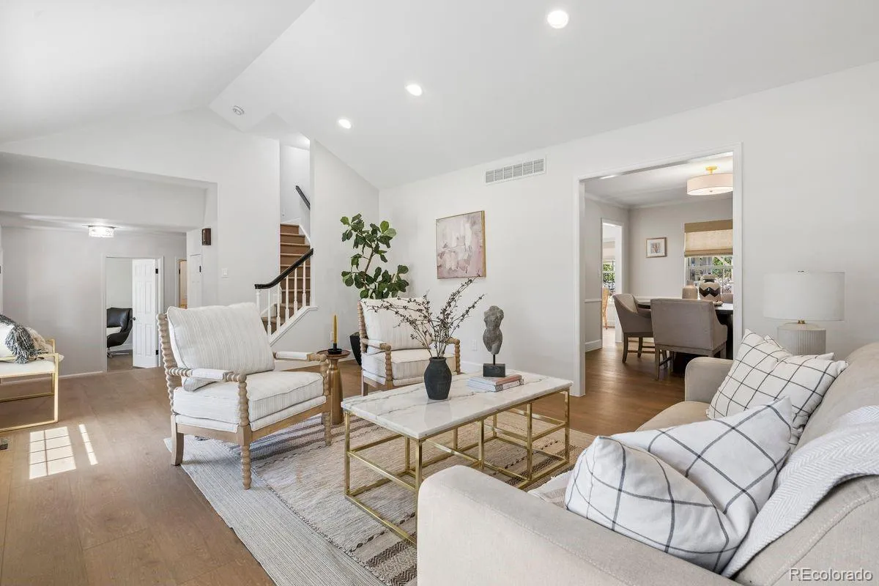
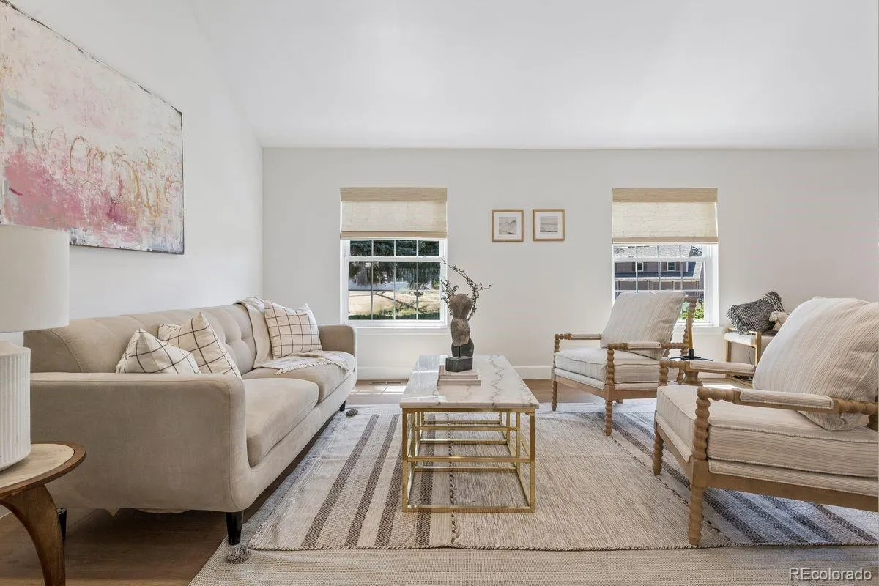
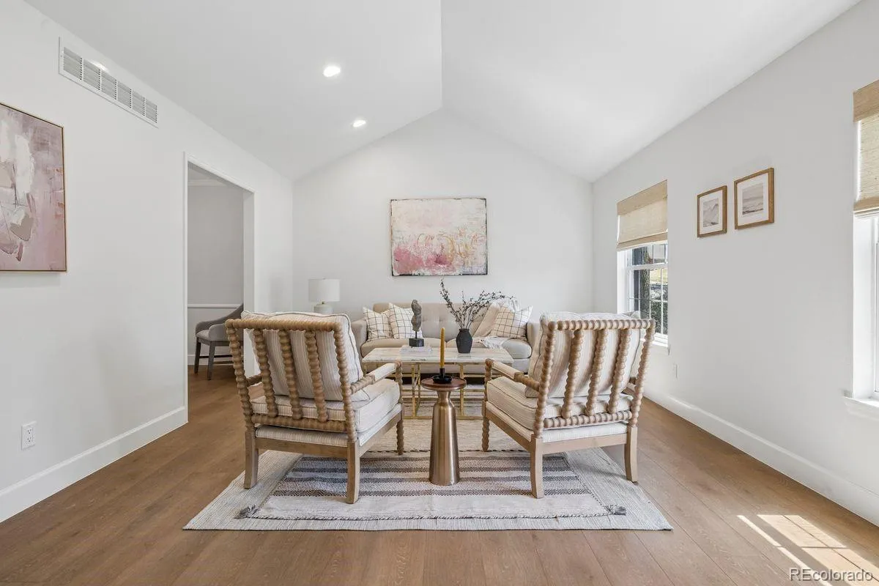
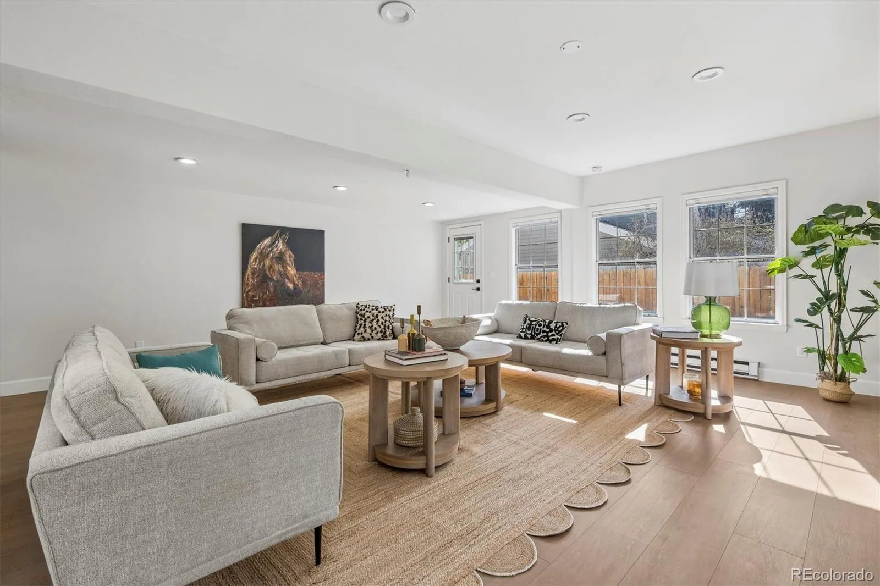
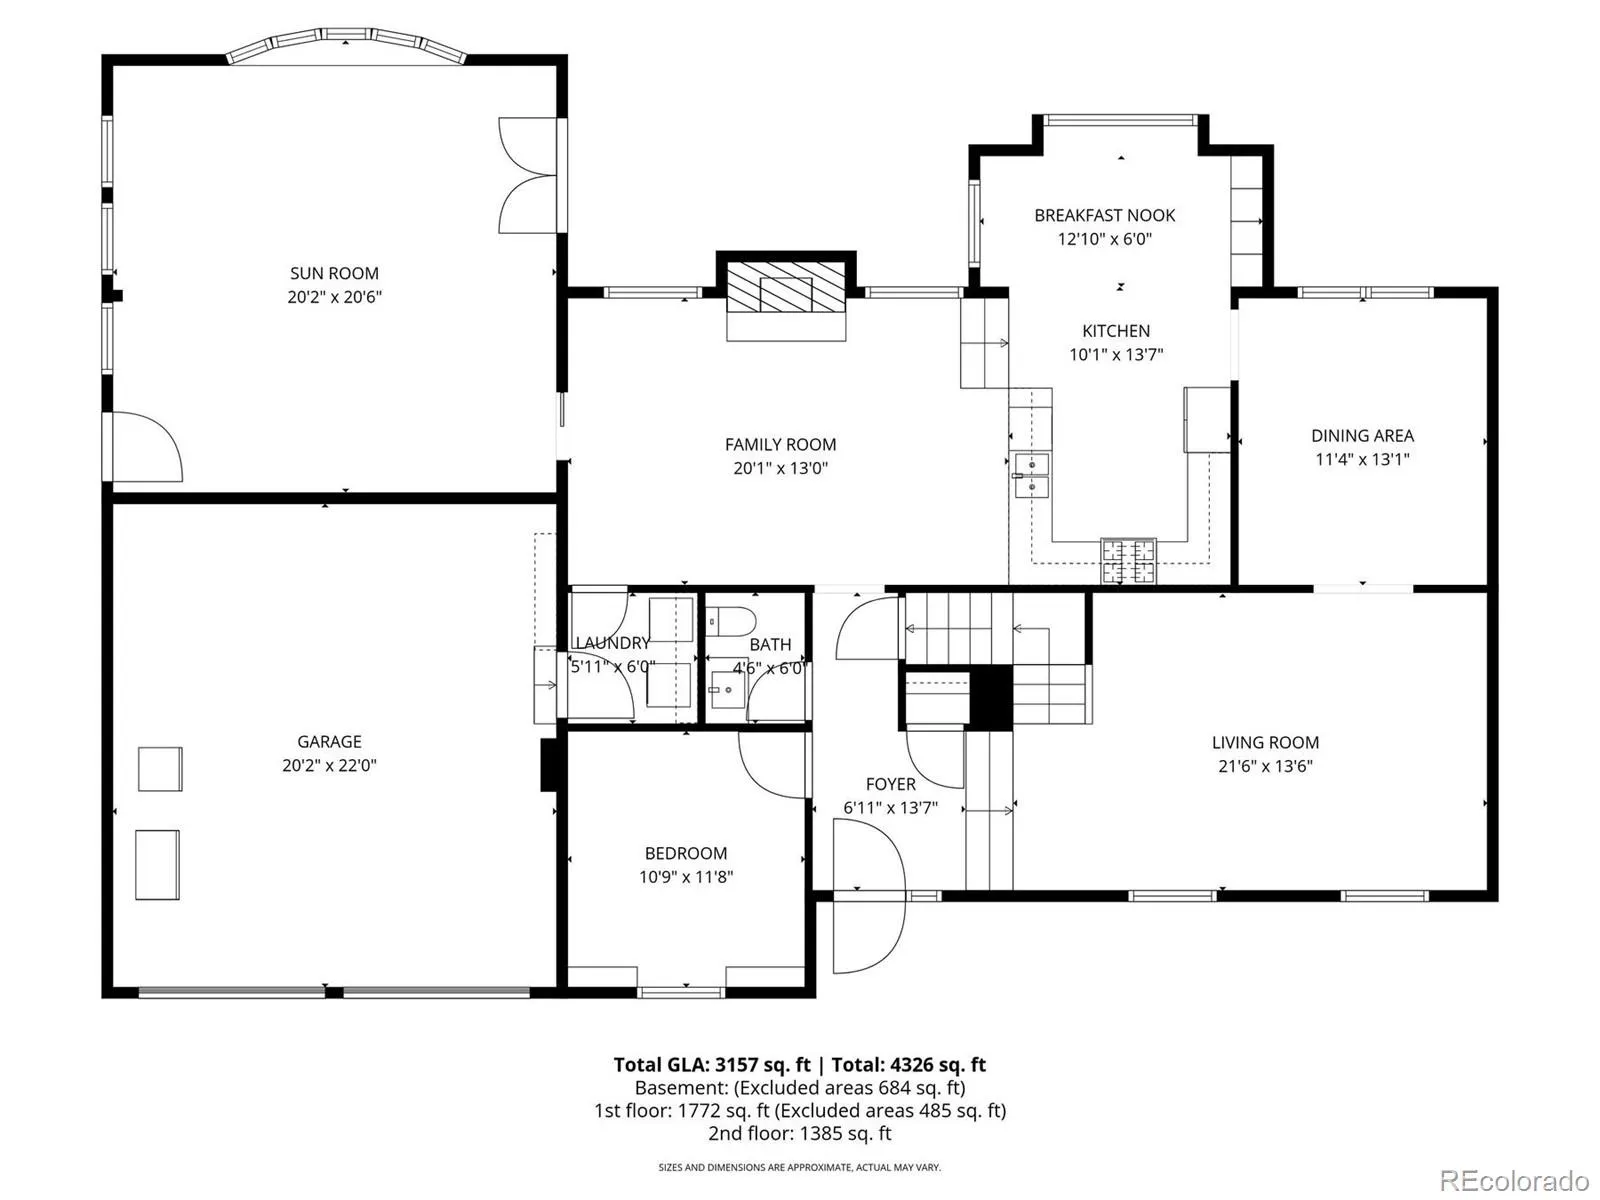
A welcoming foyer is flanked by a private home office and a stunning formal living room with cathedral ceilings and abundant natural light. This thoughtfully crafted home offers exceptional space for both everyday living and effortless entertaining. The expansive main floor features two inviting family rooms, a formal dining room, and a beautifully updated kitchen with quartz counter tops, custom cabinetry, hidden appliance storage, and a sunny breakfast nook.

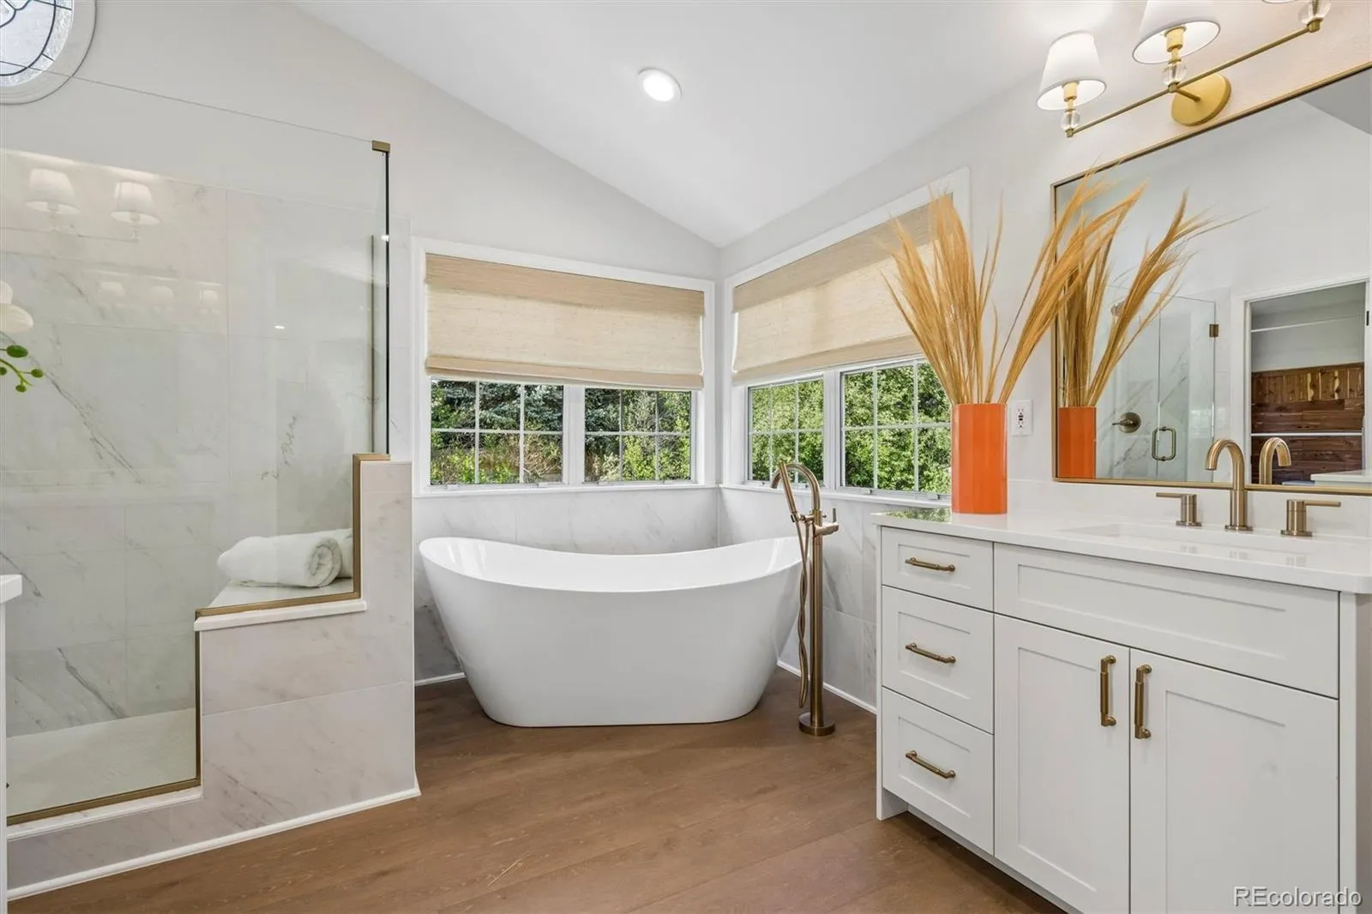
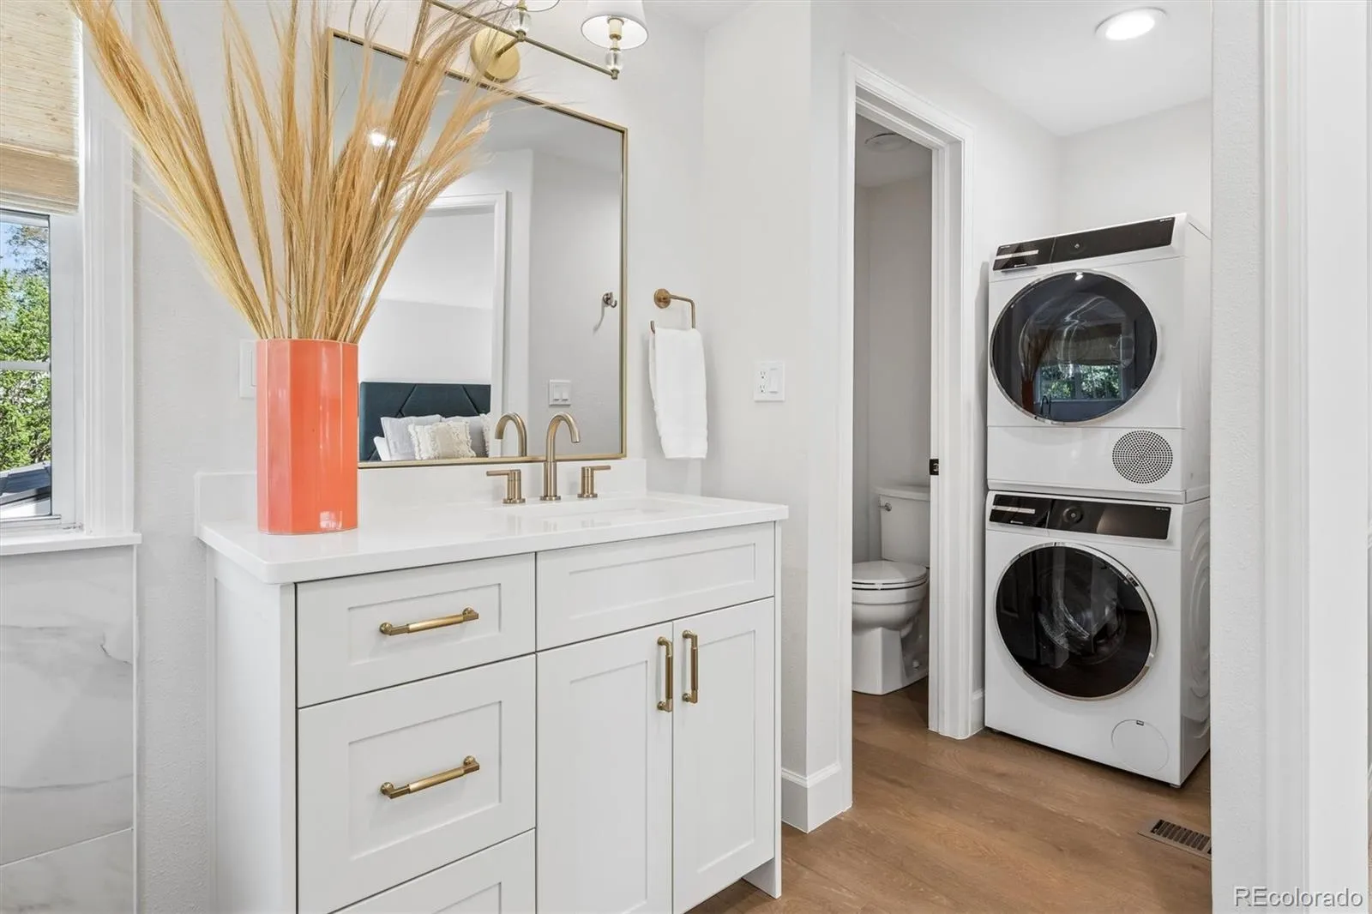
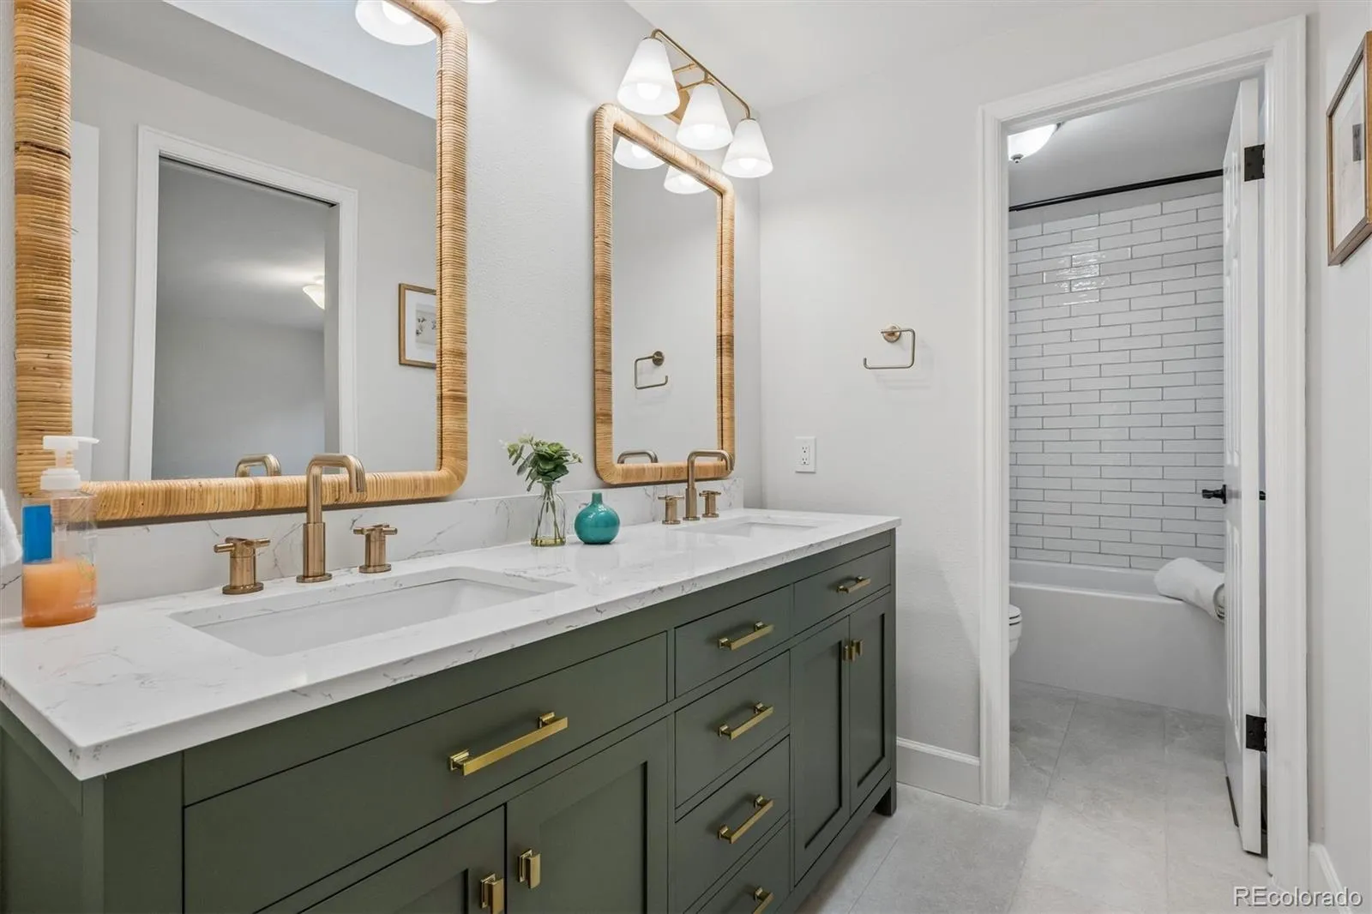
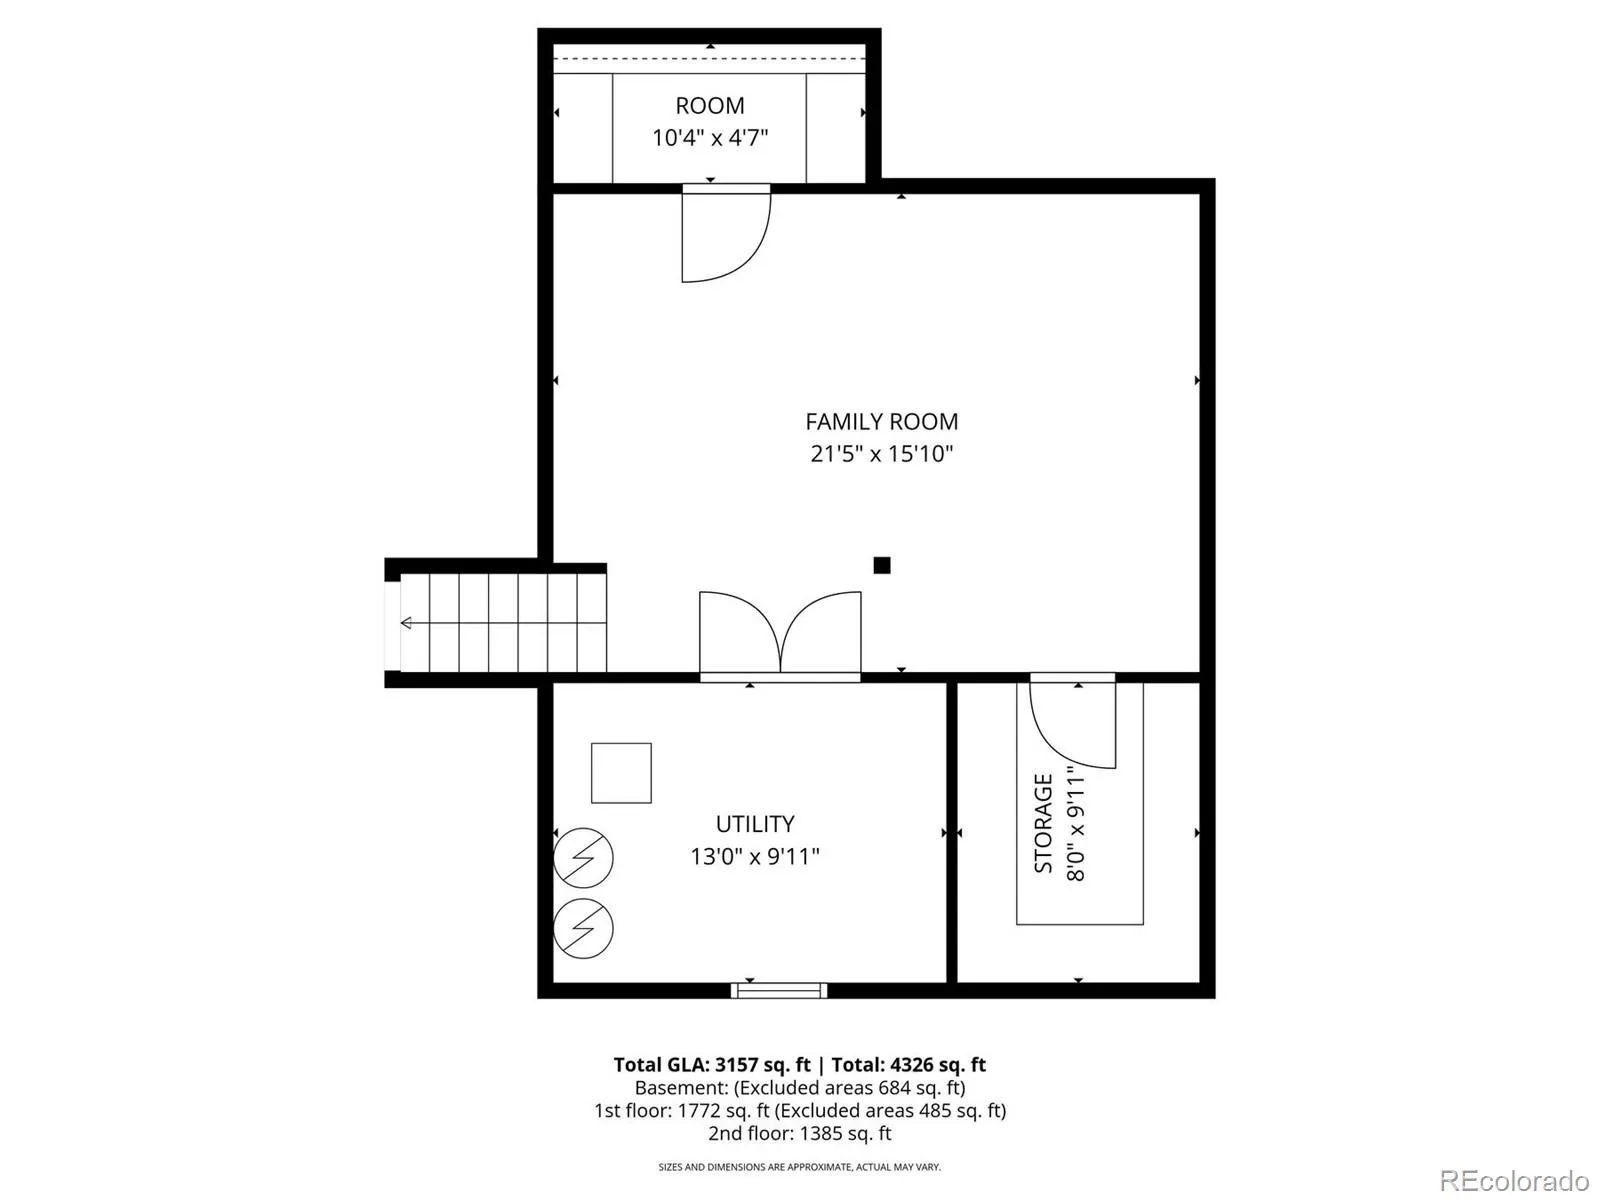
Upstairs, the luxurious primary suite features a spa-inspired five-piece bath with dual vanities, soaking tub, and walk-in shower. A guest suite with an en-suite bath, three additional bedrooms, a hall bath, and a convenient laundry chute, provide exceptional functionality for family living. The finished basement adds flexible living space along with two generous storage rooms.

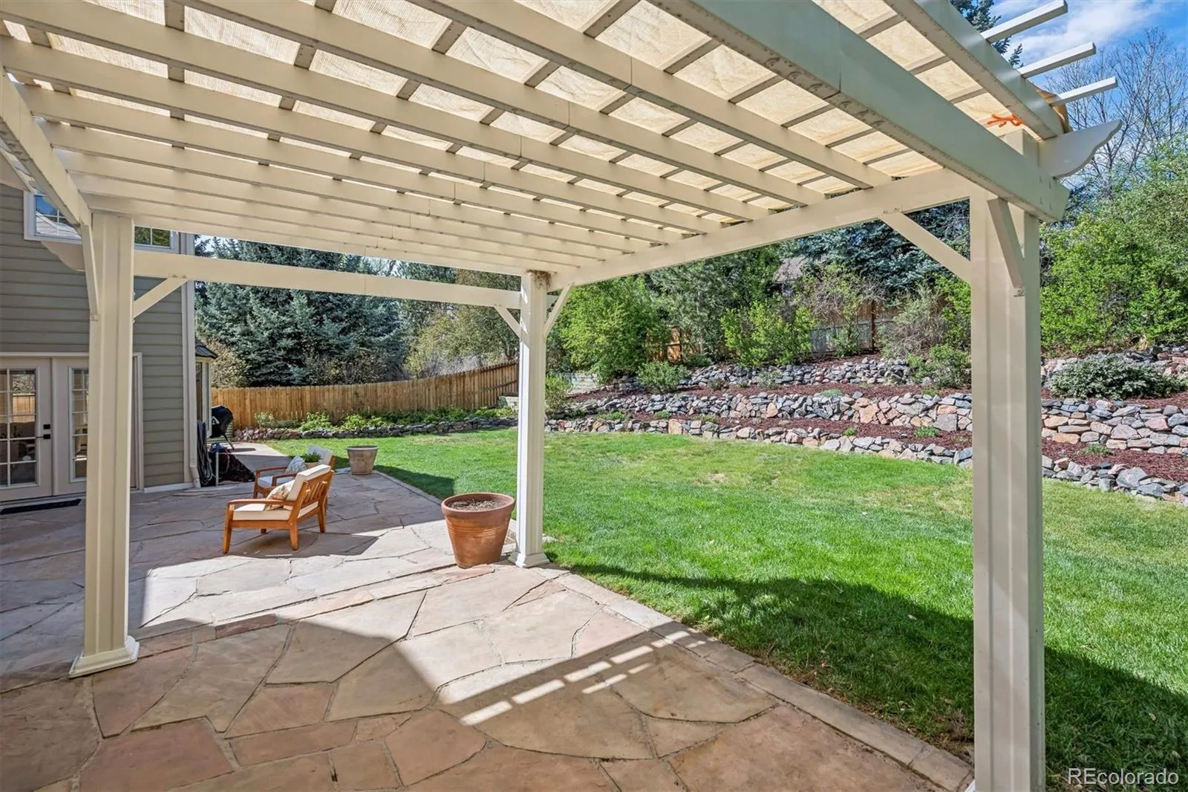
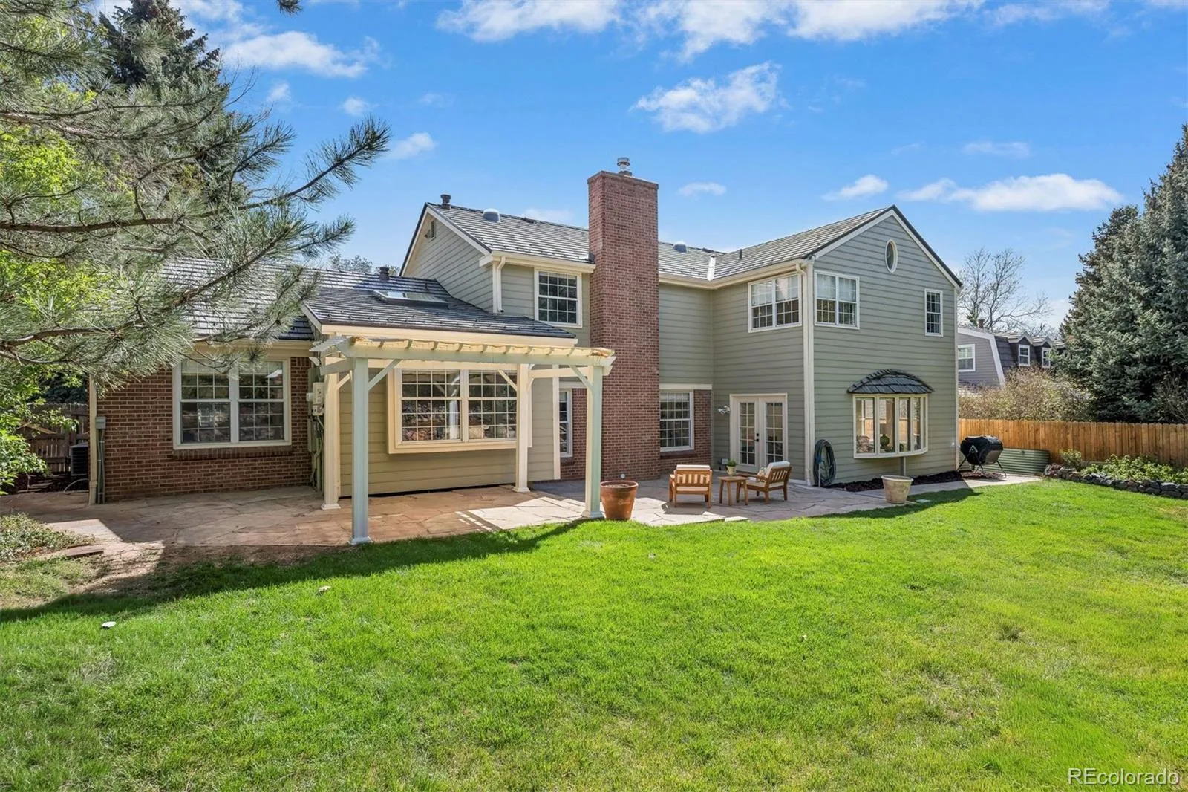
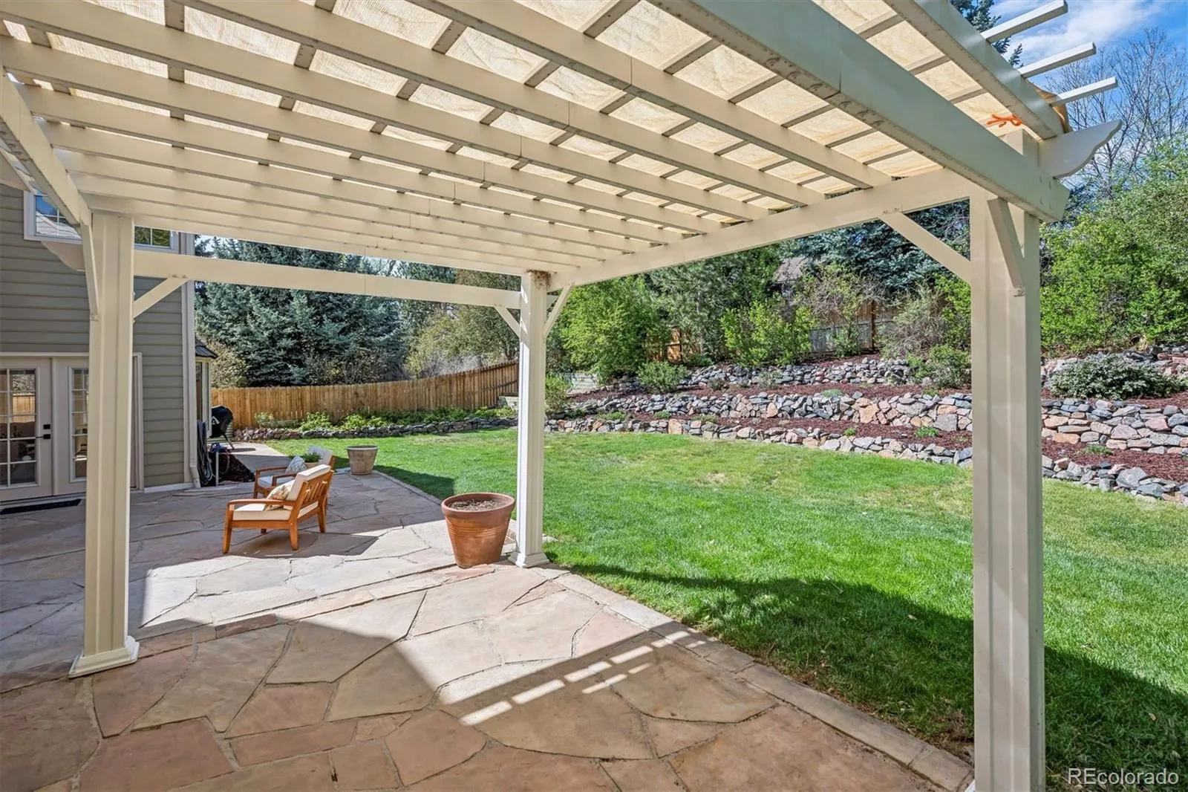
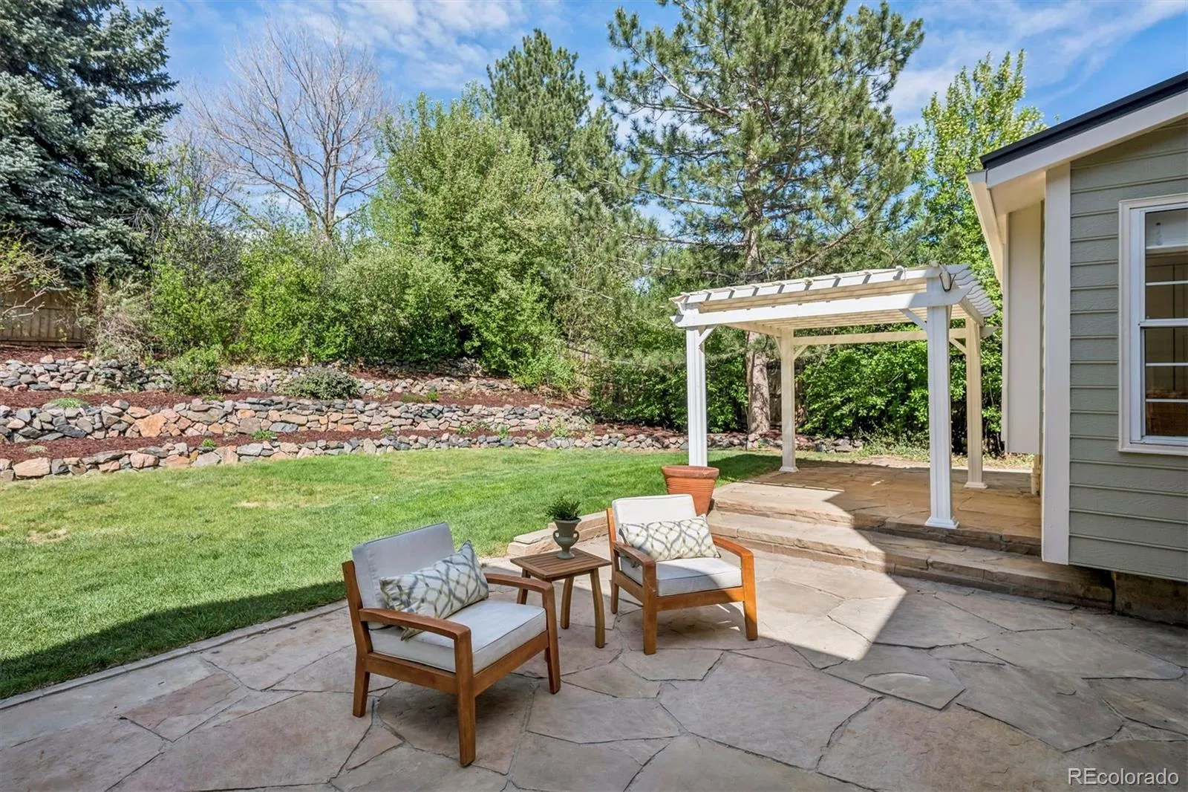
Set on a beautifully landscaped quarter-acre lot, the private backyard is an inviting retreat. Featuring a pergola, flagstone patio, and raised garden beds, this home is perfect for outdoor dining, entertaining, gardening, or relaxing on crisp Colorado evenings.

Additional premium features include skylights and solar tubes, a DaVinci roof with SOLARHIDE® underlayment, an EVSE Tesla charger, and fully paid-off solar panels.

Luxury, comfort, and an exceptional neighborhood life

Features
: Solar, Forced Air, Baseboard, Hot Water
: Other, Attic Fan, Air Conditioning-Room
: Partial, Crawl Space
: Yes
: Family Room
: Carbon Monoxide Detector(s), Smoke Detector(s)
: Patio
: 2
: Cooktop, Dryer, Dishwasher, Disposal, Washer, Solar Hot Water
: Traditional
: Pool, Playground, Park
: Oversized, Floor Coating
: Other
: Public Sewer
Address Map
CO
Arapahoe
Centennial
80112
Hinsdale
7121
Place
W105° 5' 34.9''
N39° 34' 56.1''
E
Additional Information
$1,645
Annually
: Maintenance Grounds, Trash, Recycling, Reserves
: Frame
12
Homestead
: Garden
1
: Tile, Vinyl
2
Cherry Creek
: High Ceilings, Quartz Counters, Smoke Free, Eat-in Kitchen, High Speed Internet, Primary Suite, Five Piece Bath, Jack & Jill Bathroom, Walk-In Closet(s), Breakfast Bar
Yes
Yes
Cash, Conventional, Other, VA Loan
West
LIV Sotheby's International Realty
031877709
: None
: House
Homestead In The Willows
$6,330
2025
: Cable Available, Electricity Connected, Natural Gas Connected
: Double Pane Windows, Skylight(s), Window Coverings, Window Treatments, Bay Window(s)
04/23/2026
: Roof
4326
Active
Yes
1
155065722
LIV01
Cherry Creek 5
Slab
Cherry Creek 5
Cherry Creek 5
08/05/2026
04/23/2026
Public
: Two

Homestead In The Willows

7121 E Hinsdale Place, Centennial, CO 80112

5 Bedrooms
4 Total Baths
3,777 Square Feet
$1,499,000
Listing ID #7933459
Basic Details
Property Type : Residential
Listing Type : For Sale
Listing ID : 7933459
Price : $1,499,000
Bedrooms : 5
Rooms : 16
Total Baths : 4
Full Bathrooms : 2
3/4 Bathrooms : 1
1/2 Bathrooms : 1
Square Footage : 3,777 Square Feet
Year Built : 1979
Lot Area : 10,454 Acres
Lot Acres : 0.24
Property Sub Type : Single Family Residence
Status : Active
Co List Agent Full Name : Katherine Durham
Co List Office Name : LIV Sotheby's International Realty
Originating System Name : REcolorado
Mortgage Calculator
$
$ %
years
%
$ %per year
$ %per year

$
Contact Agent

