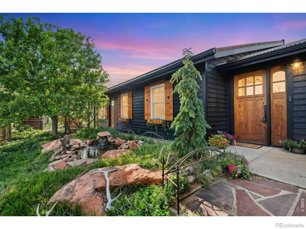
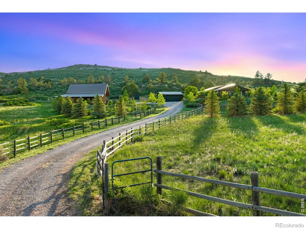
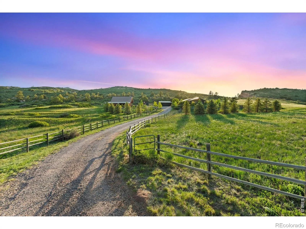
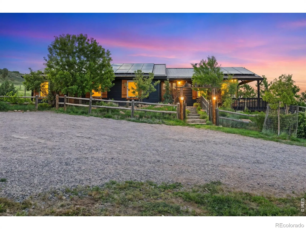
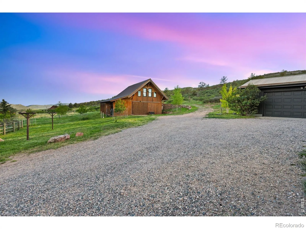
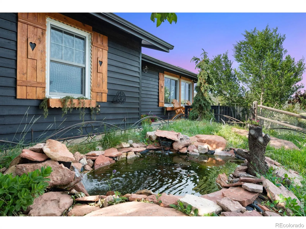
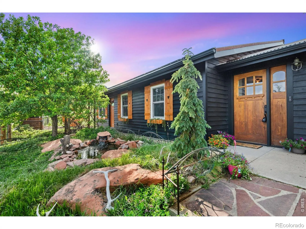
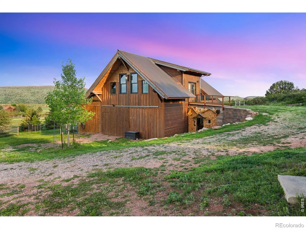
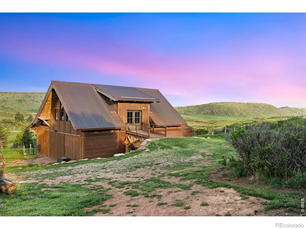
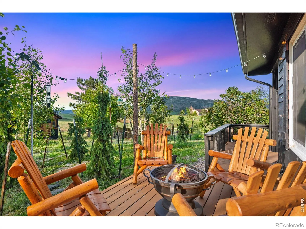
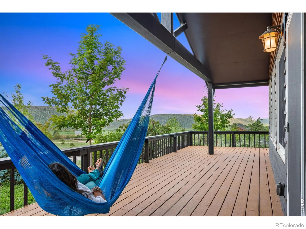
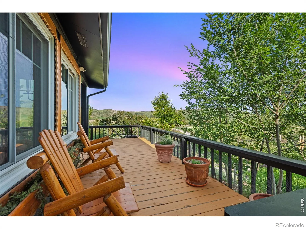
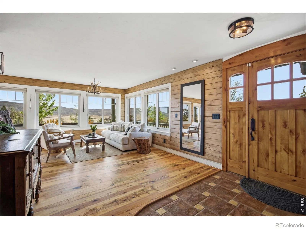
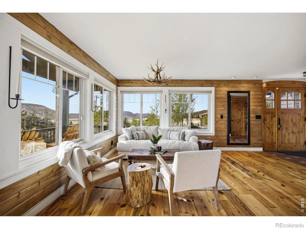
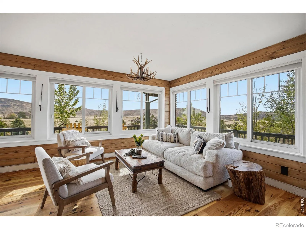
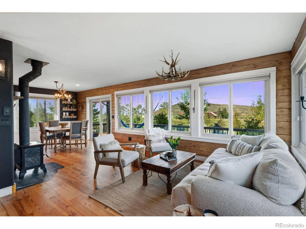
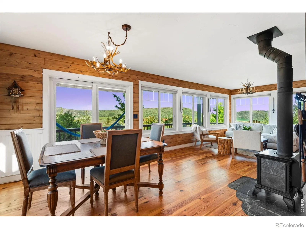
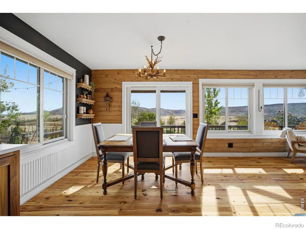
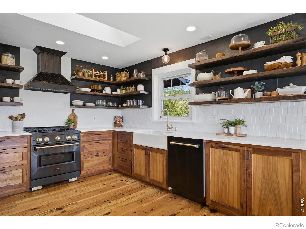
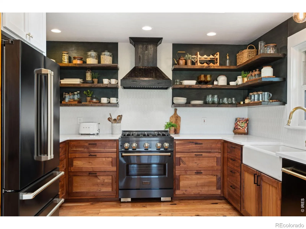
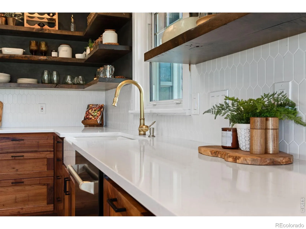
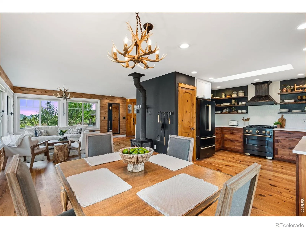
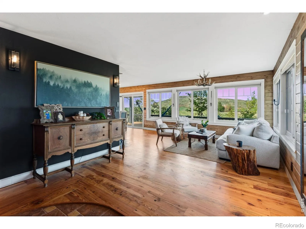
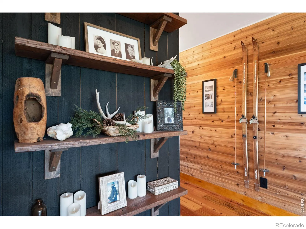
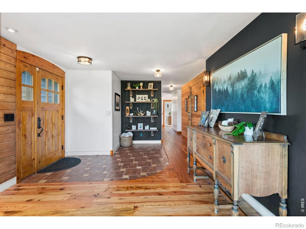
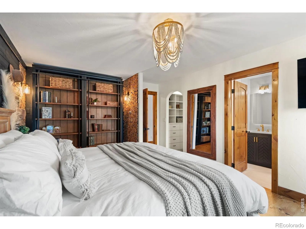
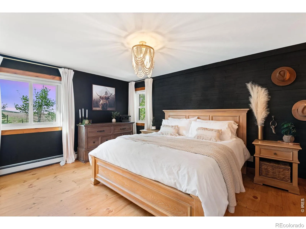
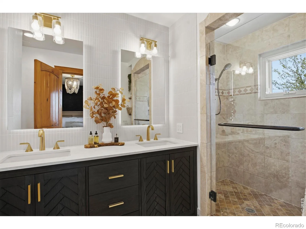
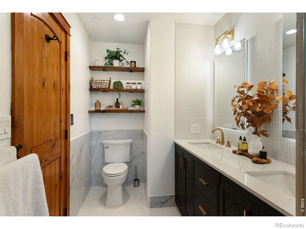
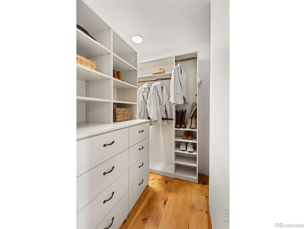
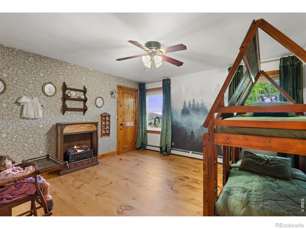
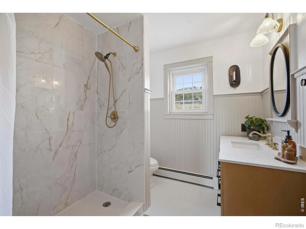
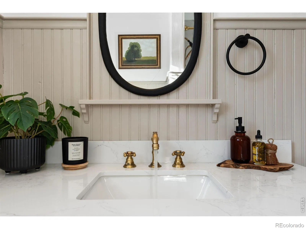
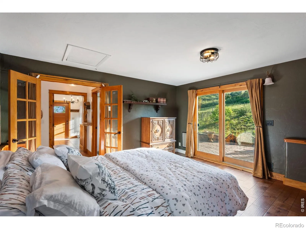
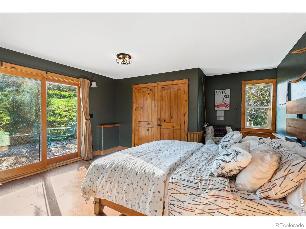
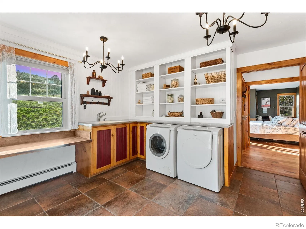
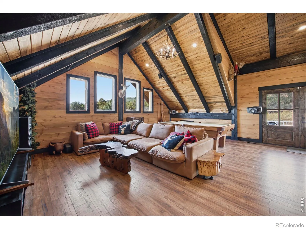
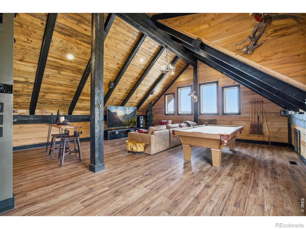
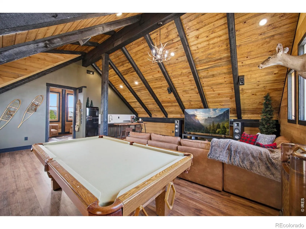
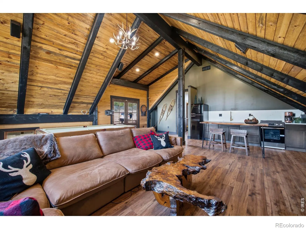
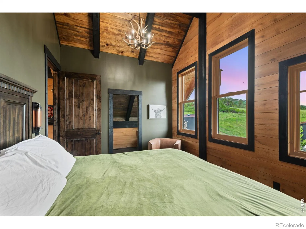
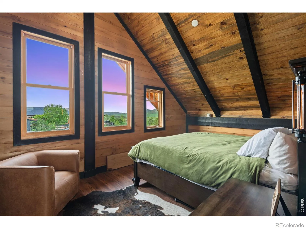
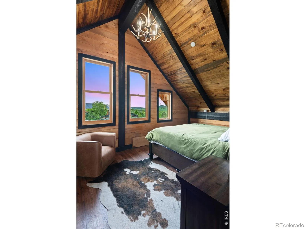
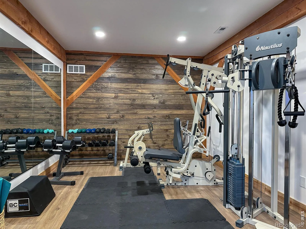
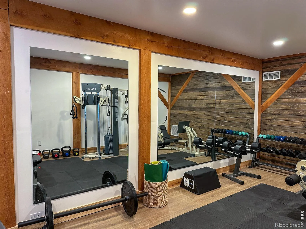
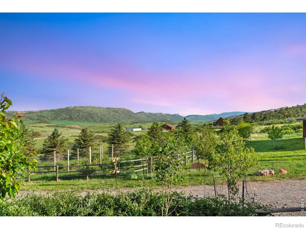
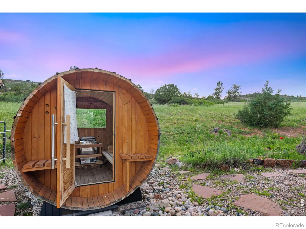
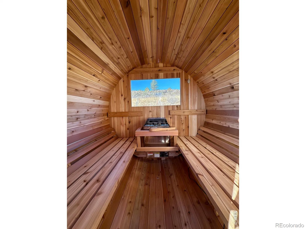

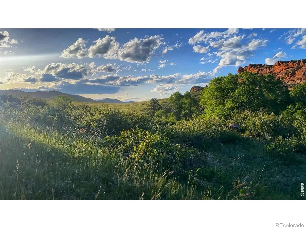
38 acres where the mountains meet the valley, and life finally has room to breathe – room for adventure, for solitude, and for the people who matter most. Welcome to multi-generational living at its finest. This Bonner Peak Ranch retreat delivers privacy, natural beauty, and the kind of flexibility that lets every generation thrive under one sky. The updated Nordic-style ranch home (no bsmt) is warm and welcoming, with large windows that flood every room with natural light, reclaimed wood floors, a designer kitchen and baths, and a wraparound deck perfectly positioned for sweeping valley views from sunrise to sunset. The beautifully renovated timber frame barn is where multi-generational living truly shines – fully equipped with its own kitchen, bedroom, bath, living area, and a spacious rec room, it gives guests their own complete space without sacrificing togetherness. A private office, gym, and conditioned storage round out the possibilities. The unfinished shop adds even more capability with 220V power, room for 6+ cars, and a two-story climbing wall ready for your vision. The land itself is an adventure. Trails wind through the acreage for hiking, horseback riding and ATV exploration, while crystal caves & geodes reward the curious. Private access to hunting and fishing on the North Fork of the Poudre and forest hiking throughout Bonner Peak Ranch bring the outdoors to your doorstep, and 360-degree views from the top remind you exactly why you chose this life. A barrel sauna, orchard, vineyard, and garden make staying home just as appealing as heading out. Includes a 13.3 kW owned solar system with battery backup – averaging just $31 per month in utility costs – plus a hail-resistant steel roof built to last. Located approximately one mile from the planned Glade Reservoir, future water recreation may be just around the corner. This is more than a property. It is a place to gather, explore, and grow – with space for every generation to write their own chapter.

Advanced Home Search
Search by square footage, location, price, bedrooms, bathrooms and more.Just Listed
These homes just hit the market. Be among the first to see them. Schedule a showing, too.New Construction
See brand new homes and homes under construction now and available soon.Features & Amenities
Find homes with views or pools, in gated communities & with other desirable features.Cities
Take a look at luxury homes in each city in Metro Denver.Neighborhoods
Find the ideal neighborhood and the home that best fits you.Counties
Have your eye on a specific county? Browse these listings.Zip Codes
Start here to find a luxury home in a particular zip code.Single-Family Homes
See photos of single-family homes, get prices, neighborhood information & more.Townhomes
Get all the details about luxury townhomes for sale now throughout Metro Denver.Condos
Are you drawn to the low-maintenance, luxury lifestyle of condo living? Start here.One-Story Homes
Looking for a main floor master? Ranch-style homes may be perfect for your lifestyle.Featured Price Ranges
We’ve done the searching for you. Find homes in popular luxury price ranges.55-Plus
Explore beautiful homes and enviable amenities available in 55-and-over communities.Your Free MLS Search Account
Create and manage saved searches and properties with the Property Organizer.Schedule a Personal Consultation
We’re happy to help any time! Schedule a no-obligation 15-minute call.


