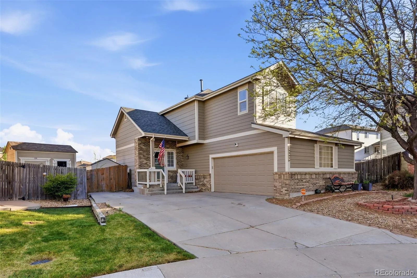
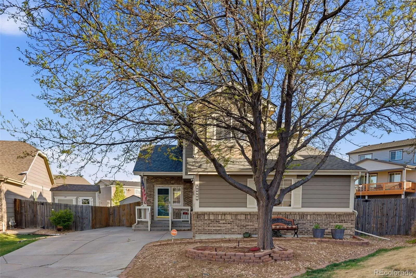
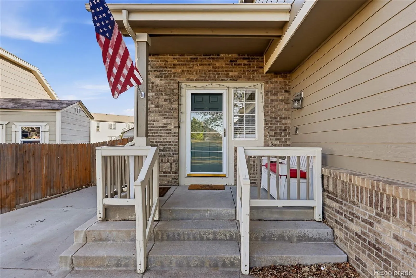
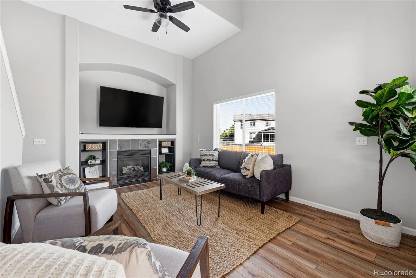
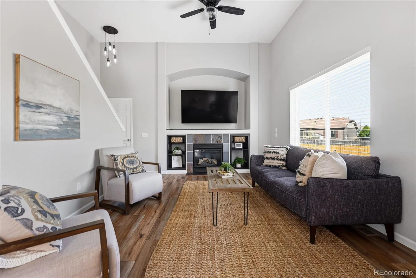
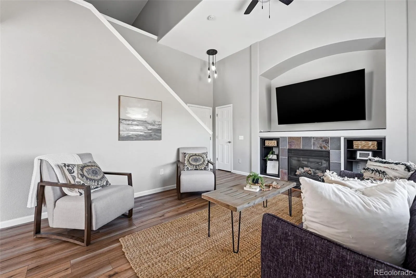
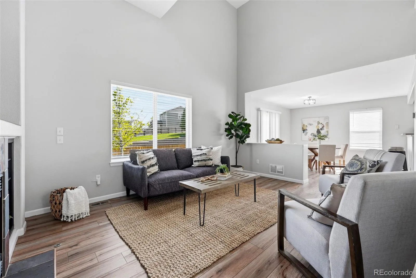
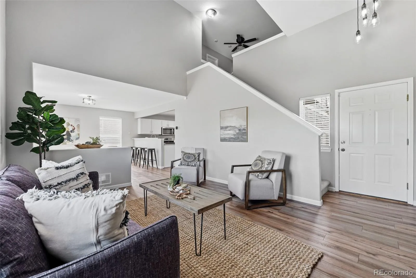
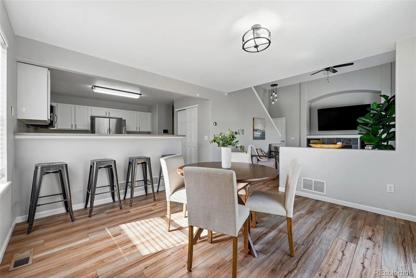
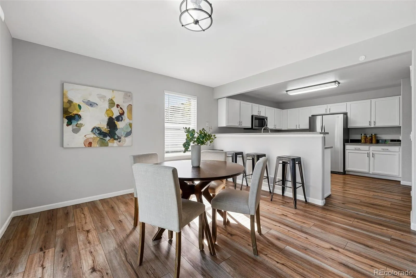
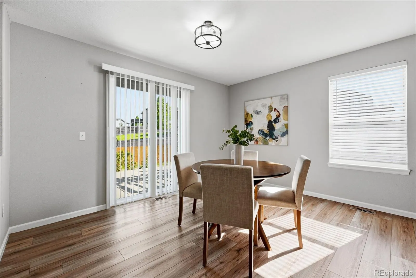
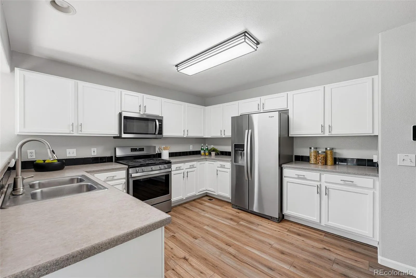
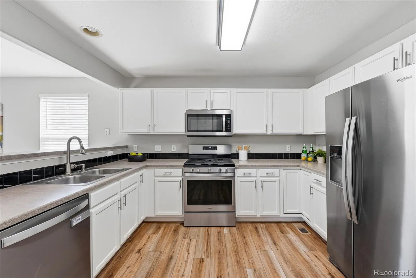
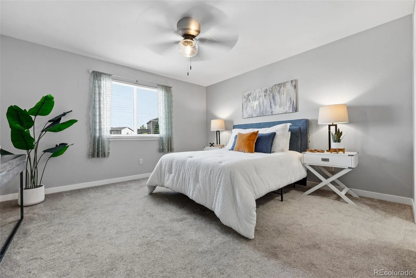
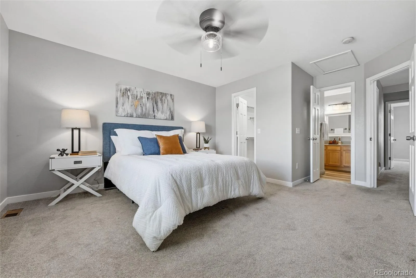
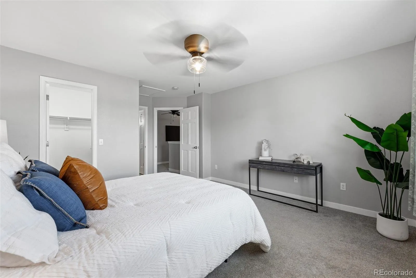
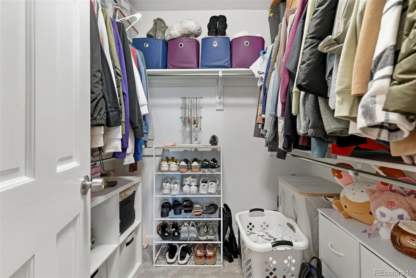
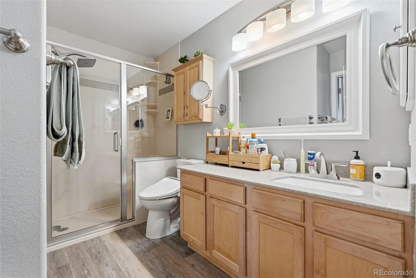
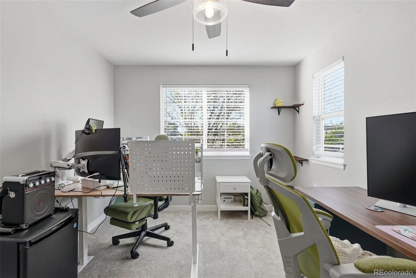
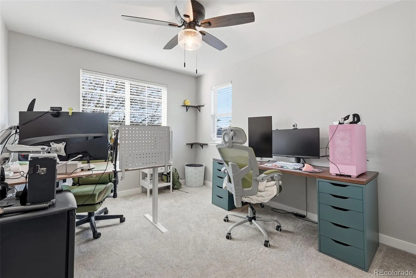
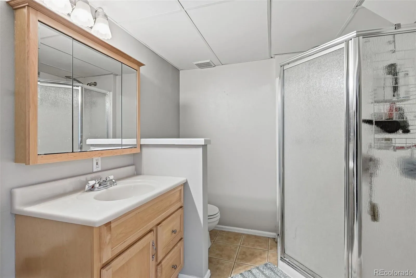
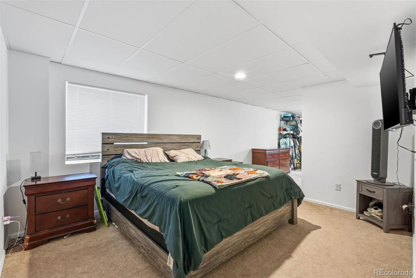
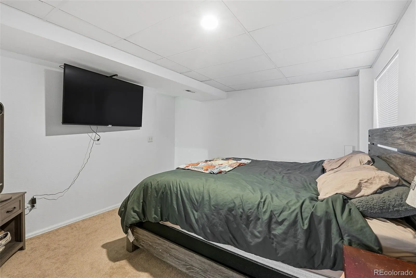
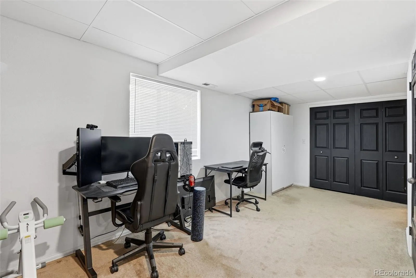
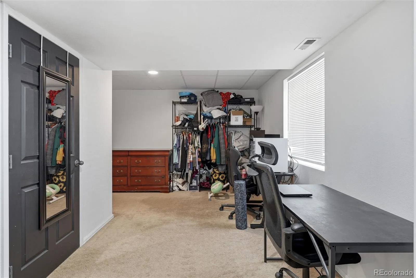
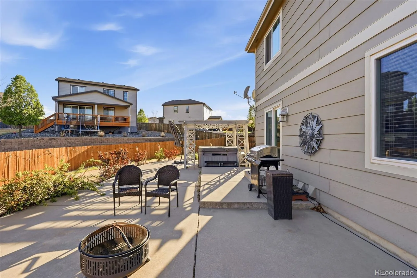
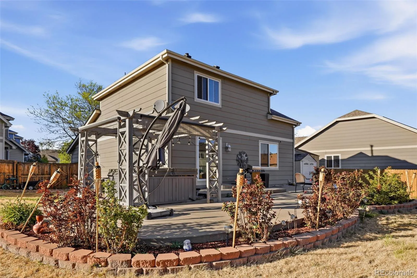
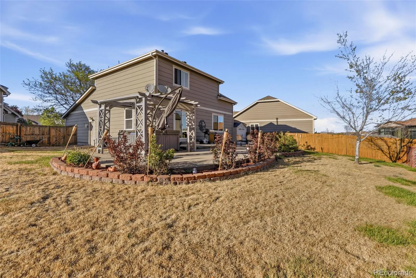
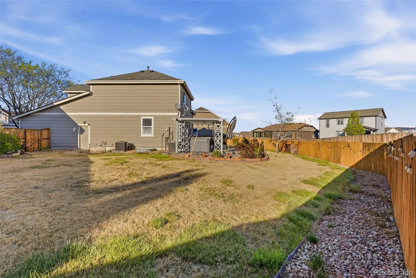
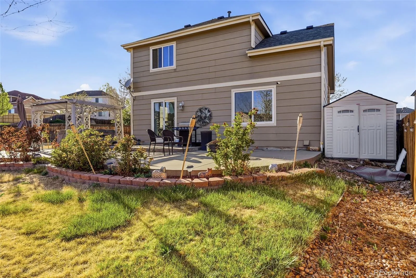
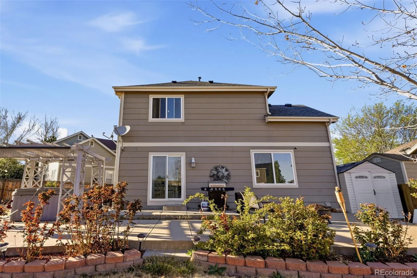
Tucked away at the end of a cul-de-sac, this residence perfectly blends modern convenience with an extensive list of high-value upgrades. The interior features a bright kitchen with white cabinetry, stainless appliances, a new Titan antibacterial disposer (2025), and luxury vinyl plank flooring. The main living area, highlighted by vaulted ceilings and a gas fireplace, flows seamlessly into a backyard designed for entertaining. The seller has invested heavily in the home’s infrastructure for long-term peace of mind. Key 2024/2025 updates include a new roof, a fully rejuvenated electrical panel with new breakers, and a brand-new HVAC system (AC, furnace, and humidifier) installed in May 2025. This HVAC system comes with an incredible enhanced warranty covering parts through 2035 and the furnace unit through 2065. Fresh paint, new carpet, updated doors, trim, and fixtures were also completed in 2025. The primary suite offers a private retreat with a walk-in closet and a remodeled bathroom, while the finished basement adds a secondary lounge with an electric fireplace and a non-conforming bedroom. This property is being offered with an unprecedented list of inclusions: all appliances (including washer/dryer and garage fridge), all televisions and mounts, and a hardwired security system. The garage comes ready with a workbench, metal storage cabinets, and all tools included. The outdoor oasis features a new irrigation system (2025), gazebo, fire pit with seating, grill, tiki torches, and a hot tub. **Please note:** The property is sold in “as-is” condition; the seller will make no repairs. The hot tub currently needs a new motherboard and is sold as-is. This is a potential short sale; all offers and terms are subject to third-party/lender approval and must include the appropriate short sale language and addenda.

Advanced Home Search
Search by square footage, location, price, bedrooms, bathrooms and more.Just Listed
These homes just hit the market. Be among the first to see them. Schedule a showing, too.New Construction
See brand new homes and homes under construction now and available soon.Features & Amenities
Find homes with views or pools, in gated communities & with other desirable features.Cities
Take a look at luxury homes in each city in Metro Denver.Neighborhoods
Find the ideal neighborhood and the home that best fits you.Counties
Have your eye on a specific county? Browse these listings.Zip Codes
Start here to find a luxury home in a particular zip code.Single-Family Homes
See photos of single-family homes, get prices, neighborhood information & more.Townhomes
Get all the details about luxury townhomes for sale now throughout Metro Denver.Condos
Are you drawn to the low-maintenance, luxury lifestyle of condo living? Start here.One-Story Homes
Looking for a main floor master? Ranch-style homes may be perfect for your lifestyle.Featured Price Ranges
We’ve done the searching for you. Find homes in popular luxury price ranges.55-Plus
Explore beautiful homes and enviable amenities available in 55-and-over communities.Your Free MLS Search Account
Create and manage saved searches and properties with the Property Organizer.Schedule a Personal Consultation
We’re happy to help any time! Schedule a no-obligation 15-minute call.


