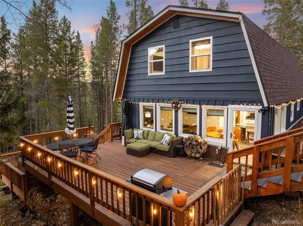
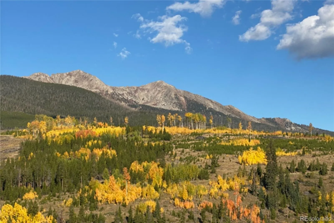
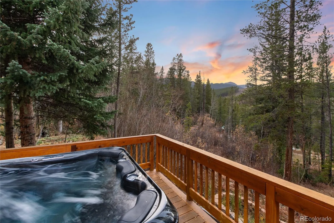
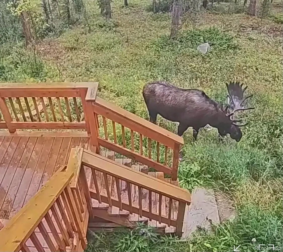

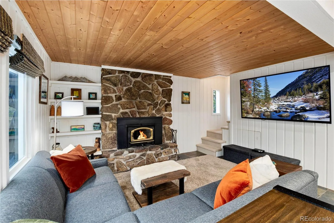
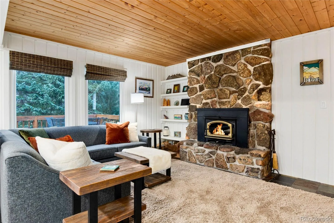
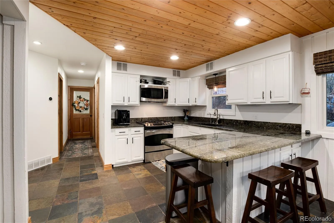
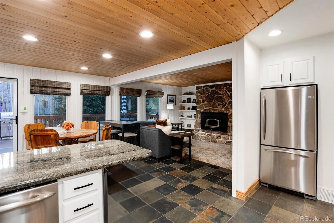
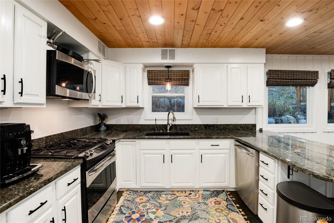
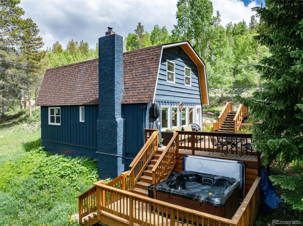
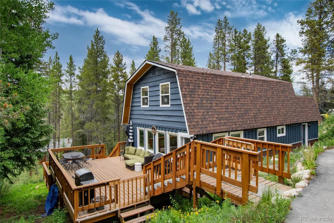
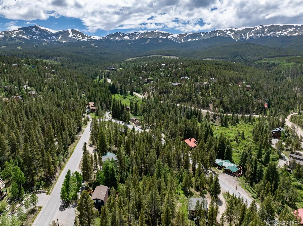
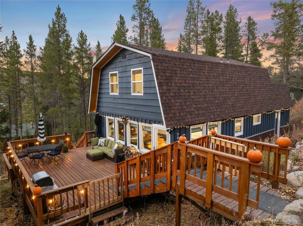
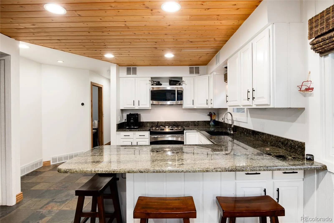
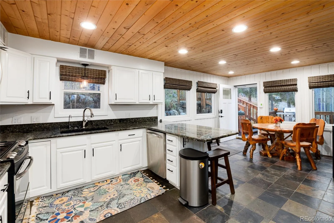
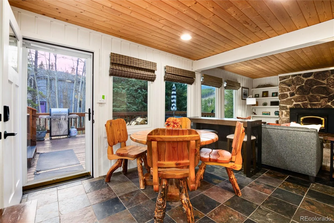
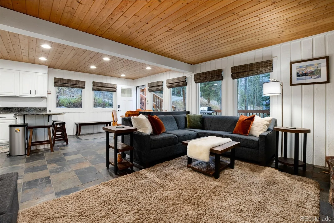
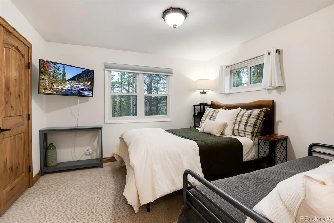
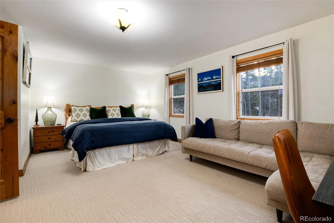
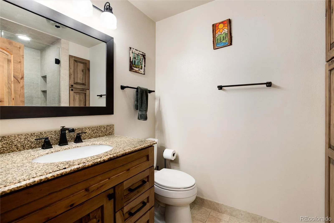
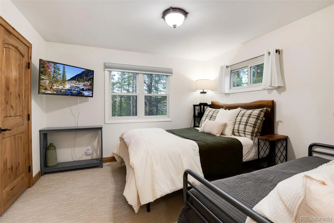
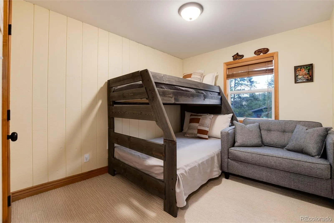
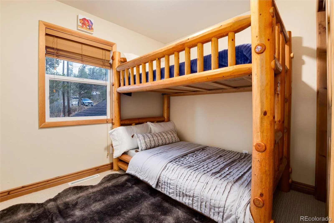
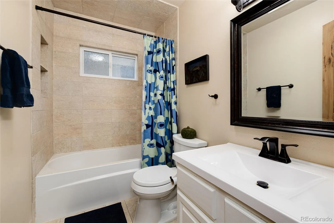
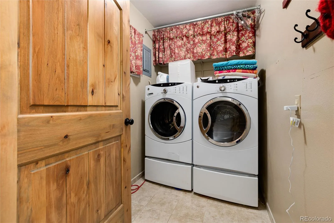
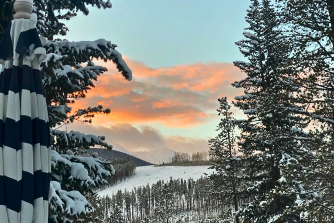
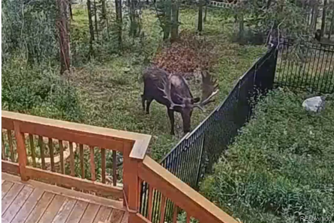
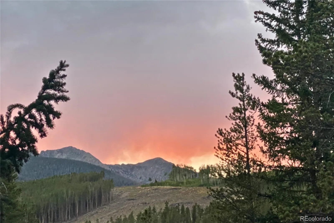
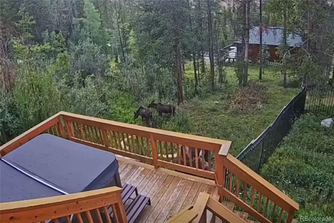
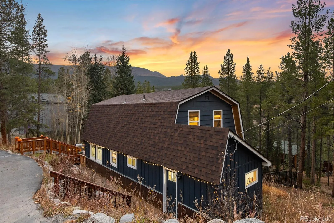
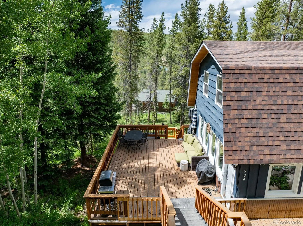
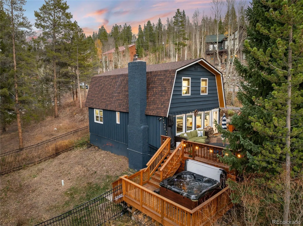
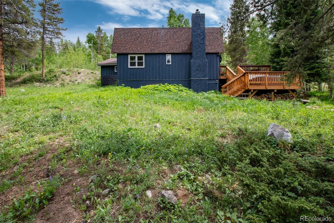
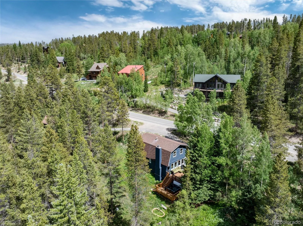
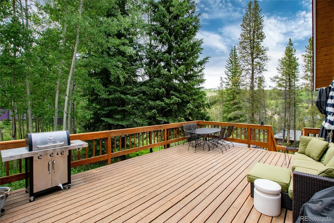
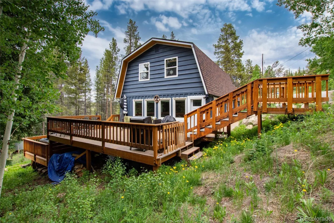
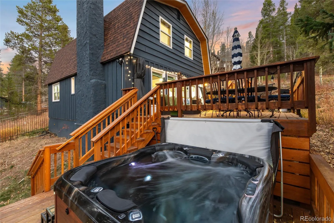
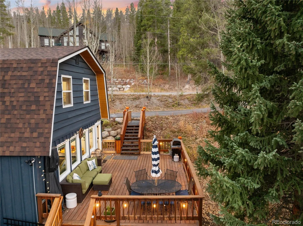
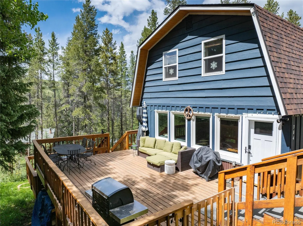
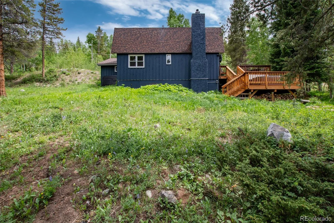
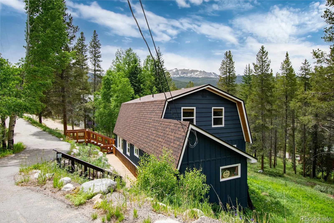
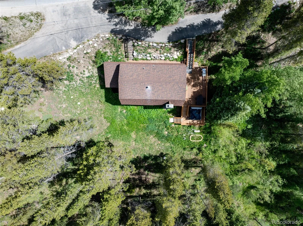
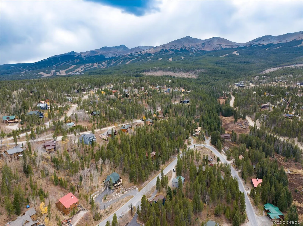
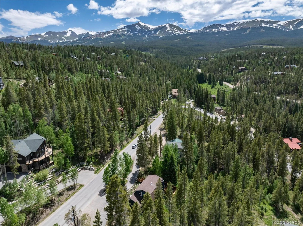
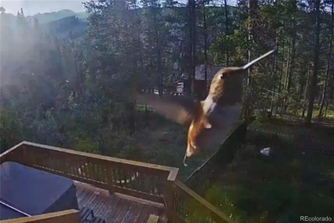
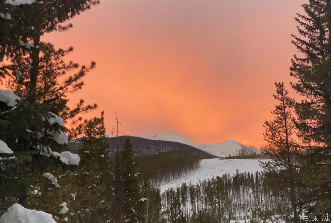
Discover the Breckenridge lifestyle from this charming 4-bedroom home with a tranquil mountain setting conveniently located between the ski resort and historic downtown. Nestled high enough on Peak 7 to capture stunning sunset views of the Tenmile Range, but still only 5 mins to award-winning restaurants, breweries, and free skier parking. The lush, willow and aspen filled lot is nearly 0.7 acres, and frequently attracts local wildlife. Enjoy watching moose, mule deer, foxes, pine martens, and hummingbirds make themselves at home in all seasons from a new multi-level deck, private hot tub, and fenced-in yard. The peaceful Peak 7 neighborhood is a favorite for full time residents and second homeowners alike. With multiple National Forest trailheads nearby, you can hike, bike, ski, and snowshoe right from your front door. Direct neighborhood access to the Peaks 7 and 8 base areas of the Breckenridge Ski Resort make skier pick-up and drop-off a breeze. Immaculately maintained and fully renovated, this is a fantastic price for a move-in ready home. Enjoy space to gather in the cozy living room and farmhouse kitchen, and comfortably host with four roomy bedrooms. Begin and end each day with beautiful vistas of the Tenmile Range, Continental Divide, and National Forest from every window. Rustic accents including wood paneled walls, tongue-in-groove ceilings, and mid-century fieldstone enhance the alpine ambiance throughout. Warm up around the wood-burning fireplace with friends and family after a long day on the slopes, or unwind to the rushing sounds of Barton Creek after a day spent exploring Breckenridge’s renowned outdoor recreation trails. An attached gear room offers space for all your toys. No HOA, no transfer tax, and a great value close to everything that makes Breckenridge a world-class vacation destination. You won’t want to miss this opportunity to elevate your lifestyle this year!

Advanced Home Search
Search by square footage, location, price, bedrooms, bathrooms and more.Just Listed
These homes just hit the market. Be among the first to see them. Schedule a showing, too.New Construction
See brand new homes and homes under construction now and available soon.Features & Amenities
Find homes with views or pools, in gated communities & with other desirable features.Cities
Take a look at luxury homes in each city in Metro Denver.Neighborhoods
Find the ideal neighborhood and the home that best fits you.Counties
Have your eye on a specific county? Browse these listings.Zip Codes
Start here to find a luxury home in a particular zip code.Single-Family Homes
See photos of single-family homes, get prices, neighborhood information & more.Townhomes
Get all the details about luxury townhomes for sale now throughout Metro Denver.Condos
Are you drawn to the low-maintenance, luxury lifestyle of condo living? Start here.One-Story Homes
Looking for a main floor master? Ranch-style homes may be perfect for your lifestyle.Featured Price Ranges
We’ve done the searching for you. Find homes in popular luxury price ranges.55-Plus
Explore beautiful homes and enviable amenities available in 55-and-over communities.Your Free MLS Search Account
Create and manage saved searches and properties with the Property Organizer.Schedule a Personal Consultation
We’re happy to help any time! Schedule a no-obligation 15-minute call.


