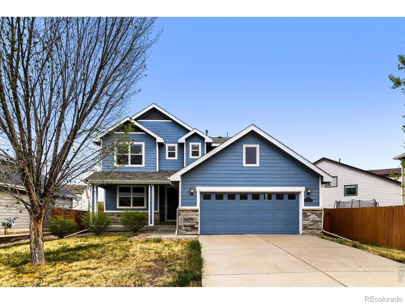
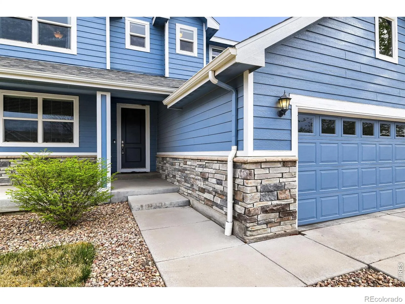
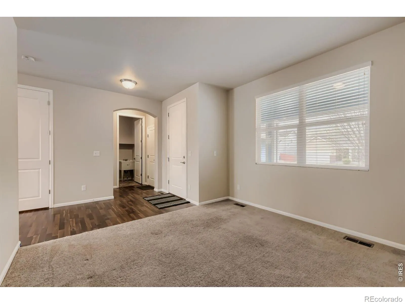
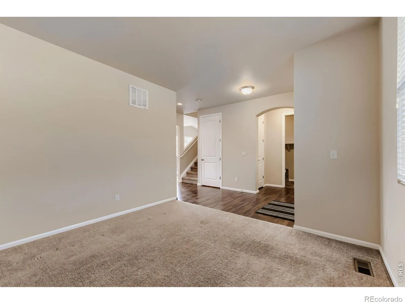
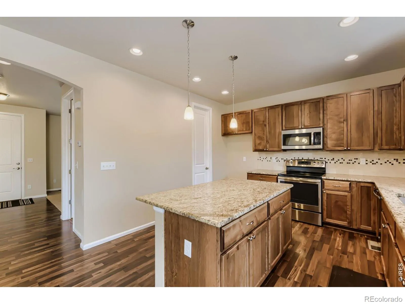
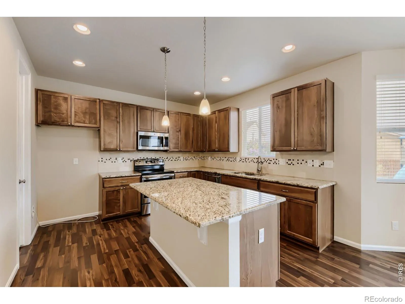
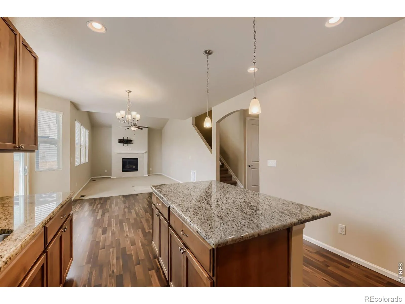
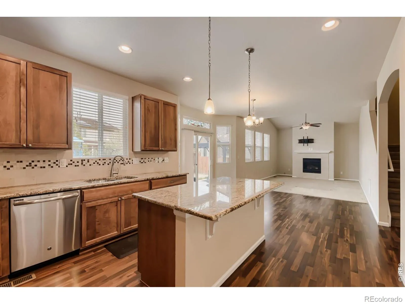
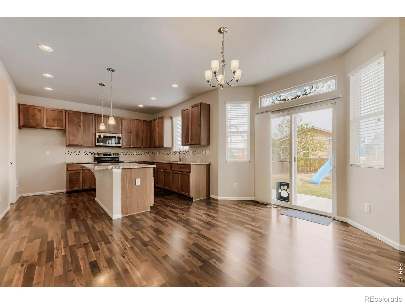
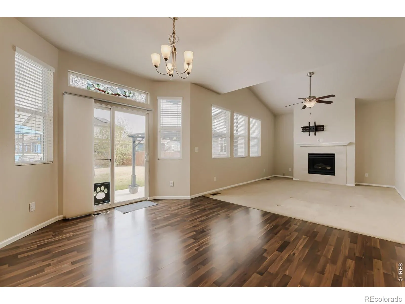
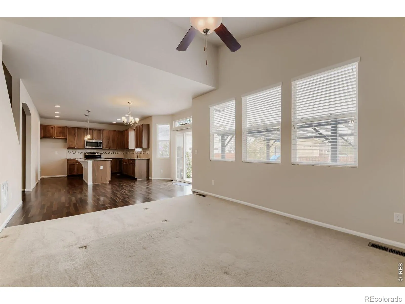
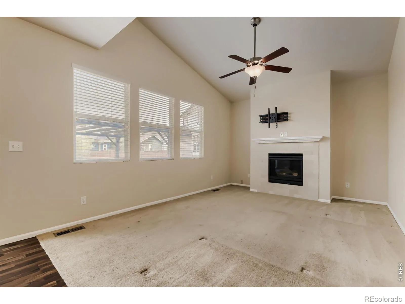
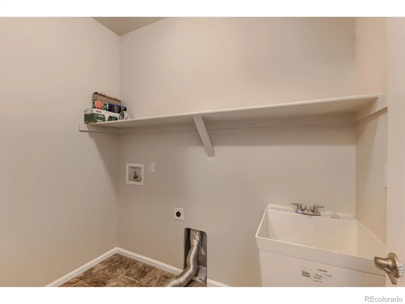
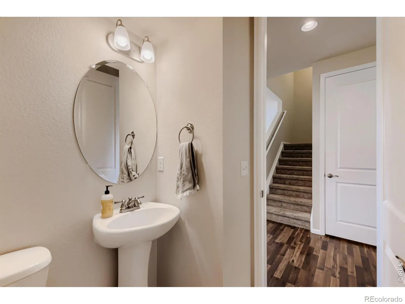
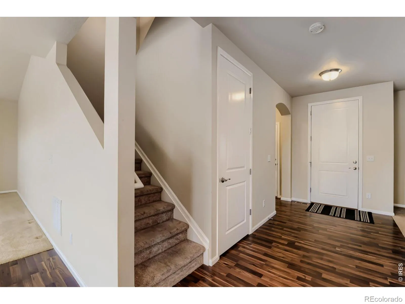
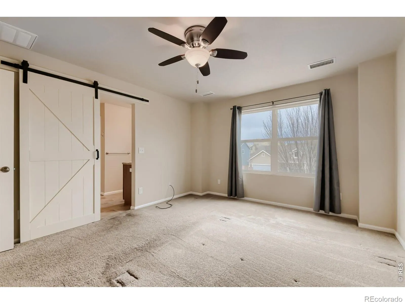
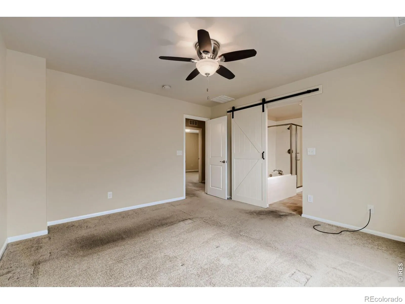
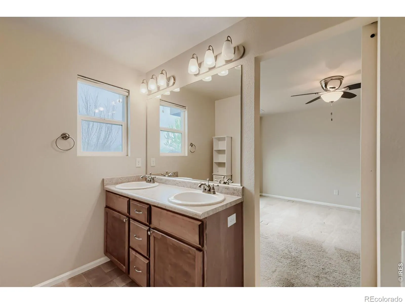
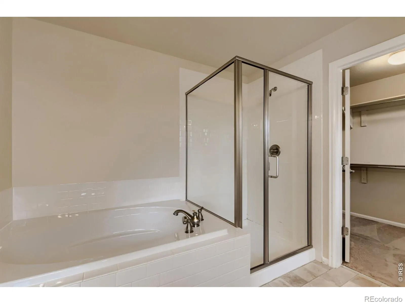
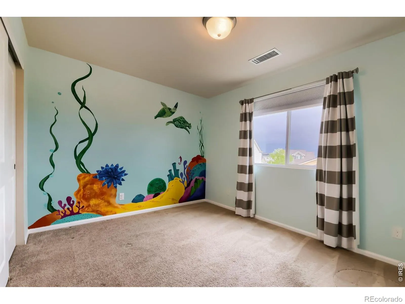
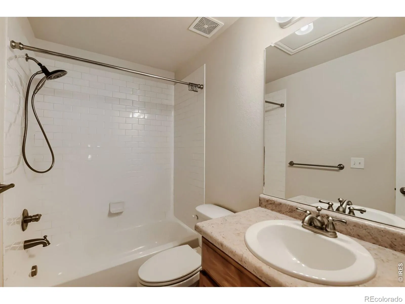
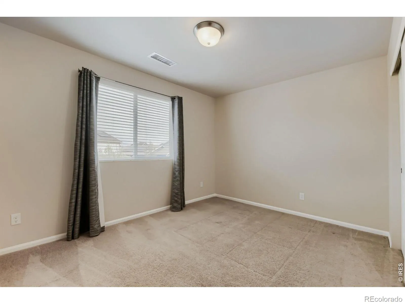
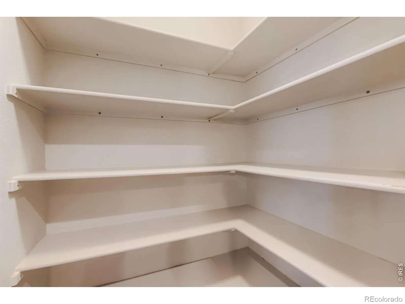
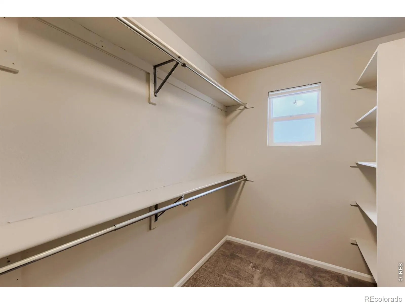
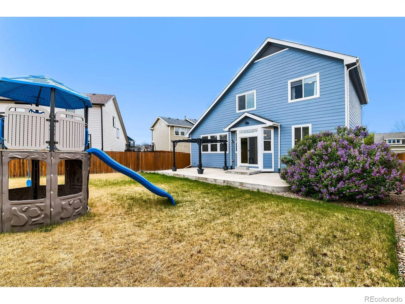
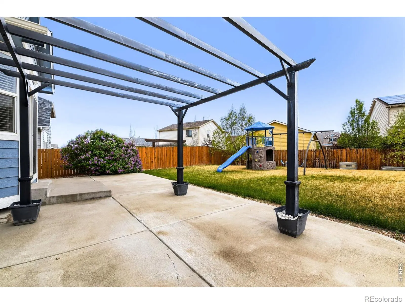
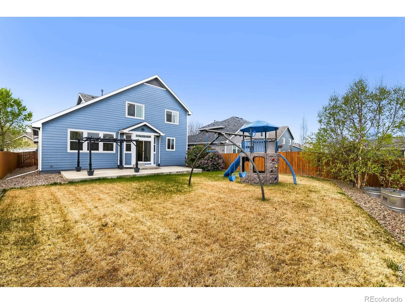
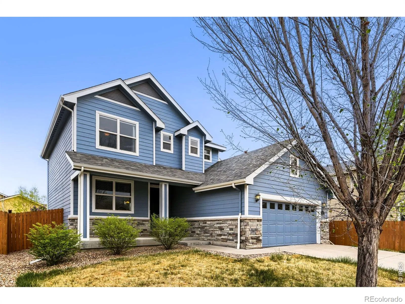
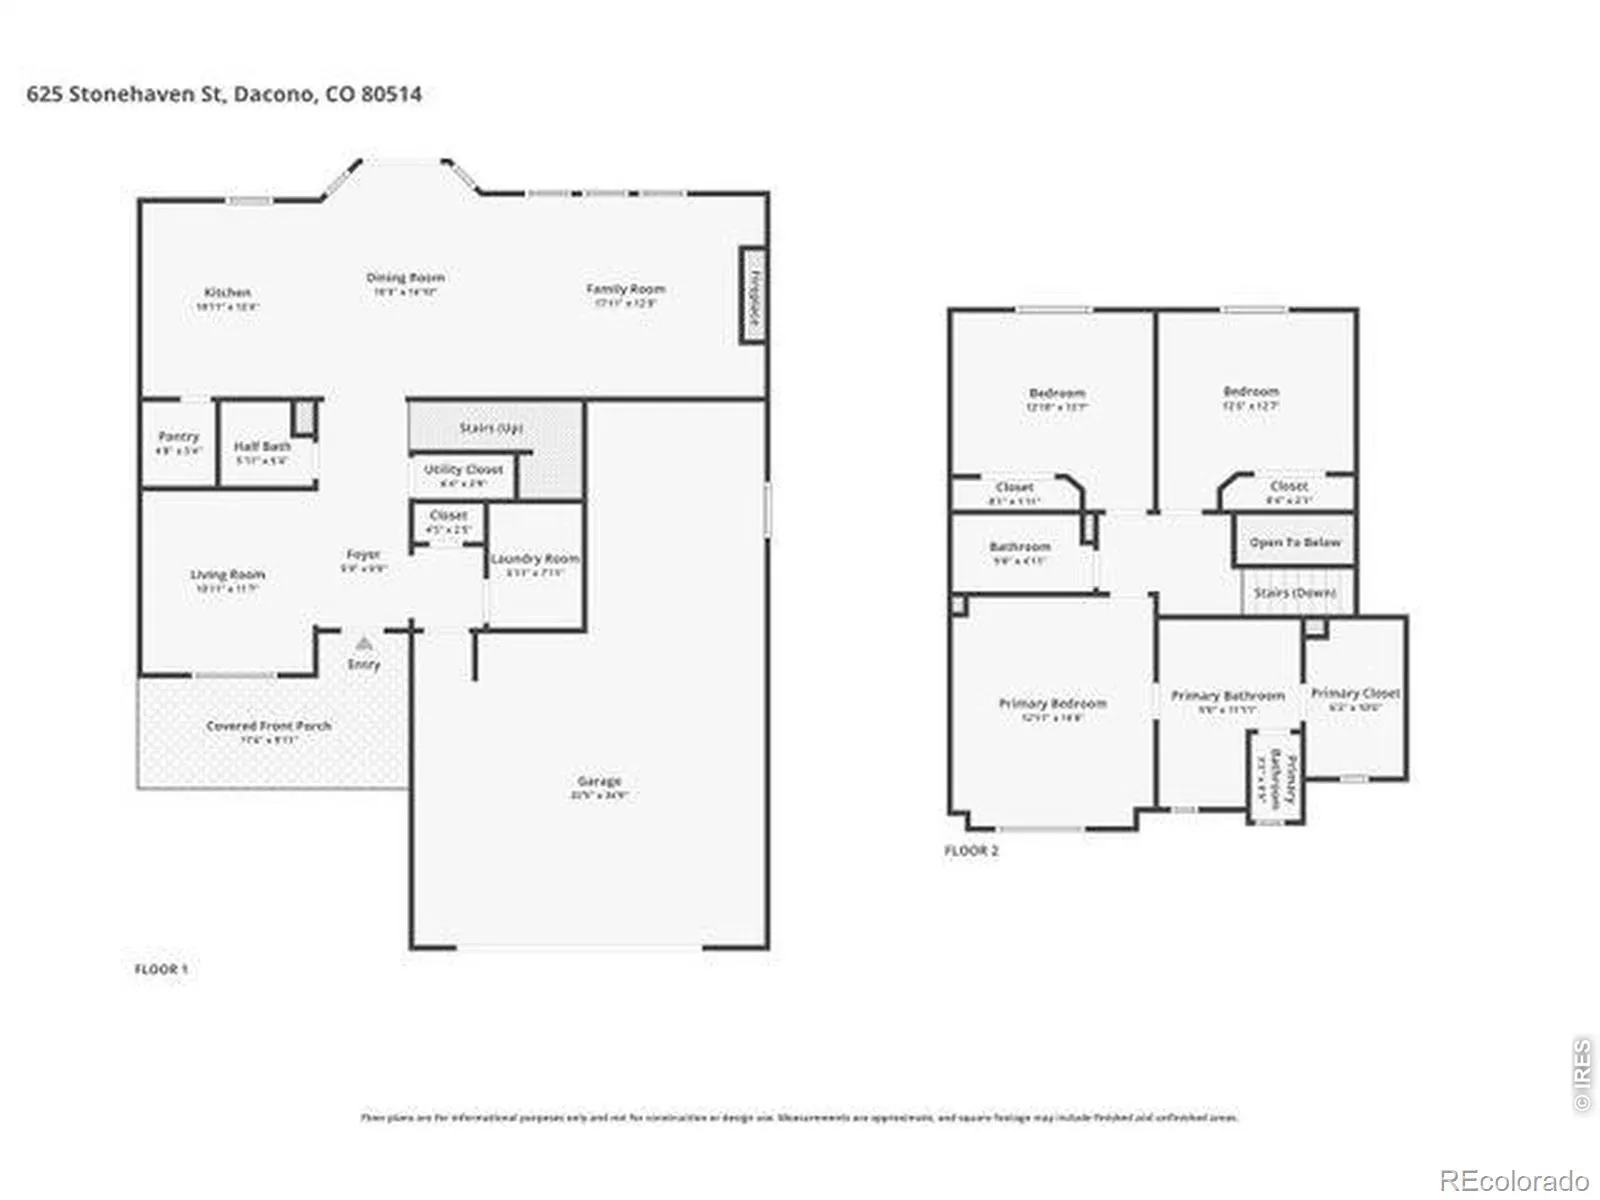
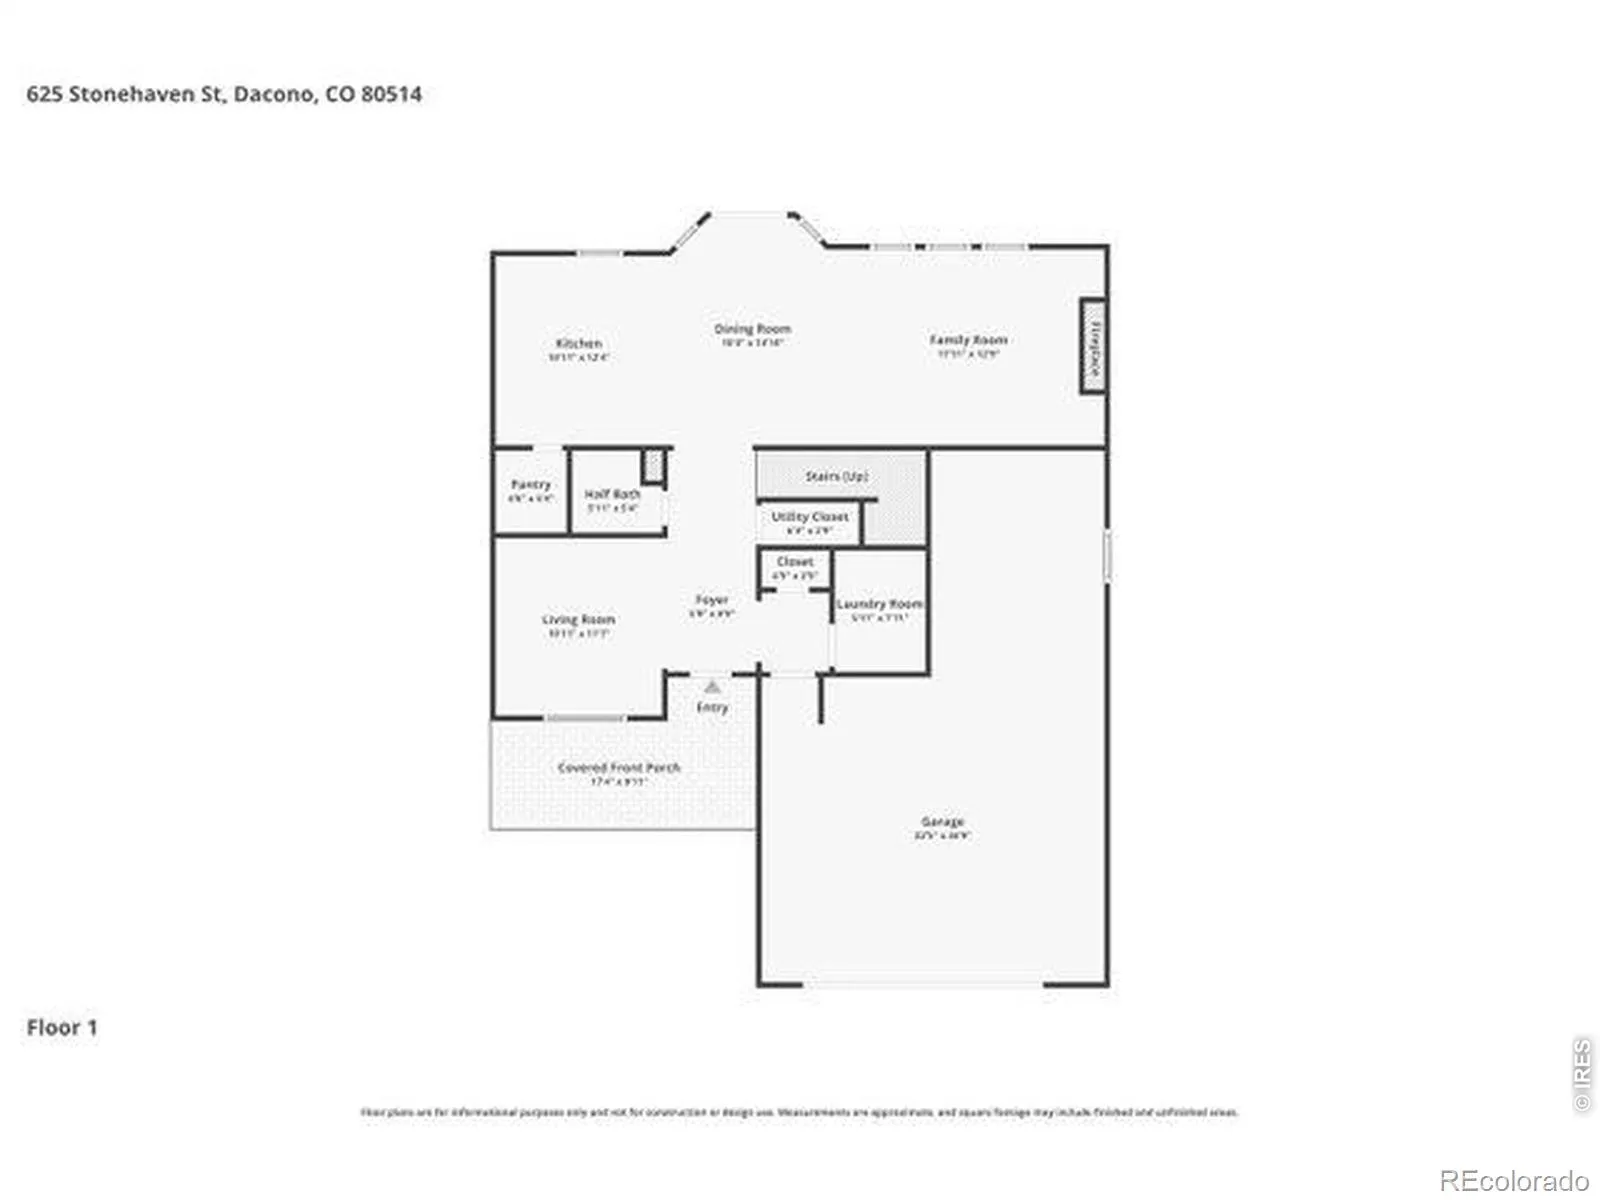
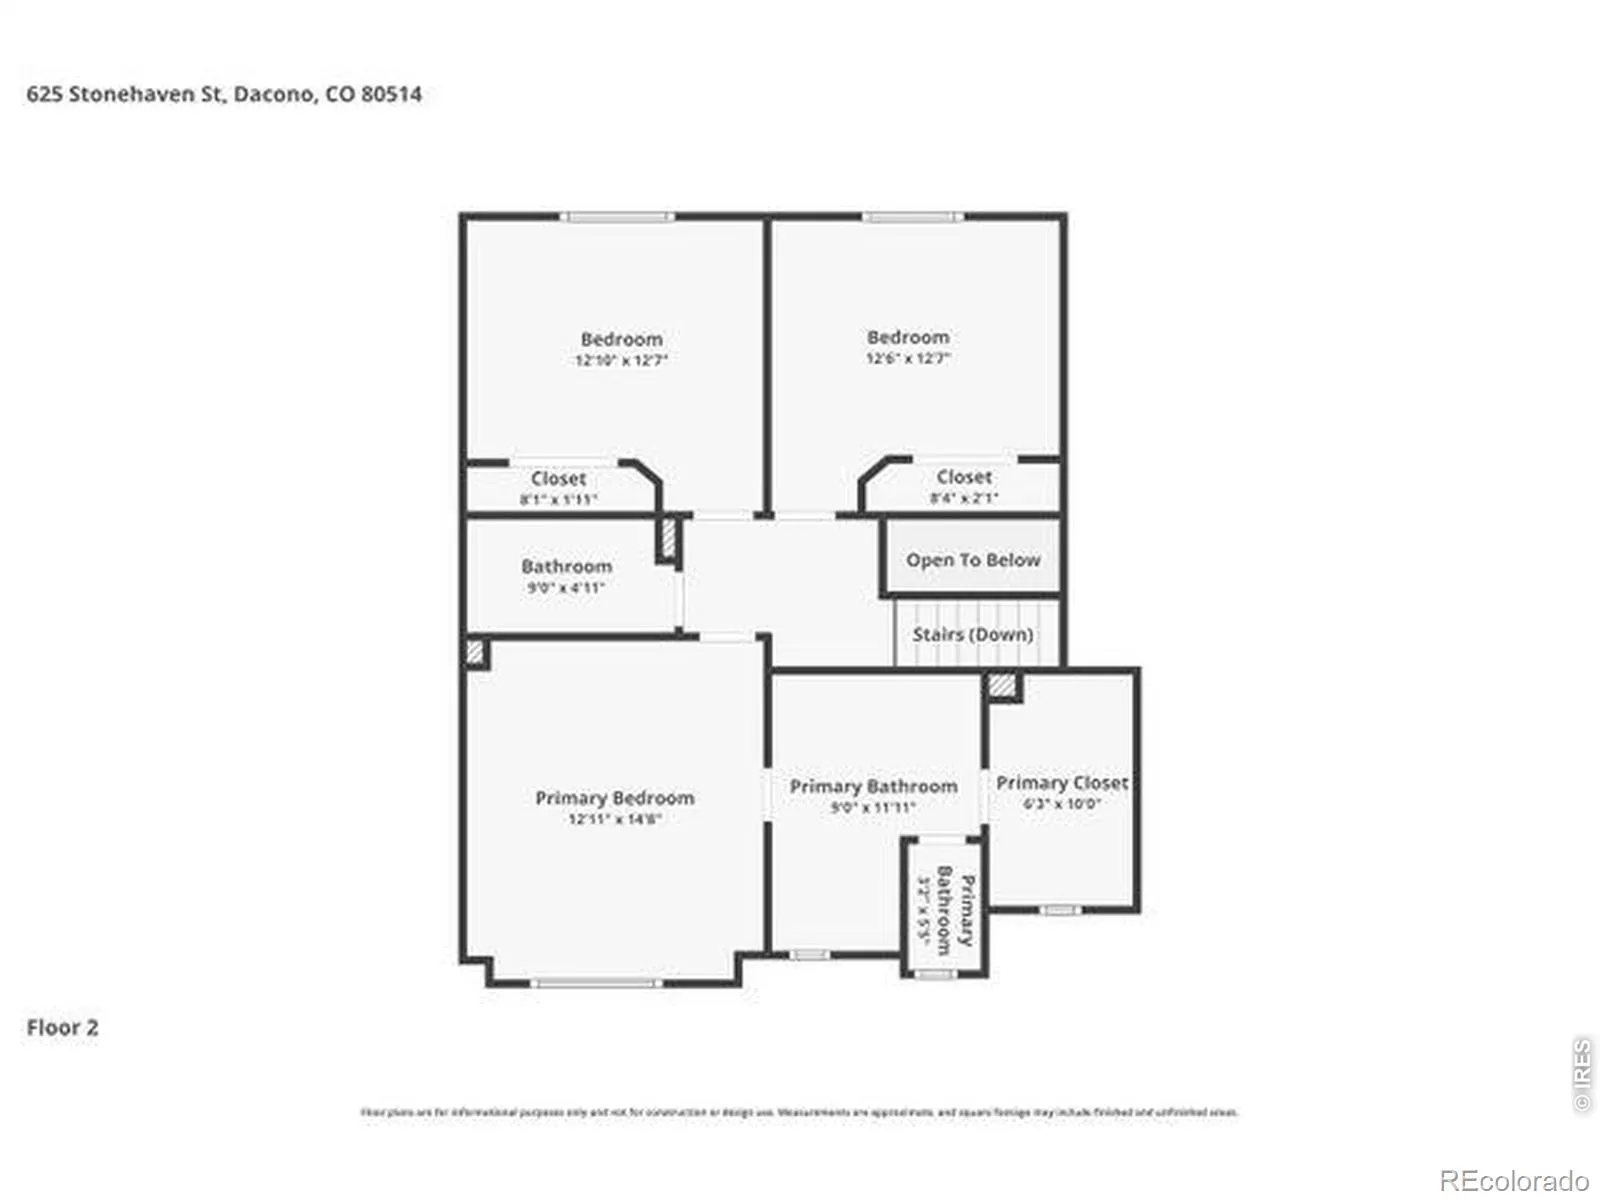
Back on the Market due to Buyer being unable to obtain financing. Welcome to this beautifully maintained 3-bedroom, 2.5-bath two-story home with tandem 3 car garage in the highly desirable Sharpe Farms community. Featuring an open-concept floor plan, this home offers comfortable living with thoughtful upgrades throughout. The spacious eat-in kitchen includes granite countertops, a large pantry, and plenty of room for gathering and entertaining. The inviting living room is centered around a cozy gas fireplace, while the main-floor flex room provides the perfect space for a home office, playroom, or formal dining area. A convenient laundry room with utility sink adds everyday functionality. Upstairs, you’ll find three generously sized bedrooms, including a relaxing Primary Suite complete with a walk-in closet and a beautifully appointed 5-piece bath featuring a stylish barn door. The secondary bedrooms include custom closet built-ins for added organization and storage. Additional highlights include an oversized garage with an outlet ready for an EV charger. Step outside to enjoy the large backyard patio with pergola – perfect for outdoor entertaining – plus a play structure that stays with the home. Located in a quiet neighborhood with an HOA but no Metro District near parks, schools, shopping, and dining, this home also offers easy access to I-25 and Highway 52 for convenient commuting to Denver, Boulder, Longmont, and Northern Colorado. This is a fantastic opportunity to own a move-in-ready home in one of the area’s most sought-after communities.

Advanced Home Search
Search by square footage, location, price, bedrooms, bathrooms and more.Just Listed
These homes just hit the market. Be among the first to see them. Schedule a showing, too.New Construction
See brand new homes and homes under construction now and available soon.Features & Amenities
Find homes with views or pools, in gated communities & with other desirable features.Cities
Take a look at luxury homes in each city in Metro Denver.Neighborhoods
Find the ideal neighborhood and the home that best fits you.Counties
Have your eye on a specific county? Browse these listings.Zip Codes
Start here to find a luxury home in a particular zip code.Single-Family Homes
See photos of single-family homes, get prices, neighborhood information & more.Townhomes
Get all the details about luxury townhomes for sale now throughout Metro Denver.Condos
Are you drawn to the low-maintenance, luxury lifestyle of condo living? Start here.One-Story Homes
Looking for a main floor master? Ranch-style homes may be perfect for your lifestyle.Featured Price Ranges
We’ve done the searching for you. Find homes in popular luxury price ranges.55-Plus
Explore beautiful homes and enviable amenities available in 55-and-over communities.Your Free MLS Search Account
Create and manage saved searches and properties with the Property Organizer.Schedule a Personal Consultation
We’re happy to help any time! Schedule a no-obligation 15-minute call.


