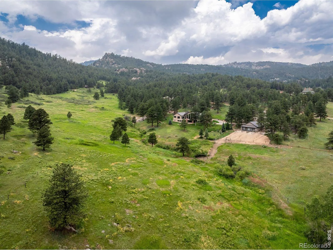
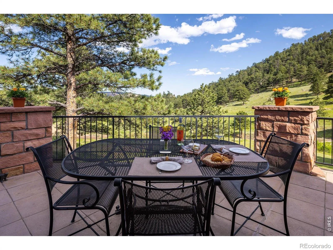
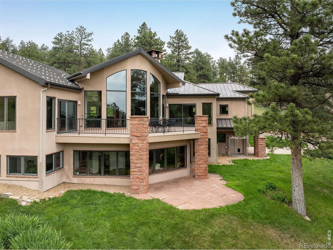
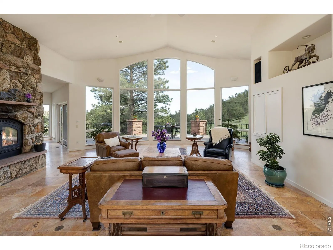
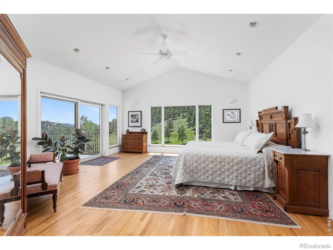
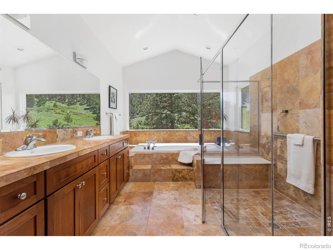
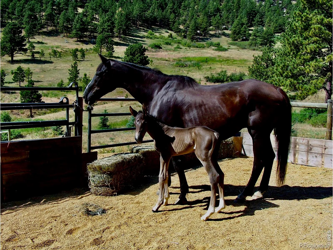
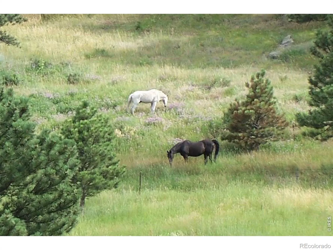
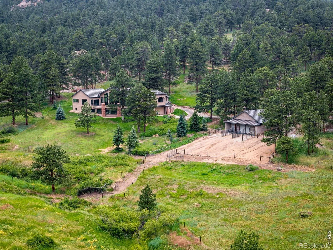
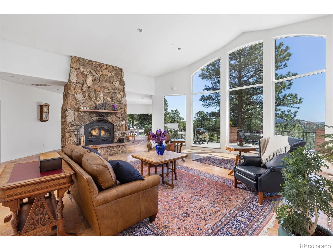

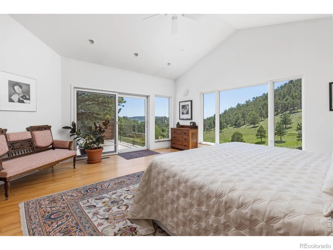
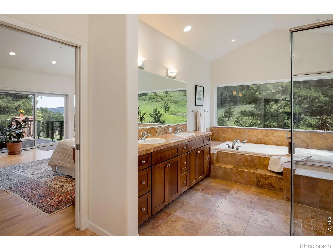
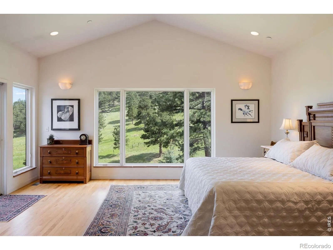
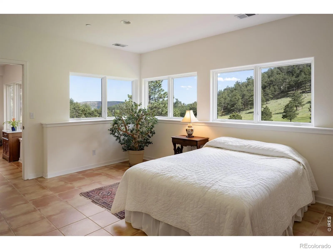
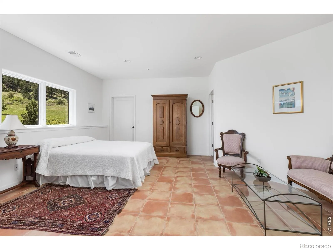

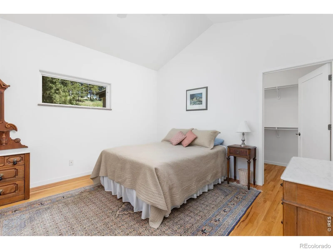
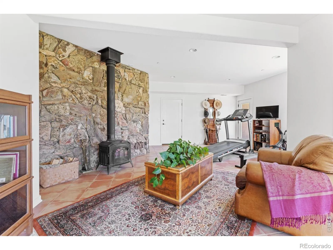
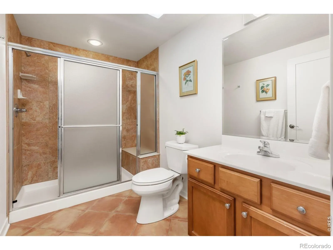
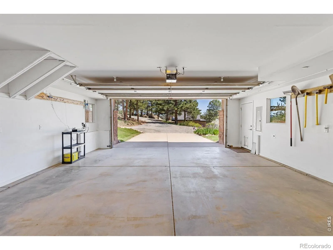
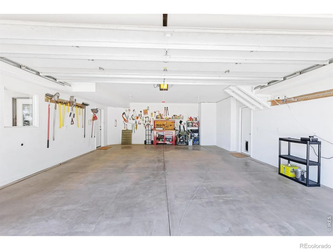
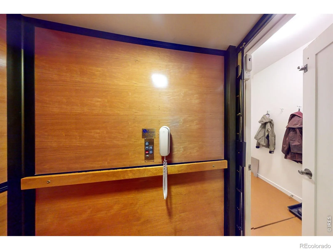
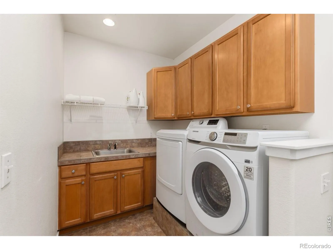

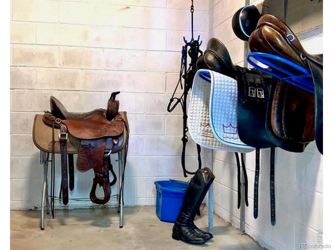
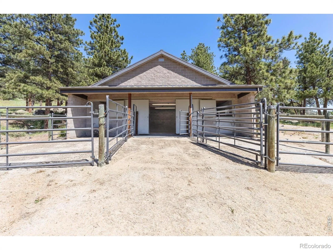
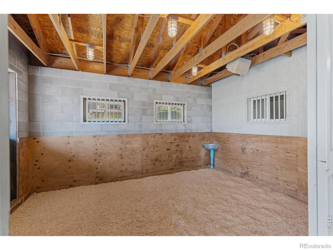
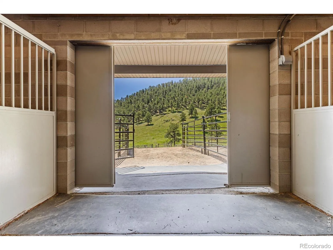
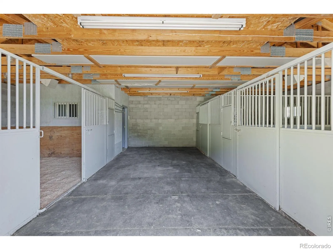
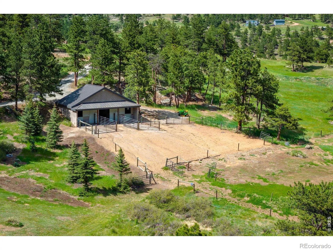
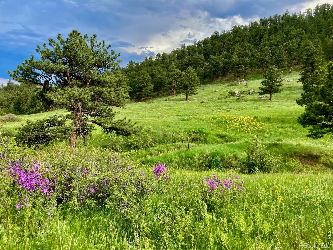

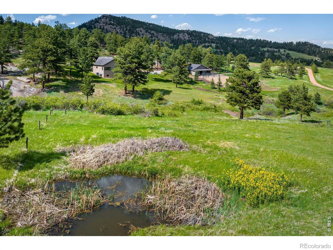
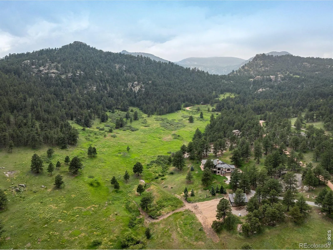
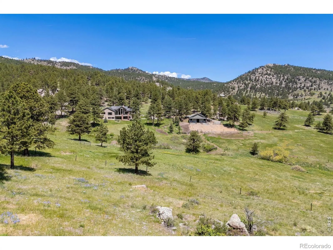
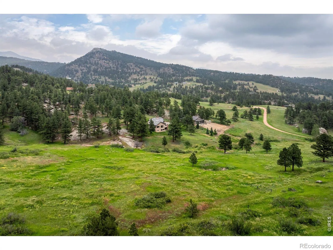
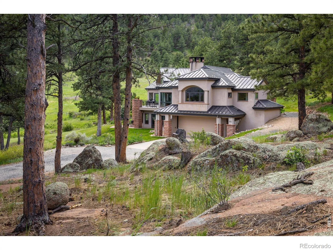
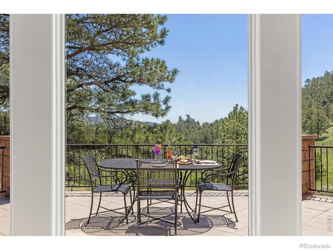
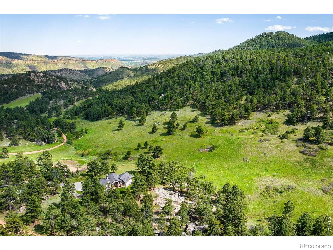
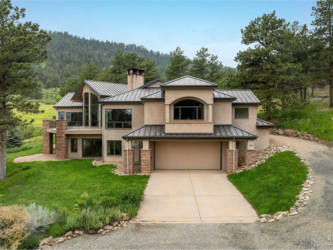
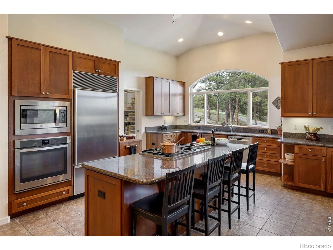
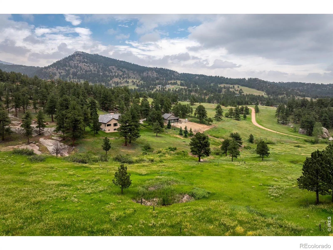
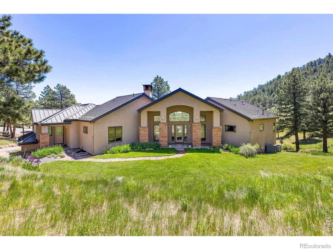
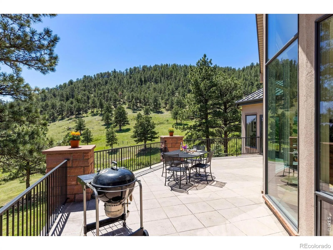
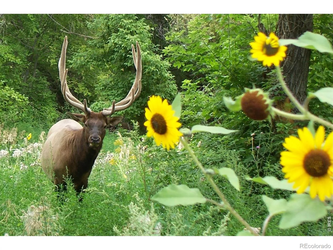

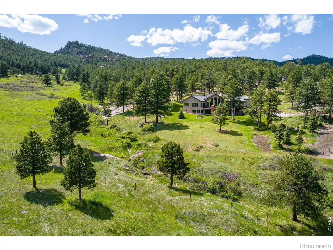
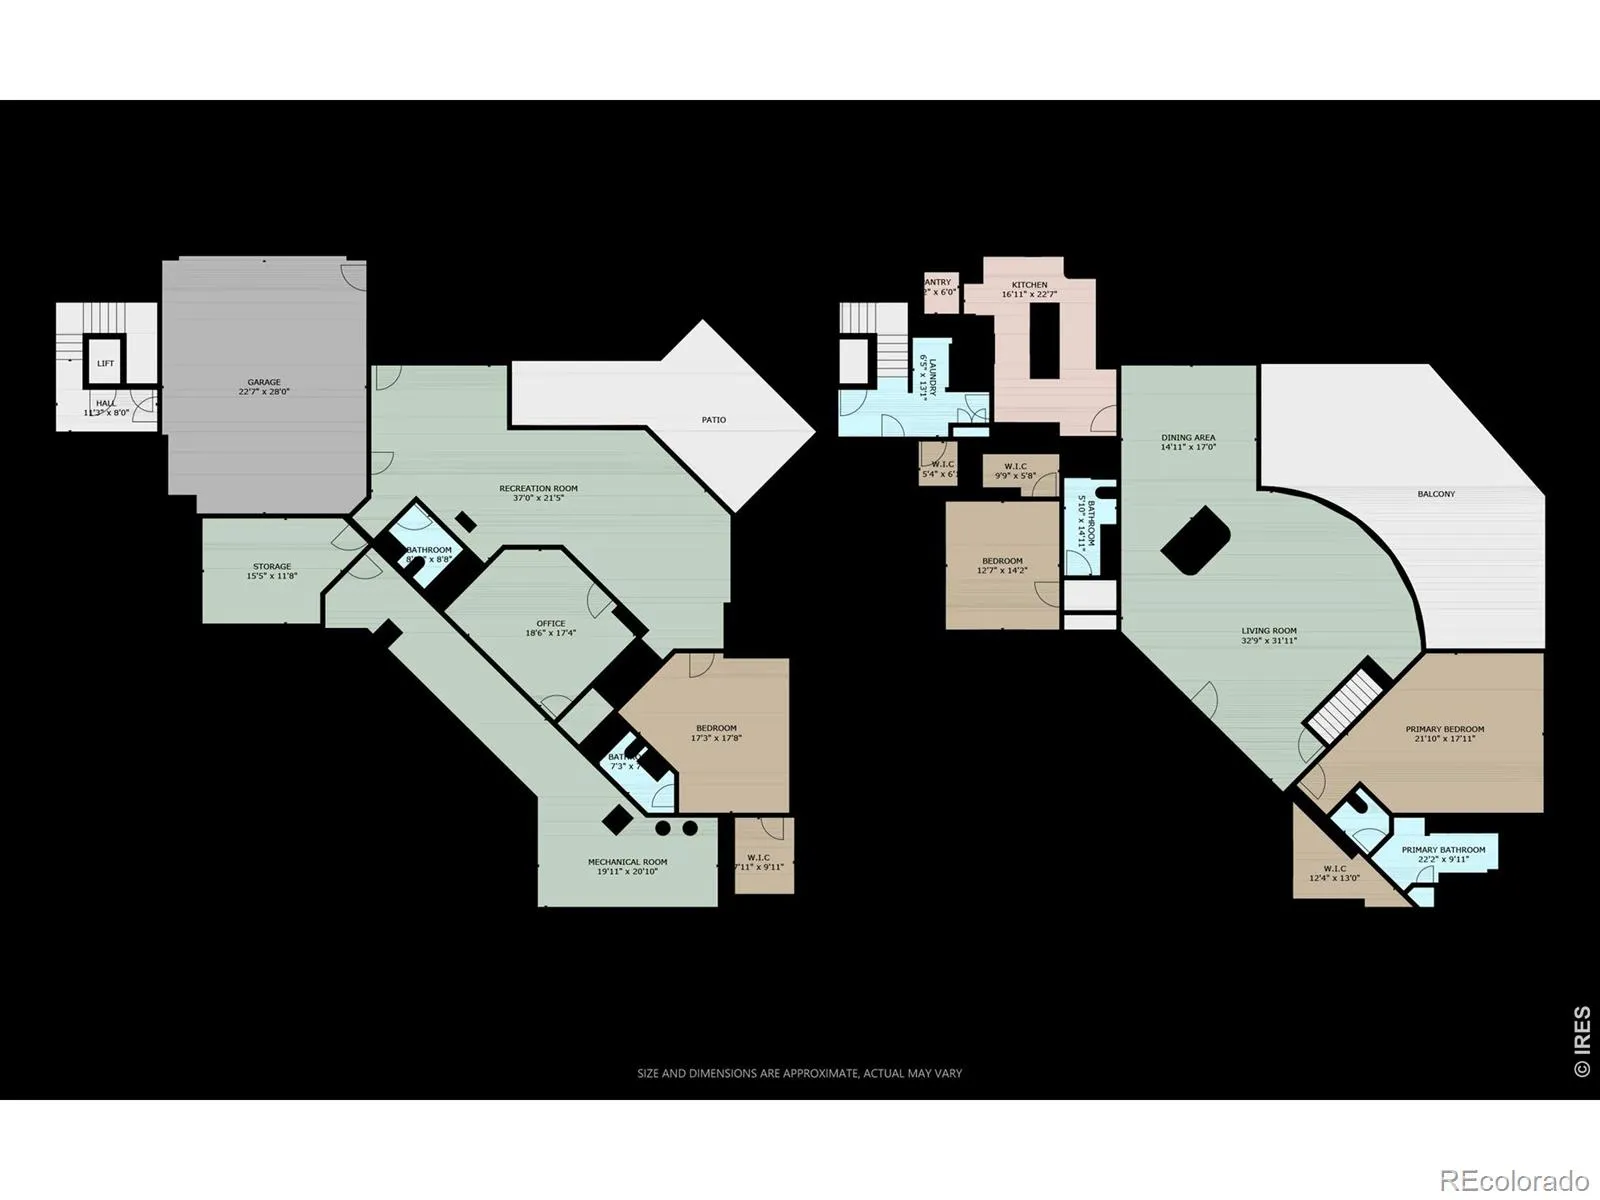
Beautiful views that only Colorado can deliver. A Colorado Lifestyle home that fulfills all of it: Bring your horses, mountain bikes, hiking boots, snowshoes, skis, and the rest of your outdoor toys. This home is carefully situated to bring the outdoors inside. With a wood-burning fireplace that crackles the way it should on snowy evenings, this home is as comfortable as your favorite sweater. Designed to be low-maintenance, this home works beautifully as either a full-time residence or a weekend mountain getaway. Lock it, leave it, live it! By car Boulder is 30 to 35 minutes away, where you’ve got restaurants, music, culture, healthy food, art and film festivals, and CU Football games. Cross-country skiing, hiking, or mountain biking are just outside of your front door. And if you want more outdoor adventures, Rocky Mountain National Park is just 30 minutes up the road. The only traffic jams you’ll run into here are caused by large herds of elk, or deer, crossing the road. This home is your invitation to the Colorado lifestyle – a thoughtful blend of relaxed luxury, adventure at your doorstep, and views that will leave you speechless. This is what Colorado mountain living is all about. Picture yourself sitting on the deck of your own luxurious mountain retreat, a mug of something warm in hand, watching the sunlight reflect off of the rock formations across the valley, while the wildlife drink from the two natural springs before you in nature’s grand amphitheater. And the winters are mild compared to Vail, Summit County, Aspen, and other mountain destinations, and those do not have Boulder nearby. Think of it as “Colorado Mountain Living Light”. Your horses will enjoy a quality-built barn, and large fenced grazing areas. This home includes an elevator and other thoughtfully designed aging-in-place features, a main-level primary suite, and ranch-style living. Live the Colorado Lifestyle you’ve been dreaming of!

Advanced Home Search
Search by square footage, location, price, bedrooms, bathrooms and more.Just Listed
These homes just hit the market. Be among the first to see them. Schedule a showing, too.New Construction
See brand new homes and homes under construction now and available soon.Features & Amenities
Find homes with views or pools, in gated communities & with other desirable features.Cities
Take a look at luxury homes in each city in Metro Denver.Neighborhoods
Find the ideal neighborhood and the home that best fits you.Counties
Have your eye on a specific county? Browse these listings.Zip Codes
Start here to find a luxury home in a particular zip code.Single-Family Homes
See photos of single-family homes, get prices, neighborhood information & more.Townhomes
Get all the details about luxury townhomes for sale now throughout Metro Denver.Condos
Are you drawn to the low-maintenance, luxury lifestyle of condo living? Start here.One-Story Homes
Looking for a main floor master? Ranch-style homes may be perfect for your lifestyle.Featured Price Ranges
We’ve done the searching for you. Find homes in popular luxury price ranges.55-Plus
Explore beautiful homes and enviable amenities available in 55-and-over communities.Your Free MLS Search Account
Create and manage saved searches and properties with the Property Organizer.Schedule a Personal Consultation
We’re happy to help any time! Schedule a no-obligation 15-minute call.


