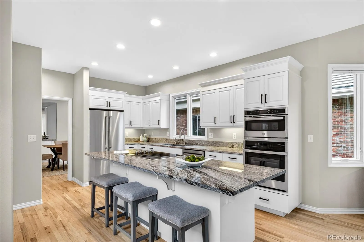
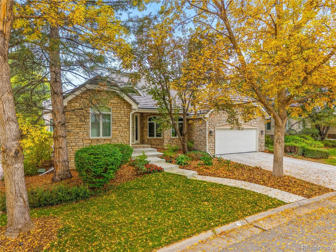
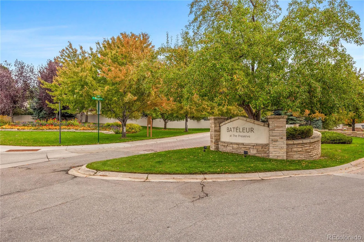
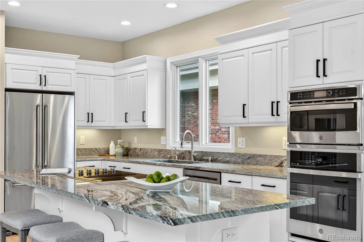
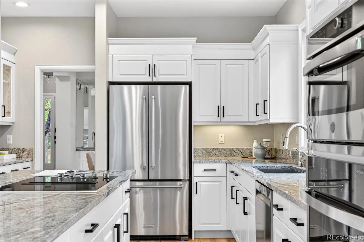
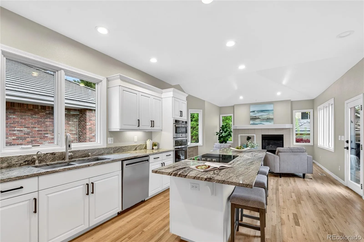
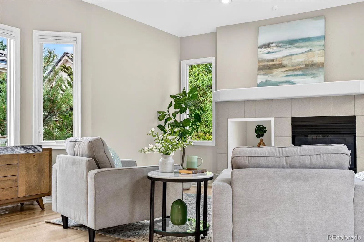
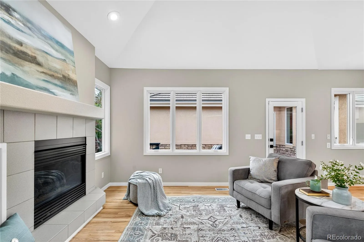
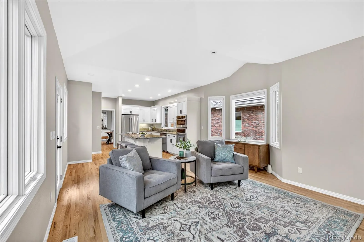
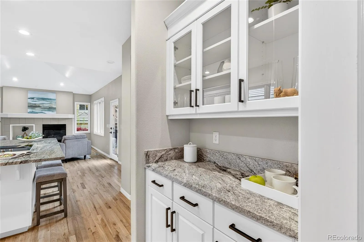
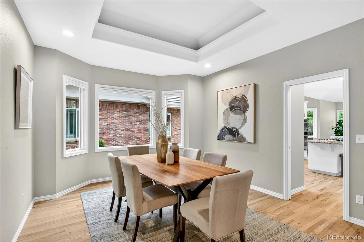
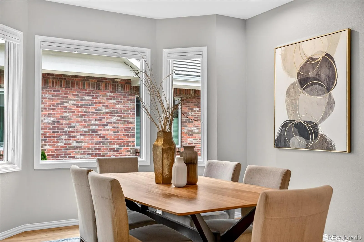
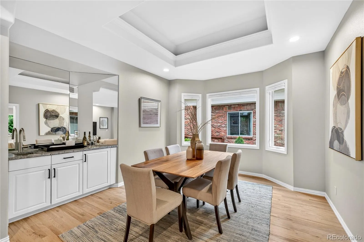
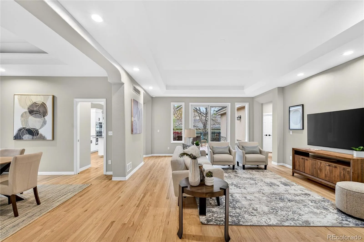
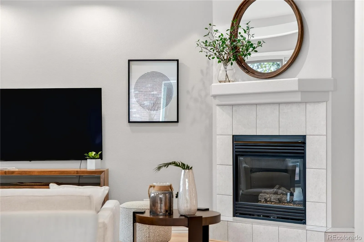
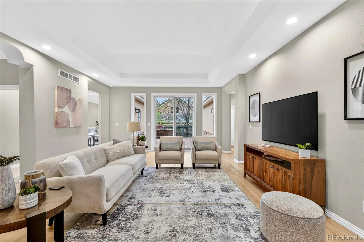
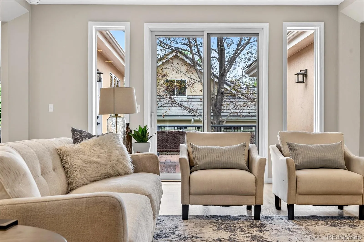
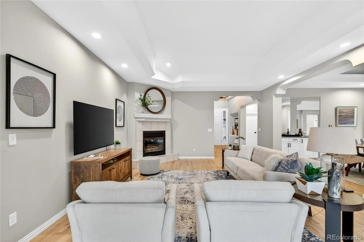
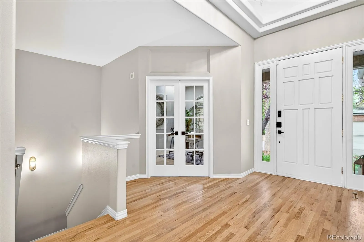
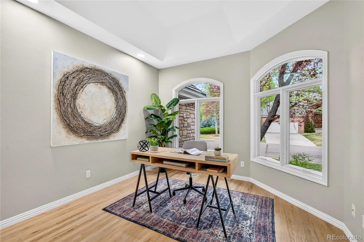
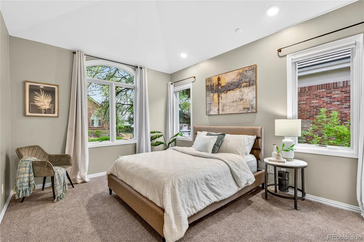
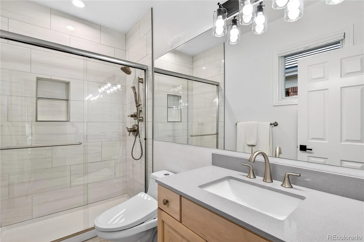
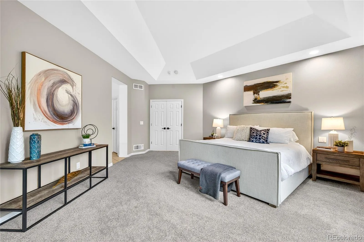
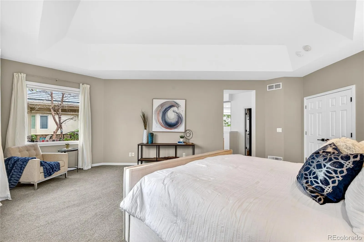
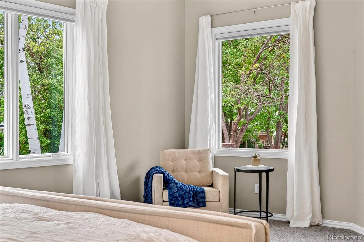
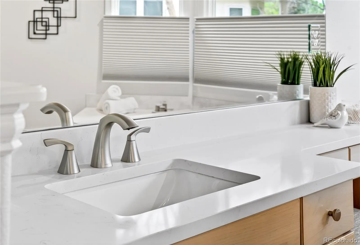
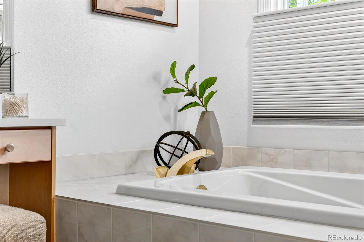
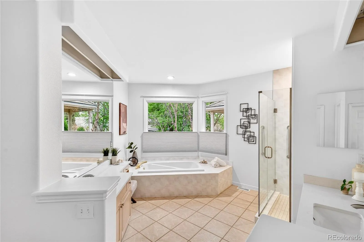
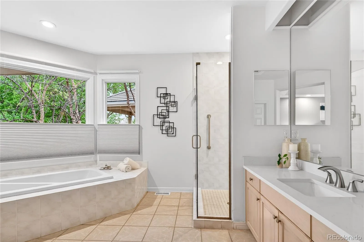
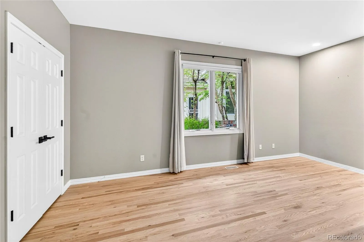
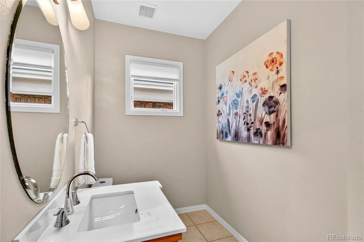
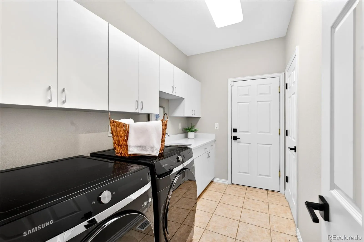
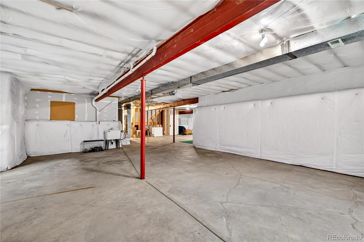
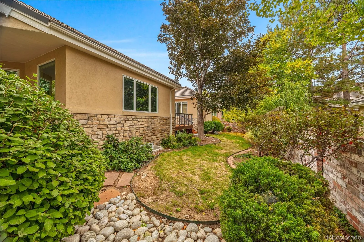
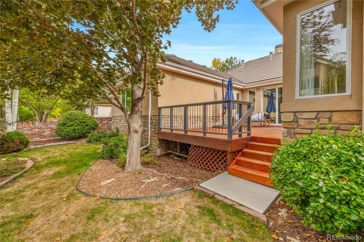
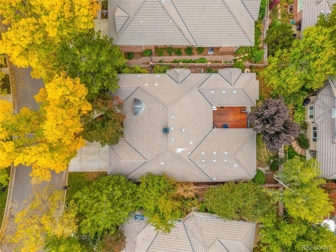
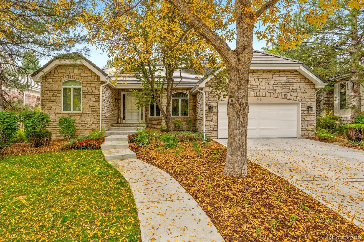
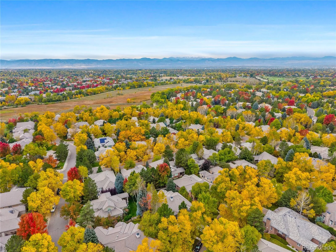
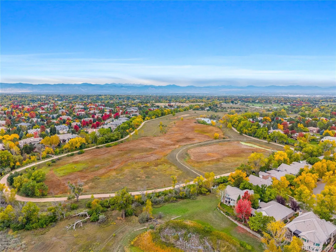
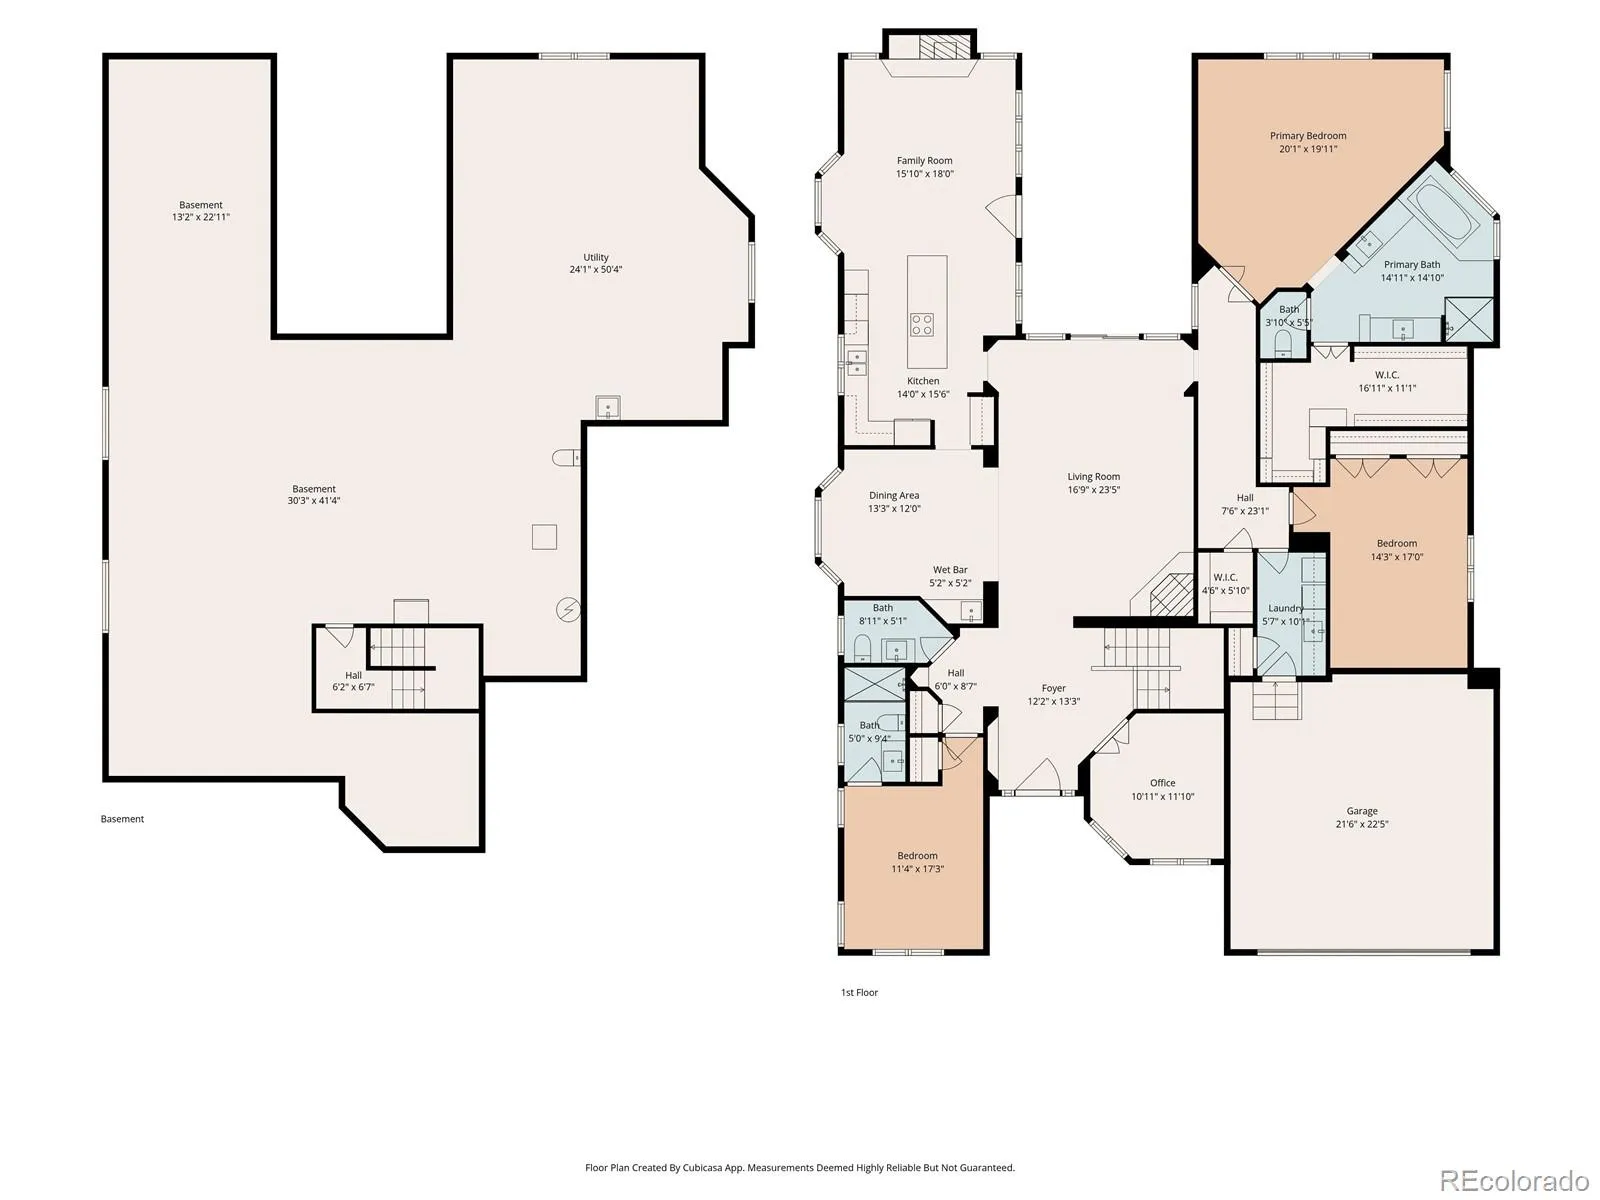
With more than $200,000 invested in improvements since 2022, this thoughtfully updated residence offers a compelling opportunity within one of Greenwood Village’s most sought-after communities. The heavy lifting has been done. Real wood floors, oversized Pella windows and doors, two fireplaces, and bright connected living spaces create a home that lives as comfortably as it entertains. Three bedrooms, a dedicated office, and a private primary suite allow everyday life to unfold almost entirely on the main level. Whether accommodating visiting family, hobbies, fitness, or future expansion, the lower level offers unparalleled flexibility. The kitchen feels current without sacrificing timeless appeal, opening naturally to both the fireside gathering space and oversized deck. Set on a quiet interior cul-de-sac with gated access to the High Line Canal trail, this is Bateleur living at its easiest. Ask your agent for a showing and the list of home updates.

Advanced Home Search
Search by square footage, location, price, bedrooms, bathrooms and more.Just Listed
These homes just hit the market. Be among the first to see them. Schedule a showing, too.New Construction
See brand new homes and homes under construction now and available soon.Features & Amenities
Find homes with views or pools, in gated communities & with other desirable features.Cities
Take a look at luxury homes in each city in Metro Denver.Neighborhoods
Find the ideal neighborhood and the home that best fits you.Counties
Have your eye on a specific county? Browse these listings.Zip Codes
Start here to find a luxury home in a particular zip code.Single-Family Homes
See photos of single-family homes, get prices, neighborhood information & more.Townhomes
Get all the details about luxury townhomes for sale now throughout Metro Denver.Condos
Are you drawn to the low-maintenance, luxury lifestyle of condo living? Start here.One-Story Homes
Looking for a main floor master? Ranch-style homes may be perfect for your lifestyle.Featured Price Ranges
We’ve done the searching for you. Find homes in popular luxury price ranges.55-Plus
Explore beautiful homes and enviable amenities available in 55-and-over communities.Your Free MLS Search Account
Create and manage saved searches and properties with the Property Organizer.Schedule a Personal Consultation
We’re happy to help any time! Schedule a no-obligation 15-minute call.


