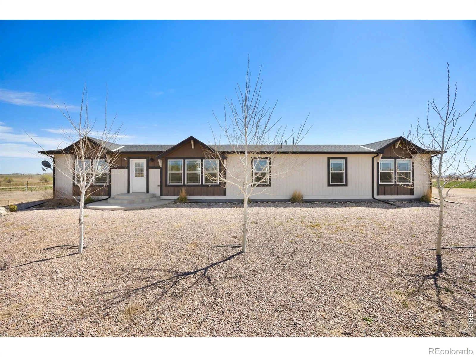
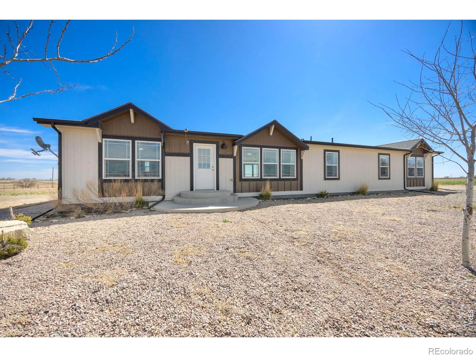
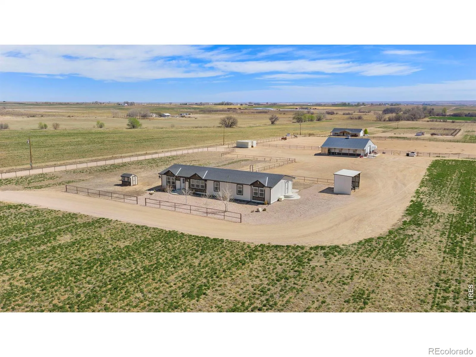
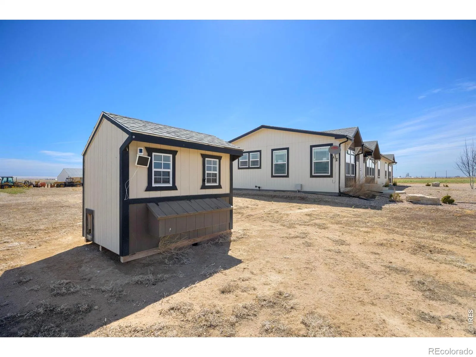
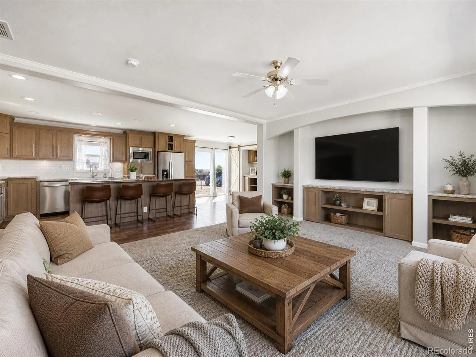

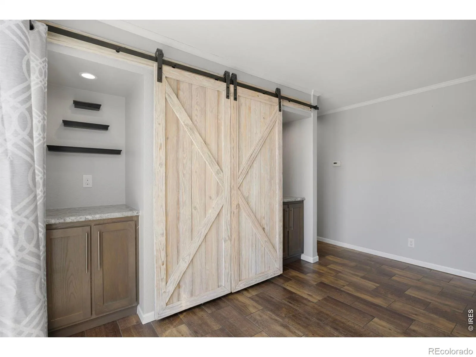
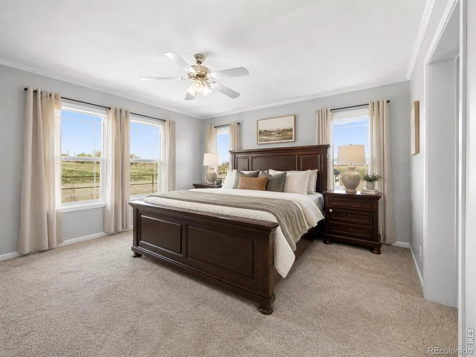
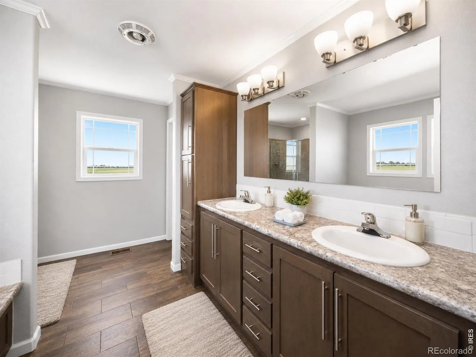
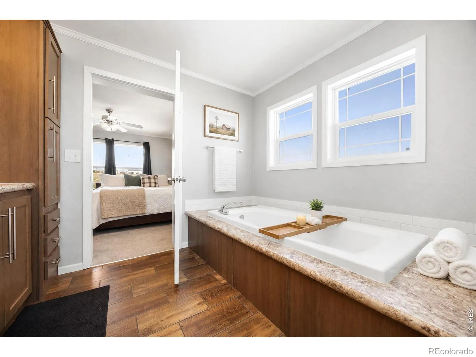
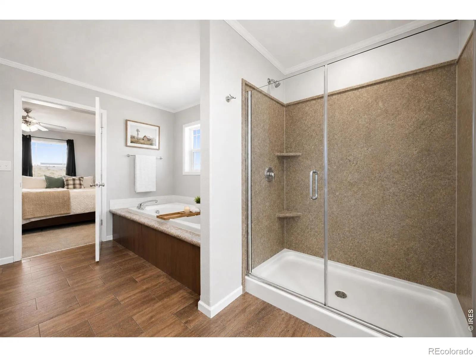
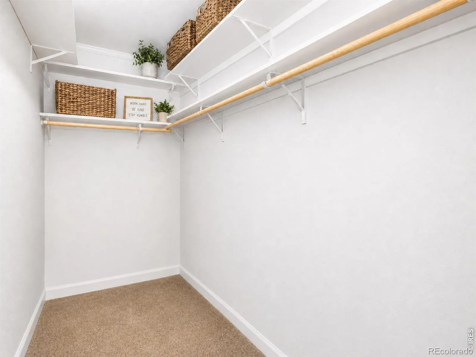
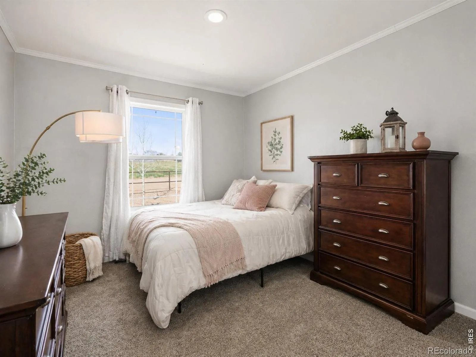

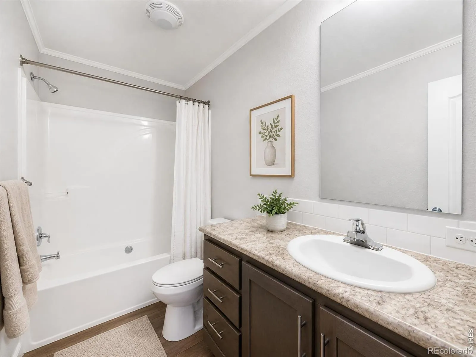
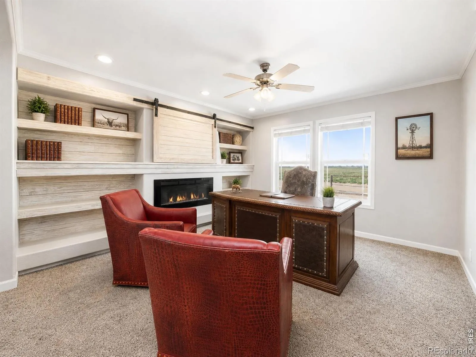
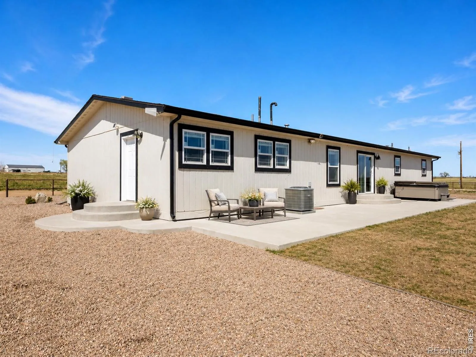

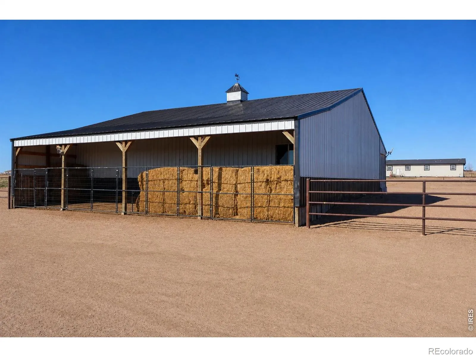
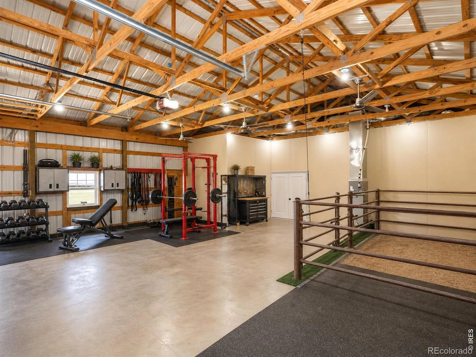

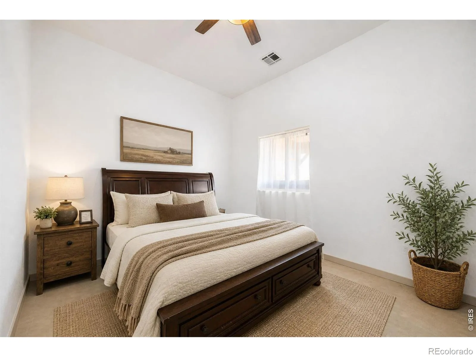
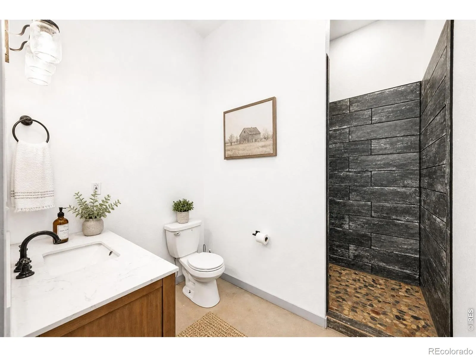
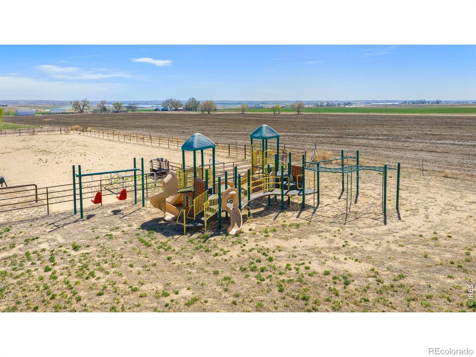
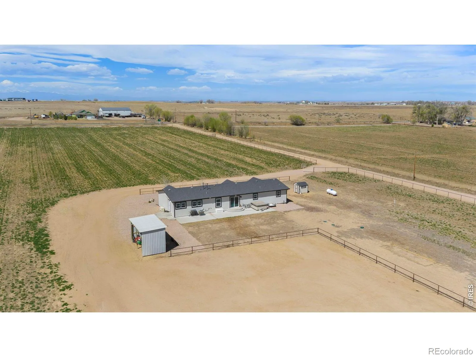

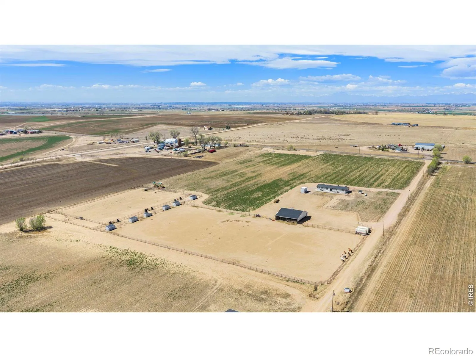
Bring your horses, animals, and toys to this exceptional 17.85-acre country property. This move-in-ready 4-bedroom, 2-bath modular home offers 2,204 sq ft with a spacious, updated kitchen featuring warm wood cabinetry, stainless steel appliances, wood-look flooring, recessed lighting, and a large center island with bar seating. The kitchen offers generous cabinet and counter space, a bright window over the sink, and an open, functional layout ideal for everyday living, entertaining, and gathering.The home also includes a living room with built-in entertainment center, cozy family room with fireplace, laundry/rec room, and a generous primary suite featuring a walk-in closet and 5-piece bath. The spacious primary bathroom features wood-look flooring, a large soaking tub, and a separate walk-in shower with glass sliding doors. A clean, neutral color palette with white walls, natural wood tones, and a bright, open feel adds to the home’s comfort and functionality. Fresh paint gives the home a clean, updated feel.The property is built for function, flexibility, and rural living. Improvements include a heated 35′ x 50′ barn/shop with concrete floor, vet bay, lean-to, stall, tack room, plus a 1-bedroom, 1-bath studio space with wet bar. Equestrian amenities include a 270′ x 165′ pipe arena, pipe pens, pipe pasture, and 6 loafing sheds with automatic feeding and heated water. Additional features include 2 RV hookups, a commercial playground, and an alfalfa field that yields 2-3 cuts per year, offering the opportunity to produce your own hay.A versatile acreage property with space, setup, and endless potential.Property includes Carrying Rights 2 Shares Owl Creek and 1 Share Nazarene and 1 Share New Cut. Current owner has leased water to irrigate alfalfa if and when available in the past.

Advanced Home Search
Search by square footage, location, price, bedrooms, bathrooms and more.Just Listed
These homes just hit the market. Be among the first to see them. Schedule a showing, too.New Construction
See brand new homes and homes under construction now and available soon.Features & Amenities
Find homes with views or pools, in gated communities & with other desirable features.Cities
Take a look at luxury homes in each city in Metro Denver.Neighborhoods
Find the ideal neighborhood and the home that best fits you.Counties
Have your eye on a specific county? Browse these listings.Zip Codes
Start here to find a luxury home in a particular zip code.Single-Family Homes
See photos of single-family homes, get prices, neighborhood information & more.Townhomes
Get all the details about luxury townhomes for sale now throughout Metro Denver.Condos
Are you drawn to the low-maintenance, luxury lifestyle of condo living? Start here.One-Story Homes
Looking for a main floor master? Ranch-style homes may be perfect for your lifestyle.Featured Price Ranges
We’ve done the searching for you. Find homes in popular luxury price ranges.55-Plus
Explore beautiful homes and enviable amenities available in 55-and-over communities.Your Free MLS Search Account
Create and manage saved searches and properties with the Property Organizer.Schedule a Personal Consultation
We’re happy to help any time! Schedule a no-obligation 15-minute call.


