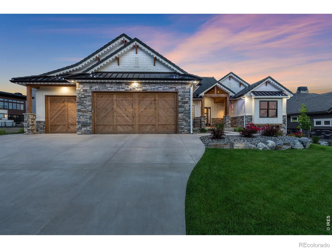
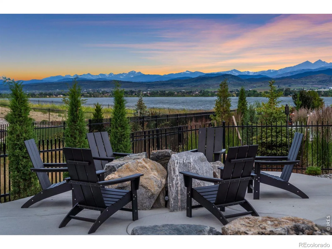
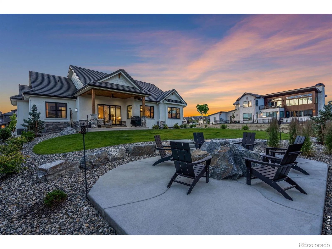
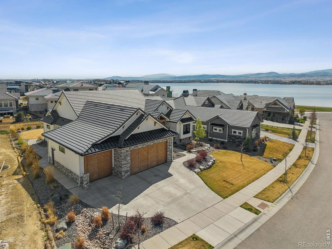
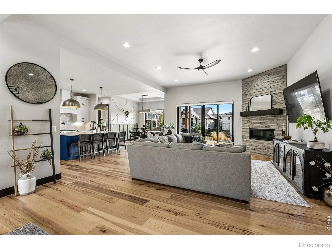
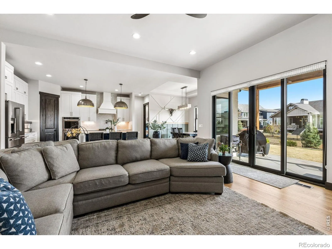
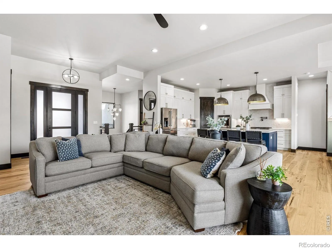
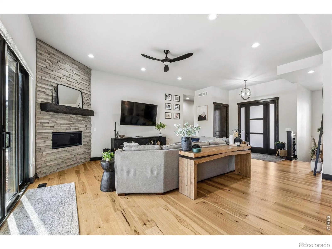
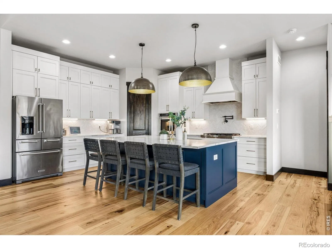
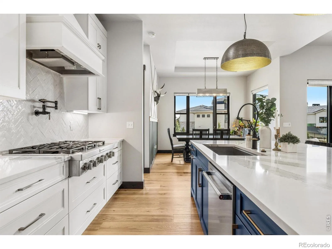
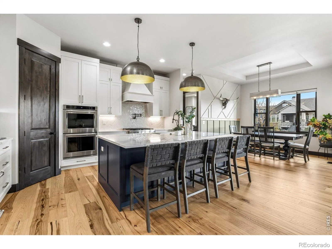
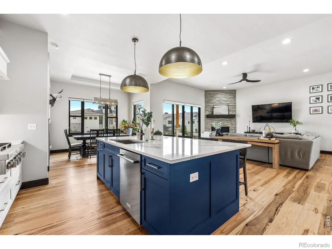
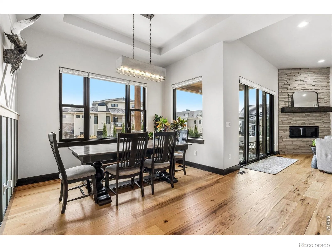
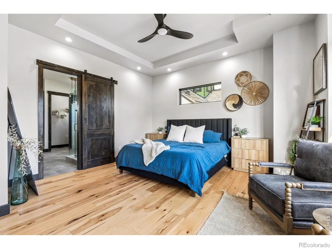
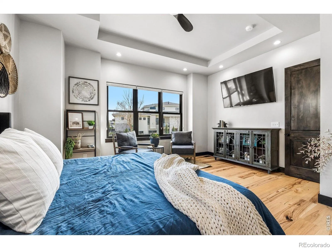
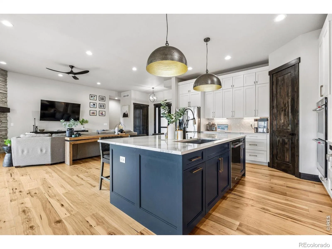
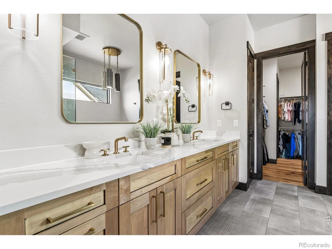
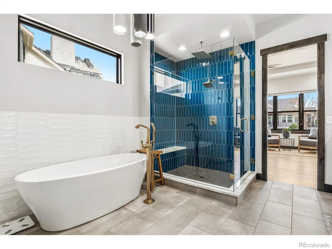
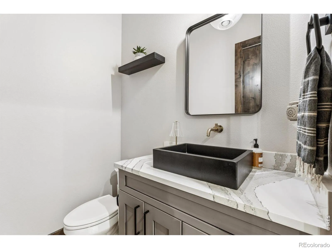
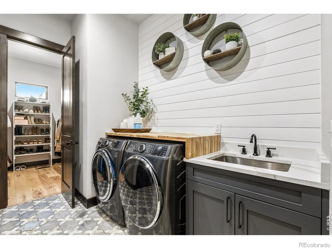
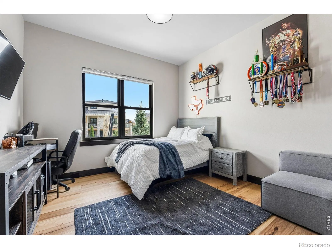
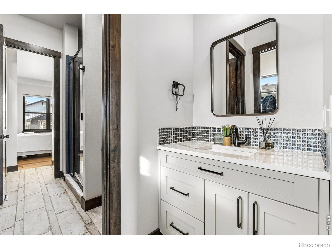
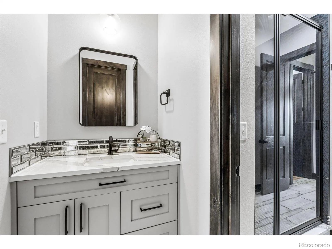
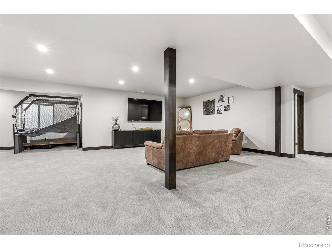
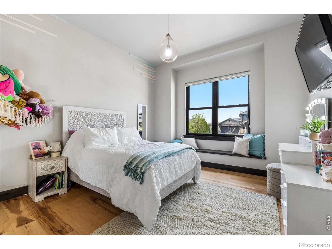
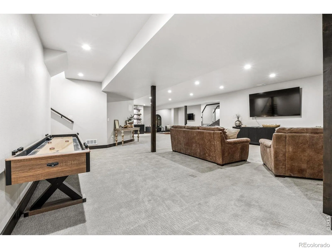
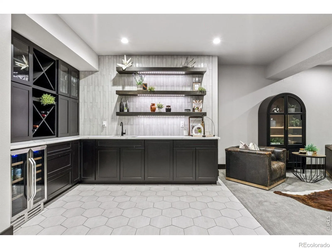
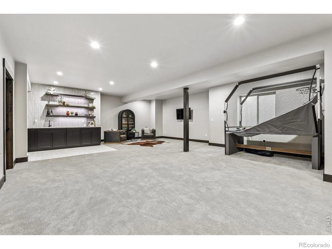
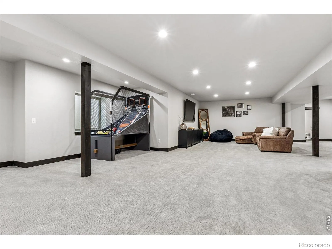
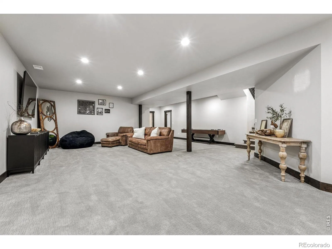
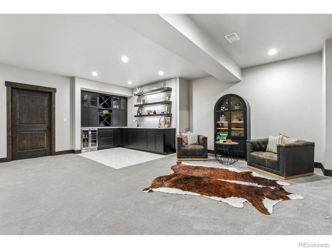
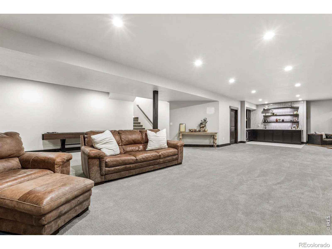
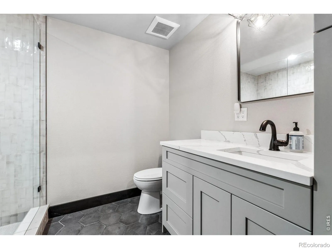
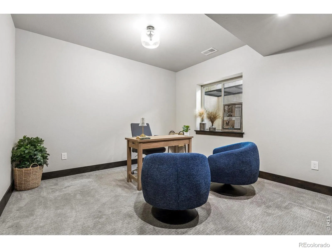
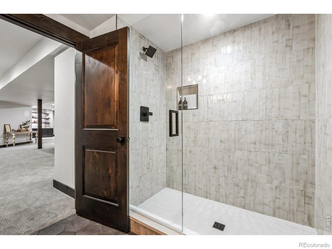
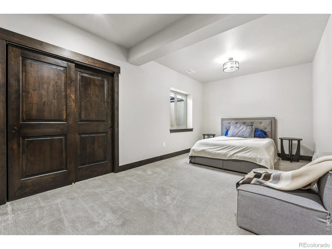
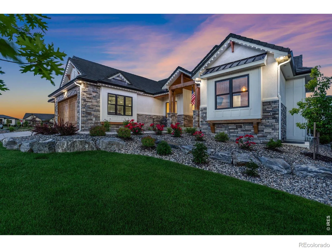
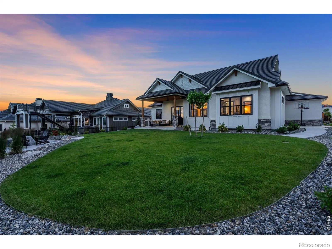
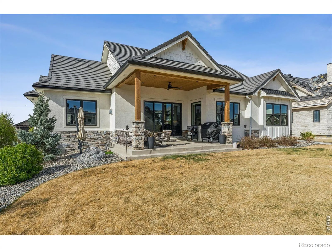
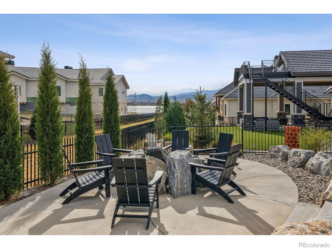
A private Colorado home where weekends feel like a vacation. Thoughtfully crafted with elevated finishes and custom design elements throughout, this residence blends modern elegance with everyday comfort. Expansive windows, architectural detailing, and a striking fireplace anchor the open-concept main living area, complemented by curated light fixtures that enhance the home’s refined aesthetic. The adjoining kitchen is built for both culinary performance and entertaining, featuring a substantial island, premium cabinetry, gas range, double ovens, and designer lighting. Custom tilework adds a unique, curated touch, while the dining area transitions naturally to the outdoor living spaces for effortless gatherings. With 5 beds and 4 baths,the home offers exceptional flexibility for guests, multigenerational living, or dedicated work and hobby spaces. The main-floor primary suite provides a serene retreat with a spacious layout, private seating area, and a spa-inspired bath complete with a freestanding soaking tub, dual vanities, and a beautifully appointed walk-in shower. A main-floor laundry room adds everyday convenience. Secondary bedrooms are generously sized and connected by a refined Jack-and-Jill bathroom featuring elevated materials and fixtures. The finished lower level expands the home’s versatility with a generous recreation area, media space, and a custom wet bar designed for entertaining. A dedicated game zone adds a playful touch while supporting multi-use living. Outdoor living is equally impressive, offering multiple spaces for dining, lounging, and gathering. Tongue-and-groove ceilings at the entry and back porch add warmth and architectural interest, while Jellyfish lighting provides customizable ambiance year-round. A covered patio, gas fire pit, and mature landscaping create a private retreat. Residents also enjoy access to TPC CO amenities, including a resort-style pool, clubhouse, dining, fitness center, scenic trails, and lake access with permit.

Advanced Home Search
Search by square footage, location, price, bedrooms, bathrooms and more.Just Listed
These homes just hit the market. Be among the first to see them. Schedule a showing, too.New Construction
See brand new homes and homes under construction now and available soon.Features & Amenities
Find homes with views or pools, in gated communities & with other desirable features.Cities
Take a look at luxury homes in each city in Metro Denver.Neighborhoods
Find the ideal neighborhood and the home that best fits you.Counties
Have your eye on a specific county? Browse these listings.Zip Codes
Start here to find a luxury home in a particular zip code.Single-Family Homes
See photos of single-family homes, get prices, neighborhood information & more.Townhomes
Get all the details about luxury townhomes for sale now throughout Metro Denver.Condos
Are you drawn to the low-maintenance, luxury lifestyle of condo living? Start here.One-Story Homes
Looking for a main floor master? Ranch-style homes may be perfect for your lifestyle.Featured Price Ranges
We’ve done the searching for you. Find homes in popular luxury price ranges.55-Plus
Explore beautiful homes and enviable amenities available in 55-and-over communities.Your Free MLS Search Account
Create and manage saved searches and properties with the Property Organizer.Schedule a Personal Consultation
We’re happy to help any time! Schedule a no-obligation 15-minute call.


