

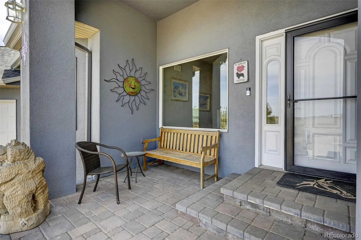
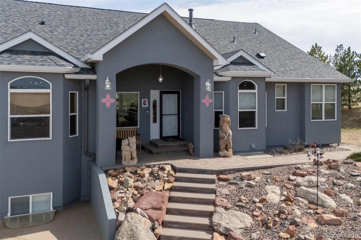
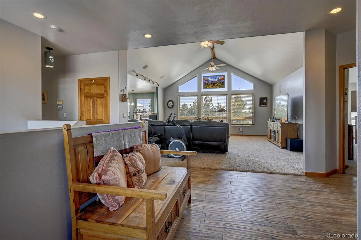
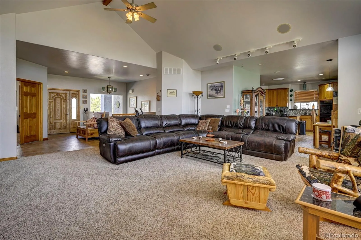
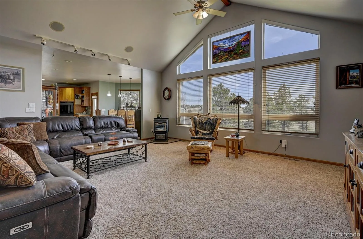
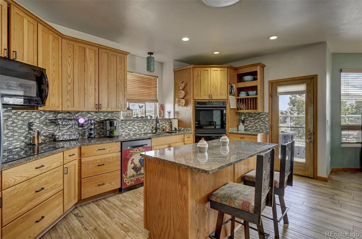
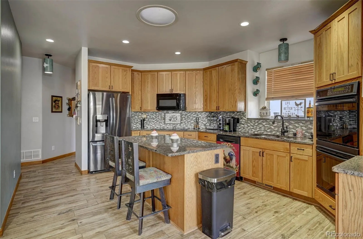
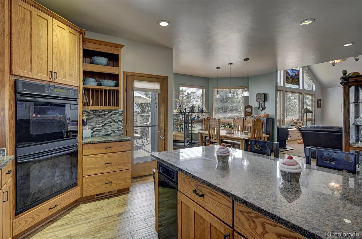
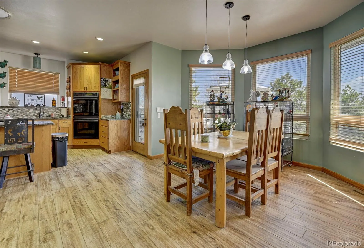
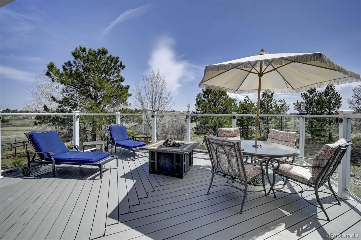
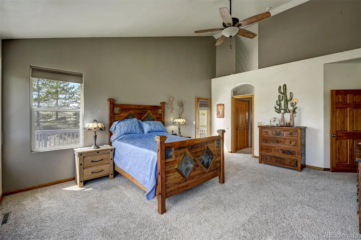
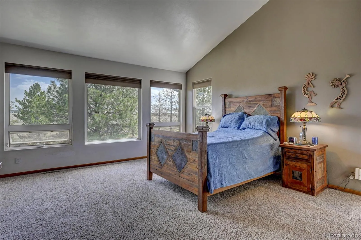
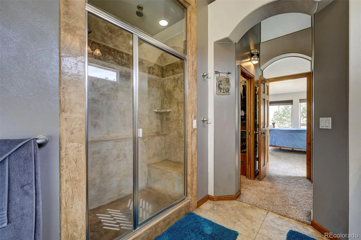
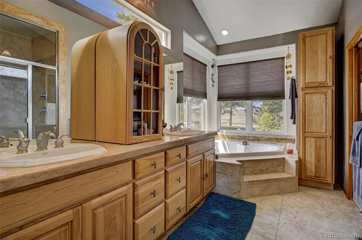
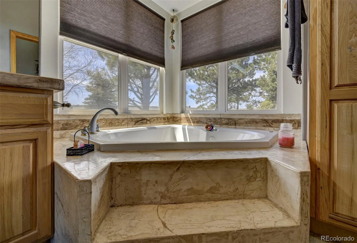
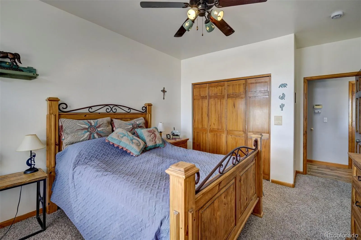
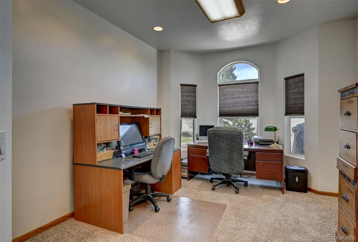
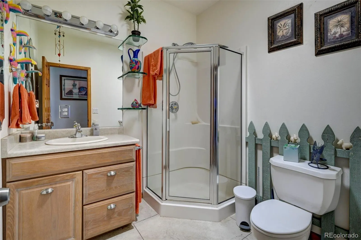
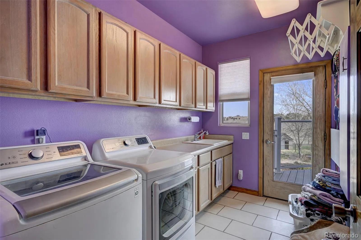
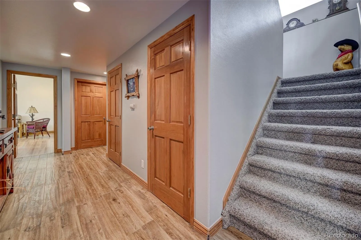
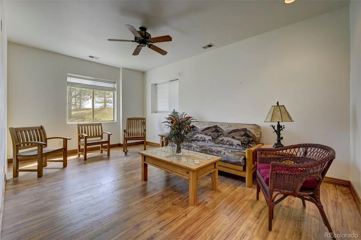
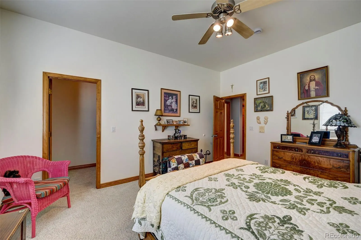
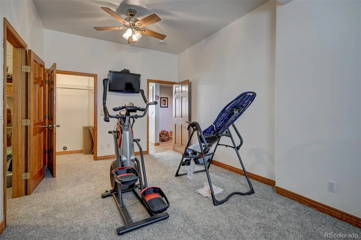
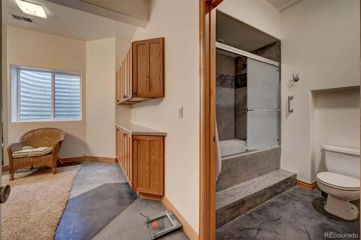
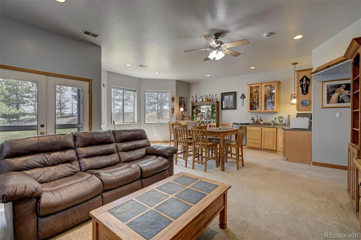
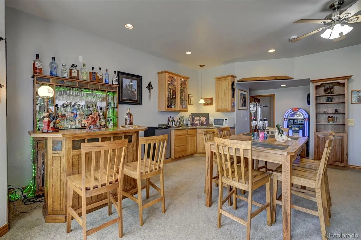
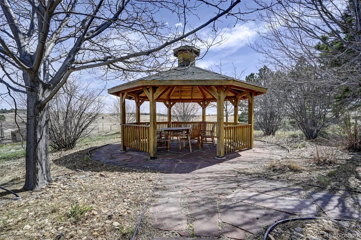
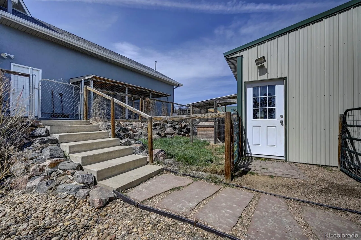
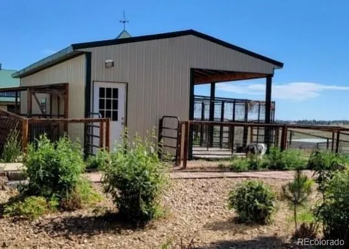

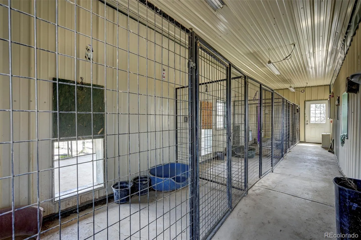
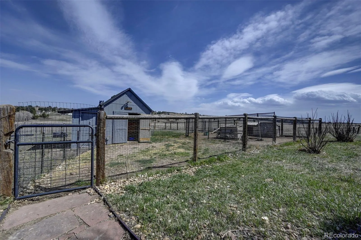
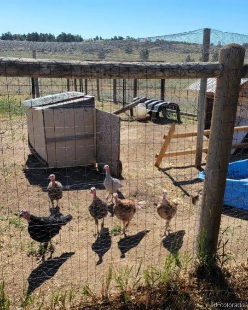
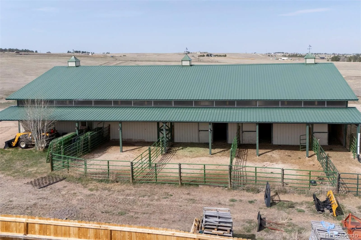
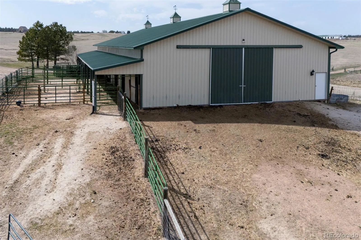
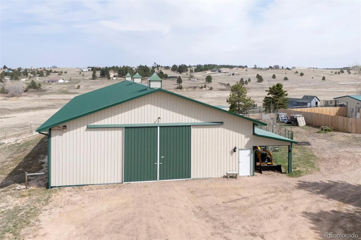
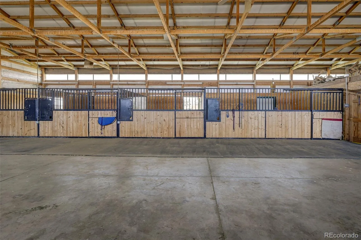
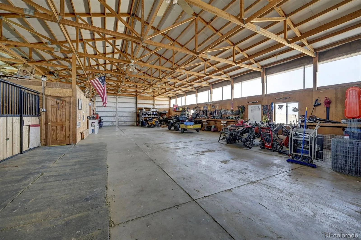
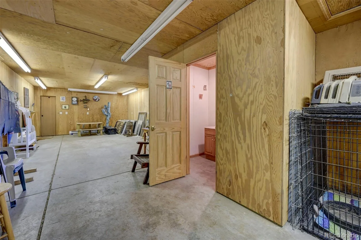
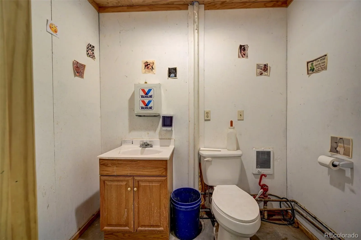
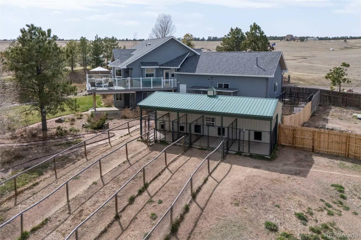
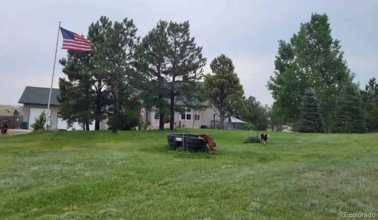

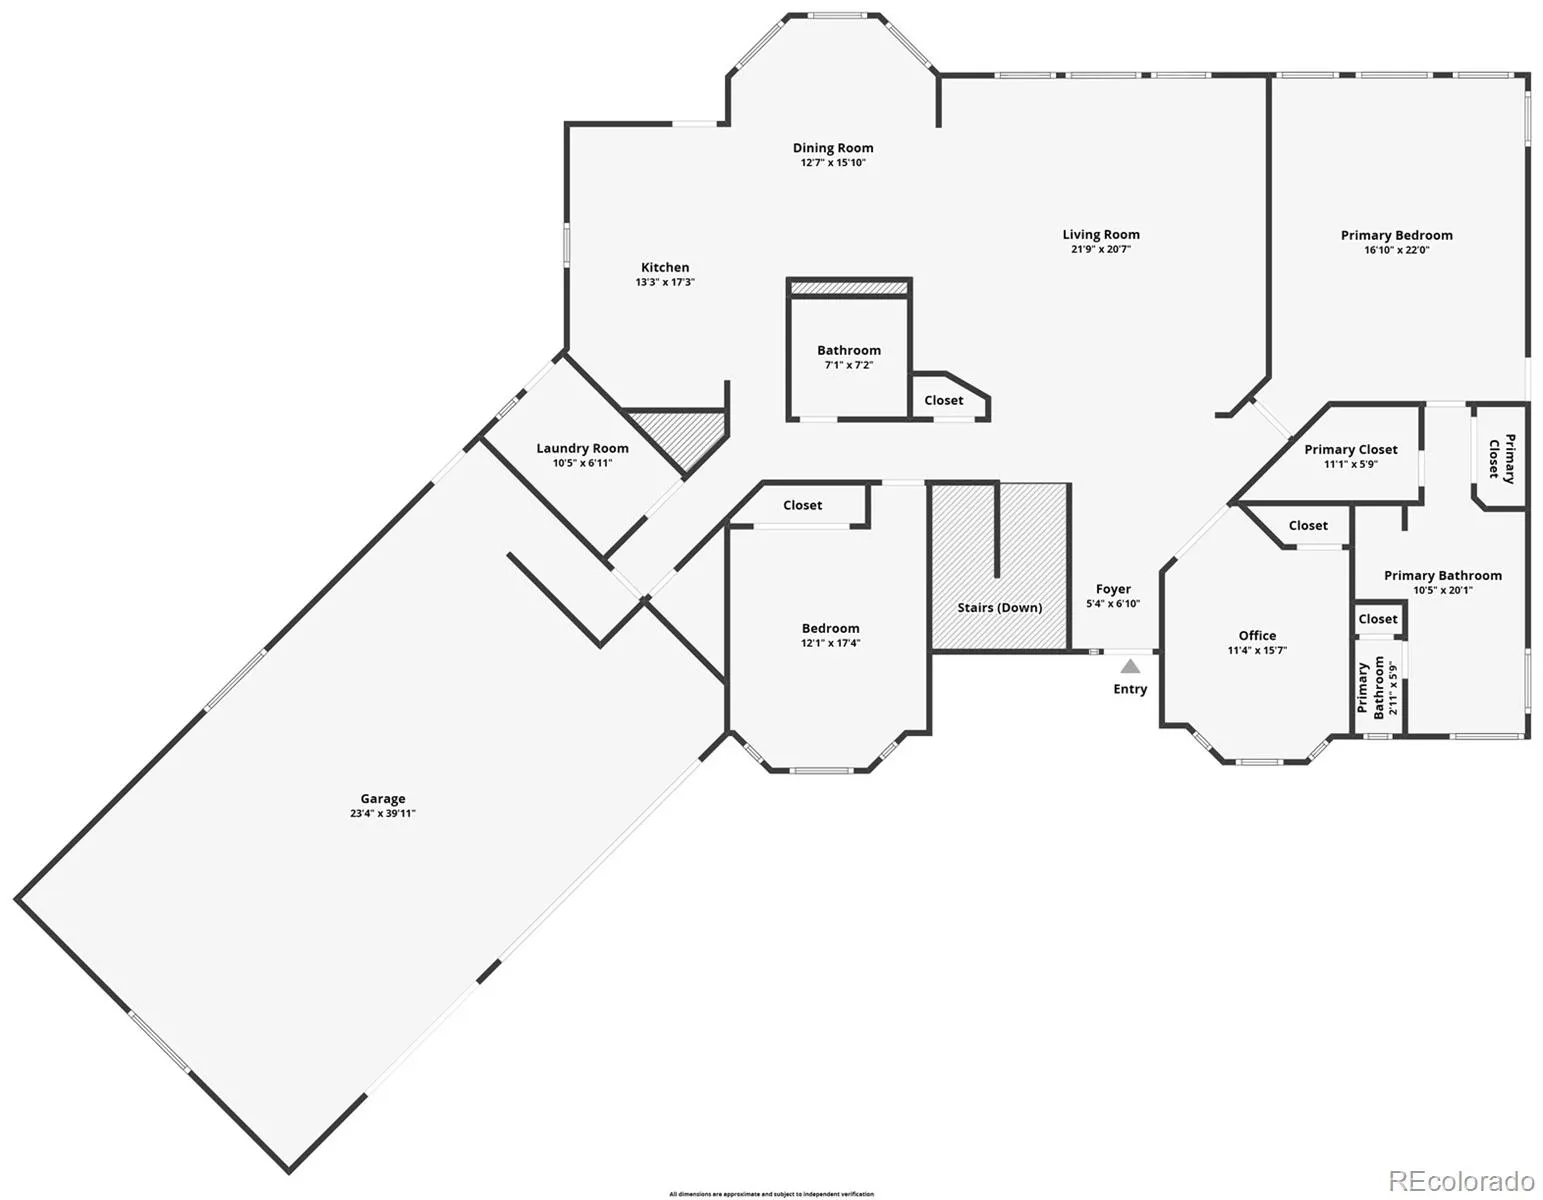
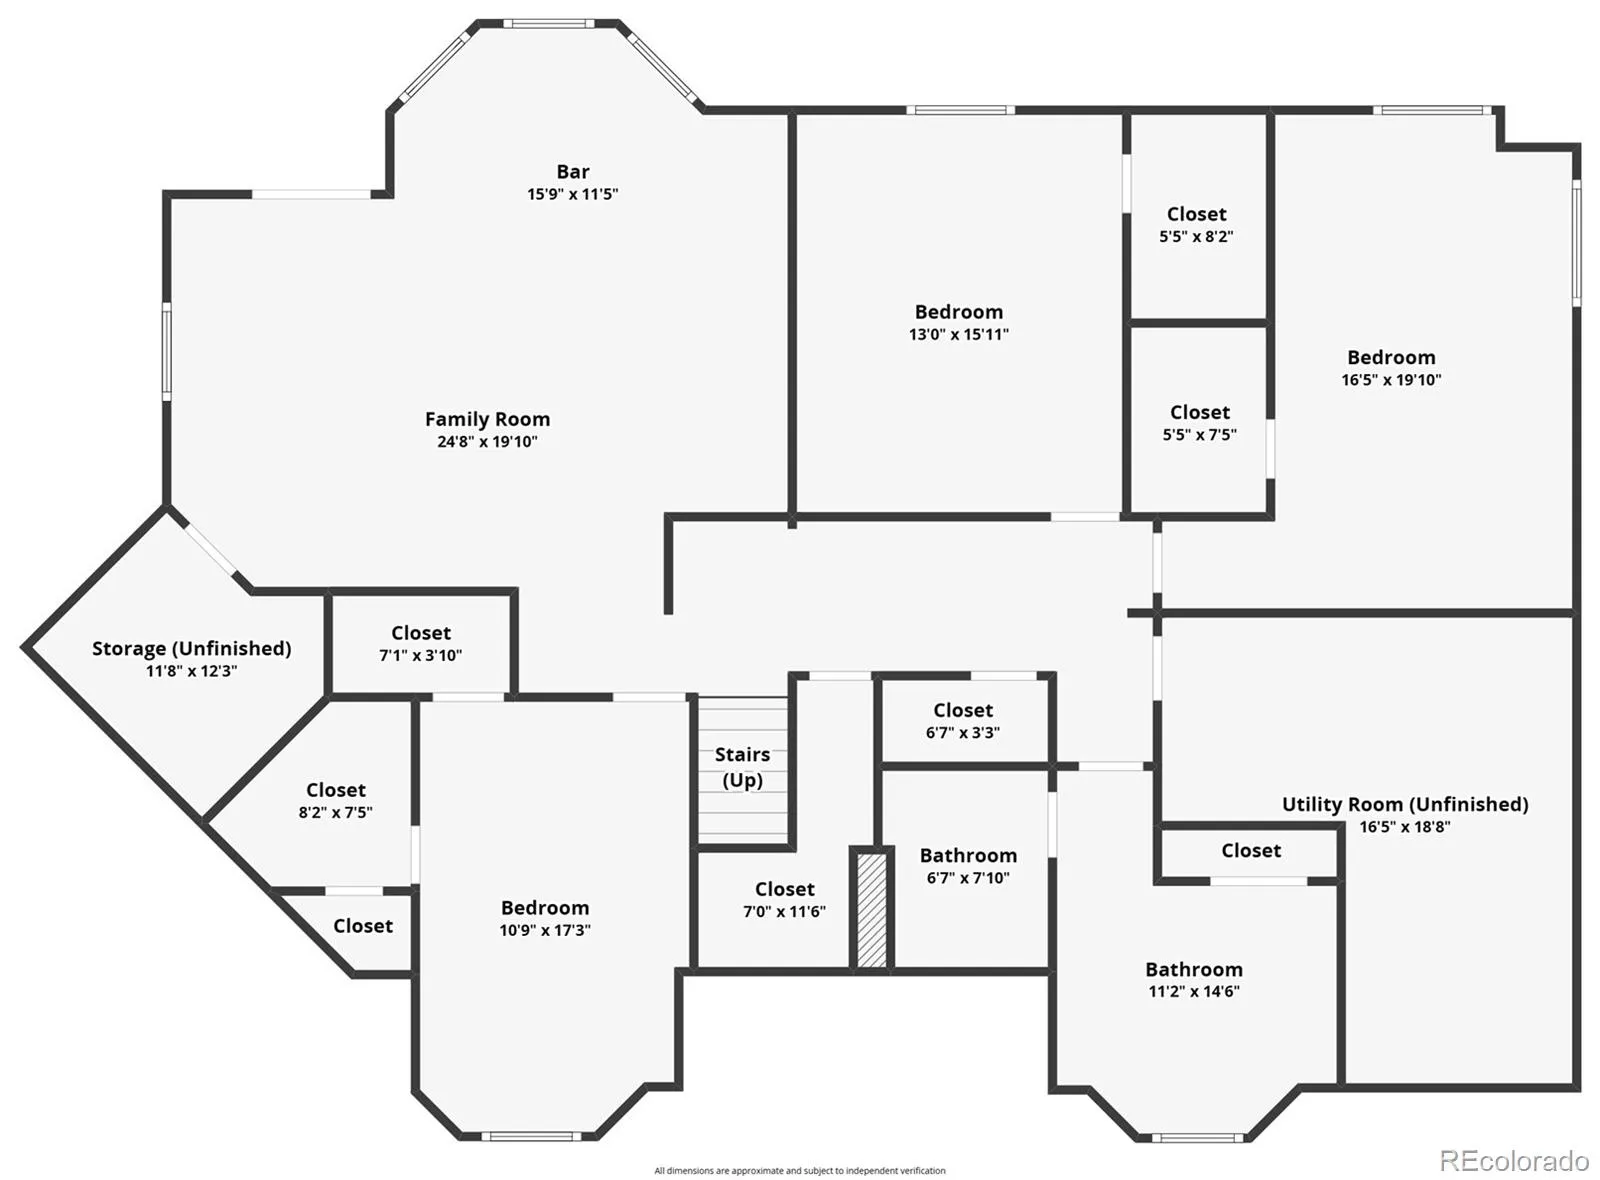
Nestled on 60 beautifully fenced acres, this exceptional property offers the perfect blend of comfort, functionality and country living. The 5-bedroom, 3-bath home also includes a dedicated office. The spacious primary suite is a private retreat with vaulted ceilings, a walk-in closet, 5-piece bath with jetted tub, and walkout access to a secluded deck. The kitchen features granite countertops, a center island, custom cabinetry, wood-grain ceramic tile and access to a large glass-paneled deck with firepit. Floor-to-ceiling windows fill the great room with natural light, while a pellet stove adds warmth and charm. The fully finished walkout basement offers a family room with propane stove and wet bar, 2 bedrooms, a full bath with double vanity, and washer/dryer hookups. Additional features include main-level laundry, a whole-house backup generator and brand-new central A/C installed July 2026. Major improvements completed within the last 2 years include the roof and gutters, exterior paint, stucco, window screens, septic tank and dual 50-gallon water heaters. The oversized 3-car garage is fully drywalled and includes an overhead propane heater, hot water and floor drains. The landscaped yard features mature trees and a redwood gazebo. Pastures are fenced, cross-fenced and lined with electric wire, while the front and rear pastures, goat yard and dog yard include hydrants and tank heaters. The 50×100 metal drive-through barn has a concrete floor, half bath, 4 stalls with turnouts, 3 automatic waterers, 2 hydrants, horse wash bay, workbenches and a heated tack room. The fenced 8×30 chicken coop includes water and electricity. A 10×10 loafing shed sits in a corral near the barn, and a 12×24 pasture loafing shed has electricity and an automatic waterer. Ideal for a hobby farm or ranching operation, this remarkable property combines luxury, versatility and top-notch agricultural amenities in a peaceful setting. Don’t miss this rare opportunity.

Advanced Home Search
Search by square footage, location, price, bedrooms, bathrooms and more.Just Listed
These homes just hit the market. Be among the first to see them. Schedule a showing, too.New Construction
See brand new homes and homes under construction now and available soon.Features & Amenities
Find homes with views or pools, in gated communities & with other desirable features.Cities
Take a look at luxury homes in each city in Metro Denver.Neighborhoods
Find the ideal neighborhood and the home that best fits you.Counties
Have your eye on a specific county? Browse these listings.Zip Codes
Start here to find a luxury home in a particular zip code.Single-Family Homes
See photos of single-family homes, get prices, neighborhood information & more.Townhomes
Get all the details about luxury townhomes for sale now throughout Metro Denver.Condos
Are you drawn to the low-maintenance, luxury lifestyle of condo living? Start here.One-Story Homes
Looking for a main floor master? Ranch-style homes may be perfect for your lifestyle.Featured Price Ranges
We’ve done the searching for you. Find homes in popular luxury price ranges.55-Plus
Explore beautiful homes and enviable amenities available in 55-and-over communities.Your Free MLS Search Account
Create and manage saved searches and properties with the Property Organizer.Schedule a Personal Consultation
We’re happy to help any time! Schedule a no-obligation 15-minute call.


