
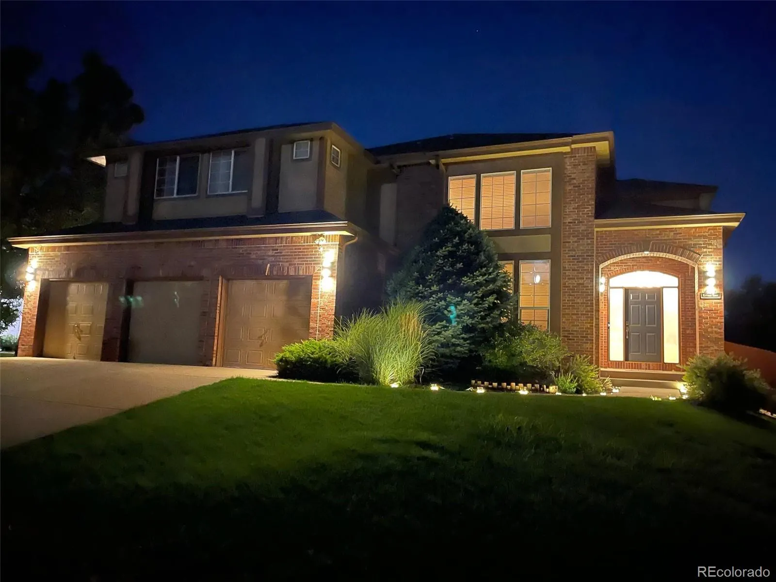
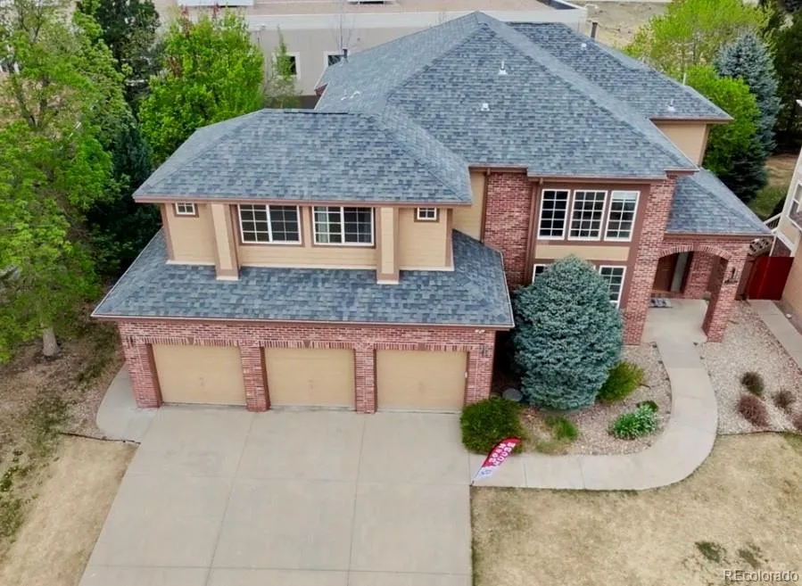
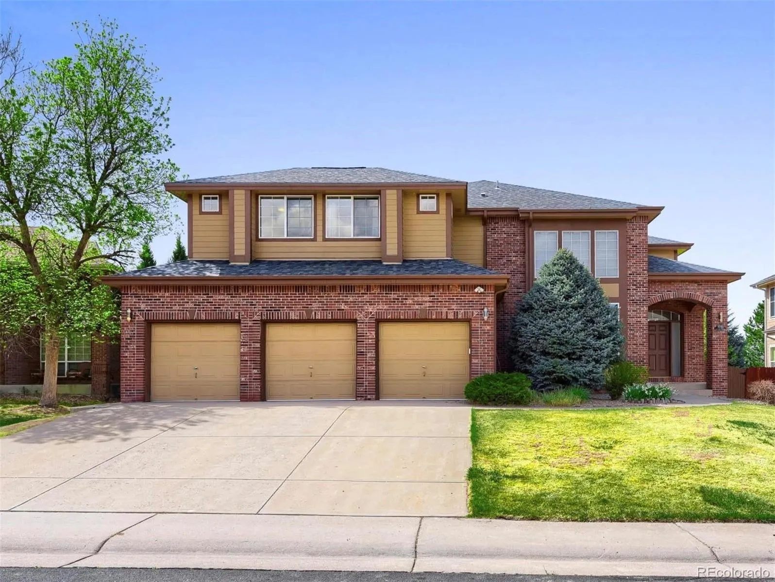
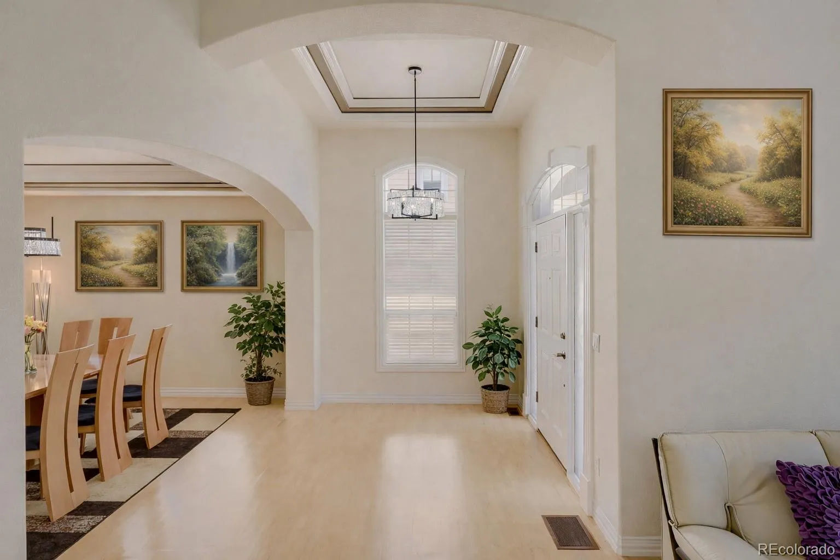
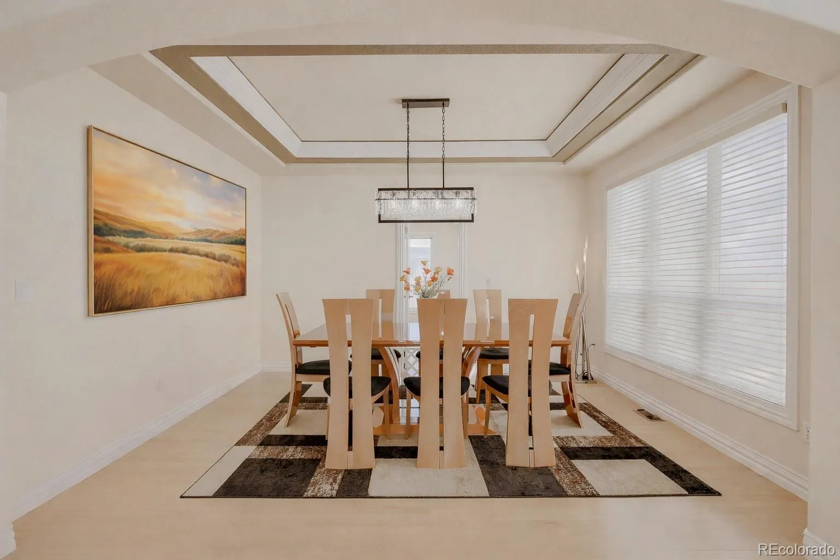
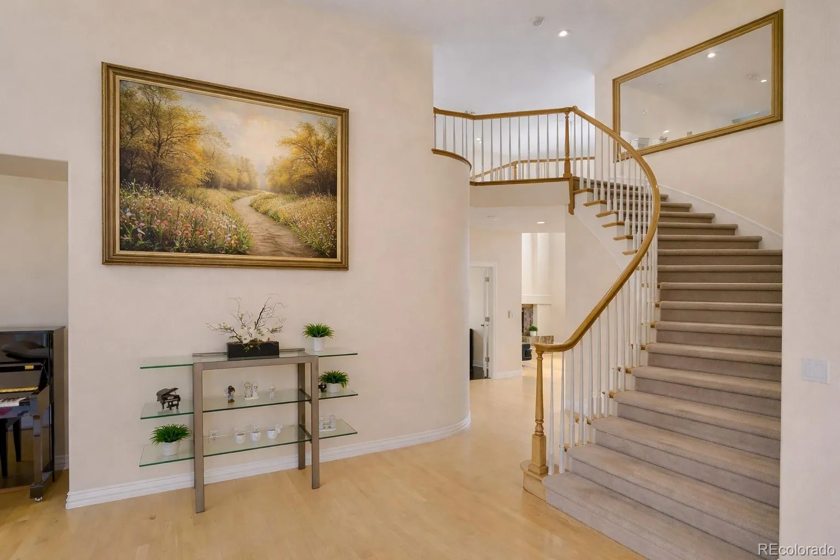
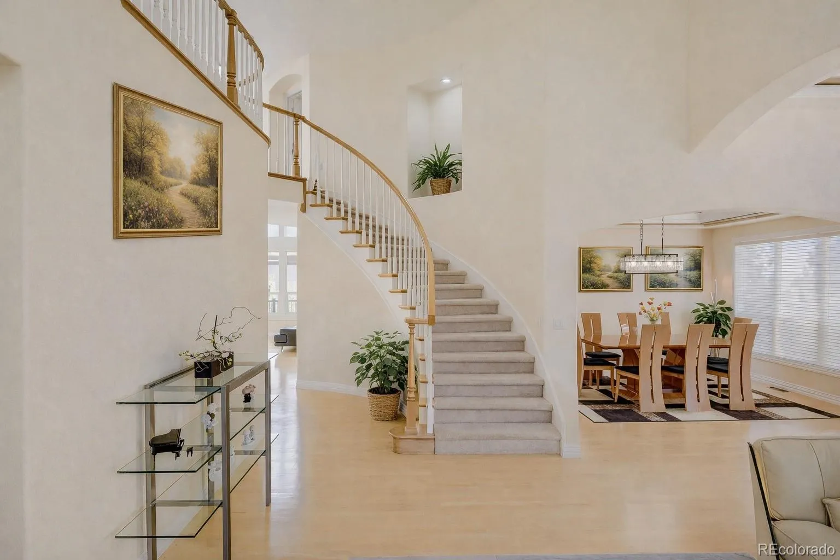
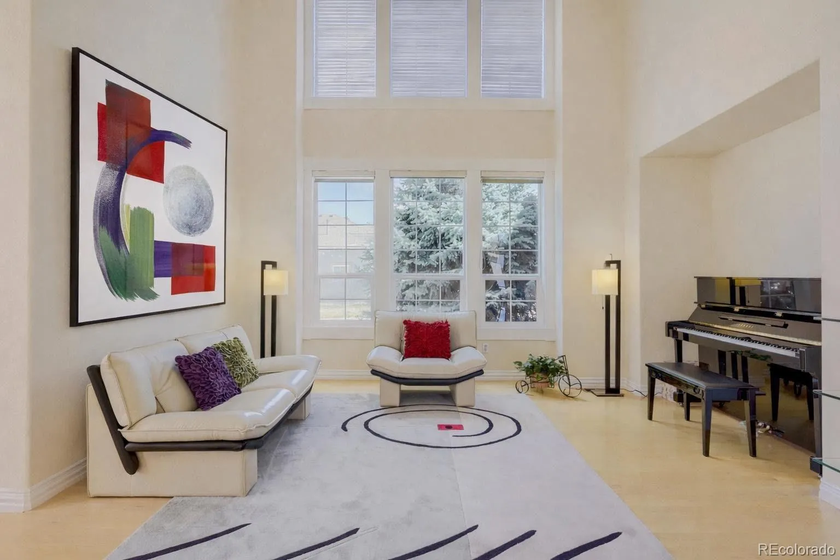
Discover quintessential Colorado living with unbeatable convenience in this stunning 5-bedroom home. Located right beside a top charter K-8 school — Plate Rivers Academy (Niche ranked #5 Best Charter featuring high academic performance with low student-teacher ratio). This home offers unbeatable convenience with quick access to C-470, grocery stores like wholefood, diverse restaurants, Kline Homestead park, & nearby Trails.
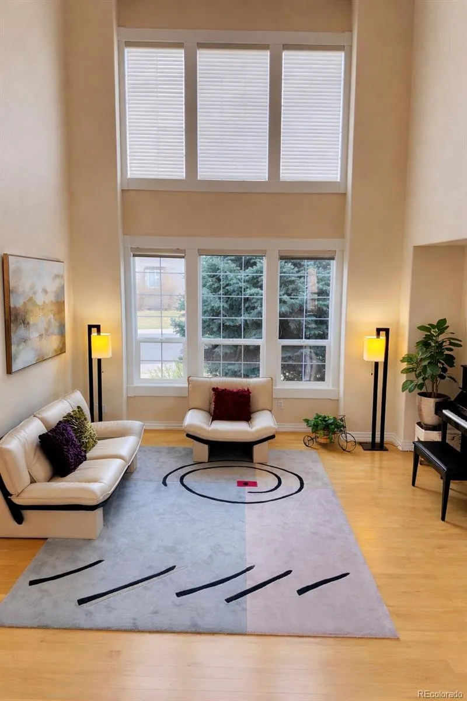
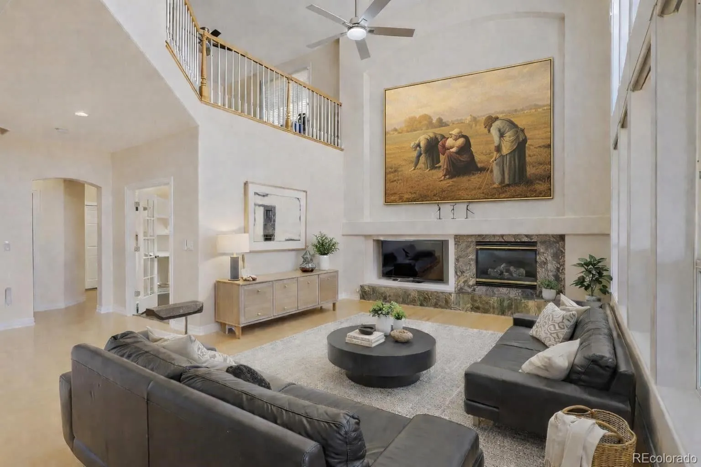
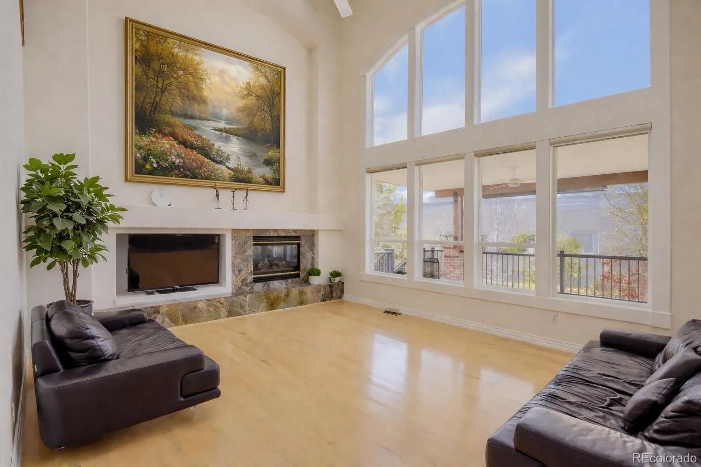
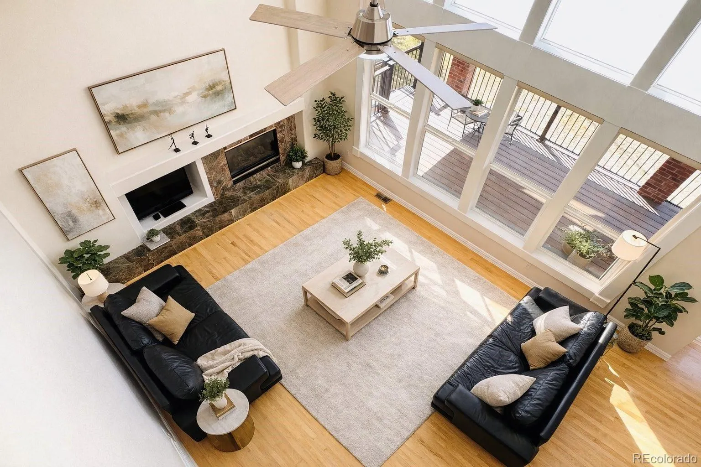
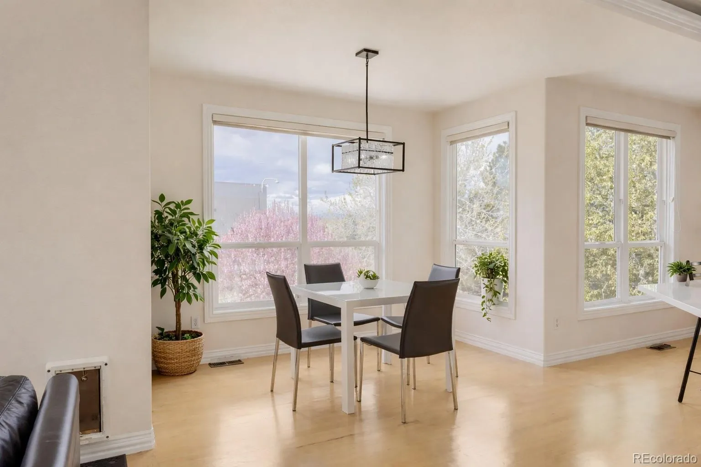
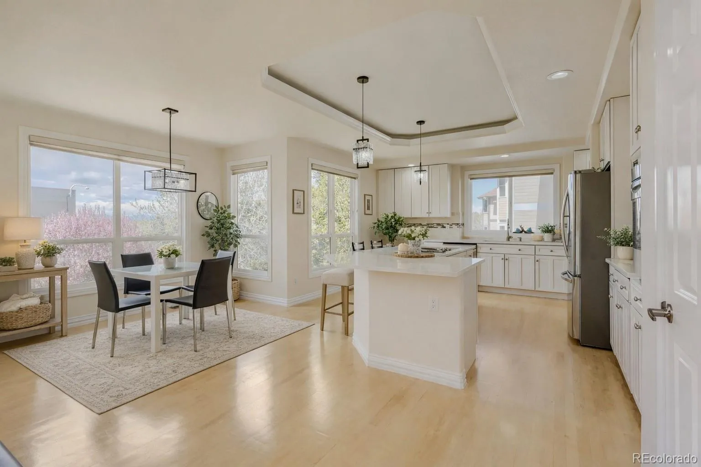
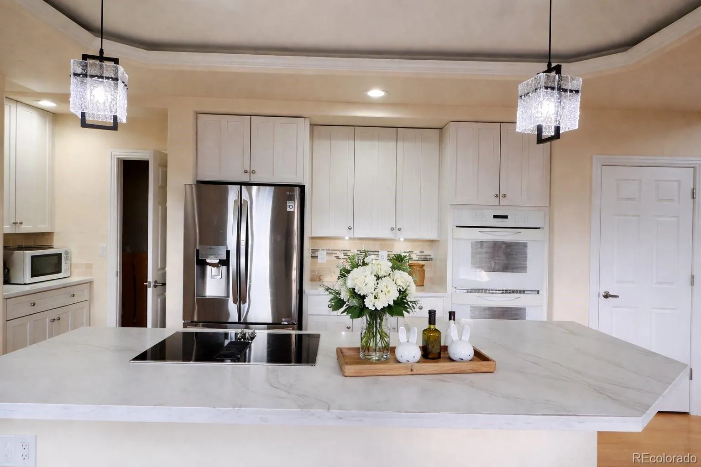
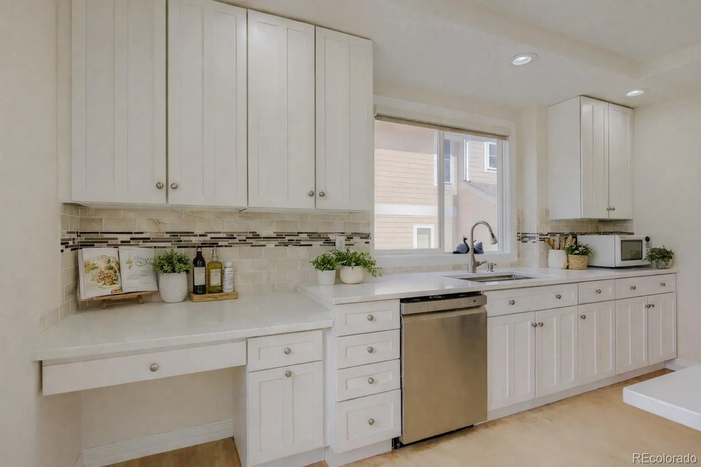
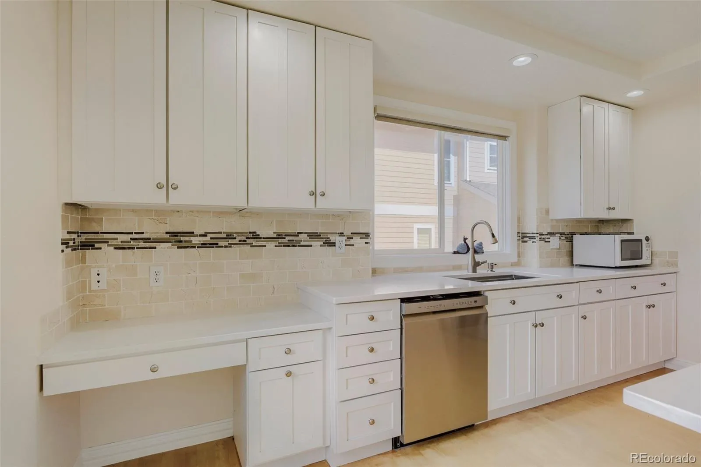
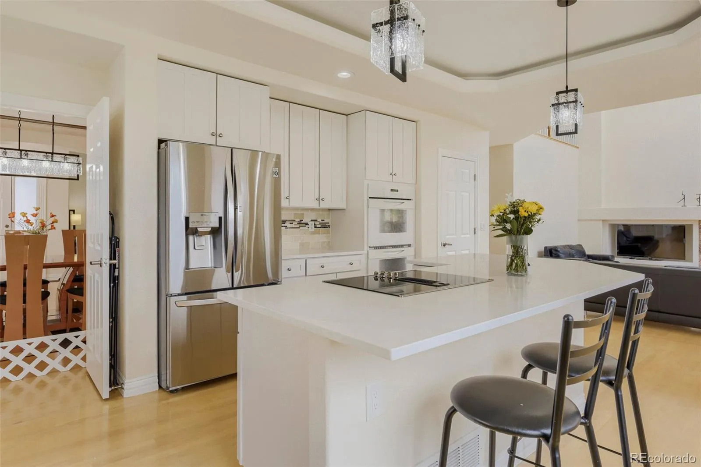
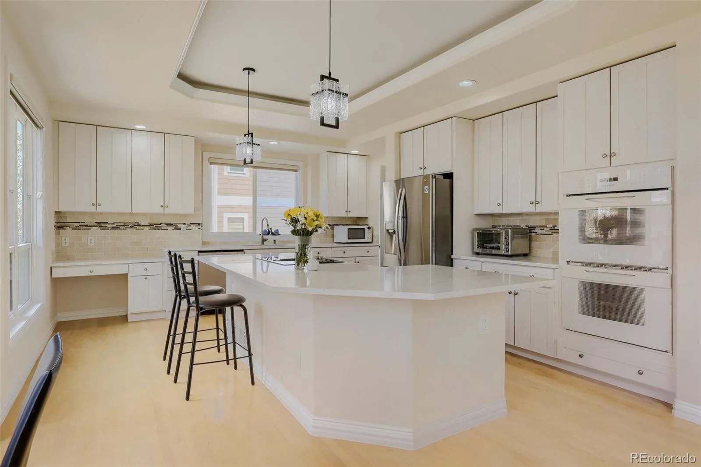
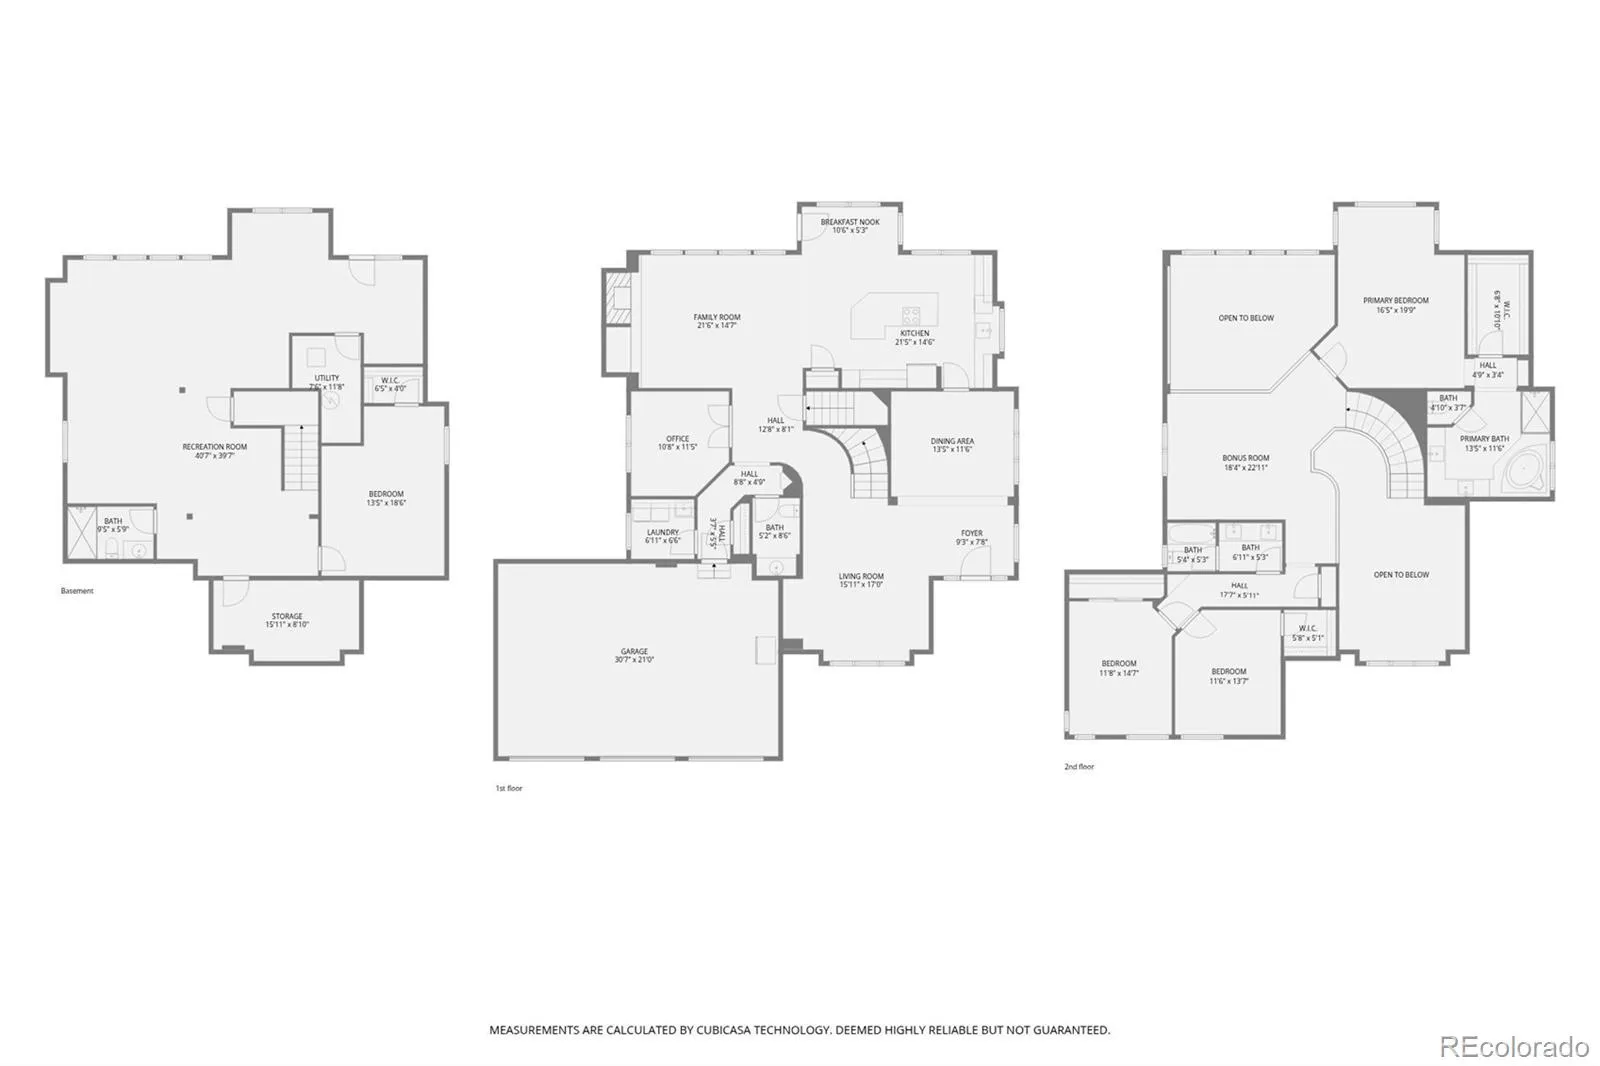
Inside, soaring vaulted ceilings, gleaming real maple hardwood floors, and expansive windows create a bright, welcoming atmosphere filled with natural light. The elegant floor plan features a spacious great room with dramatic floor-to-ceiling windows and a cozy gas fireplace, seamlessly connecting to the gourmet kitchen complete with an eating nook, counter seating, pantry closet, and butler’s pantry for extra storage and entertaining space.
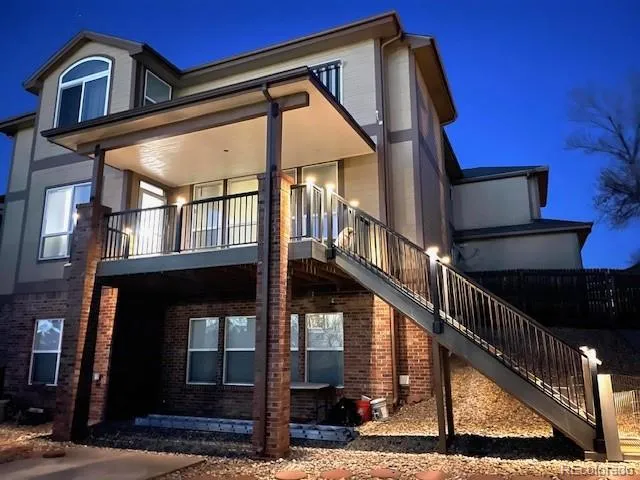
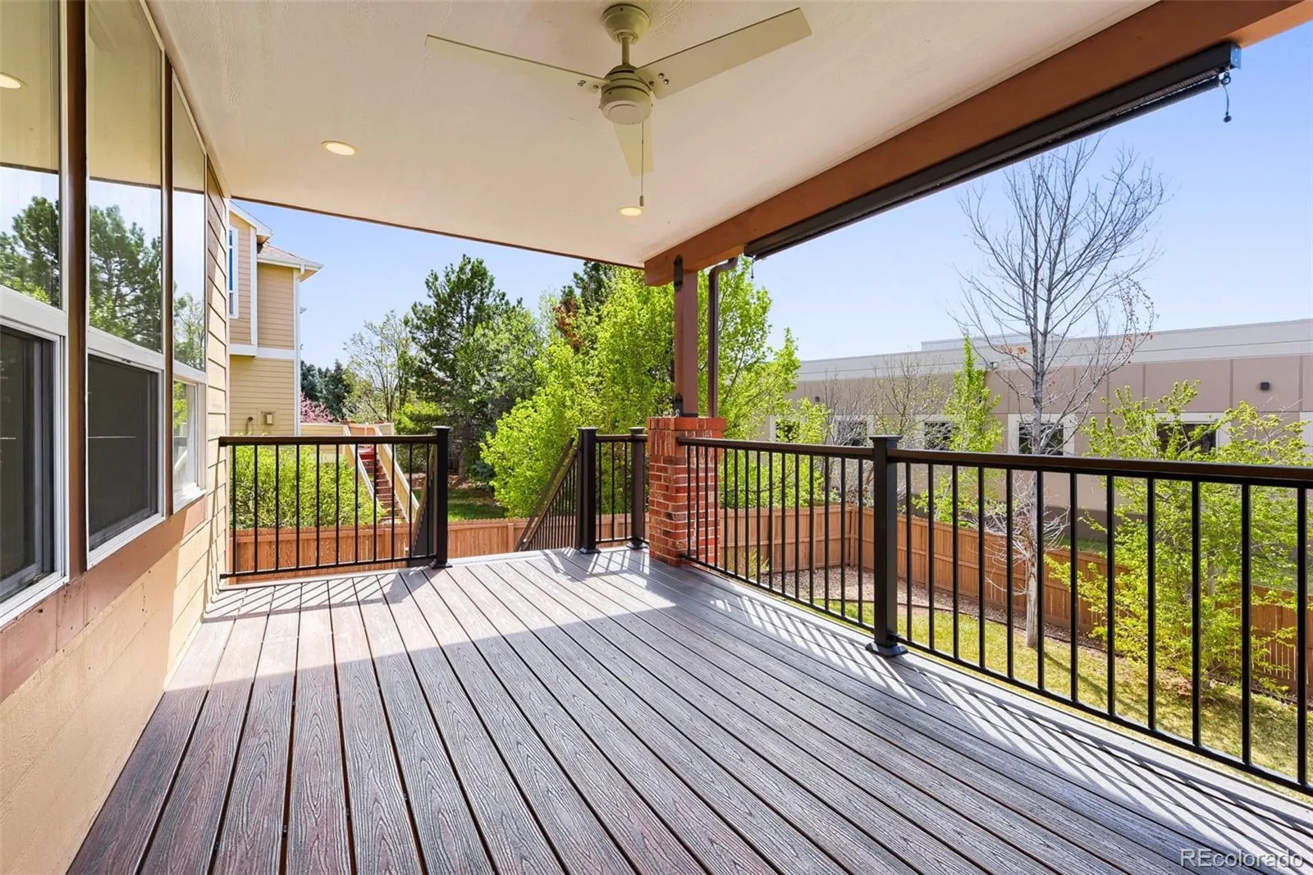
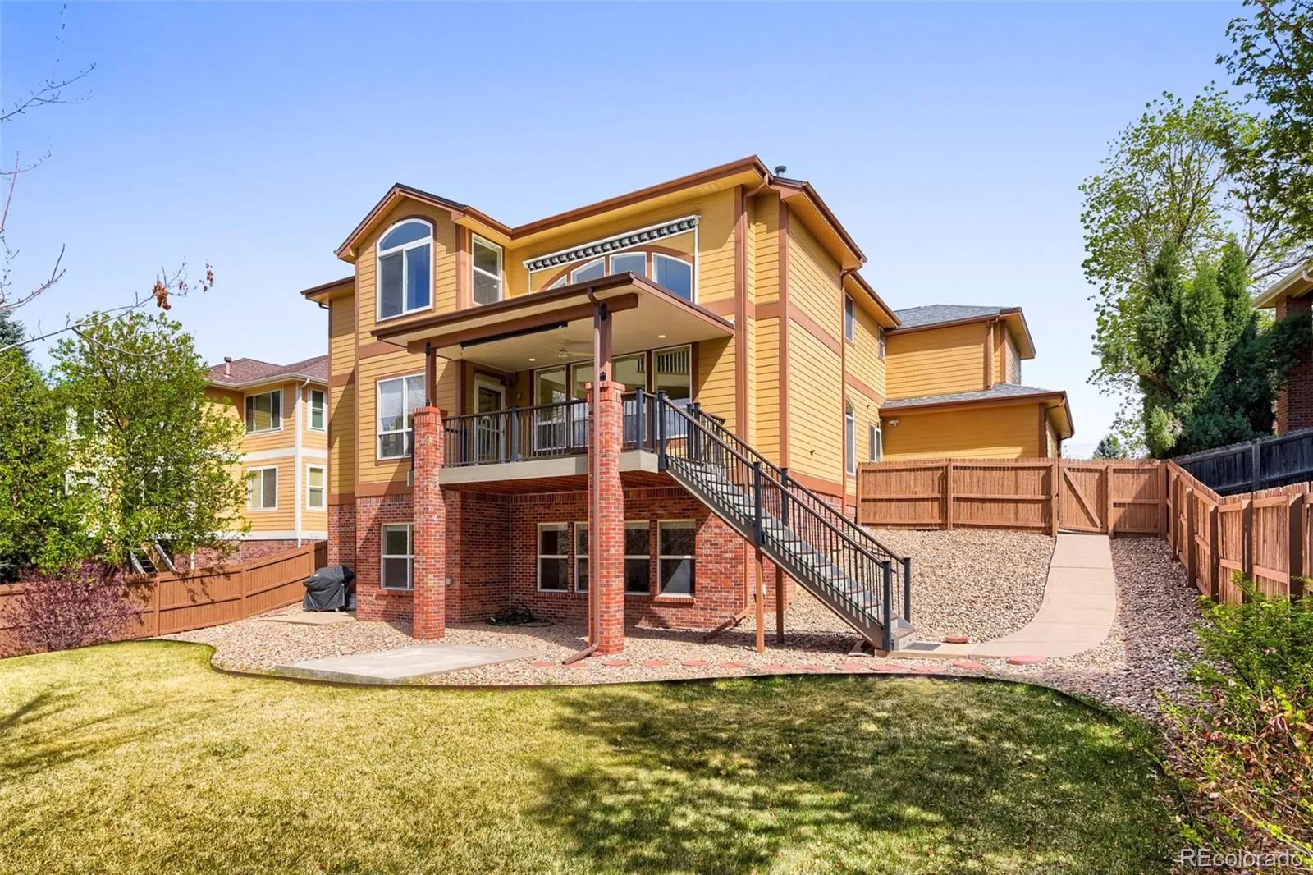
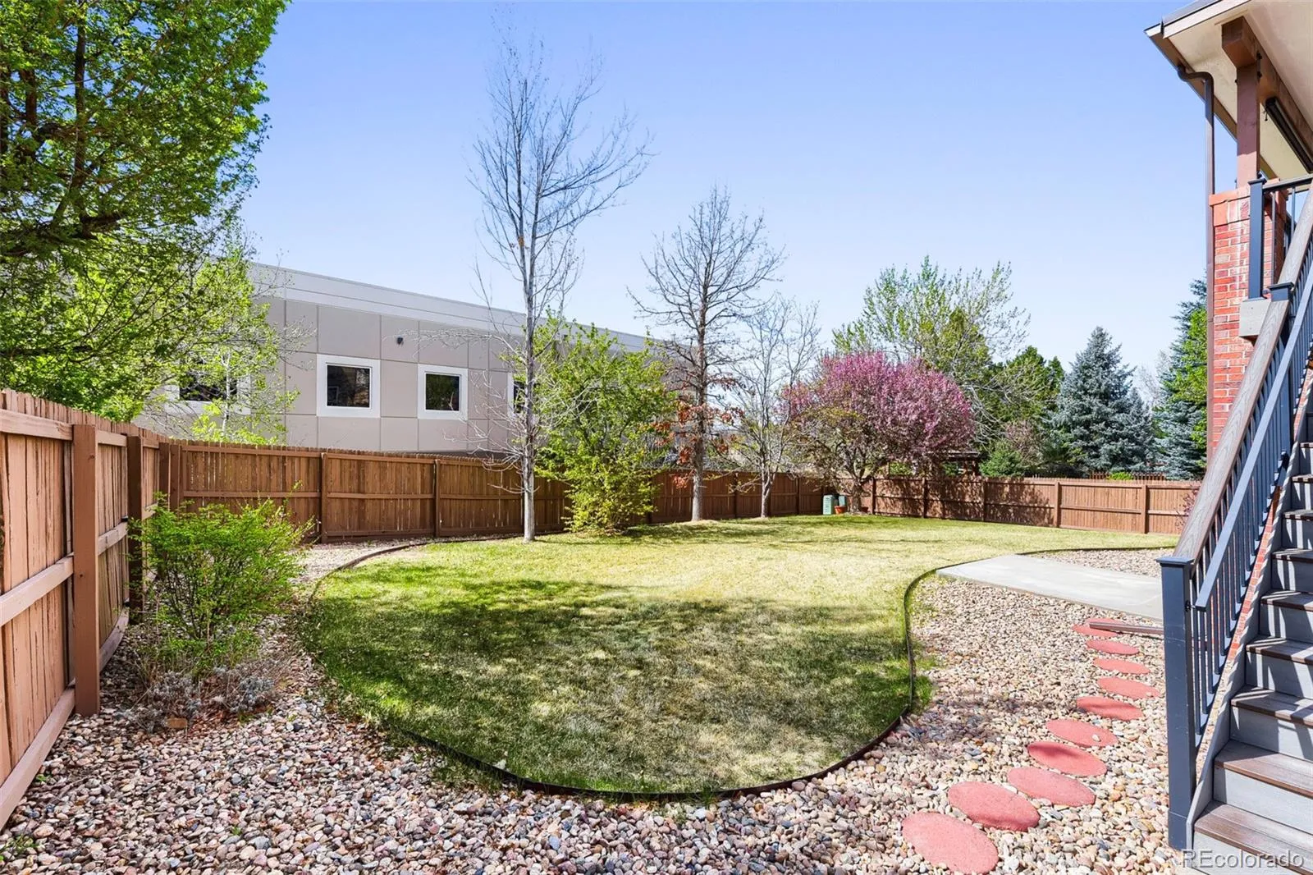
Step out onto the newly rebuilt covered patio deck which has a fully motorized, retractable awning (shading system) with a good-sized backyard, lights on railings at night!! Enjoy great outdoor living, weekend BBQs with the gentle Colorado breeze and peaceful Colorado skies.
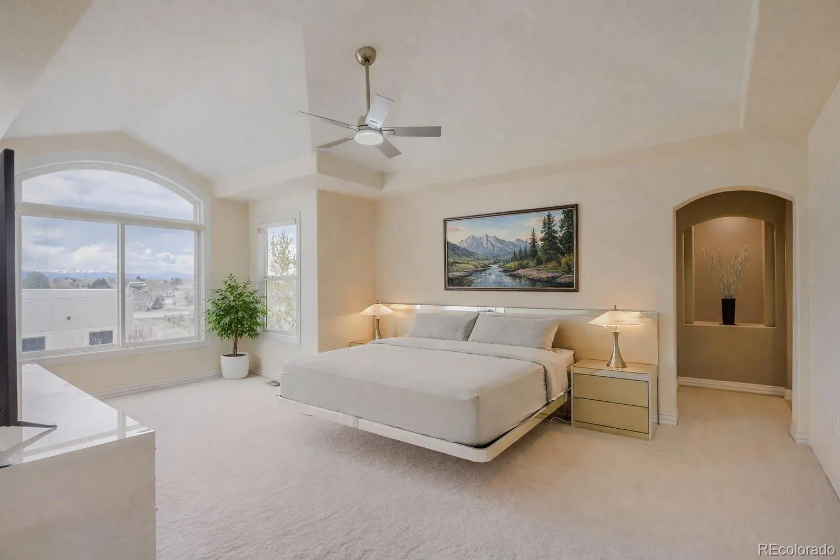
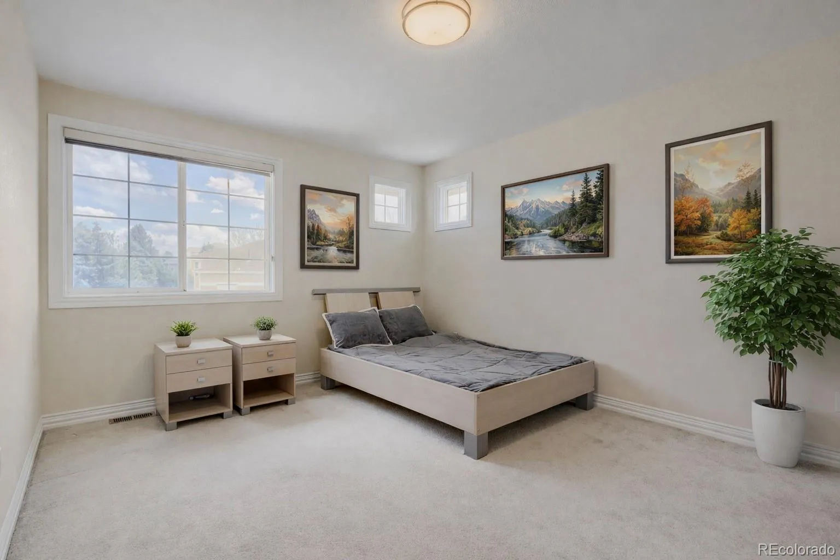
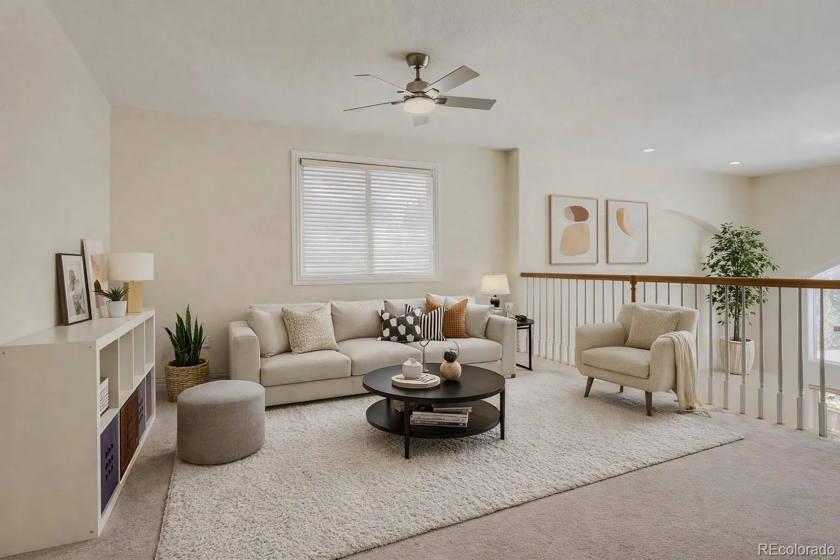
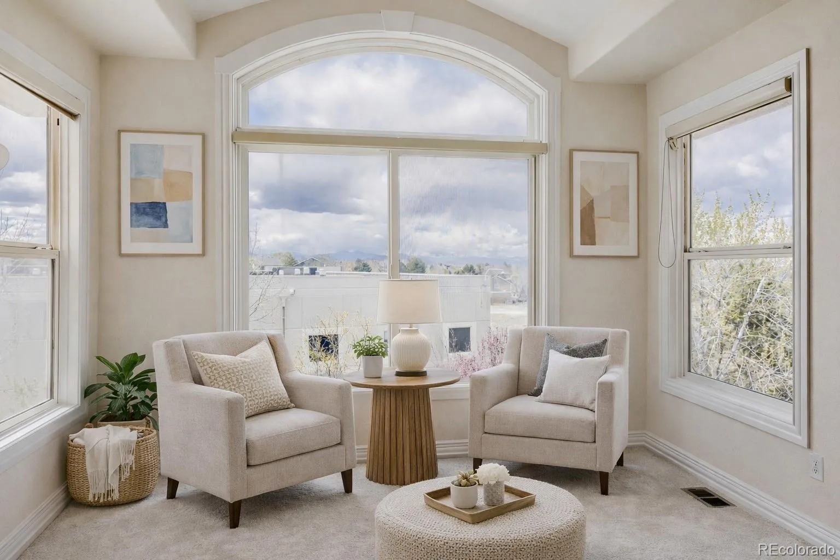
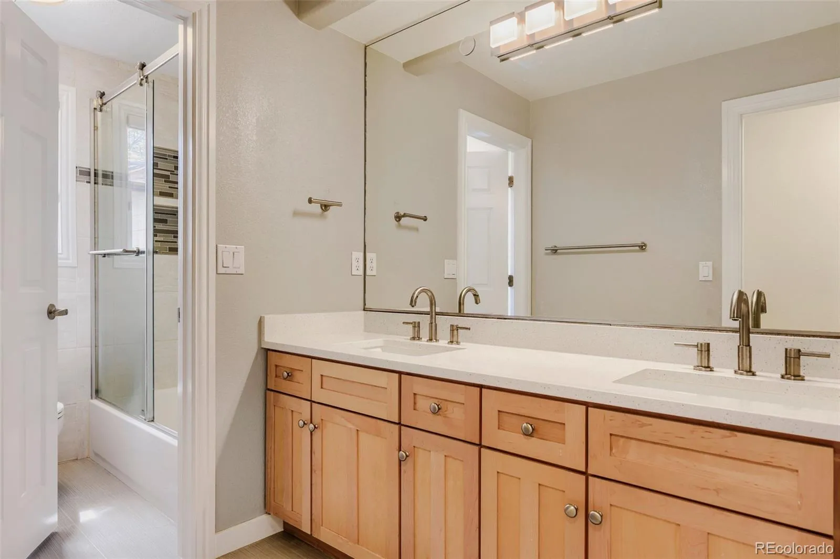
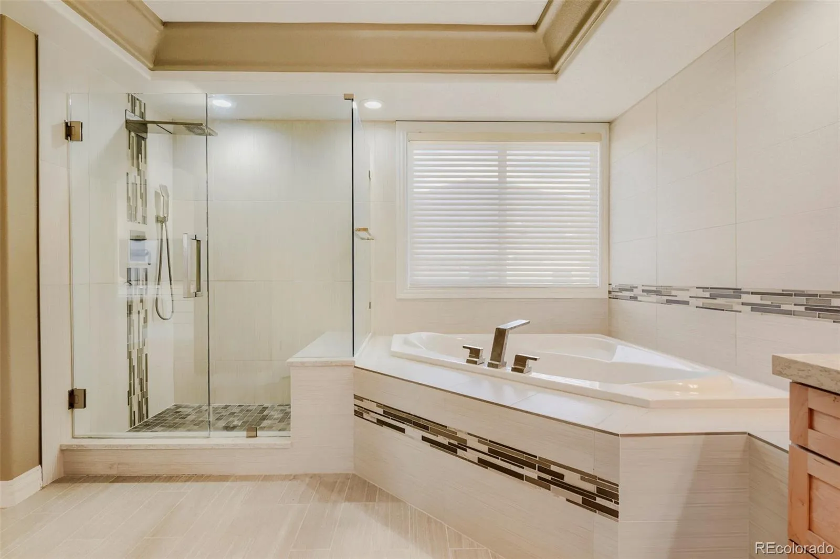
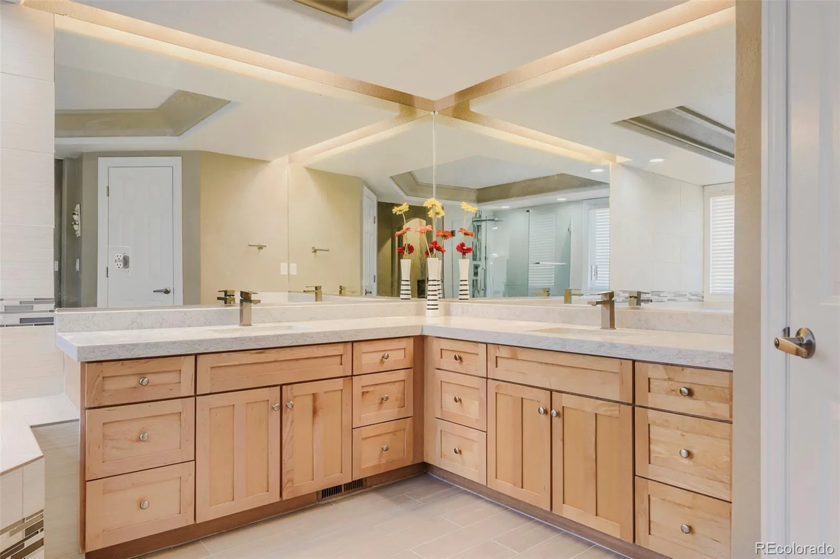
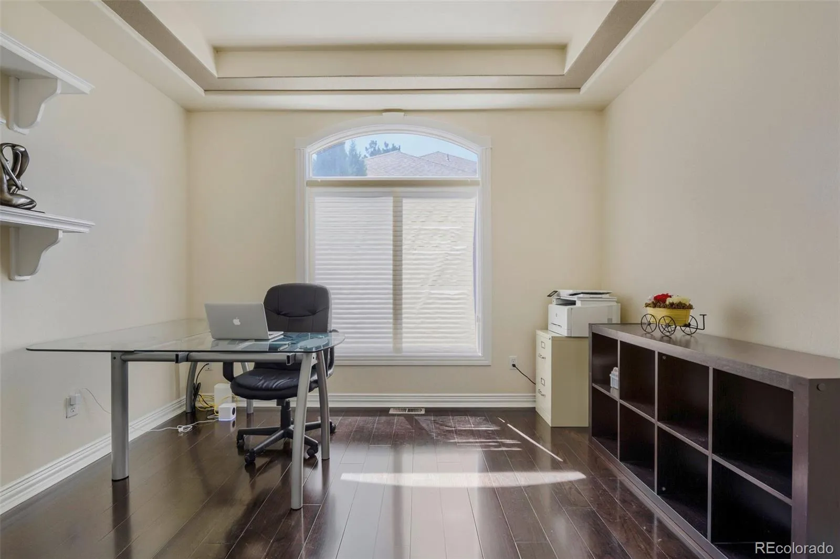
Upstairs, the spacious primary suite offers a luxurious bath with dual vanities, soaking tub, and custom walk-in closet. Secondary bedrooms are generously sized, and the versatile loft is ideal for a playroom, office, or library.
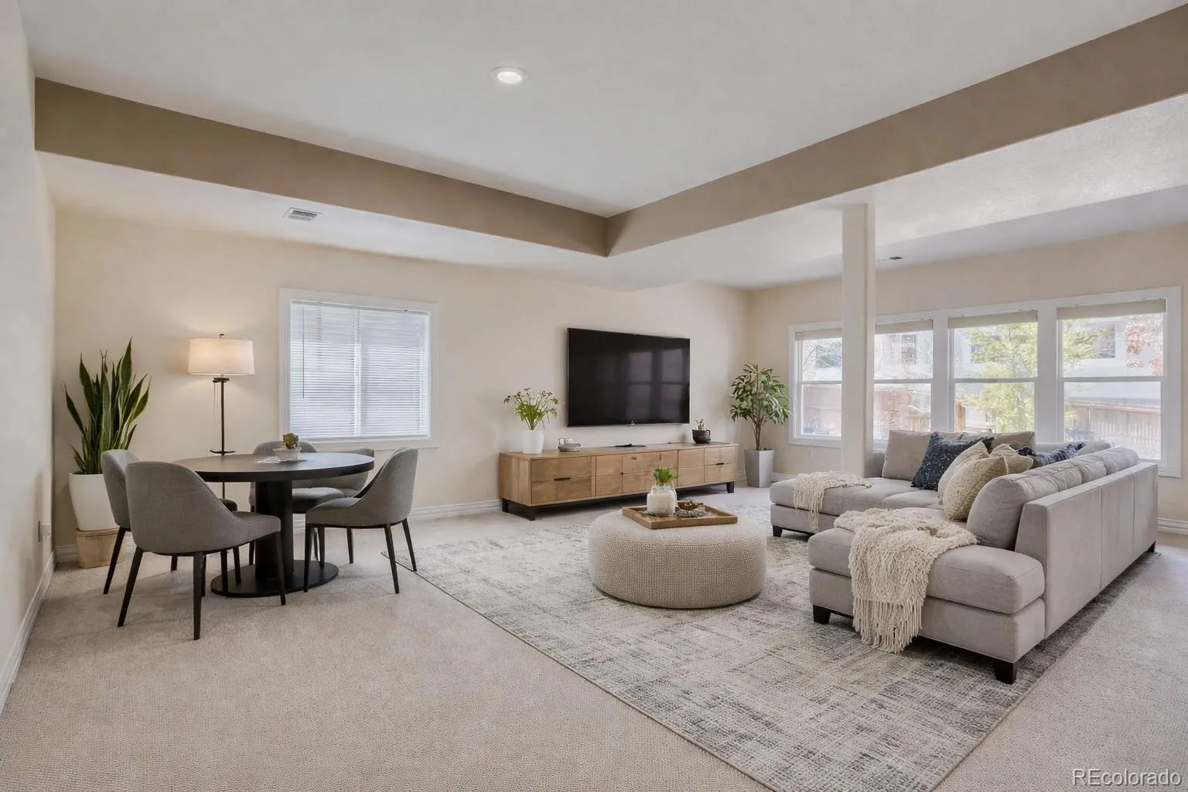
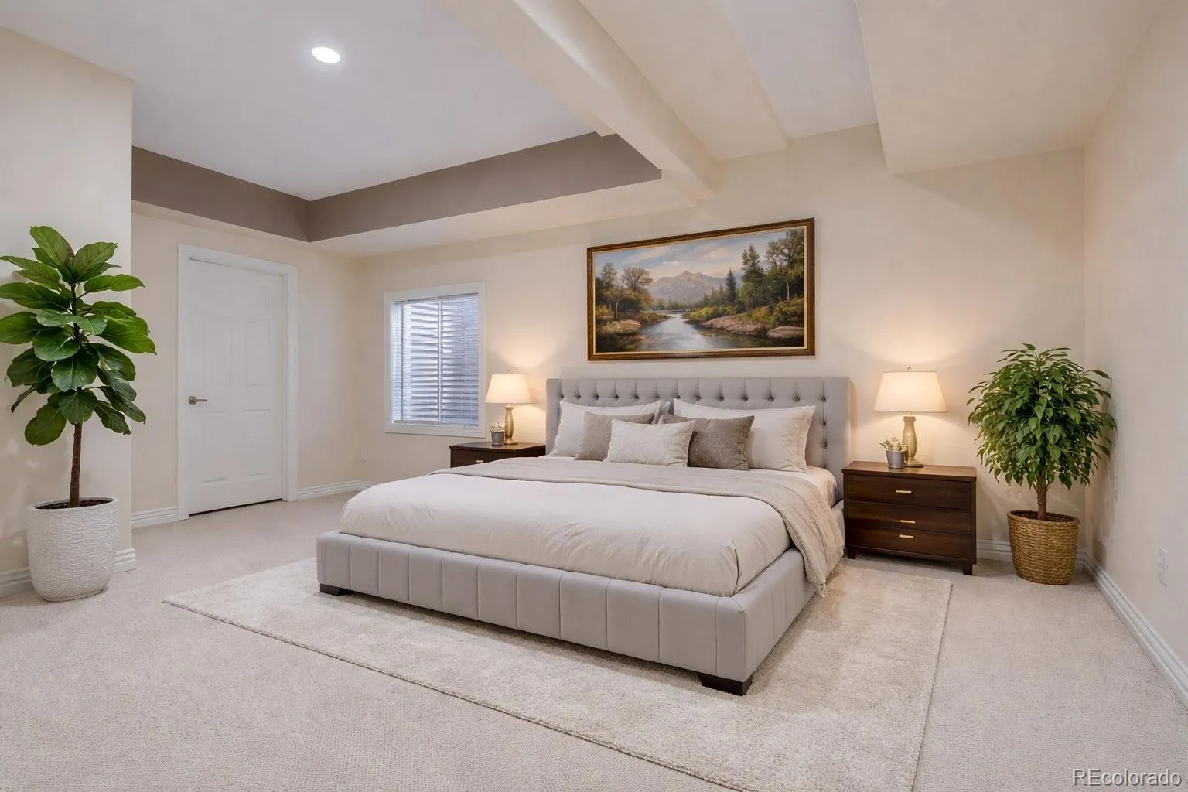
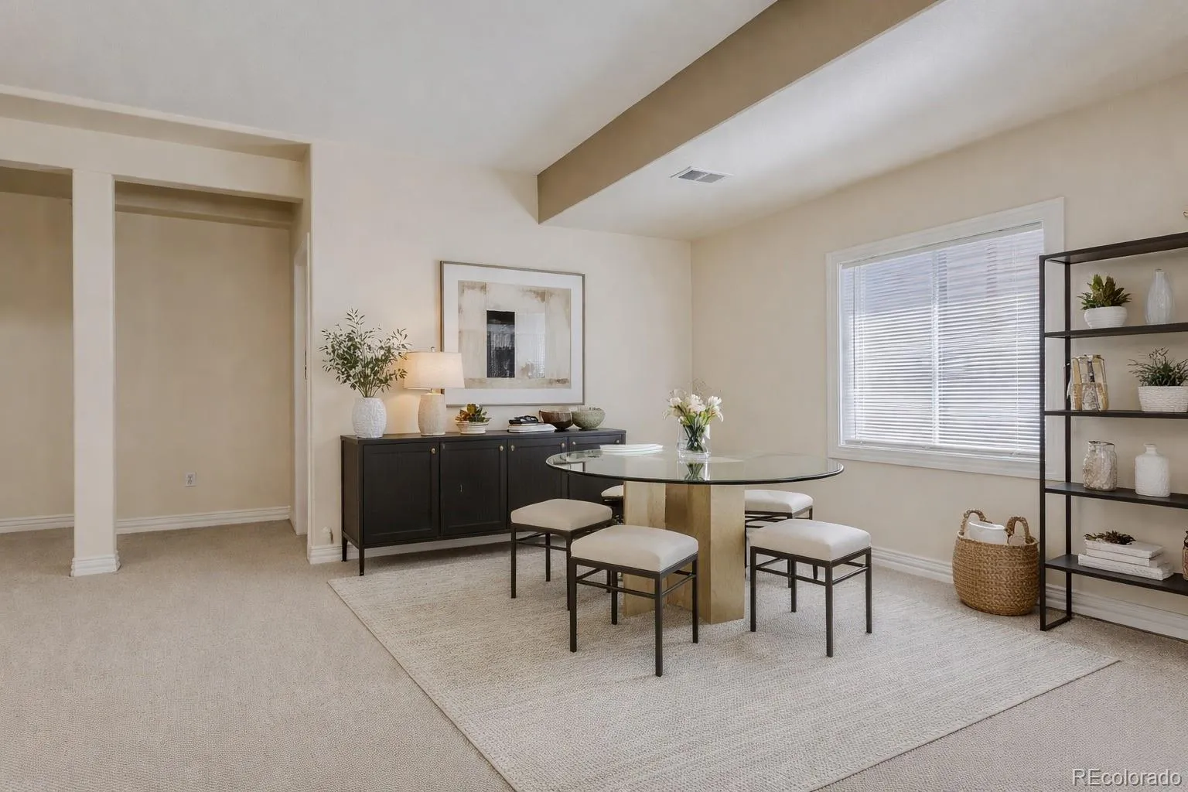
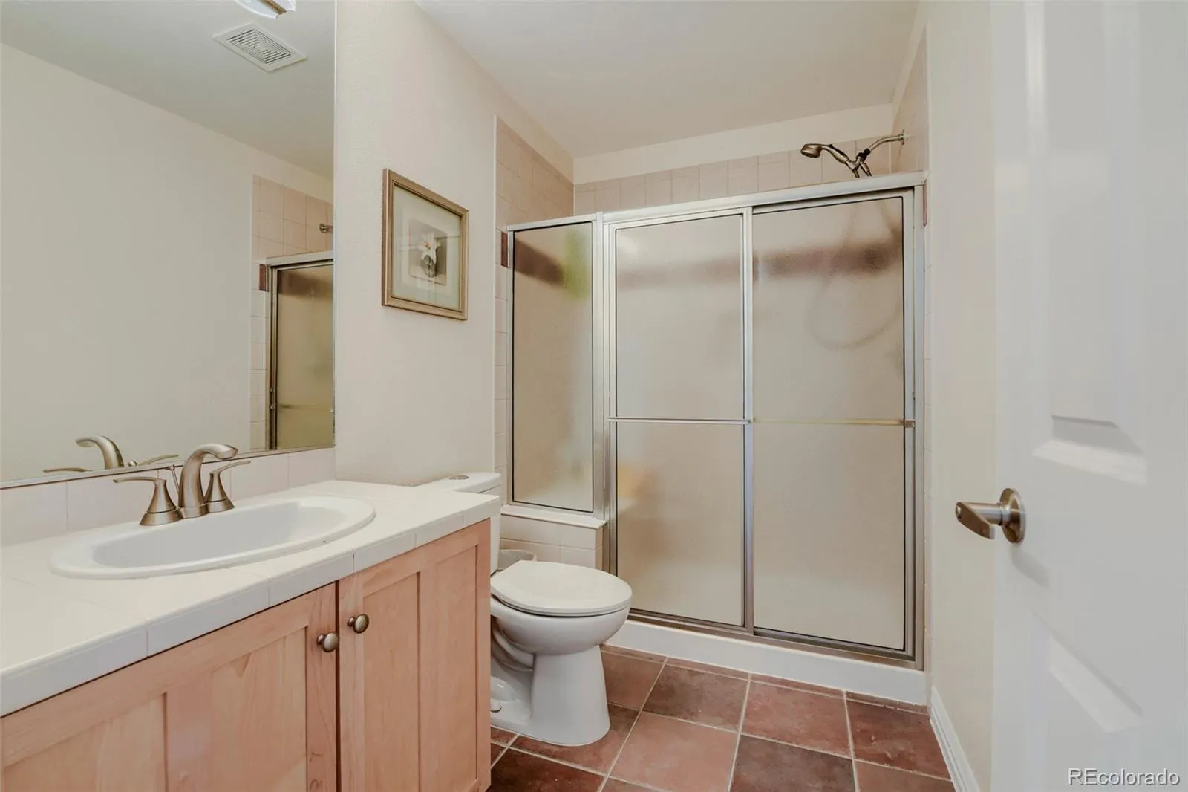
Easy main-floor access leads straight down to the rare FINISHED WALK-OUT basement featuring impressive 9-ft ceilings, extra bedroom, bath, entertainment space & abundant natural light. This versatile finished space is perfect as a guest suite, a kids’ playroom, teen retreat, home theater, or gym — the ultimate bonus living space your family will use every day.
Recent upgrades include brand-new interior paint, modern lighting, automatic Hunter Douglas shades throughout, a 2020 roof replacement, and HVAC and hot water systems replaced in 2021. Some photos are virtually staged. Schedule showing today.


