
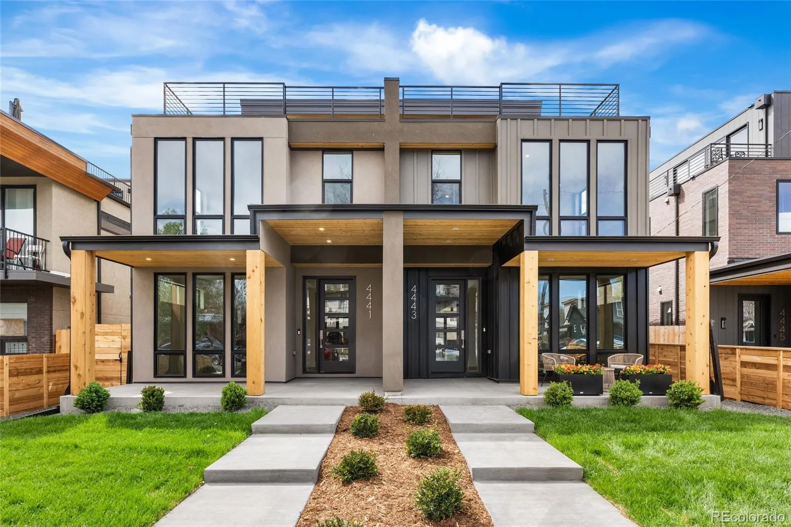


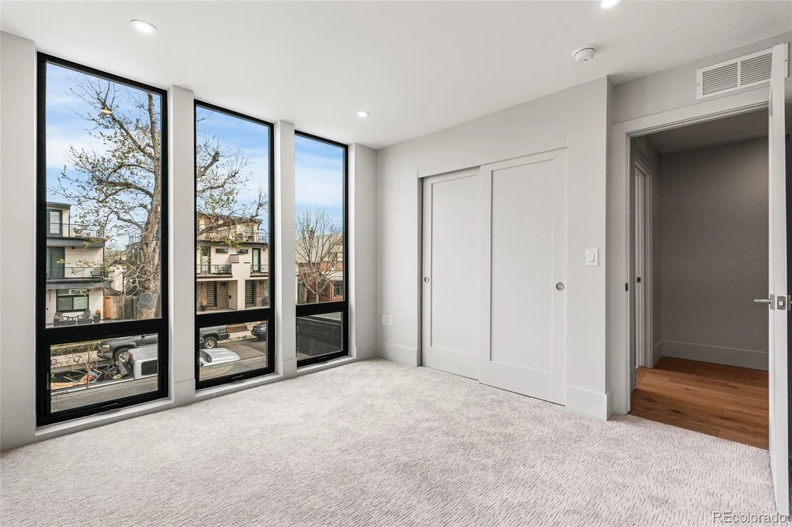
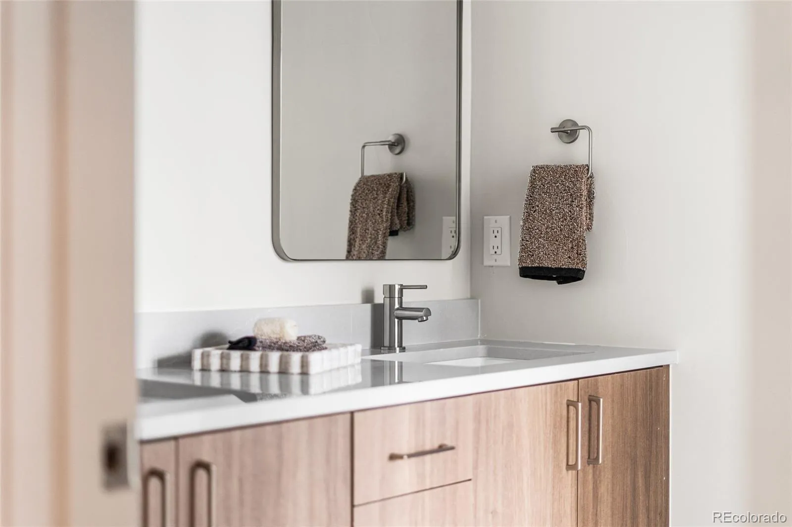
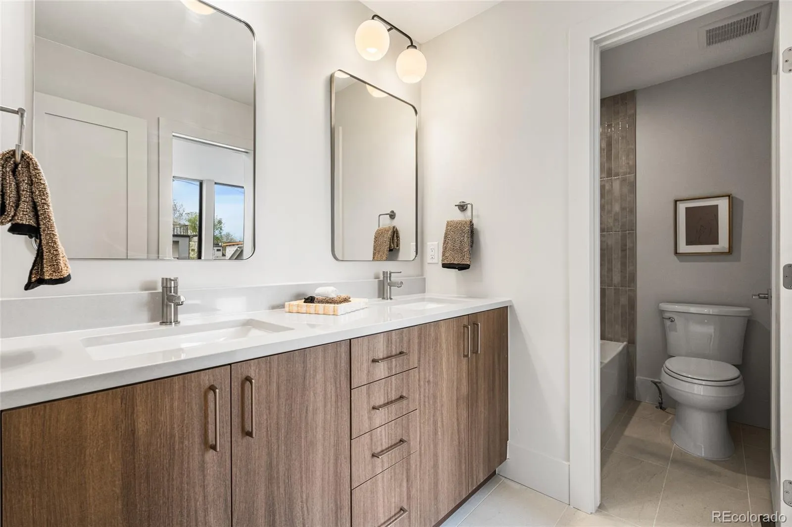
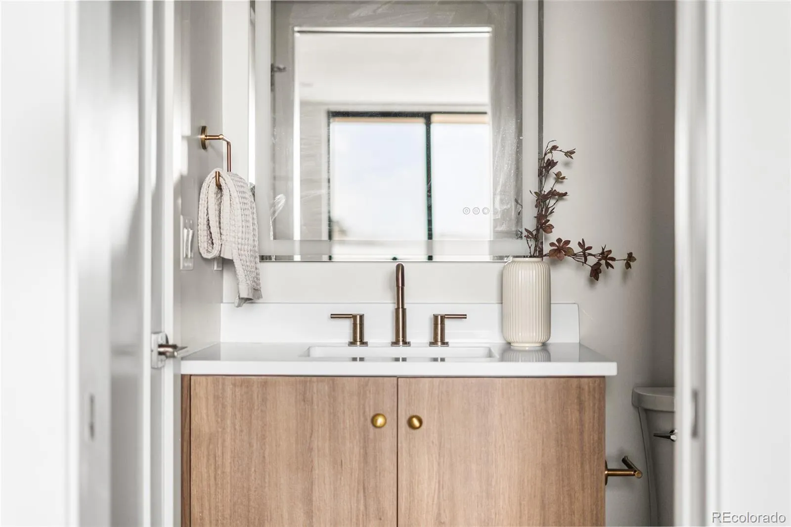
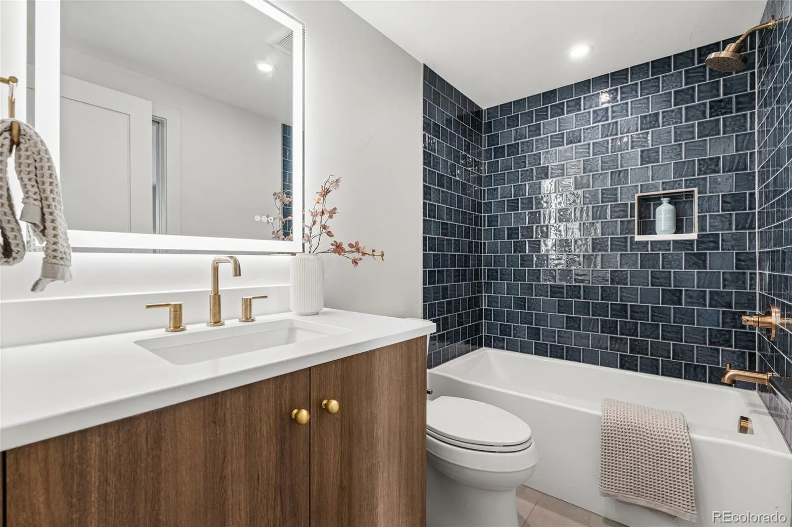
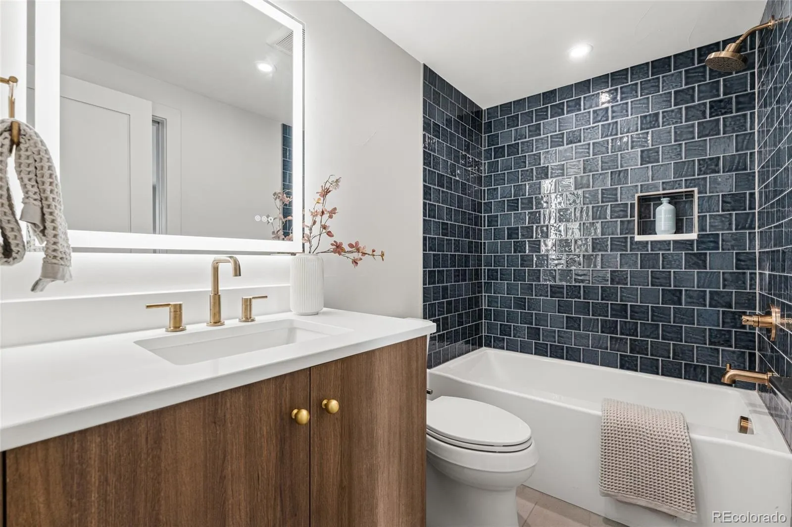
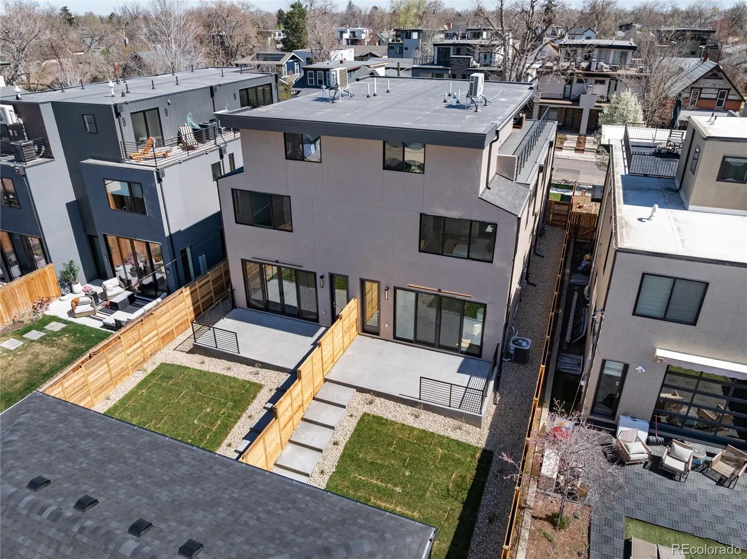
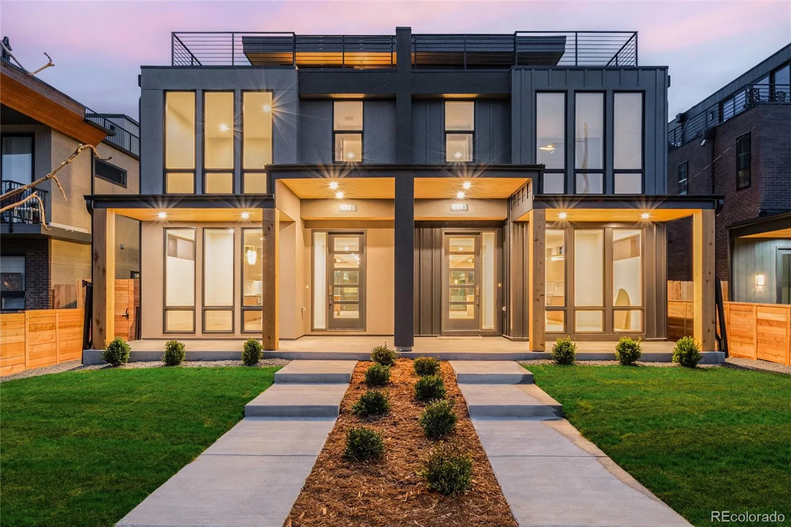
This thoughtfully designed new construction home in Berkeley offers over 2,700 SF above grade, four bedrooms, and a main floor that lives like a single-family home. Brought to the neighborhood by 3 Square, a local builder with nearly 10 years of experience in the area, this move-in ready home delivers the space, function, location, and urban lifestyle buyers are looking for.
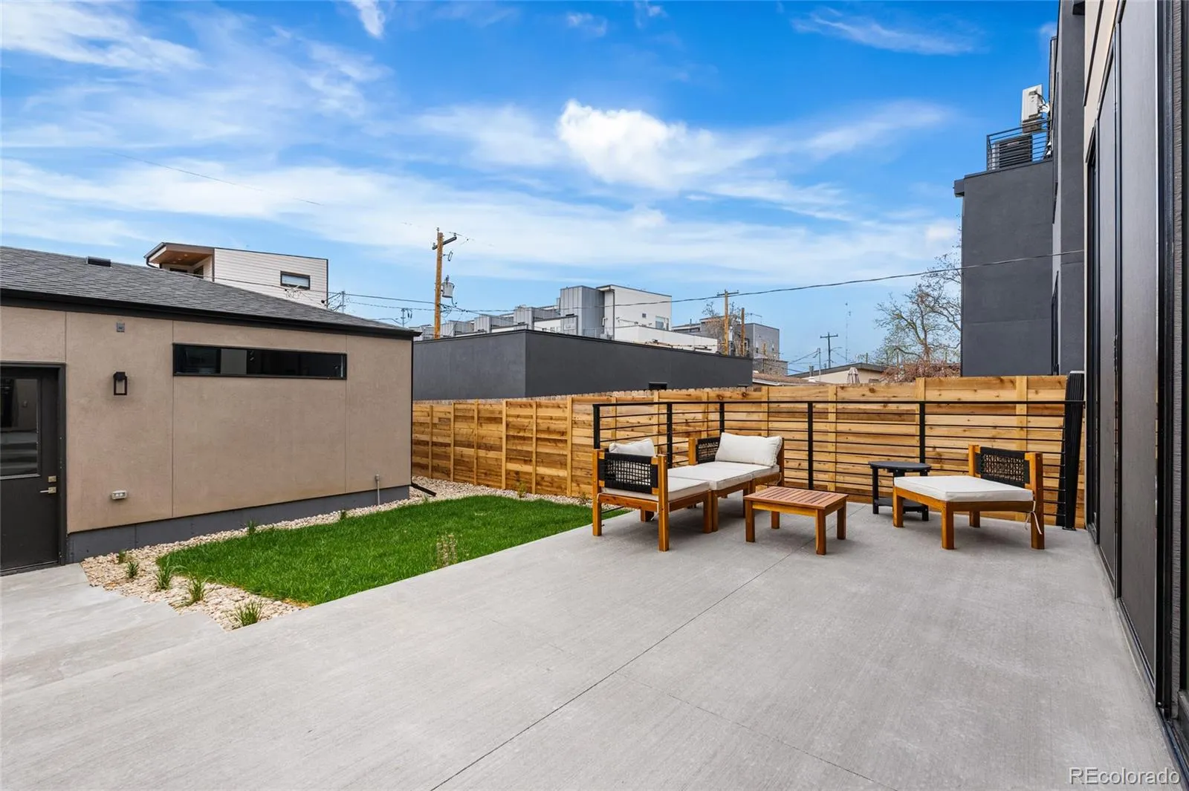
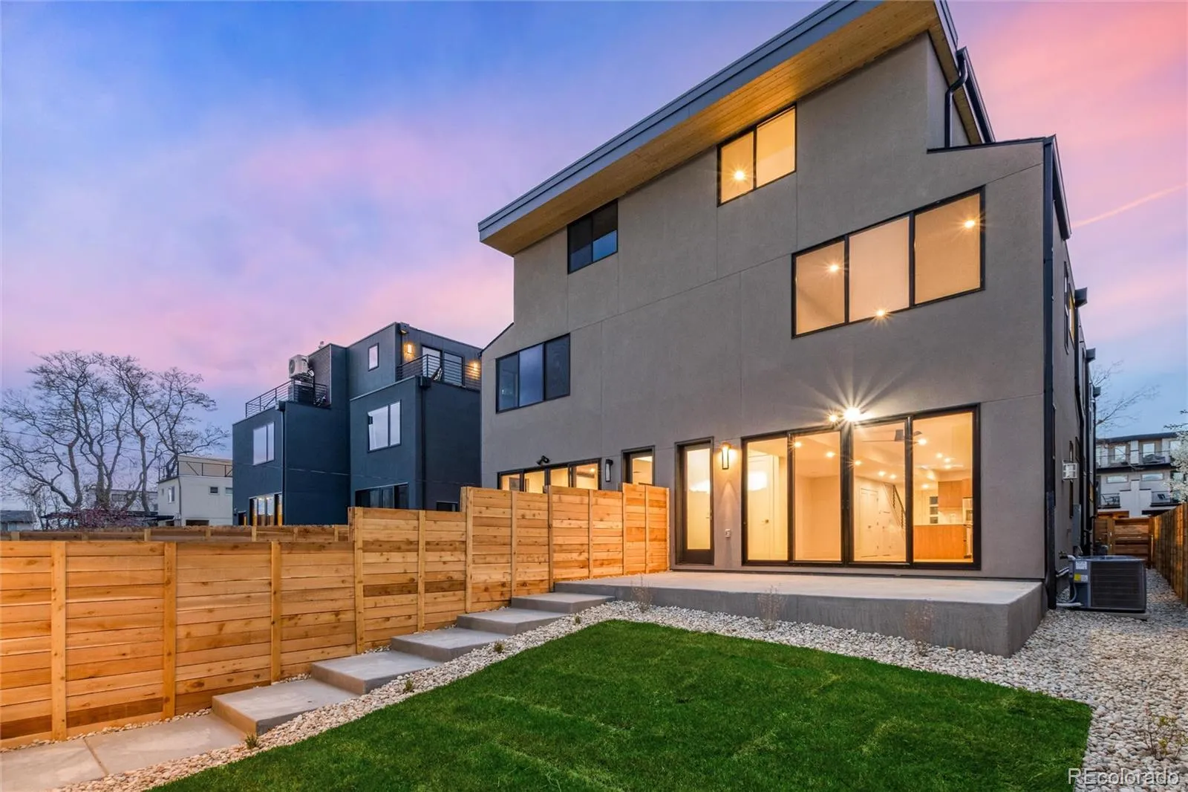
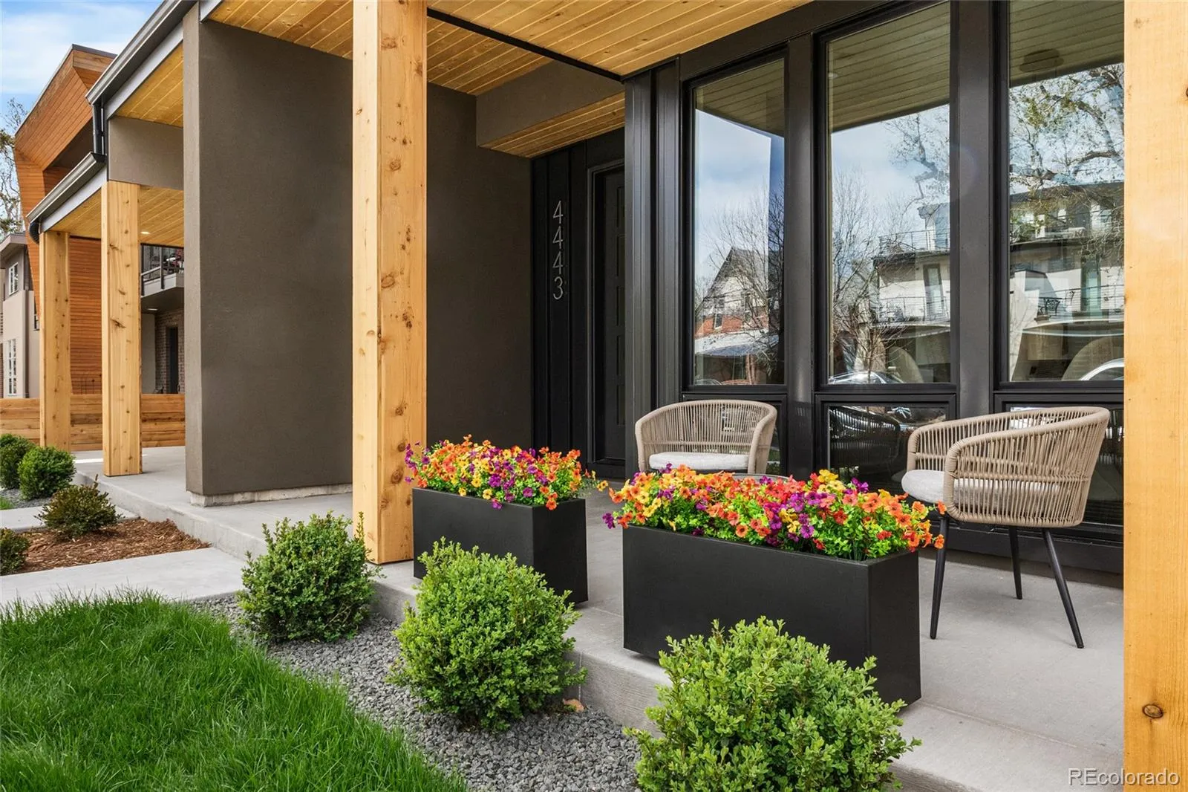
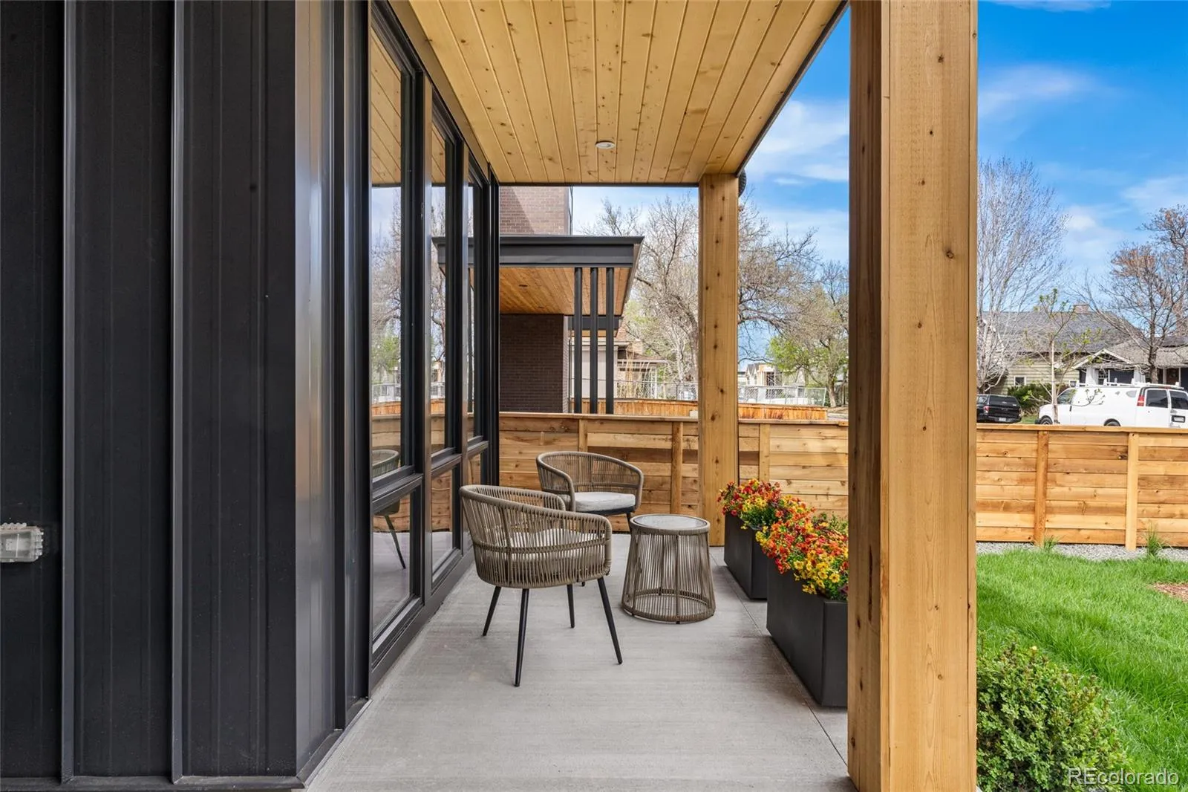
Positioned on an oversized, elevated lot with a rare covered front porch, the home offers a sense of privacy, natural light, and scale that is hard to find in new construction duplexes.
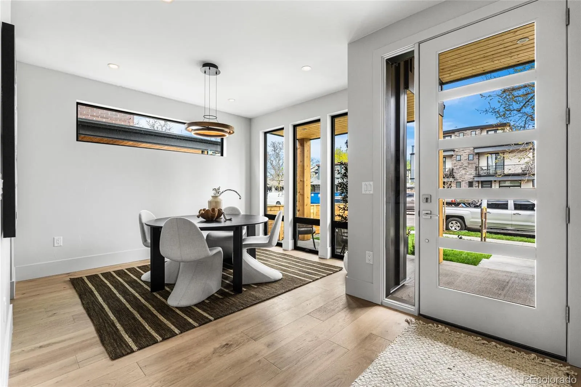
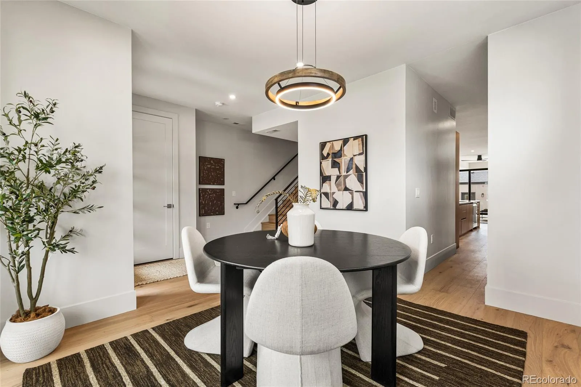
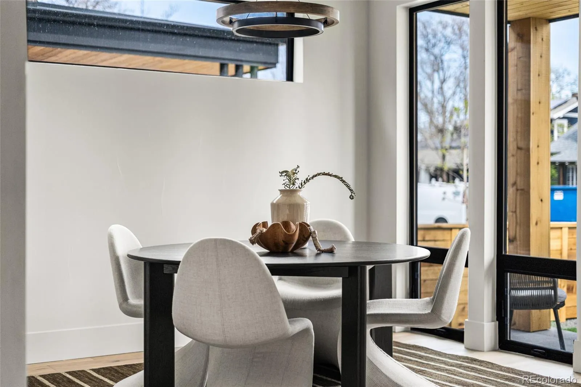
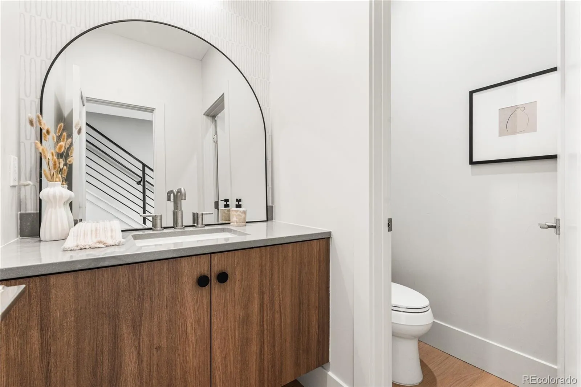
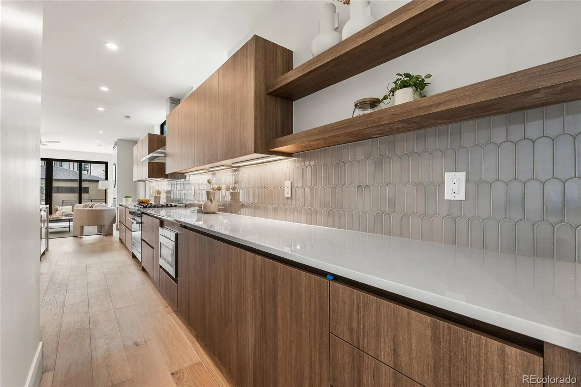
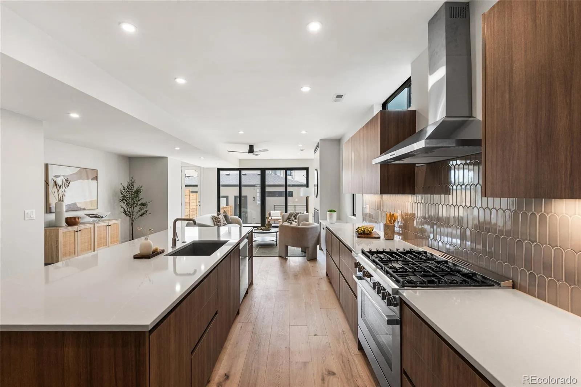
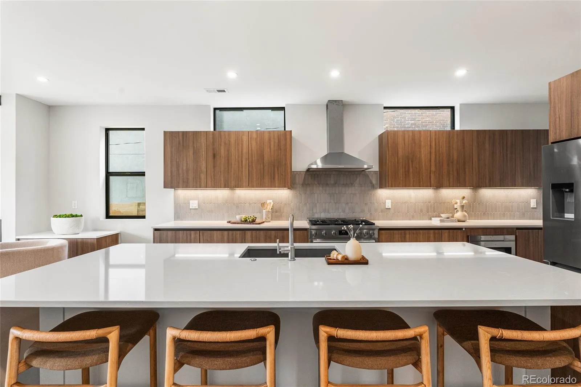
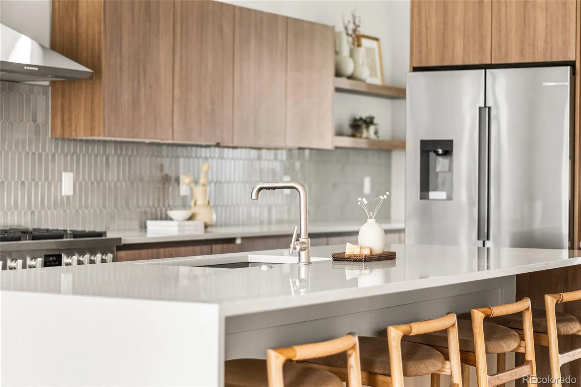
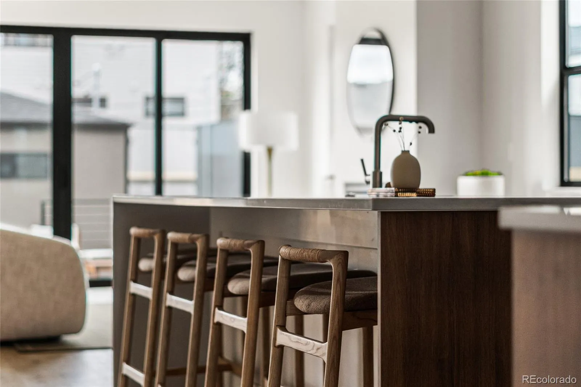
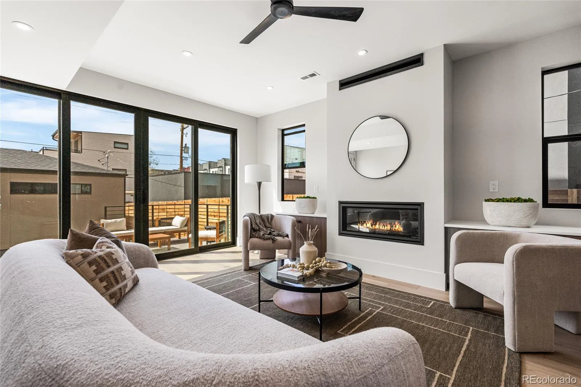
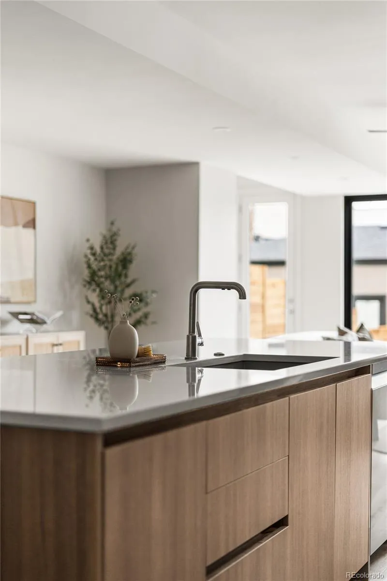
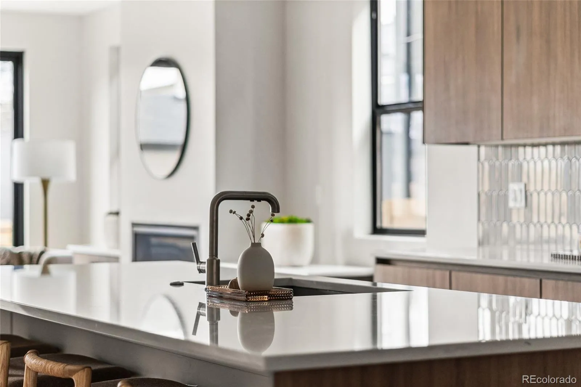
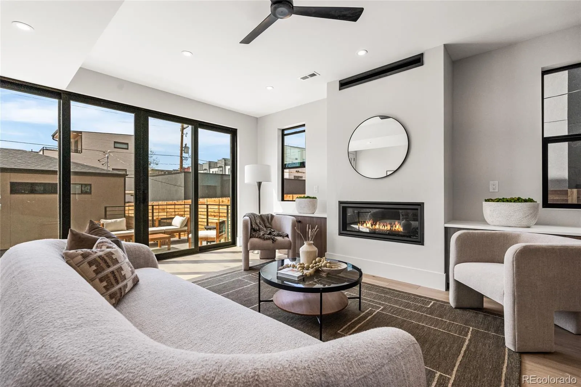
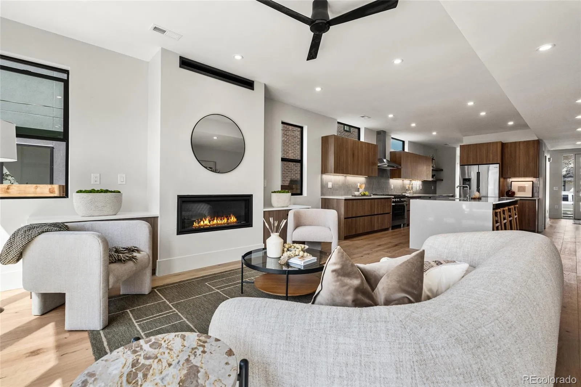
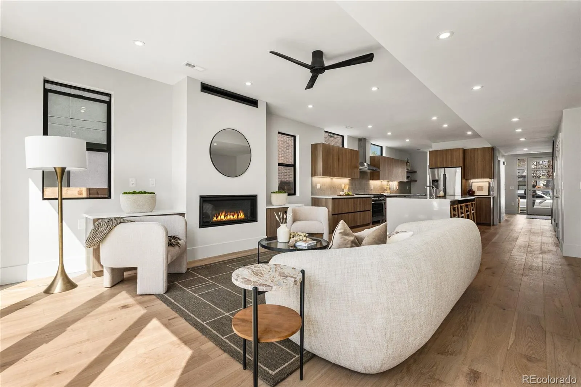
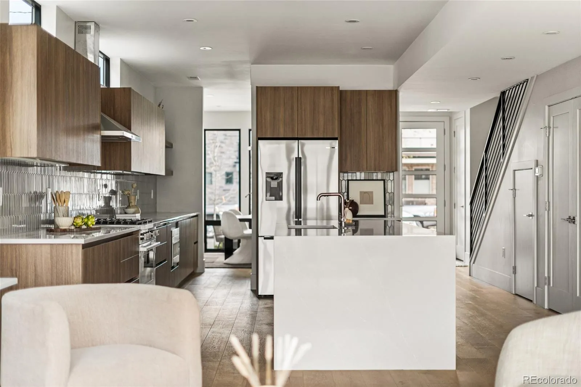
From the moment you walk in, the additional square footage is immediately noticeable, creating a more spacious and comfortable feel throughout the main level. Floor-to-ceiling windows at both the front and back of the home bring in consistent natural light throughout the day. The kitchen balances warmth and function with an oversized waterfall quartz island, a five-piece Bosch appliance package, and custom Kabi cabinetry featuring abundant drawer storage. A butler’s pantry connects seamlessly to the dining area, while sliding doors off the living room create true indoor-outdoor flow. Custom built-ins at the fireplace add both storage and architectural detail. A powder bath completes the main level.
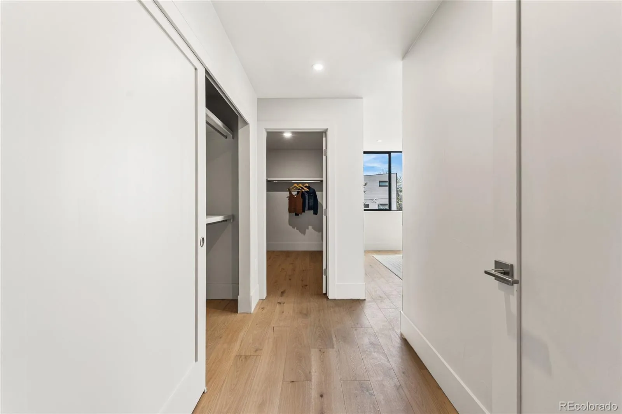
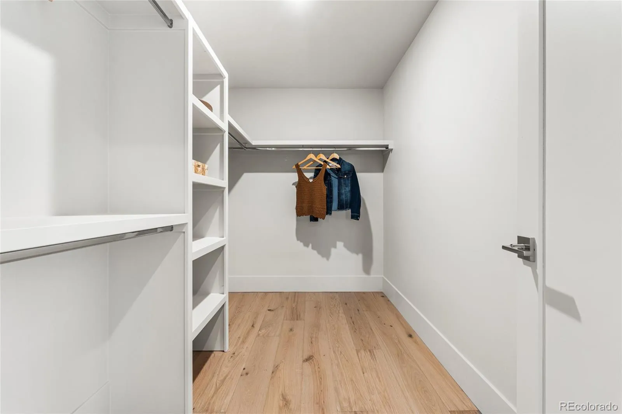
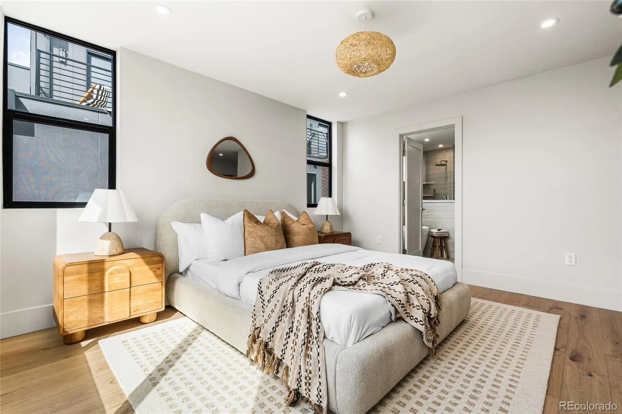
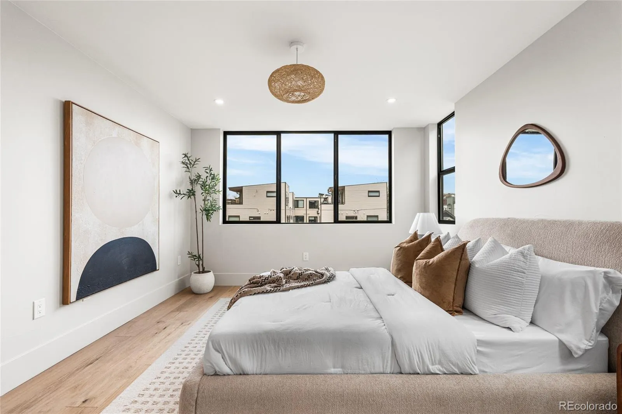
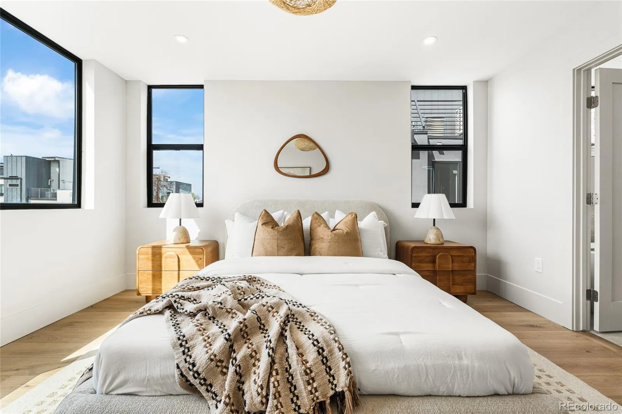
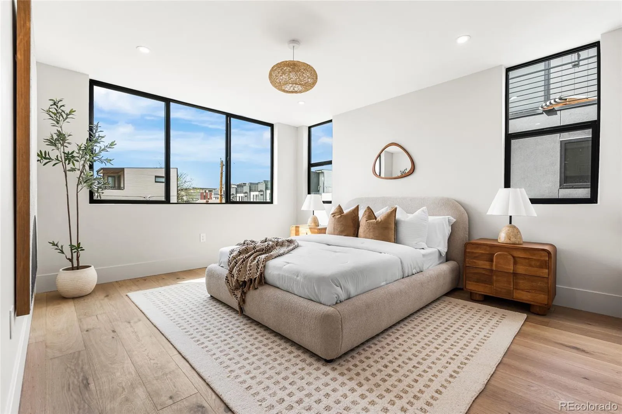
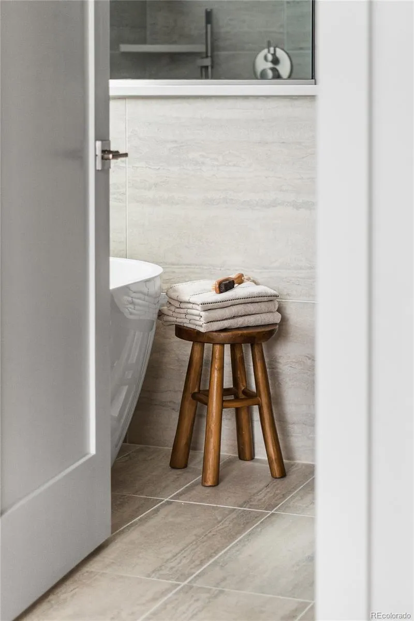
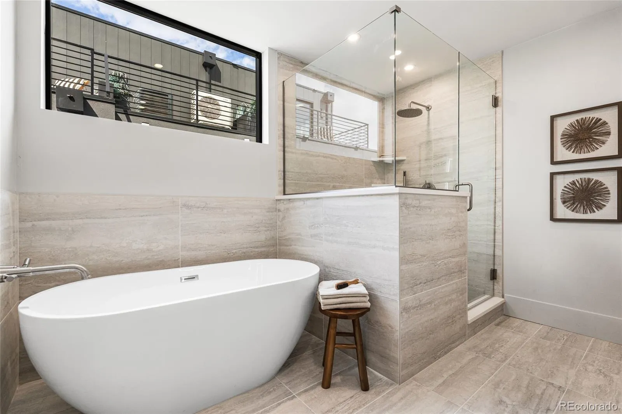
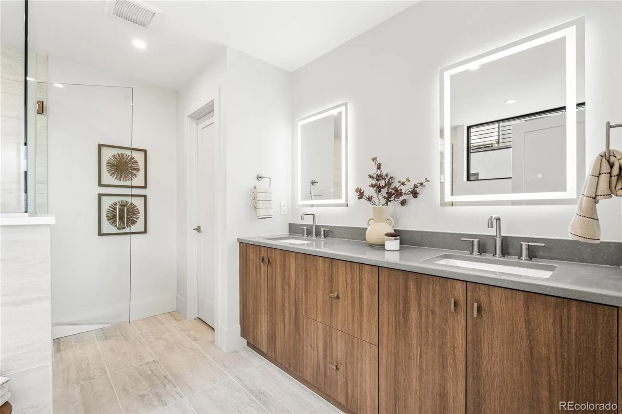
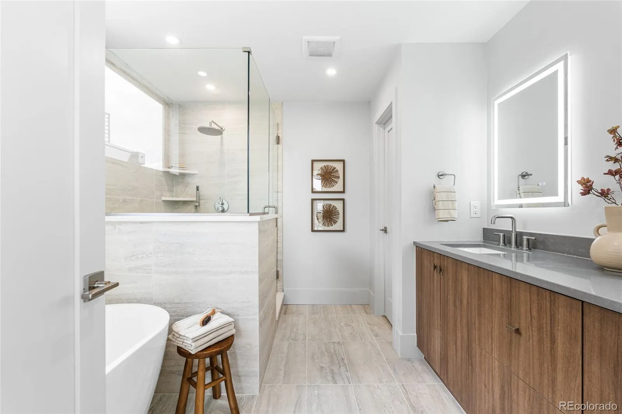
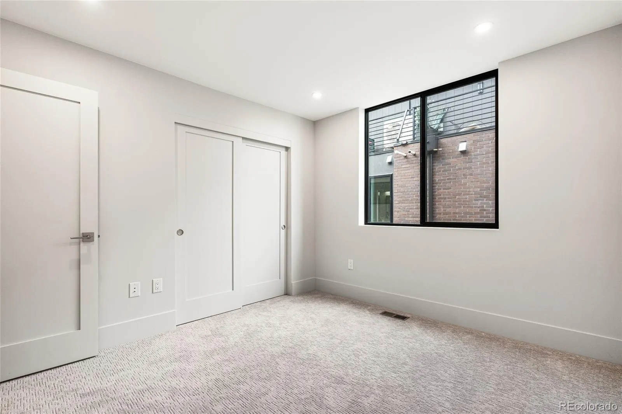
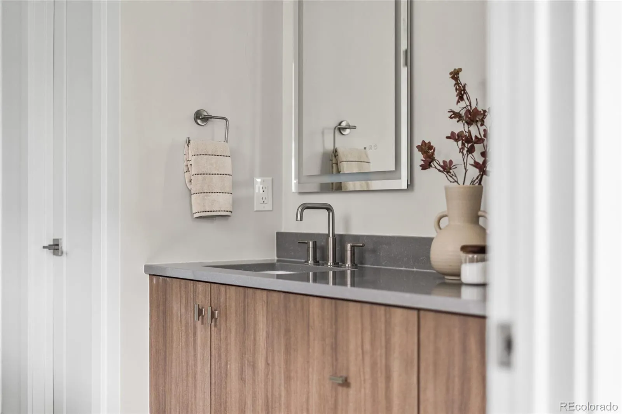
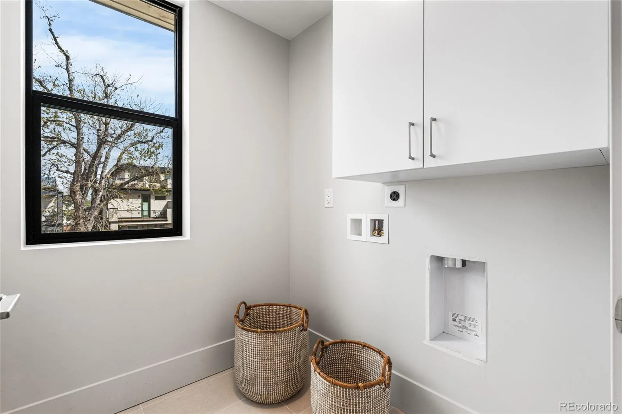
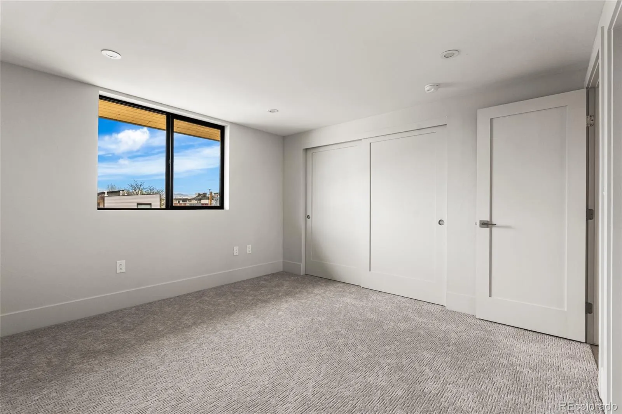
Upstairs, the primary suite features dual closets, a freestanding tub, a glass-enclosed shower, and elevated finishes throughout. Two additional bedrooms, including one with an ensuite bath, plus a walk-in laundry room with built-in cabinetry complete the second level.
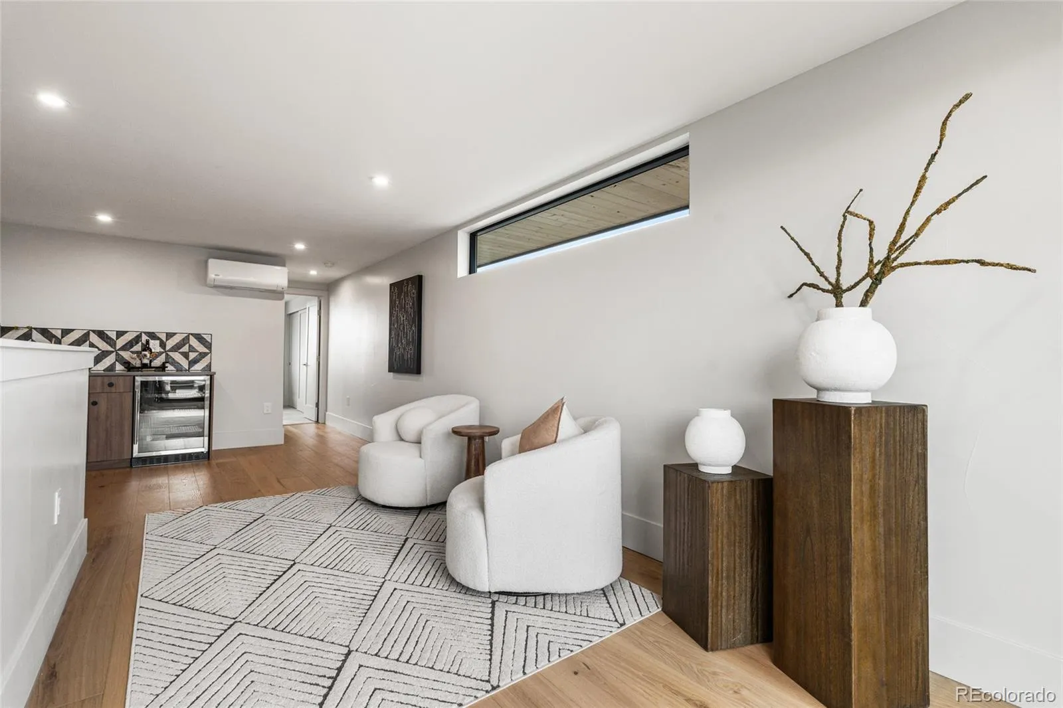
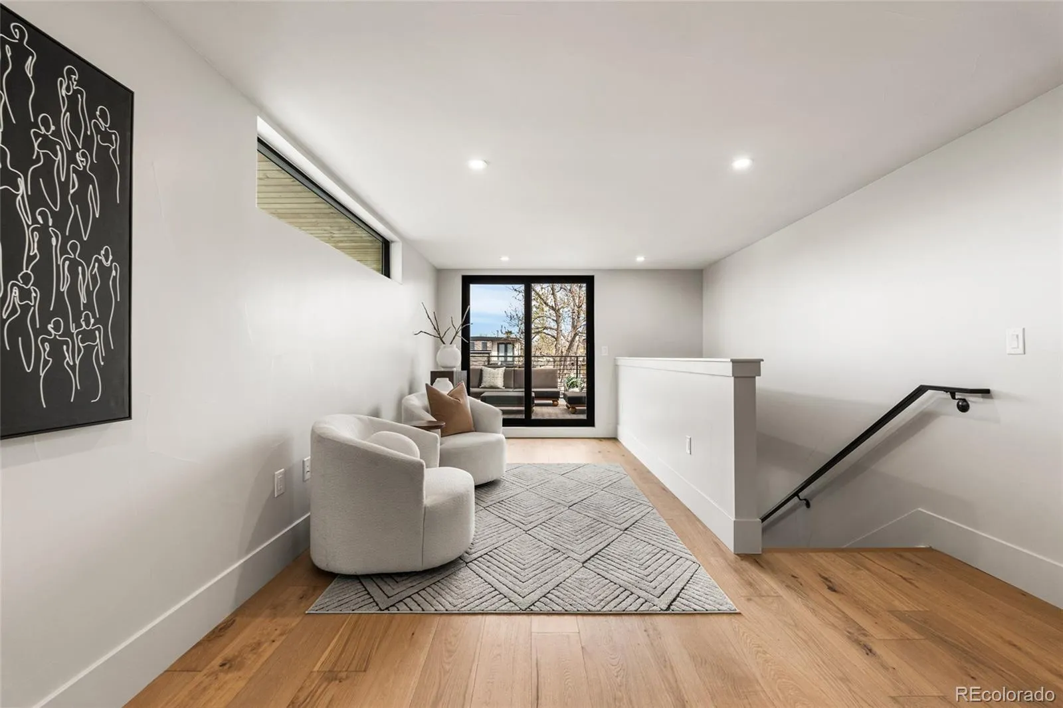
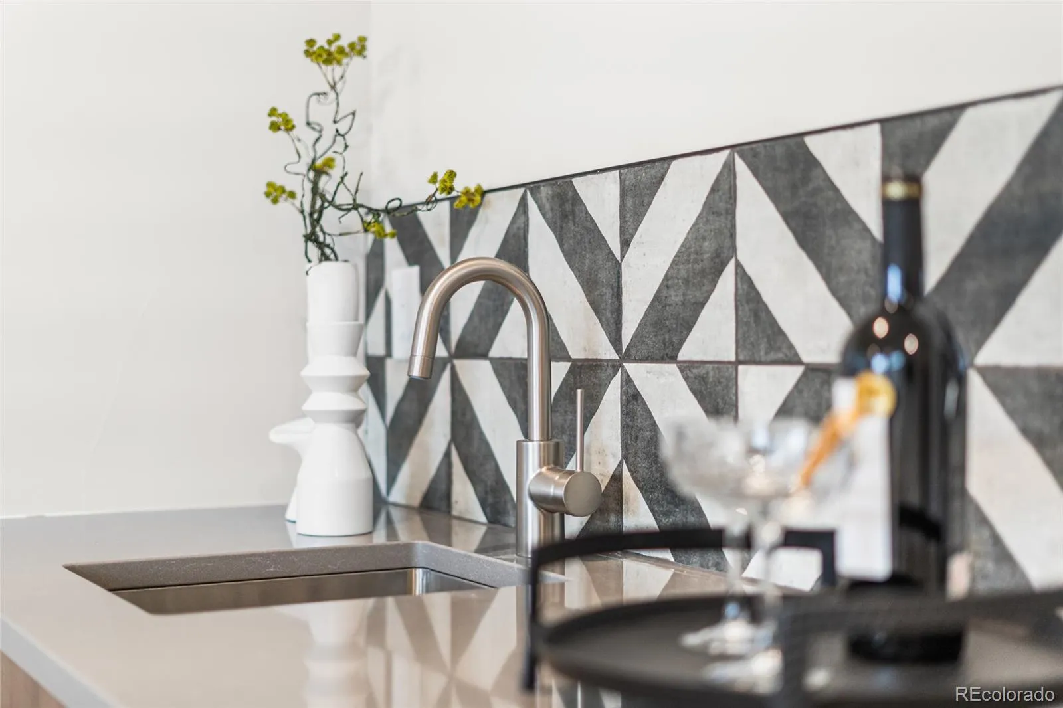
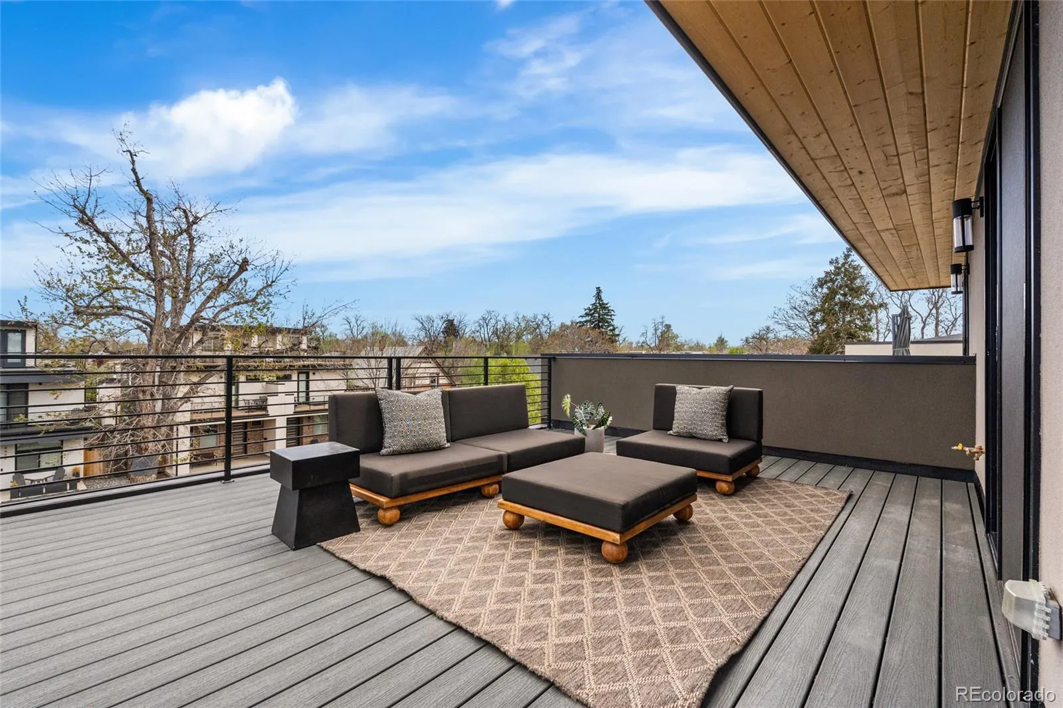
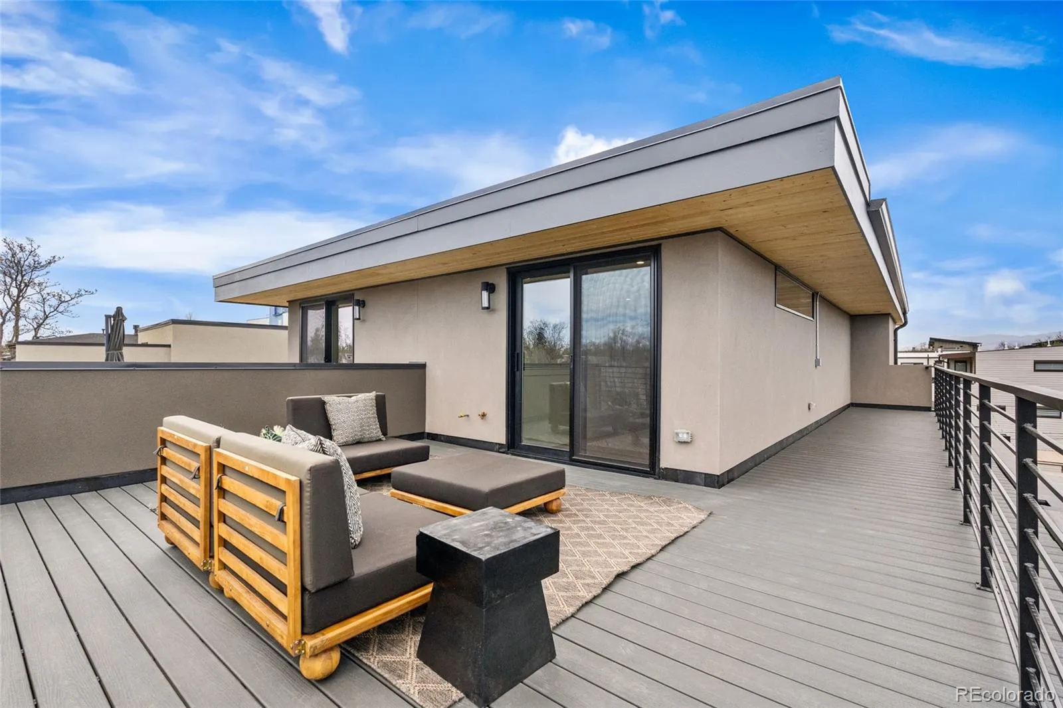
The top floor adds flexibility with a fourth bedroom and ensuite bath, a secondary living space with a wet bar, and direct access to a wraparound rooftop deck with expansive mountain views. Located just one block from Tennyson Street, the home offers immediate access to Berkeley’s restaurants, shops, and neighborhood amenities.


