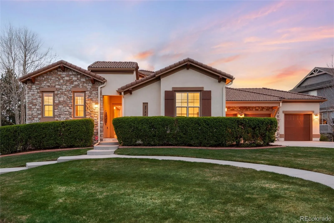
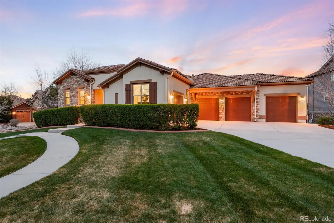
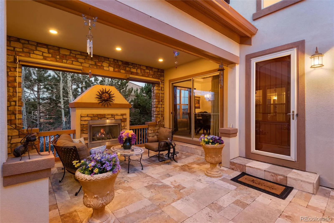
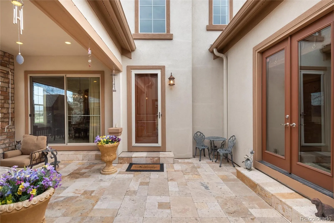
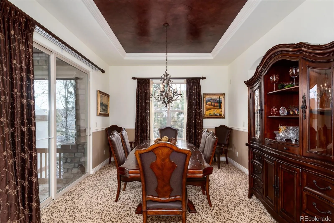
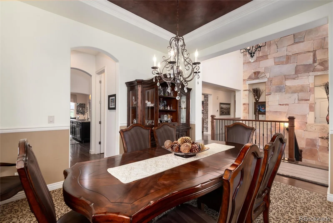
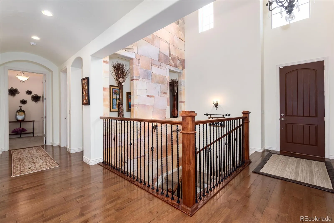
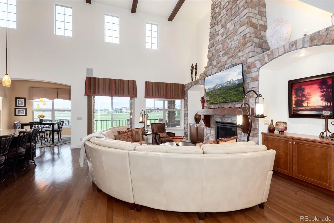
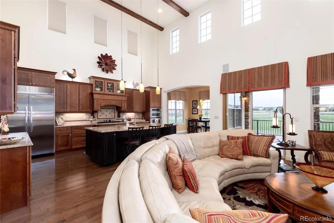
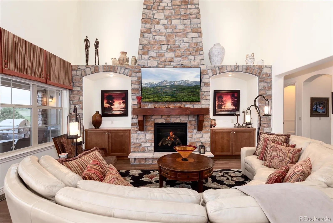
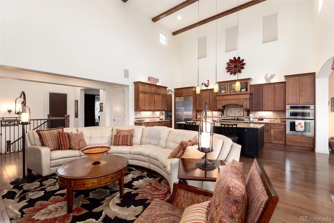
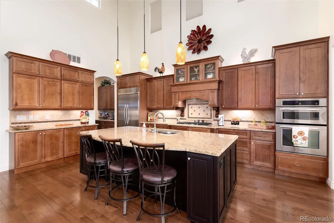
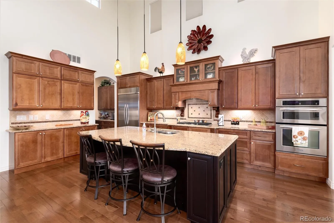
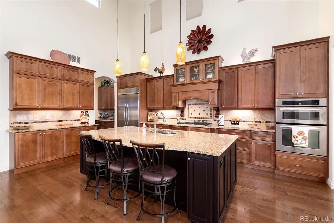
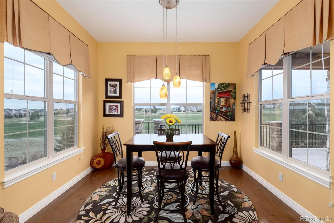
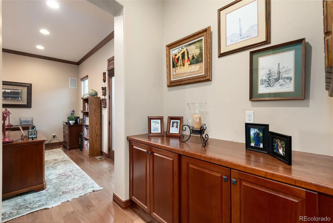
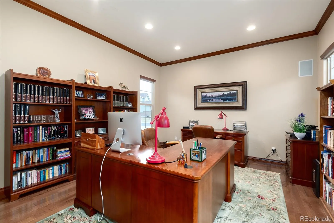
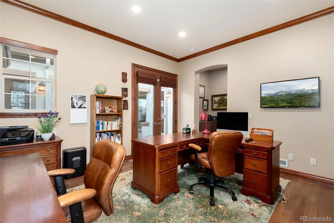
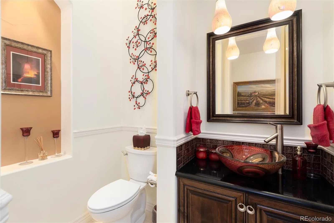
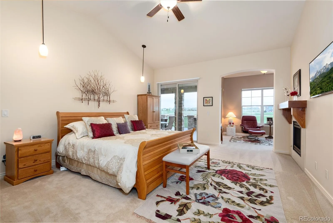
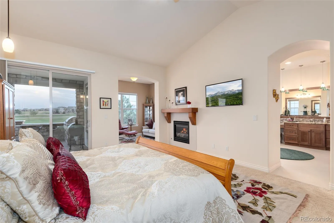
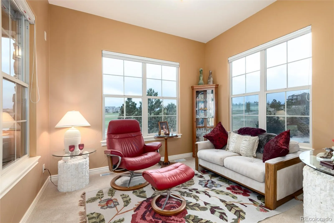
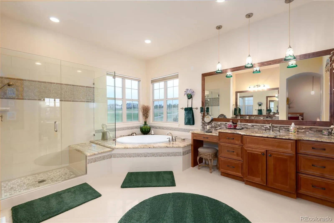
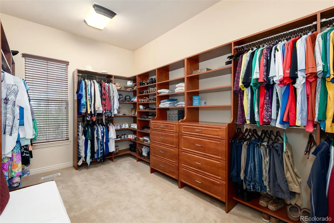
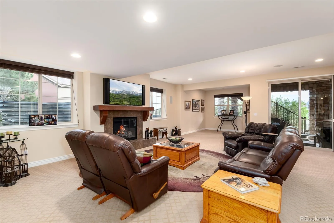
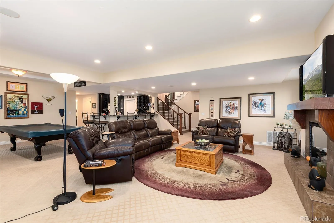
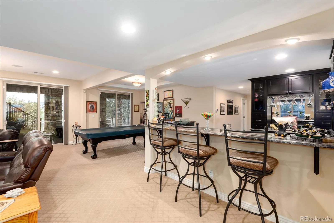
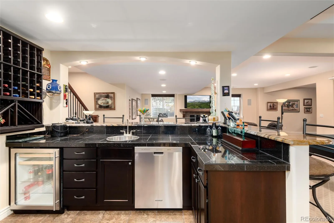
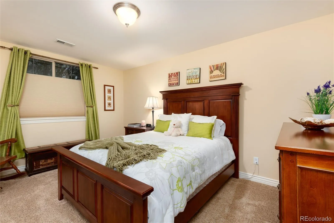
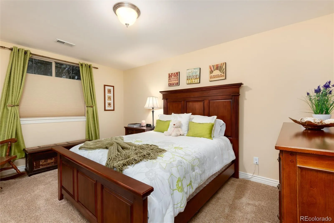
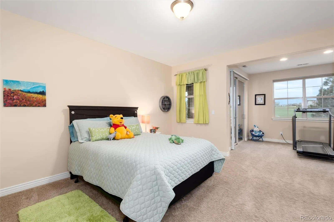
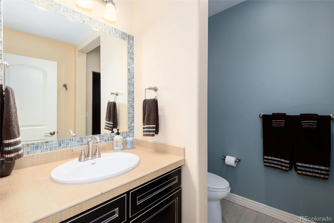
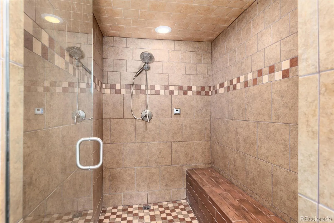
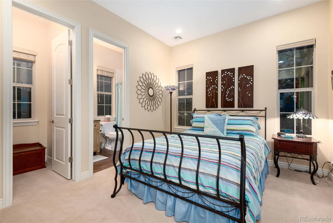
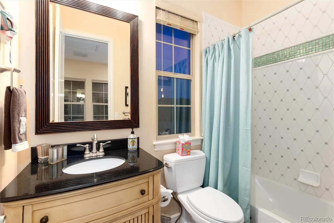
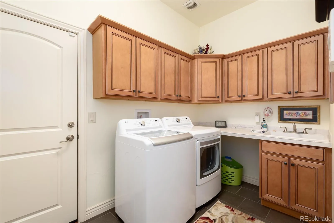
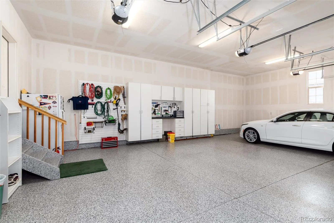
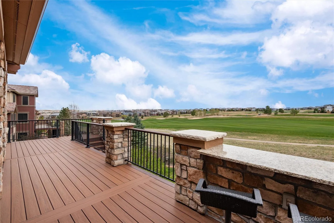
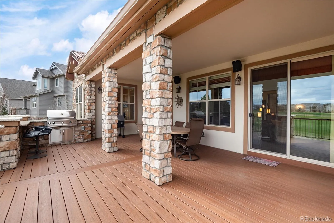
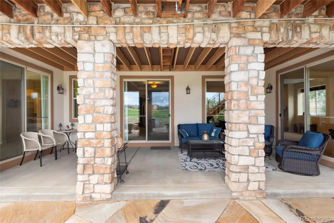
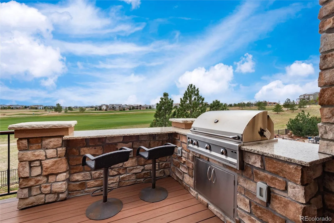
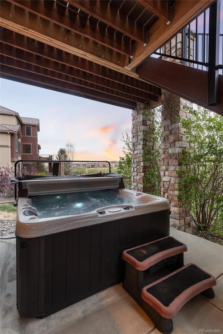
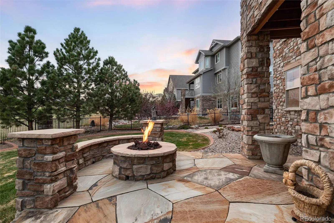
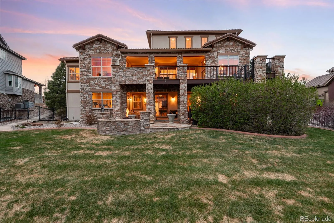
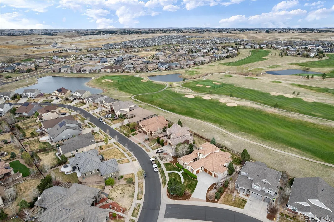
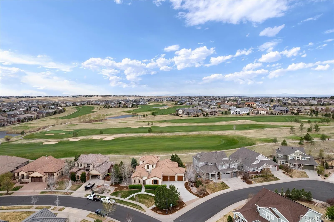
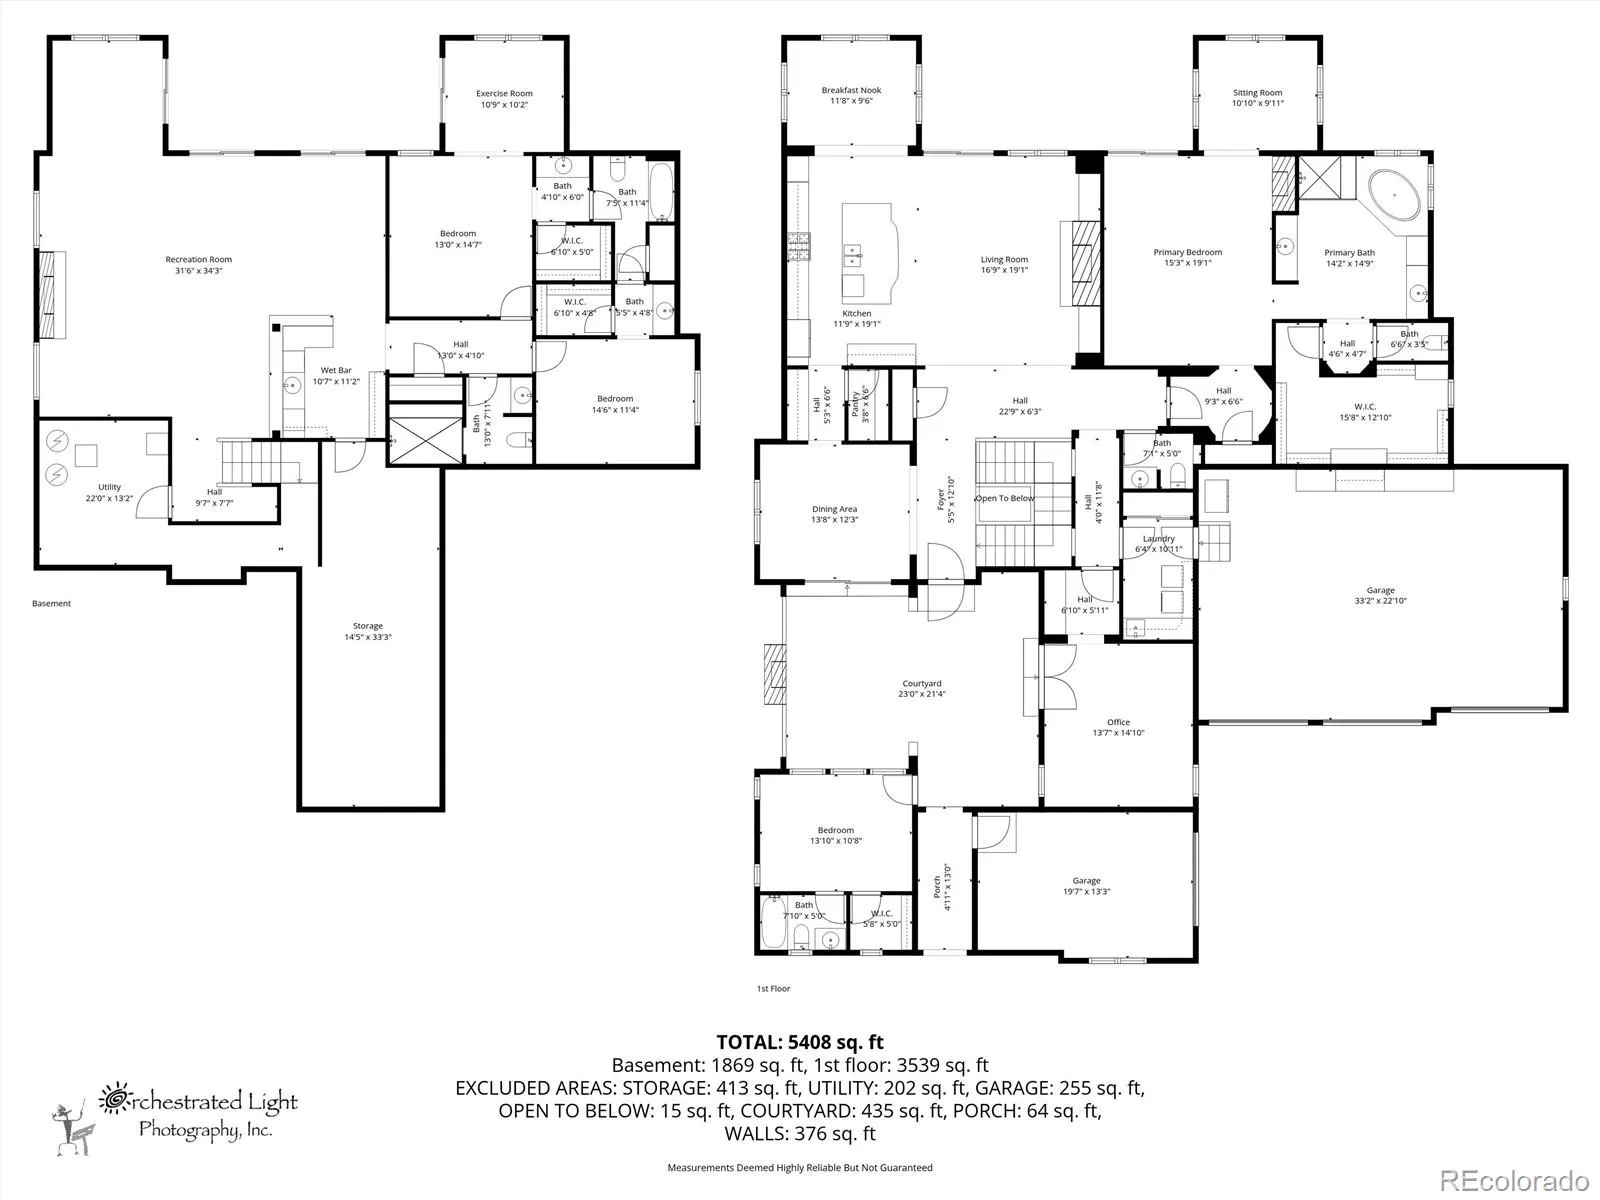
HUGE PRICE ADJUSTMENT! THIS IS AN INCREDIBLE PRICE FOR THIS CUSTOM HOME!! One of Blackstone’s Finest Custom Homes. Experience true one-story living in this stunning Tuscan-inspired estate in the exclusive Blackstone Country Club, where the primary suite and a second bedroom are both conveniently located on the main level. Set on a nearly half-acre cul-de-sac lot, this 4-bedroom, 5-bathroom home offers 4, 662 square feet of elegant living space, plus a detached casita ideal for multigenerational living, a private guest suite, or income-producing rental potential. Inside, soaring ceilings, rich hardwood floors, and an abundance of natural light set the tone for the home’s warm, resort-like character. The gourmet kitchen anchors the main level, flowing effortlessly into open living and dining spaces designed for entertaining. A finished walkout lower level adds a resort-style retreat all its own, complete with a billiards room and wet bar, perfect for hosting. Step outside to enjoy the hot tub, gather around the sandstone fire pit, or relax in the spa-inspired steam shower; every outdoor and wellness element is designed for effortless indoor-outdoor living. Perched on hole 10, the backyard offers sweeping views of five different holes across the golf course, a vantage point few homes in the community can match. A 4-car attached garage provides rare space and storage for this price point. Residents of Blackstone Country Club enjoy access to a clubhouse, pool, fitness center, tennis courts, and a championship golf course, all within a private, amenity-rich community. Located in the award-winning Cherry Creek School District and zoned for Cherokee Trail High School, this home offers the rare combination of single-story convenience, luxury finishes, and an unbeatable lifestyle setting.

Advanced Home Search
Search by square footage, location, price, bedrooms, bathrooms and more.Just Listed
These homes just hit the market. Be among the first to see them. Schedule a showing, too.New Construction
See brand new homes and homes under construction now and available soon.Features & Amenities
Find homes with views or pools, in gated communities & with other desirable features.Cities
Take a look at luxury homes in each city in Metro Denver.Neighborhoods
Find the ideal neighborhood and the home that best fits you.Counties
Have your eye on a specific county? Browse these listings.Zip Codes
Start here to find a luxury home in a particular zip code.Single-Family Homes
See photos of single-family homes, get prices, neighborhood information & more.Townhomes
Get all the details about luxury townhomes for sale now throughout Metro Denver.Condos
Are you drawn to the low-maintenance, luxury lifestyle of condo living? Start here.One-Story Homes
Looking for a main floor master? Ranch-style homes may be perfect for your lifestyle.Featured Price Ranges
We’ve done the searching for you. Find homes in popular luxury price ranges.55-Plus
Explore beautiful homes and enviable amenities available in 55-and-over communities.Your Free MLS Search Account
Create and manage saved searches and properties with the Property Organizer.Schedule a Personal Consultation
We’re happy to help any time! Schedule a no-obligation 15-minute call.


