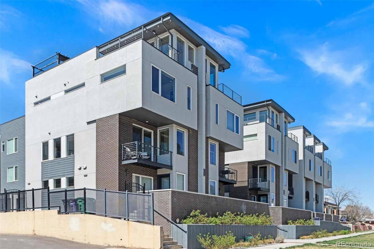
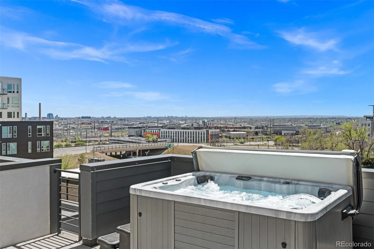
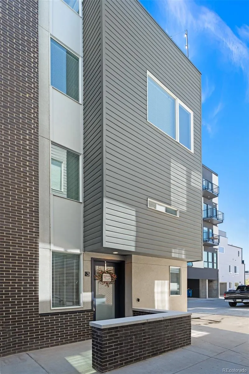

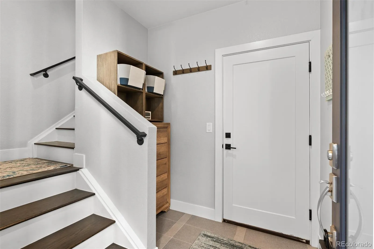
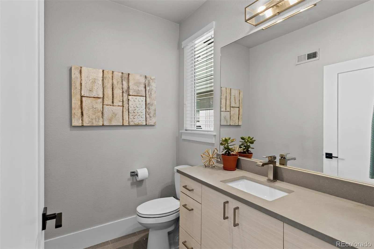
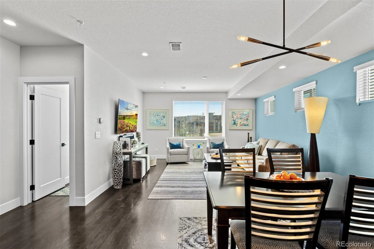
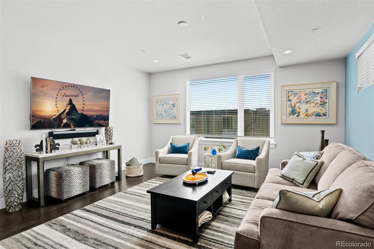
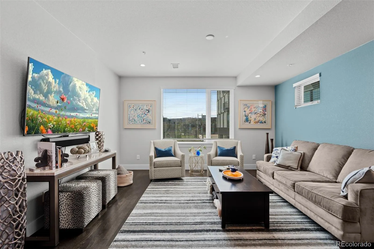
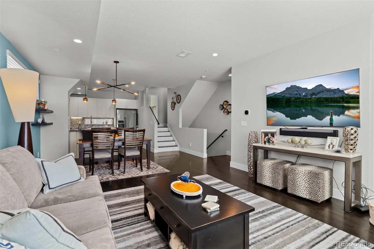
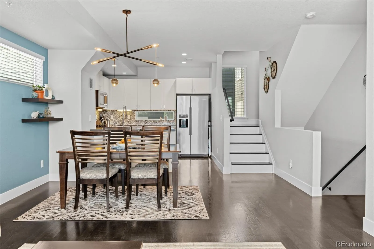
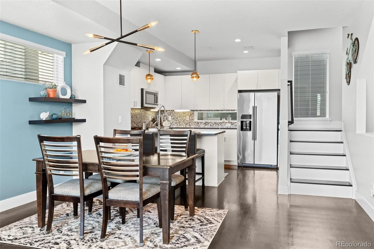
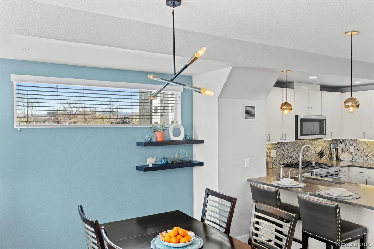
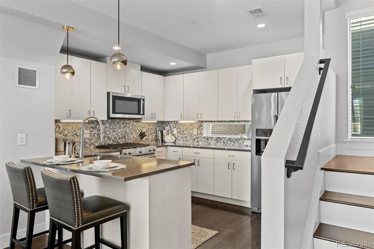
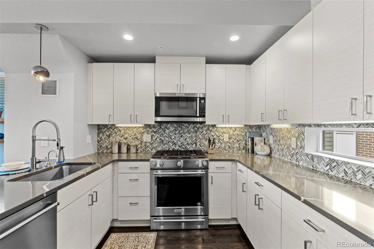
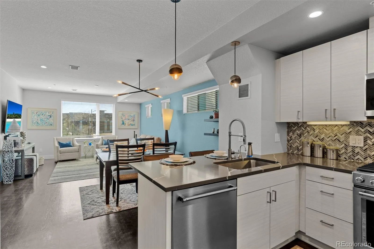
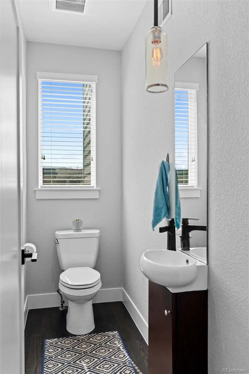
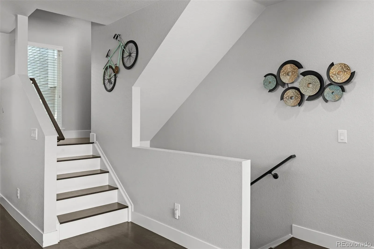
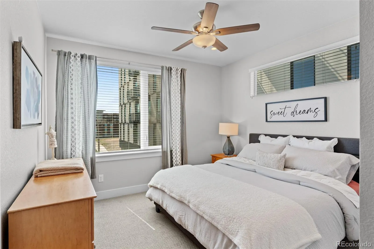

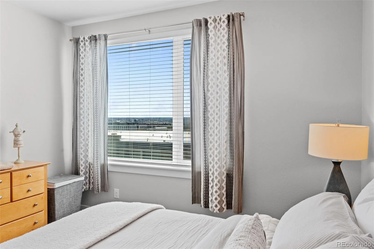
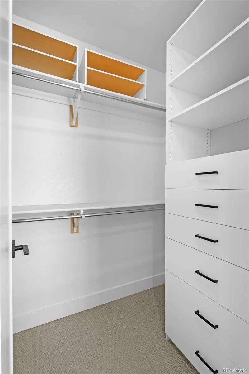
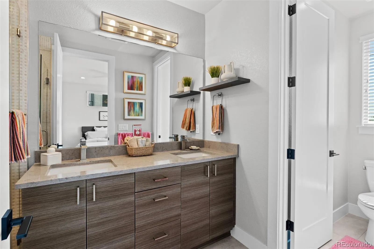
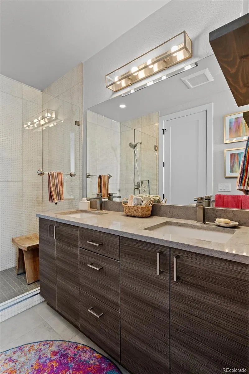
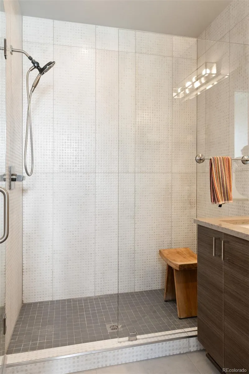
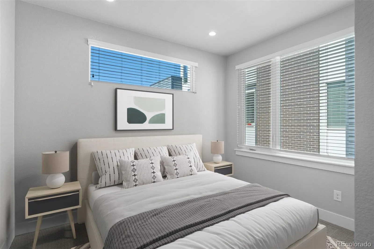
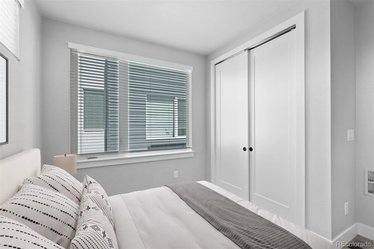
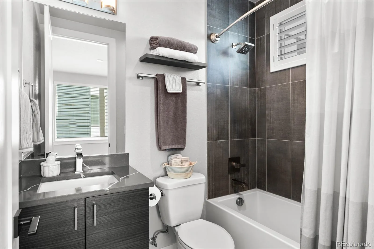
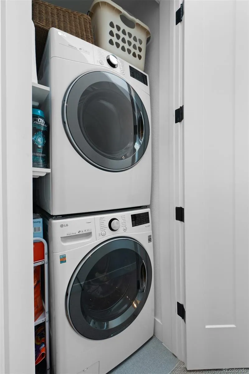
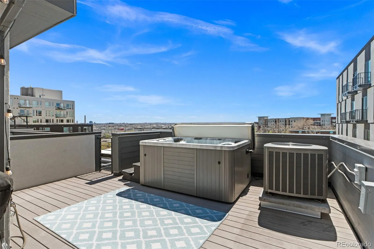
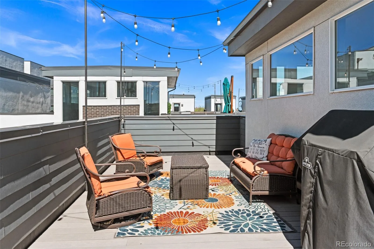
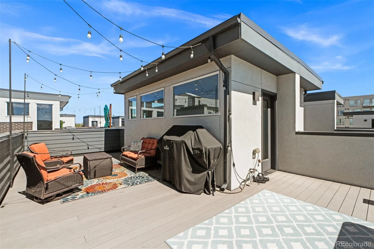
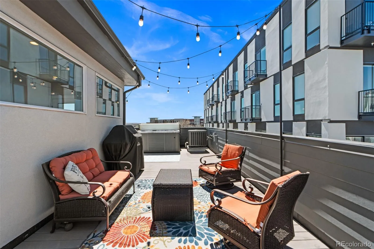
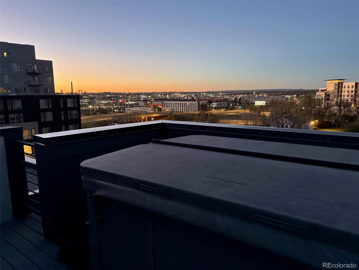
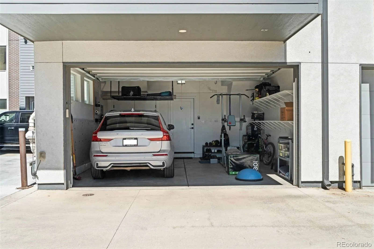

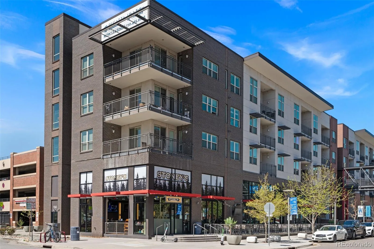
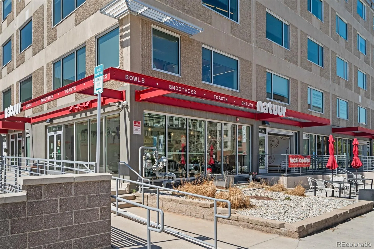
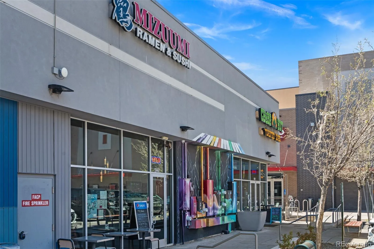
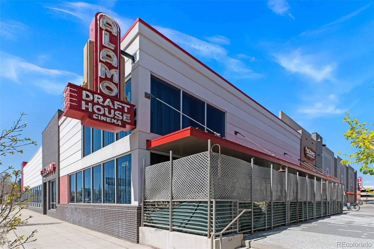


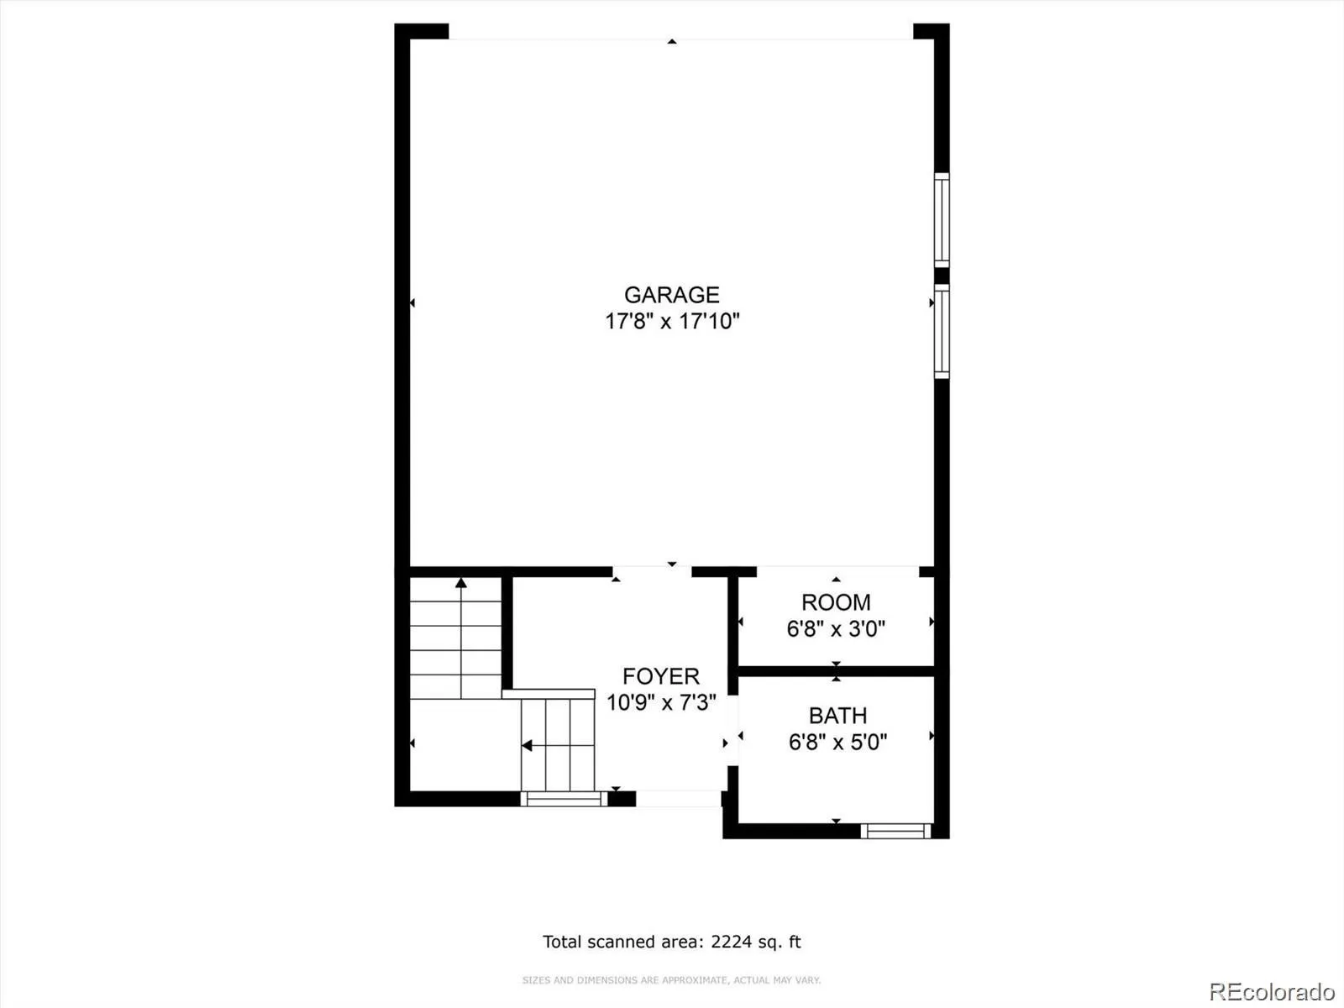
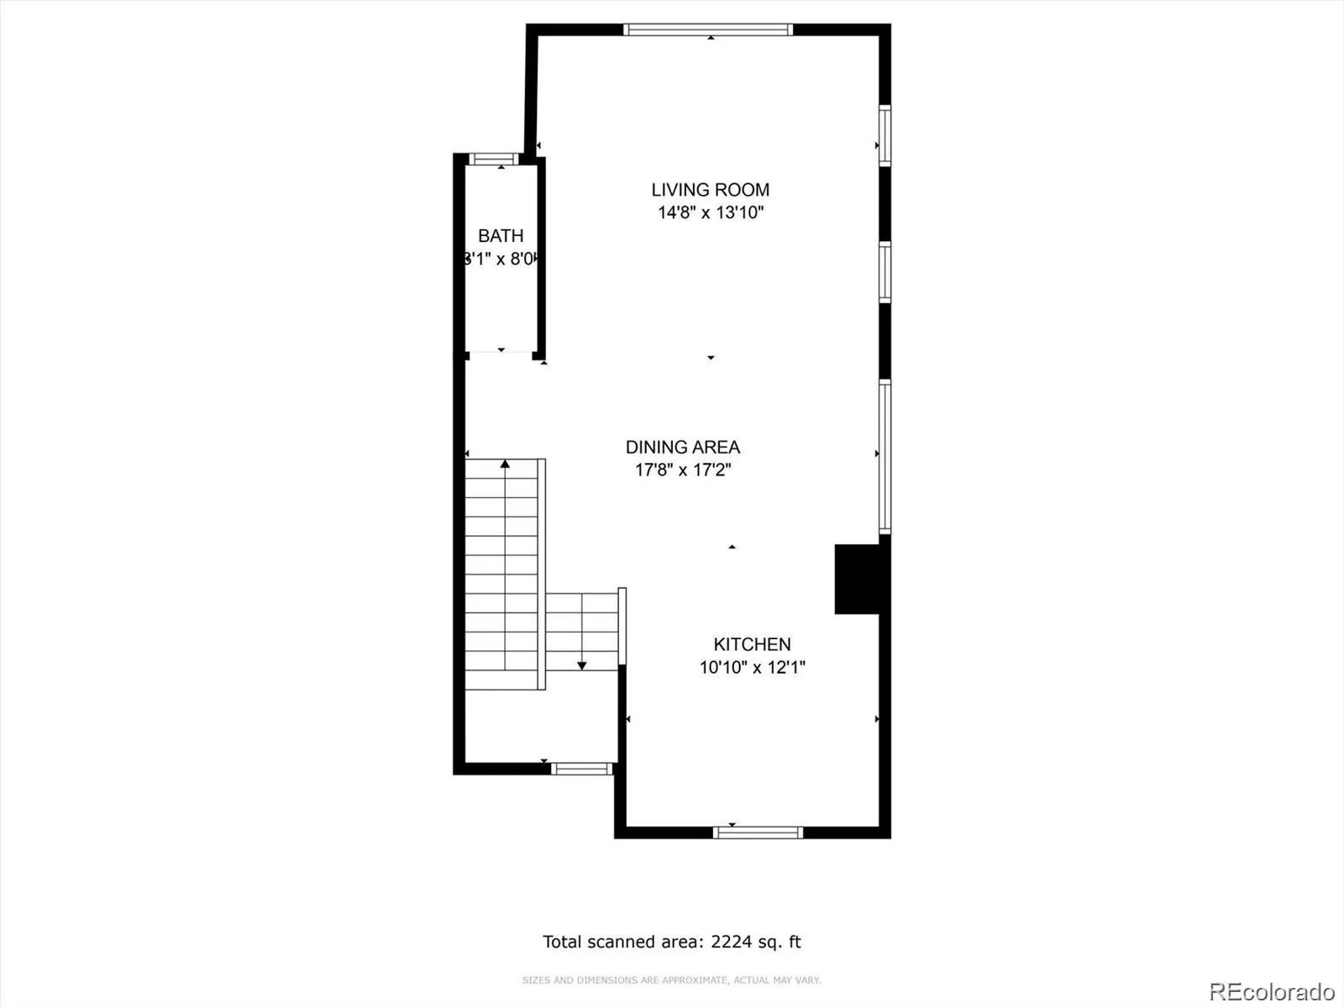
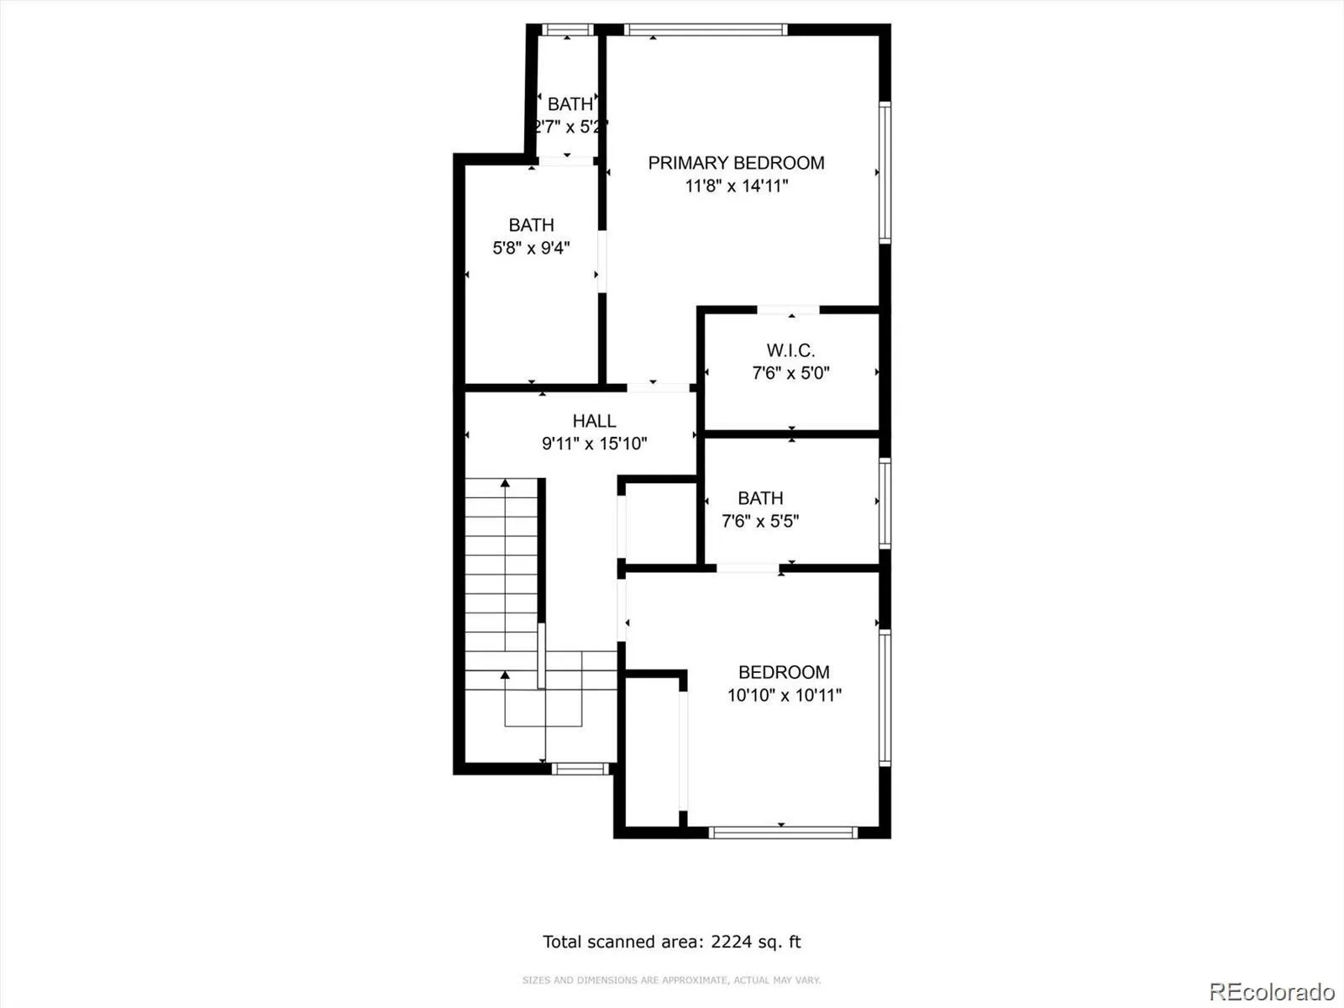
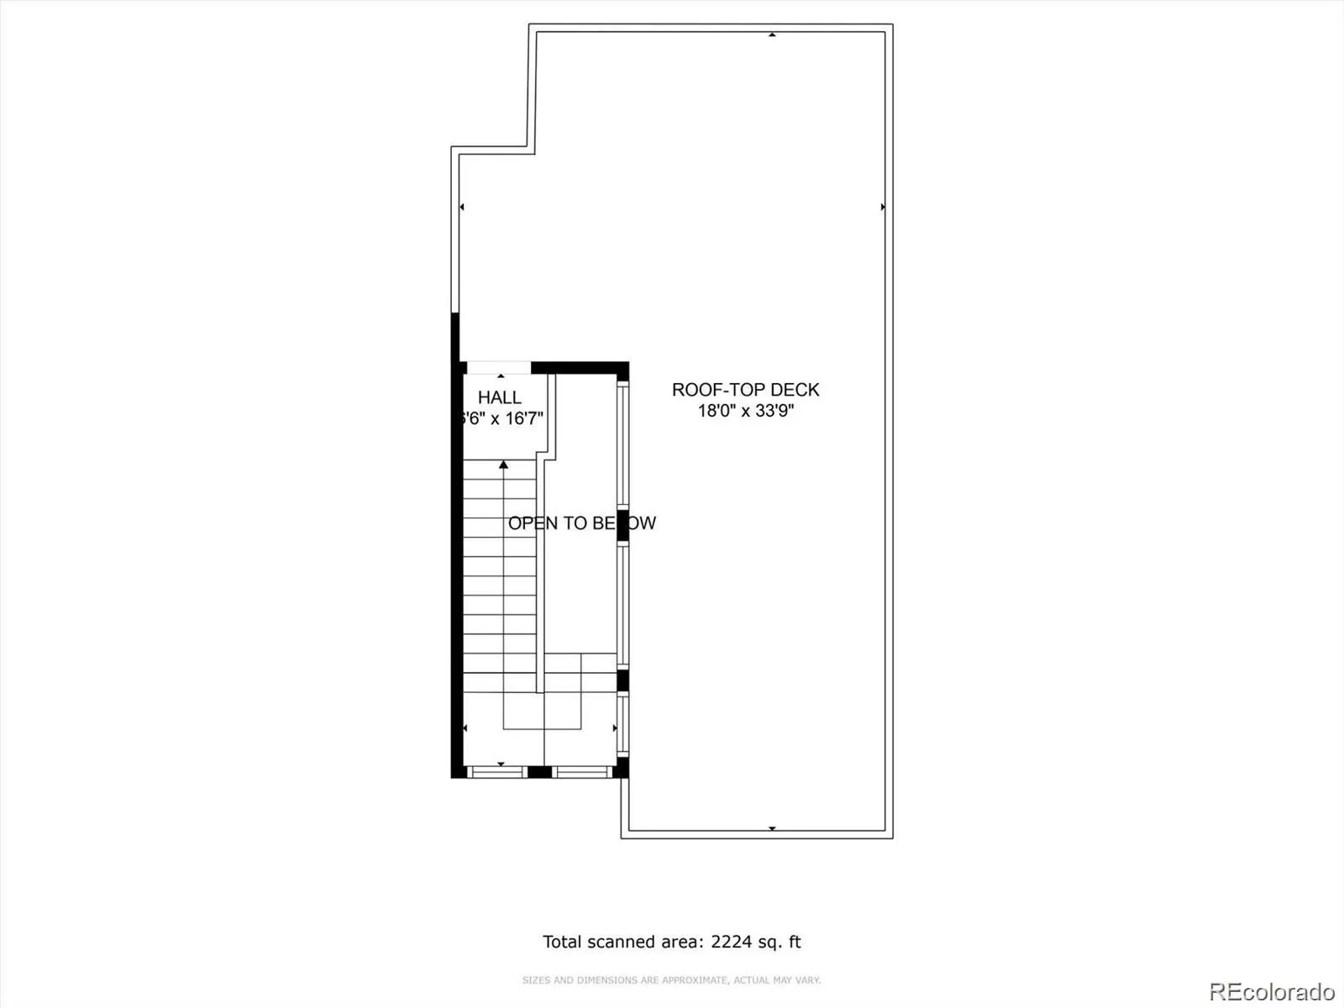
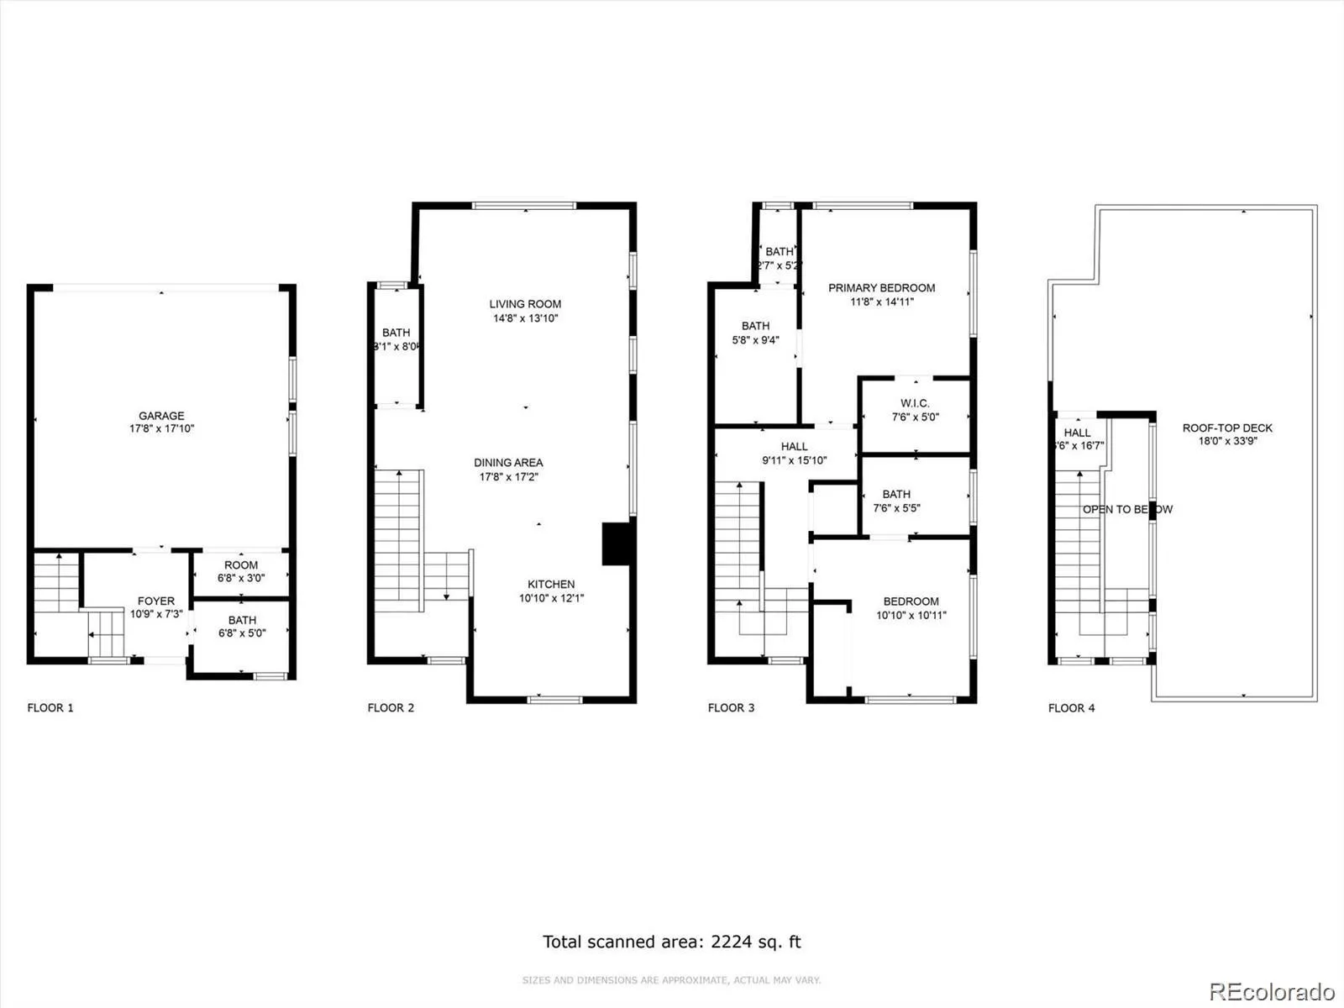
Built in 2020, this exceptional Sloan’s Lake townhome with *no HOA*, has a gorgeous interior, 2 car garage with a 3rd guest parking spot, hot-tub-ready rooftop deck with sweeping city views, and more! Step inside to a ground-level foyer with a powder room and access to the attached 2-car garage. Upstairs, the main living level is open with high ceilings, hardwood floors, 8 ft. doors, and a large south-facing window that fills the space with natural light. The kitchen features quartz countertops, stainless steel appliances, soft-close drawers, and opens to the dining and living areas. A 2nd powder room is also located on this level. The upper level features 2 private bedroom suites: the primary bedroom includes a custom walk-in closet and en suite bathroom, and the 2nd bedroom also has its own full en suite bathroom. Laundry is conveniently located on the bedroom level (washer/dryer included). The 600+ square foot rooftop deck is incredible with sweeping city views and a sense of openness that is rare in this location. It features outdoor furniture (included), string lighting, a gas hookup for a grill, and is engineered for a hot tub. Recent upgrades include a fully replaced A/C with a humidifier (2025), a smart thermostat, an instant hot faucet (2024), a MyQ garage door opener, Nest doorbell, WiFi extender, and a 240V dedicated circuit with 50A breaker for EV charging. Unlike most homes in the community, this unit also offers rare space for a 3rd vehicle to park in front of the garage. Excellent insulation and privacy from neighbors! Fantastic location between Sloan’s Lake and Empower Field with easy access to downtown, I-25, restaurants/shops, and the light rail! This townhome is phenomenal, and quick possession is available. Schedule your private showing today! Buyer to verify all information.

Advanced Home Search
Search by square footage, location, price, bedrooms, bathrooms and more.Just Listed
These homes just hit the market. Be among the first to see them. Schedule a showing, too.New Construction
See brand new homes and homes under construction now and available soon.Features & Amenities
Find homes with views or pools, in gated communities & with other desirable features.Cities
Take a look at luxury homes in each city in Metro Denver.Neighborhoods
Find the ideal neighborhood and the home that best fits you.Counties
Have your eye on a specific county? Browse these listings.Zip Codes
Start here to find a luxury home in a particular zip code.Single-Family Homes
See photos of single-family homes, get prices, neighborhood information & more.Townhomes
Get all the details about luxury townhomes for sale now throughout Metro Denver.Condos
Are you drawn to the low-maintenance, luxury lifestyle of condo living? Start here.One-Story Homes
Looking for a main floor master? Ranch-style homes may be perfect for your lifestyle.Featured Price Ranges
We’ve done the searching for you. Find homes in popular luxury price ranges.55-Plus
Explore beautiful homes and enviable amenities available in 55-and-over communities.Your Free MLS Search Account
Create and manage saved searches and properties with the Property Organizer.Schedule a Personal Consultation
We’re happy to help any time! Schedule a no-obligation 15-minute call.


