
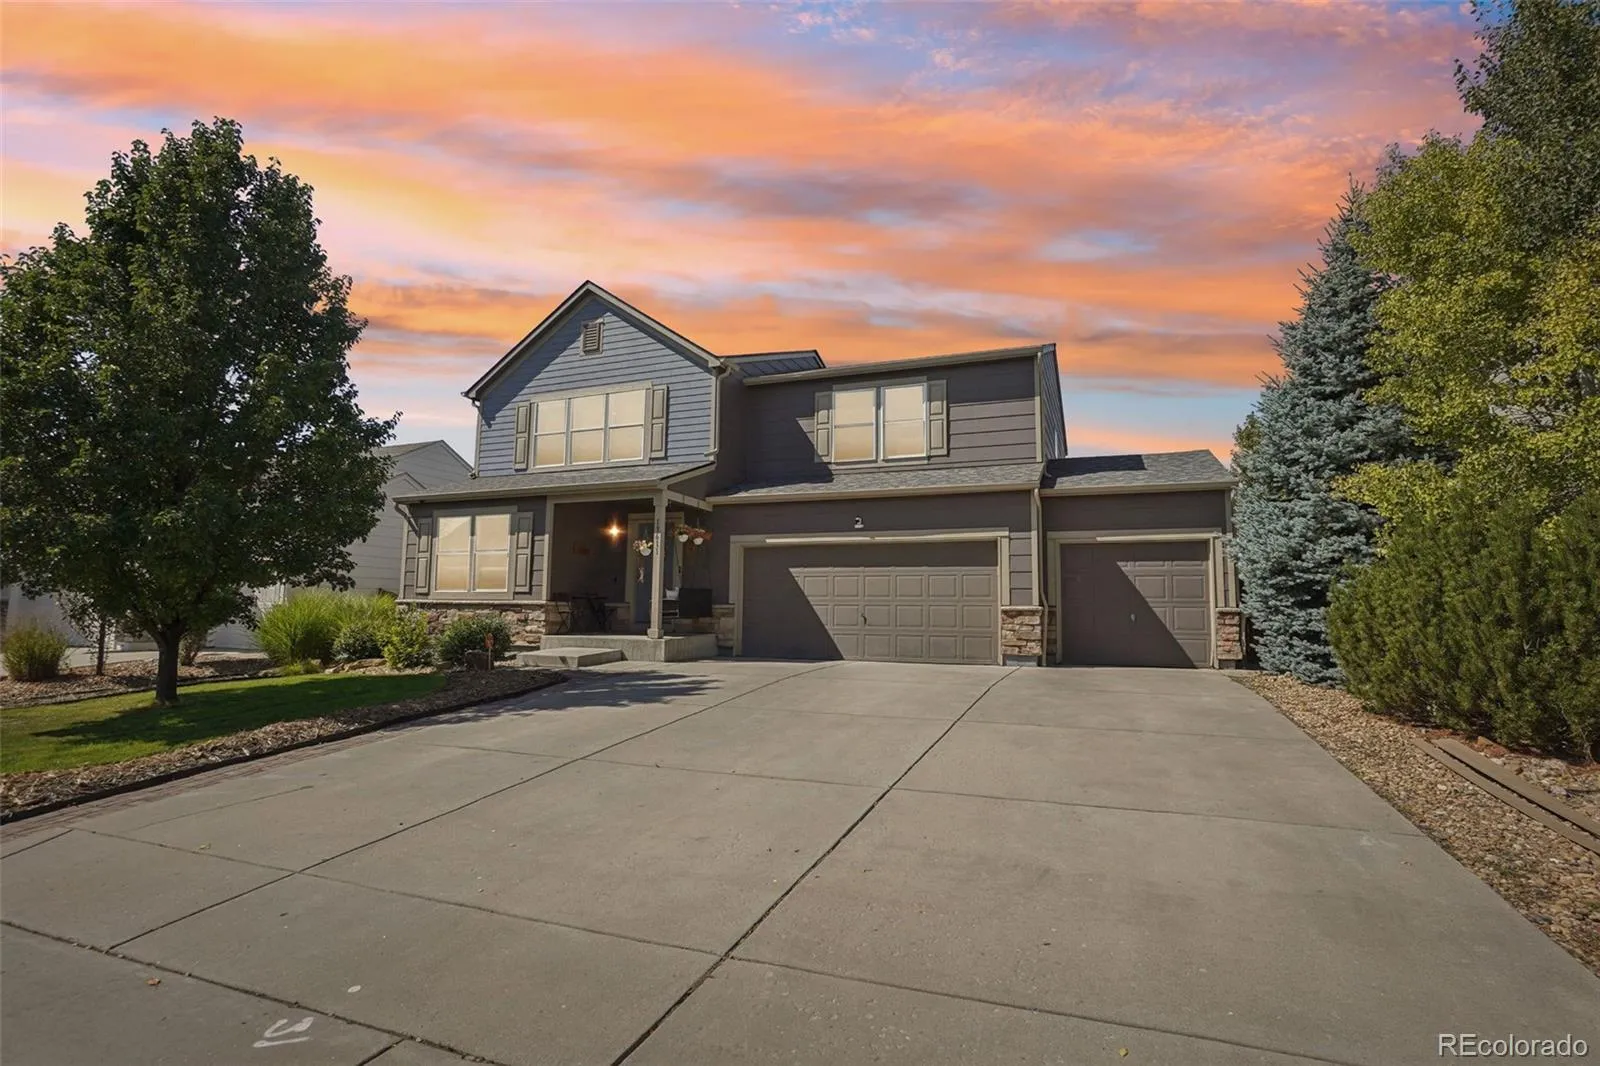


$12,000 Seller Credit Available + VA Assumable Loan in the Low 5’s! Enjoy added flexibility while taking in stunning Rocky Mountain views from this beautifully updated 5-bedroom home.
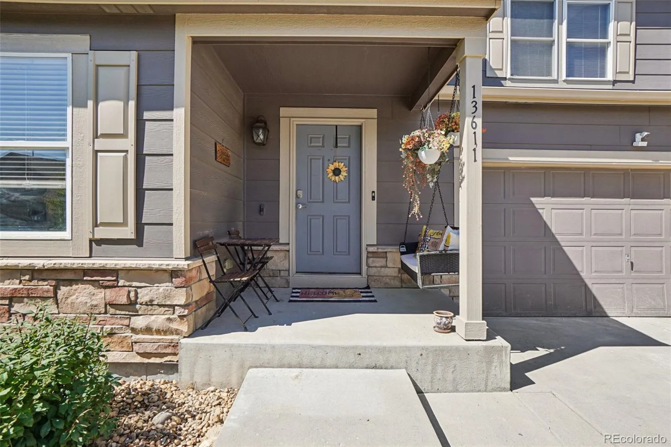
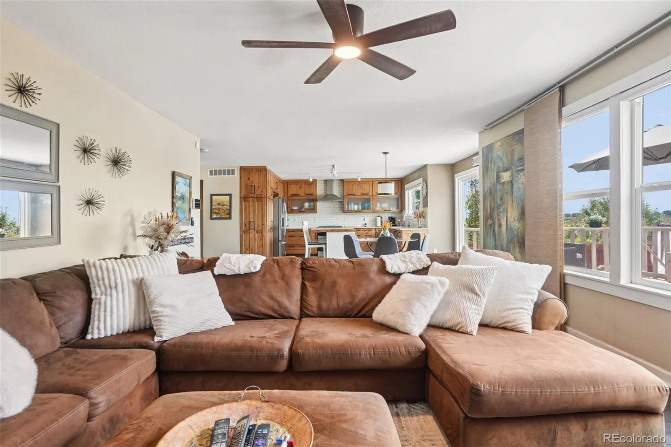
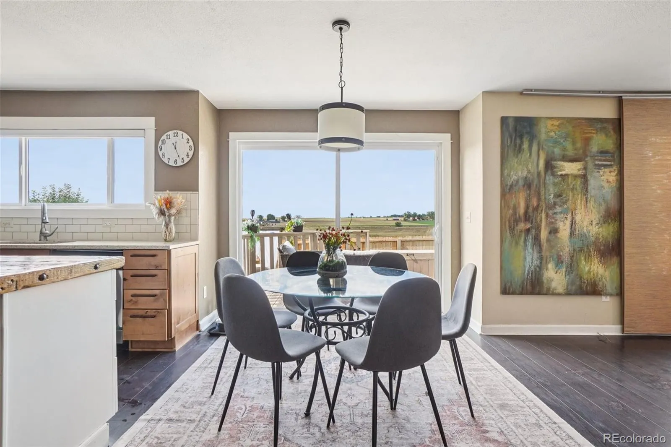
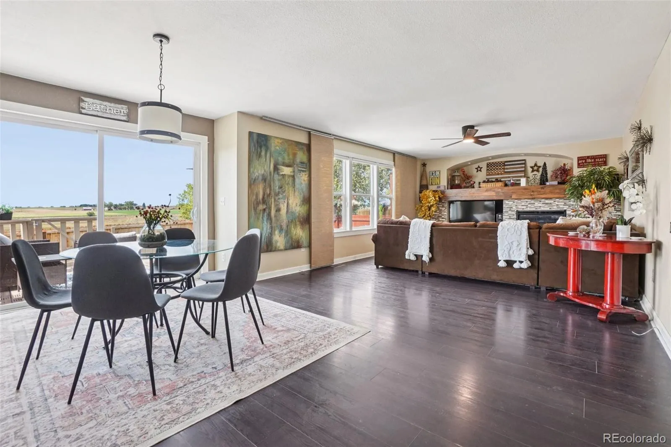
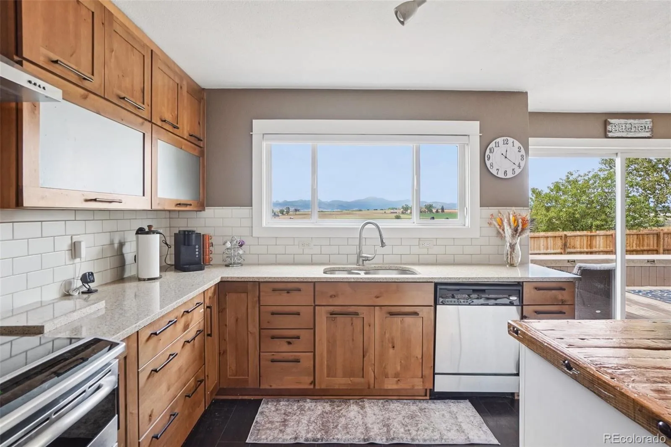
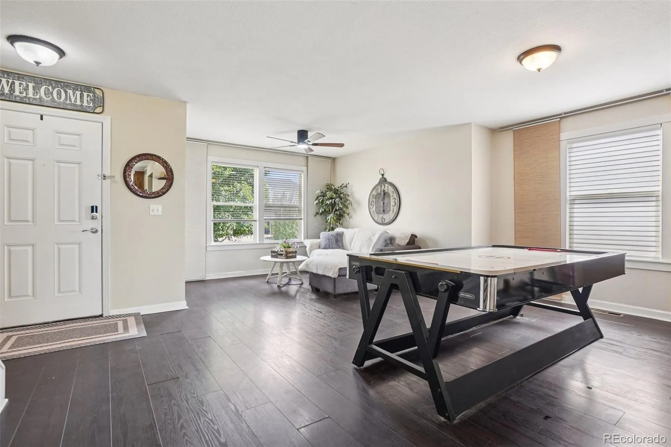
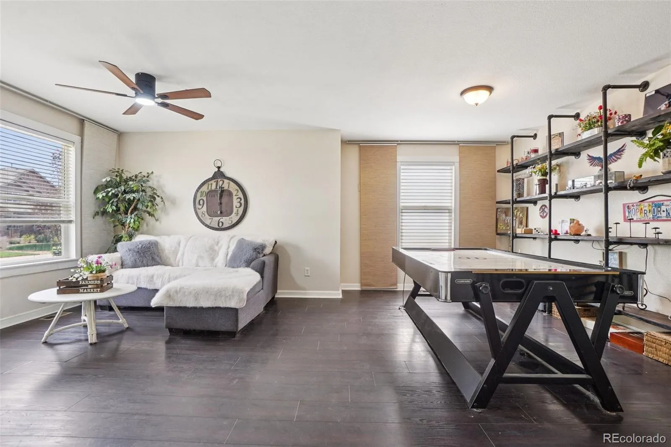
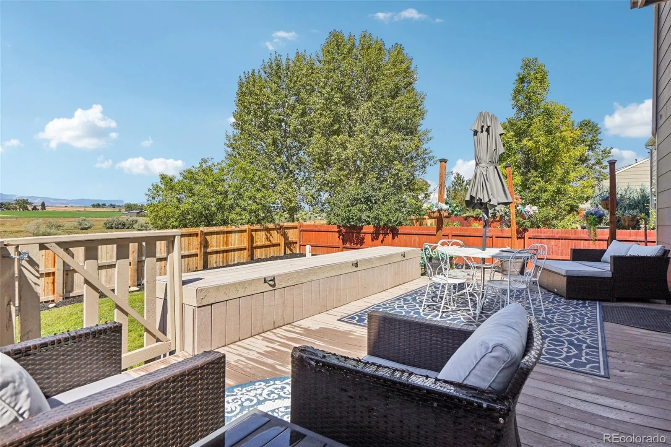
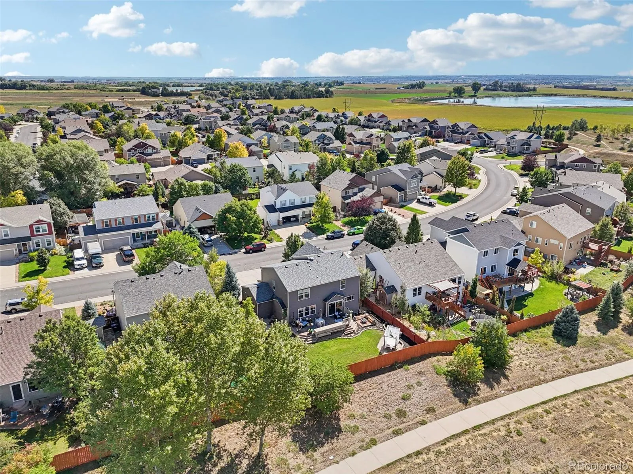
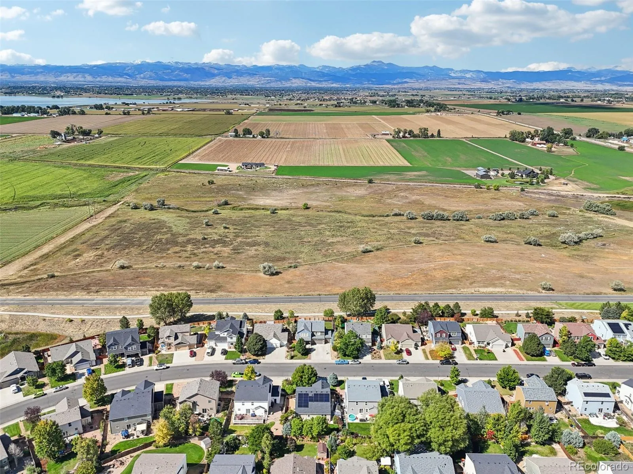
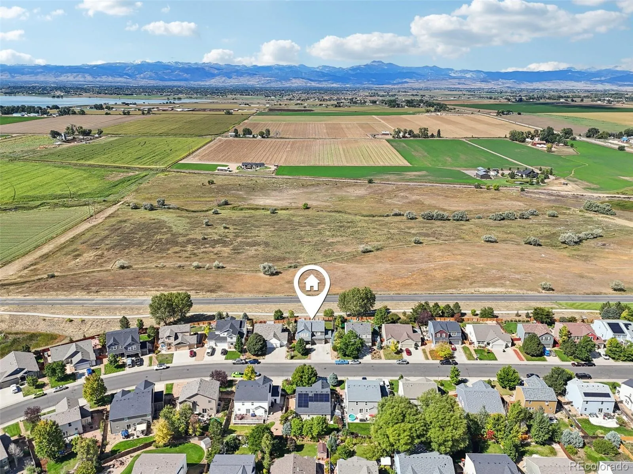
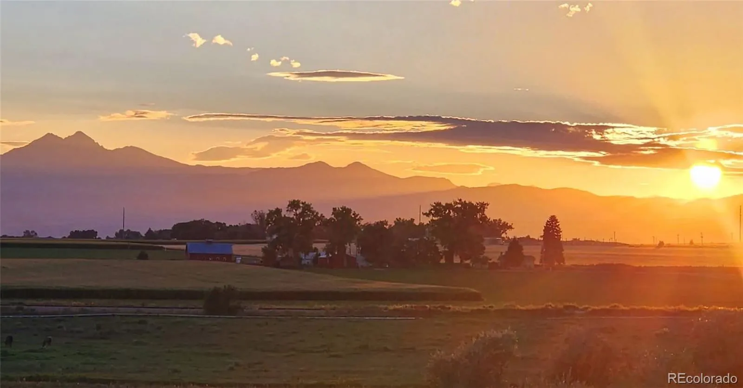
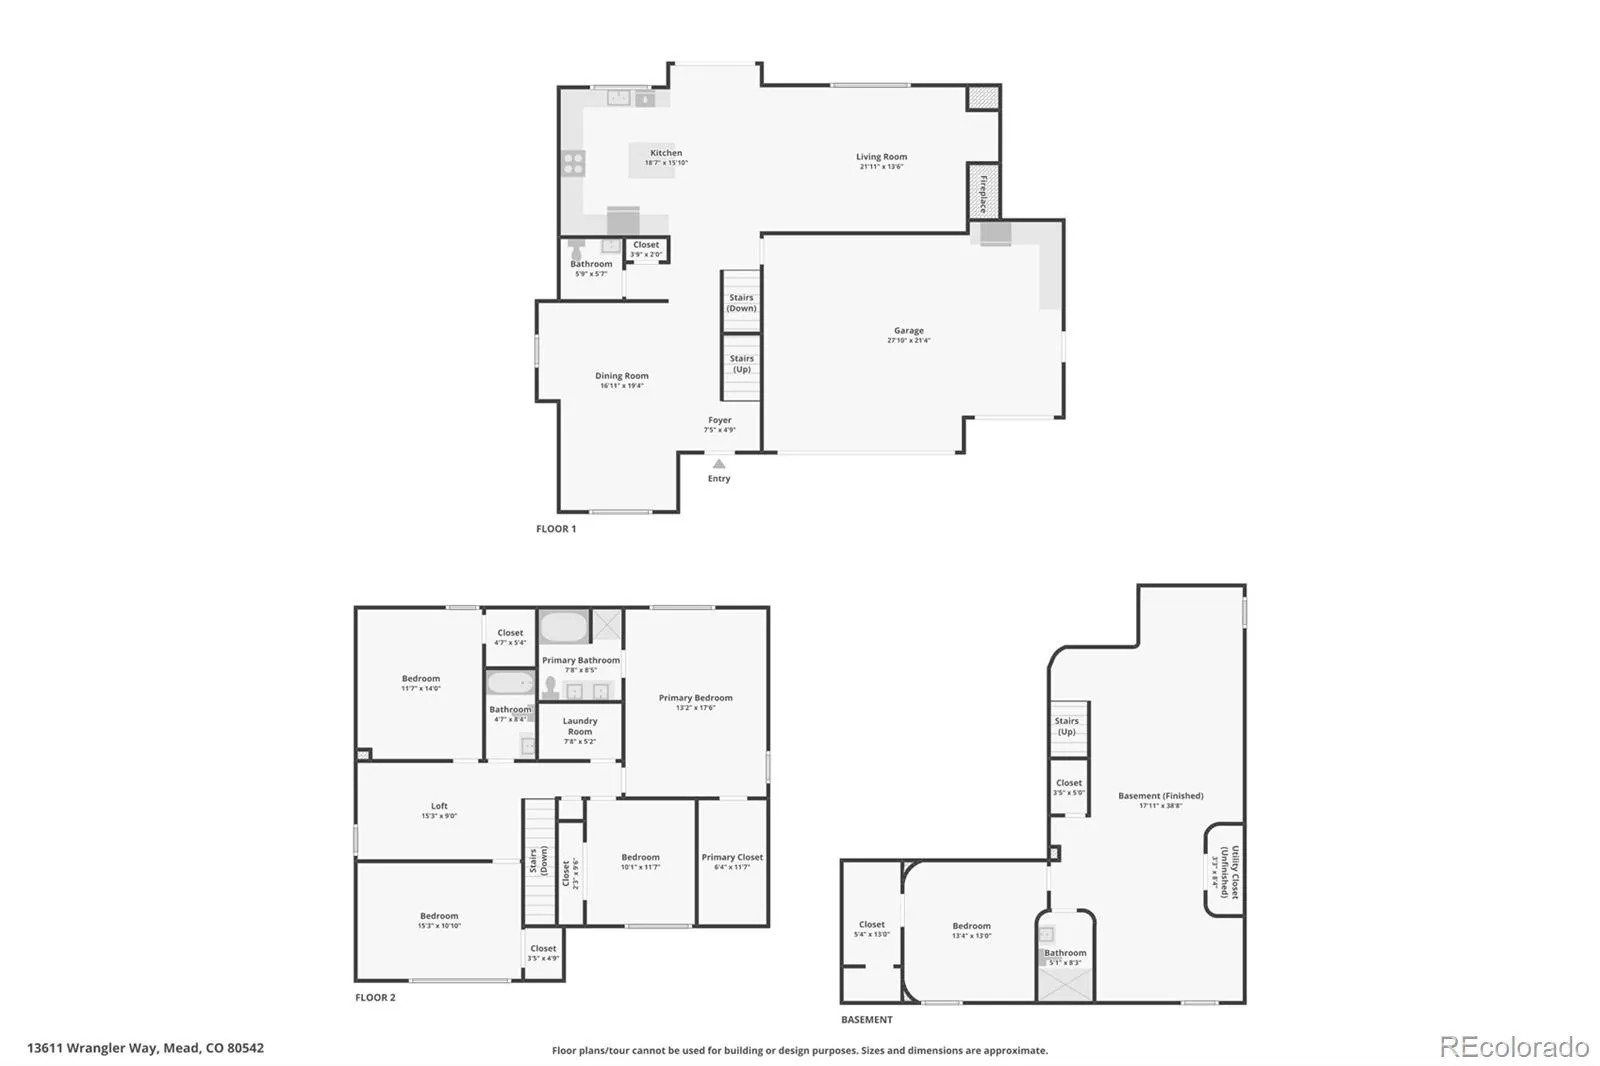
From the moment you step through the front door, unobstructed Rocky Mountain views fill the horizon—no rear neighbors, just open sky and unforgettable sunsets. This two-story home offers 5 bedrooms, 4 bathrooms, and 3,604 sq. ft. of thoughtfully designed living space, all oriented to showcase the view. A full west-facing wall of windows and an oversized sliding glass door bring in natural light while keeping the mountains front and center.
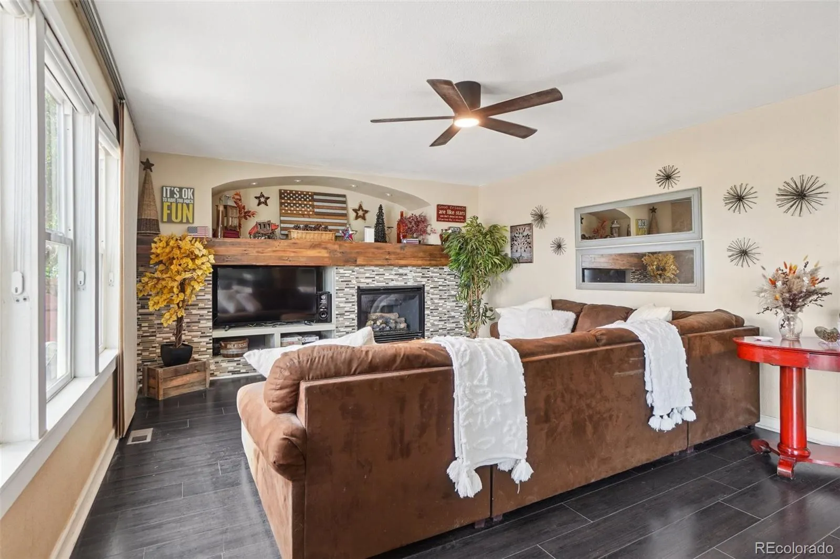
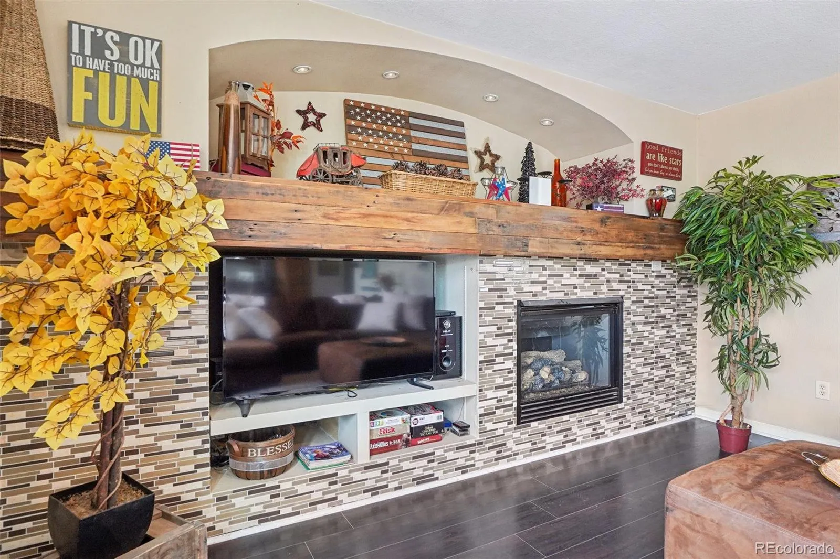
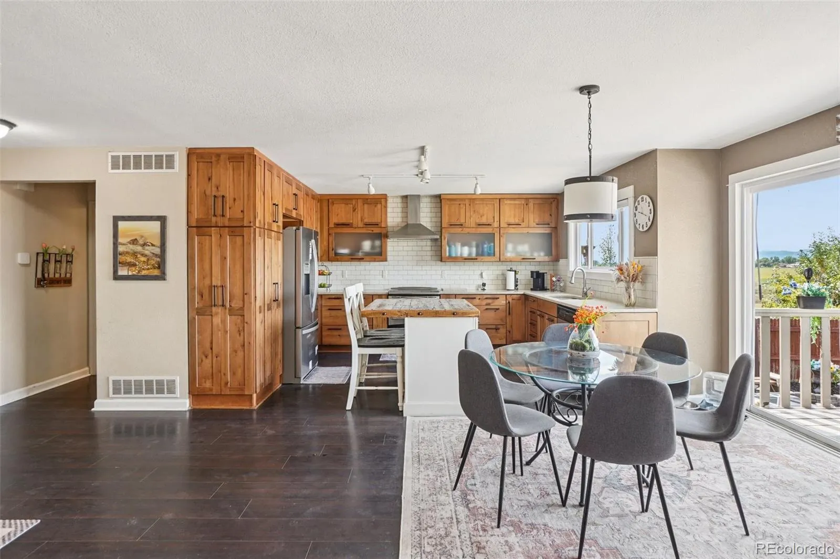
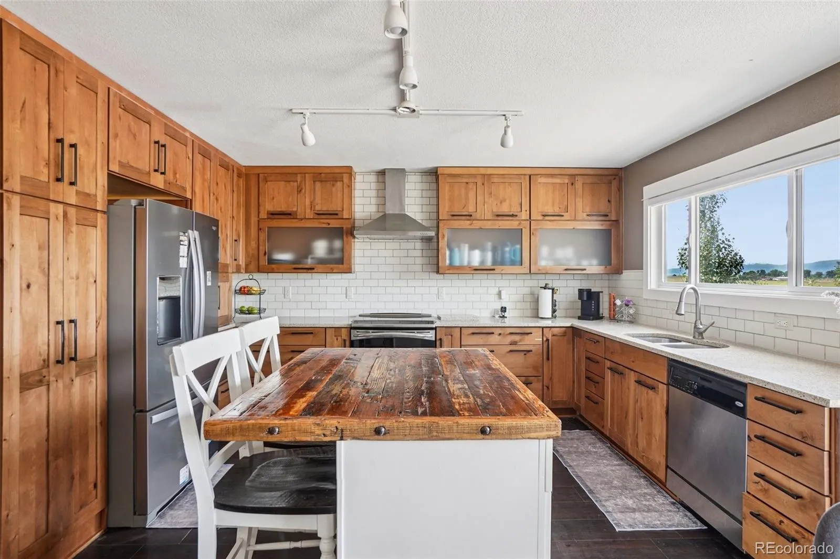
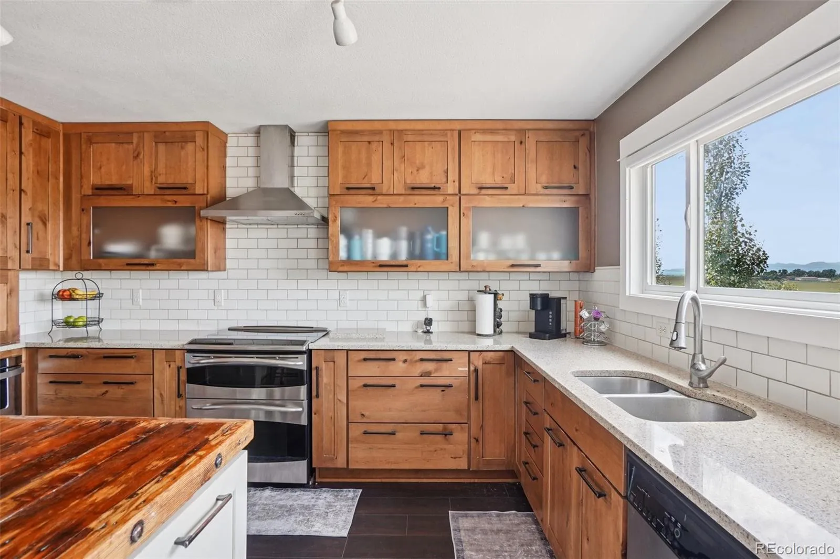
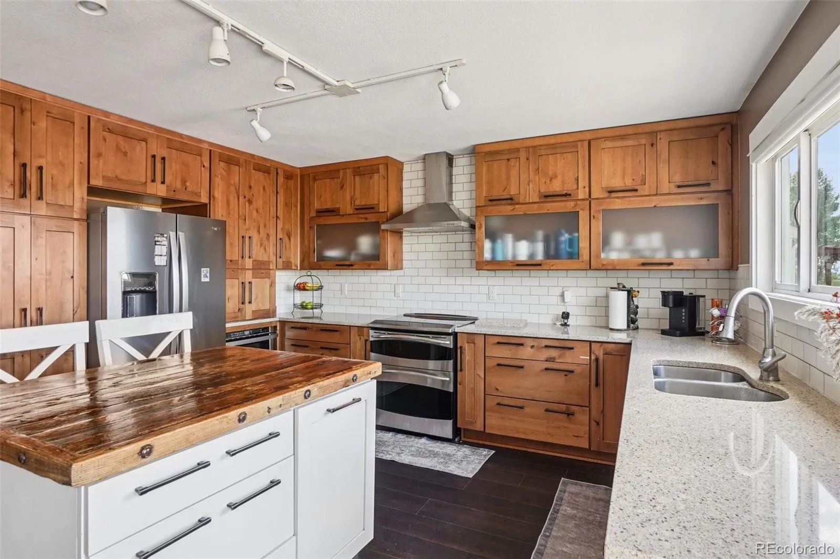
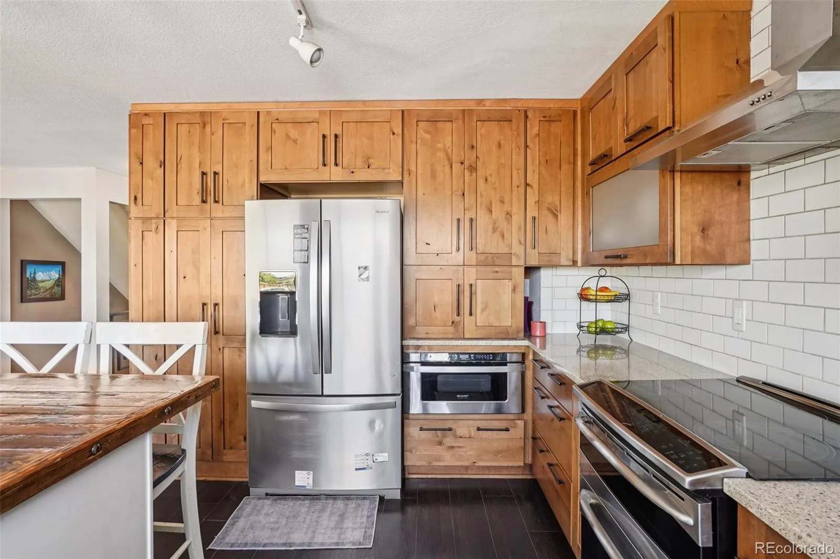
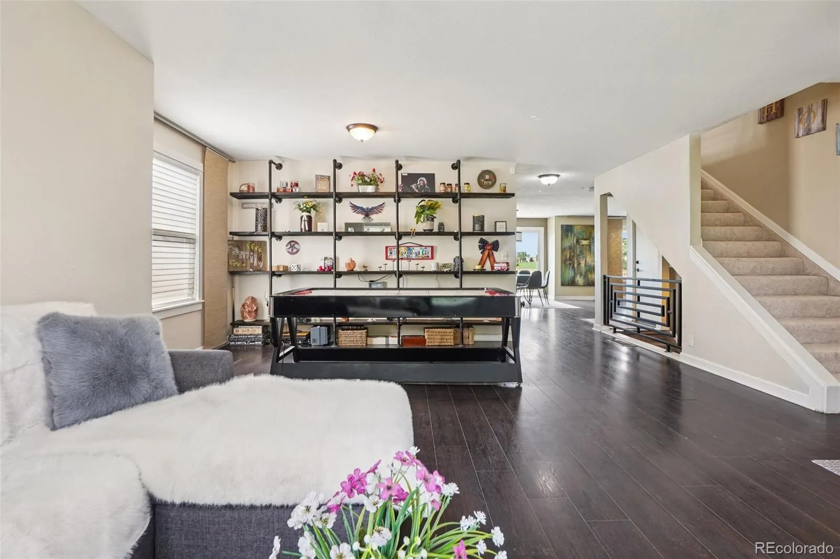
The open-concept main level connects the kitchen, dining, and living areas, anchored by a gas fireplace framed with reclaimed wood from an 1800s train car. A matching reclaimed wood island and customized cabinetry elevate the kitchen with warmth and functionality.
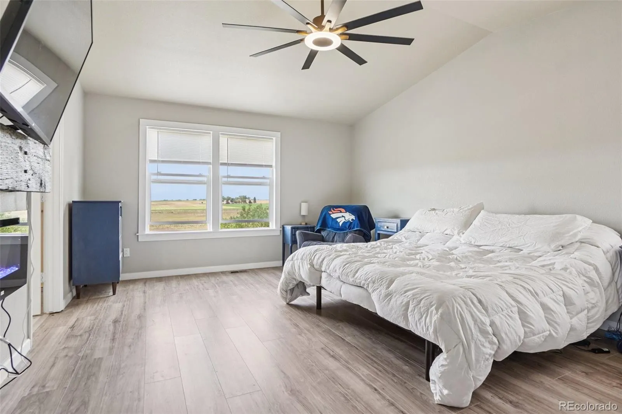
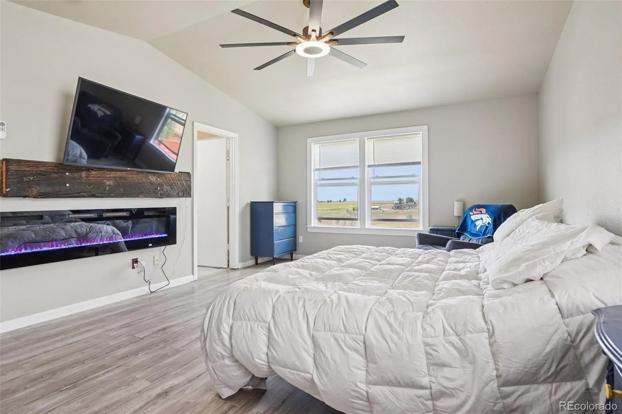
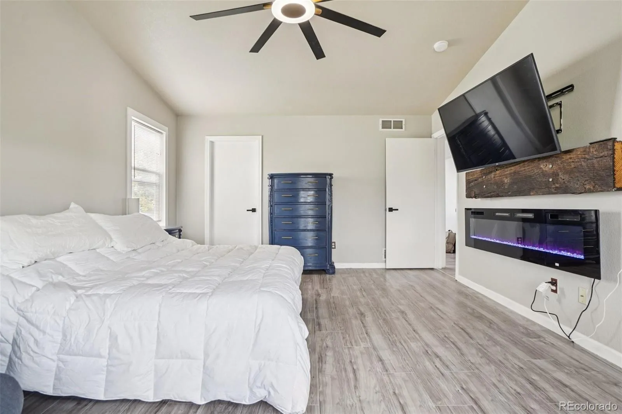
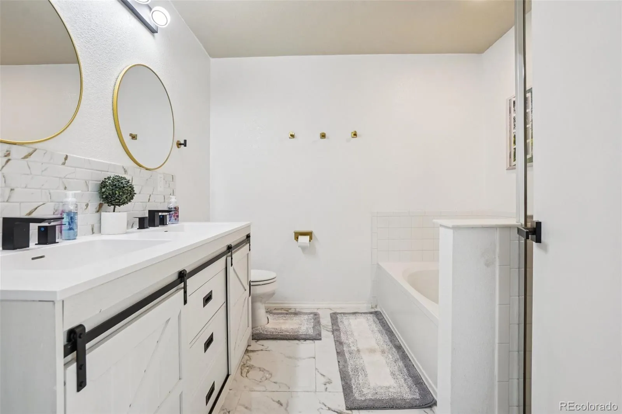
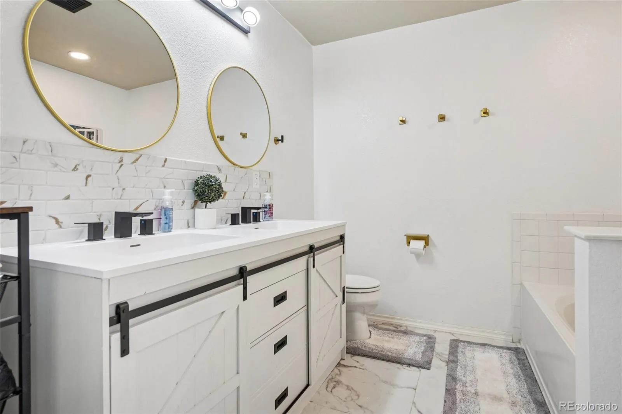
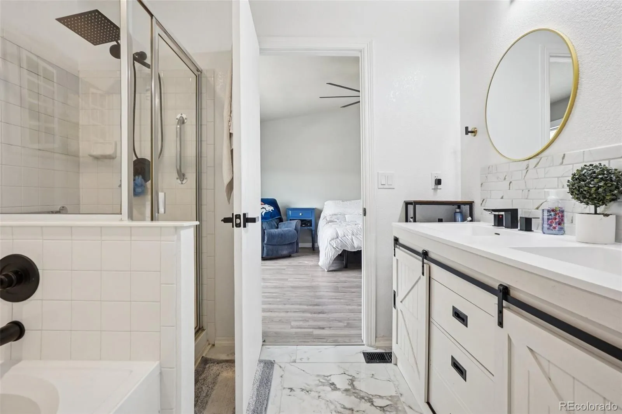
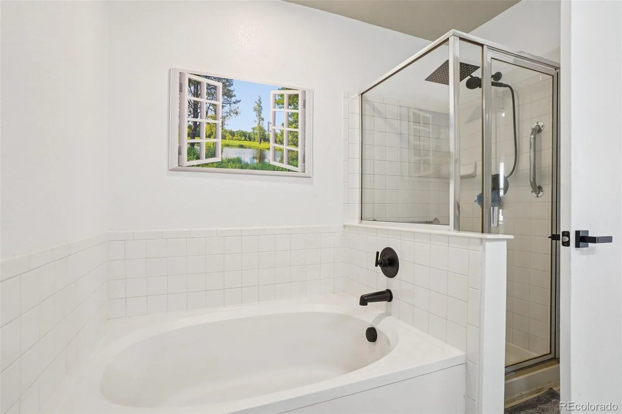
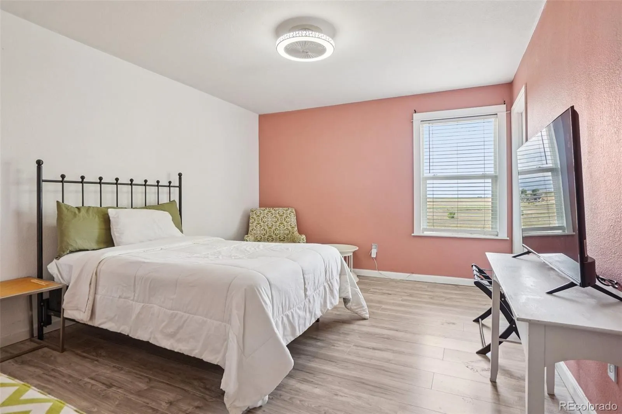
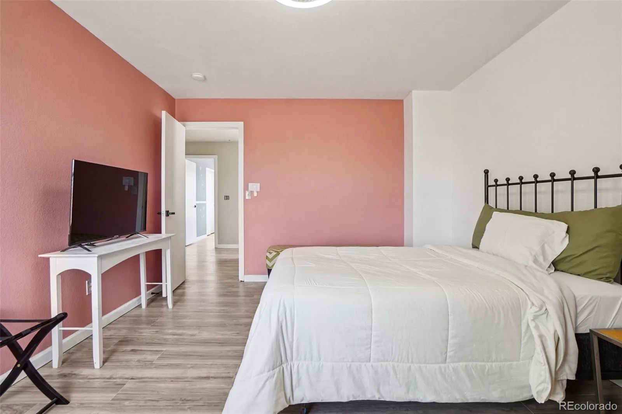
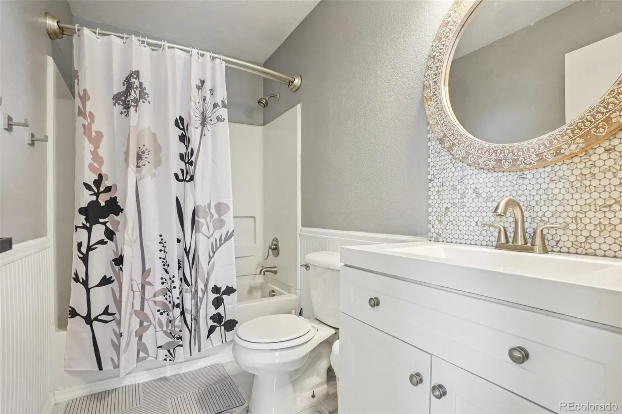
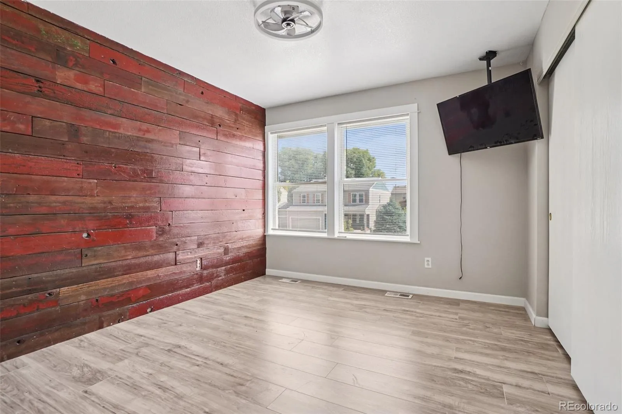
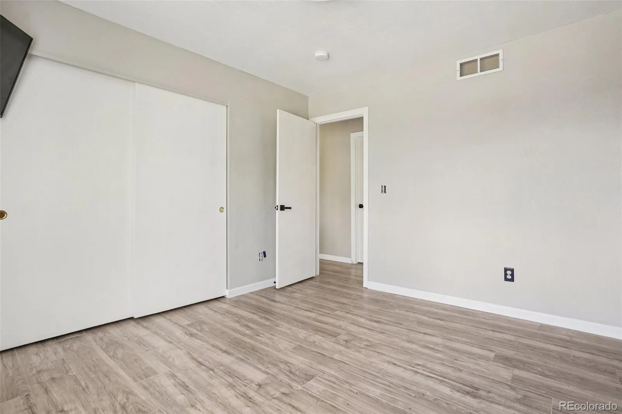
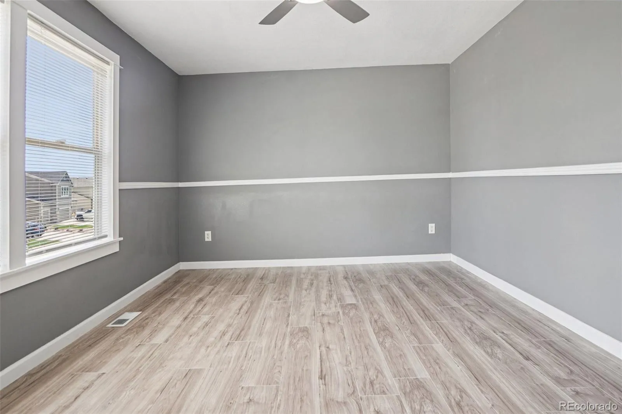
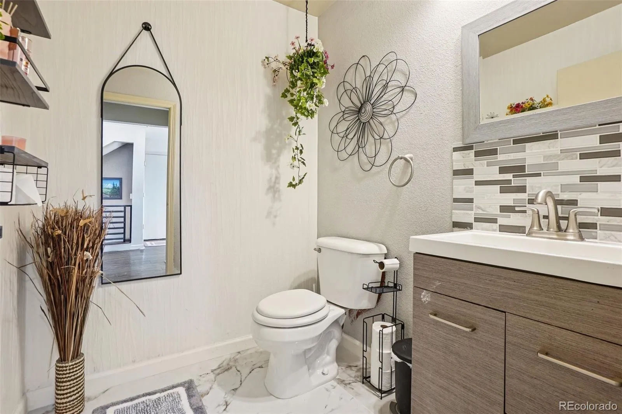
Upstairs features spacious bedrooms, including a serene primary suite, and three remodeled bathrooms with updated vanities, fixtures, and Calacatta porcelain tile. Updated flooring and a barnwood feature wall carry the home’s modern-rustic aesthetic throughout.
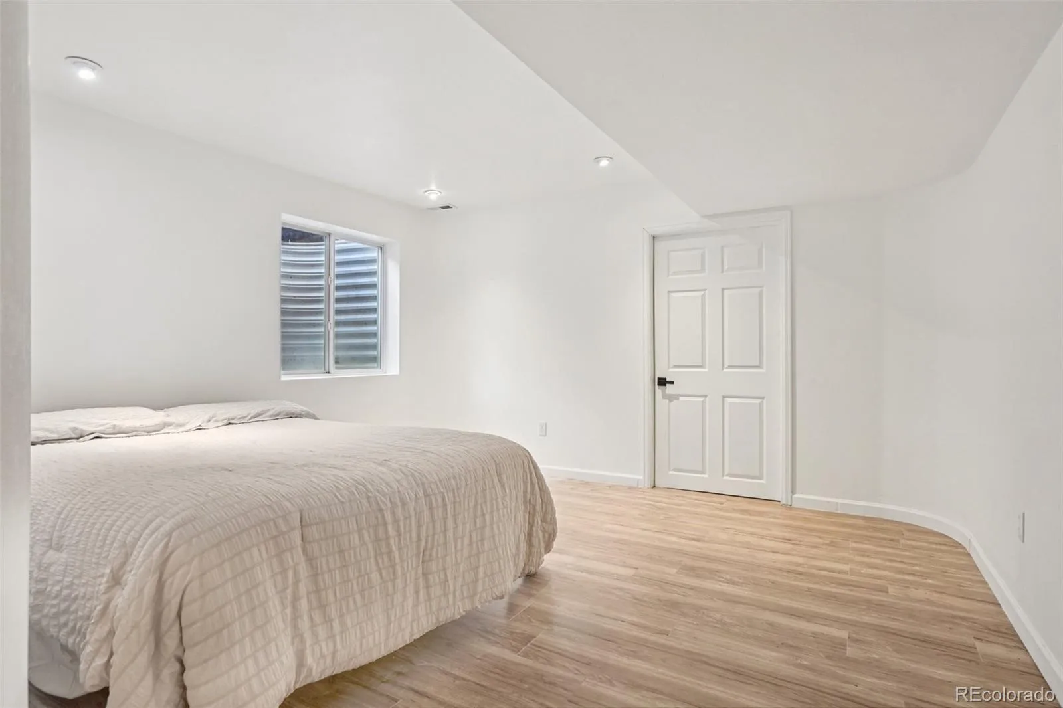
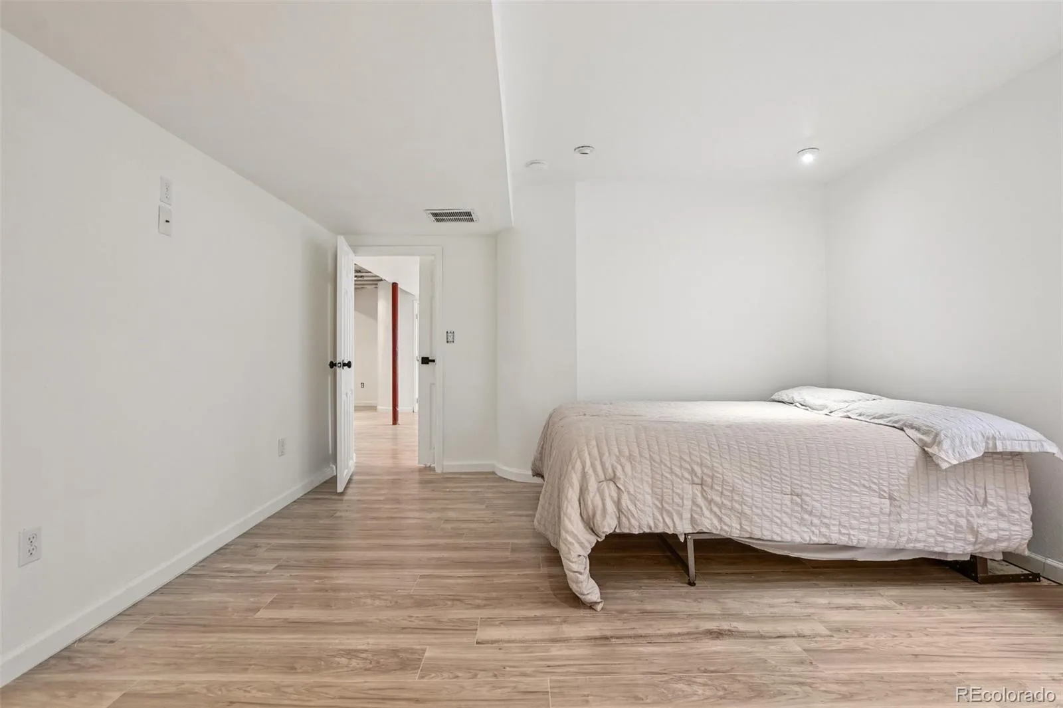
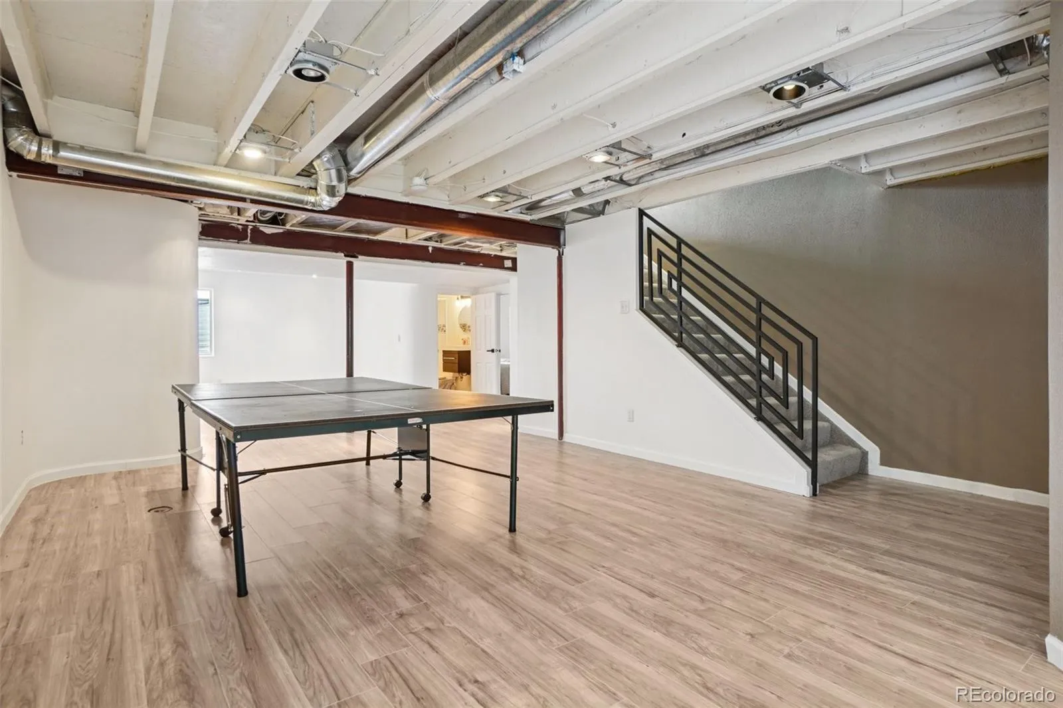
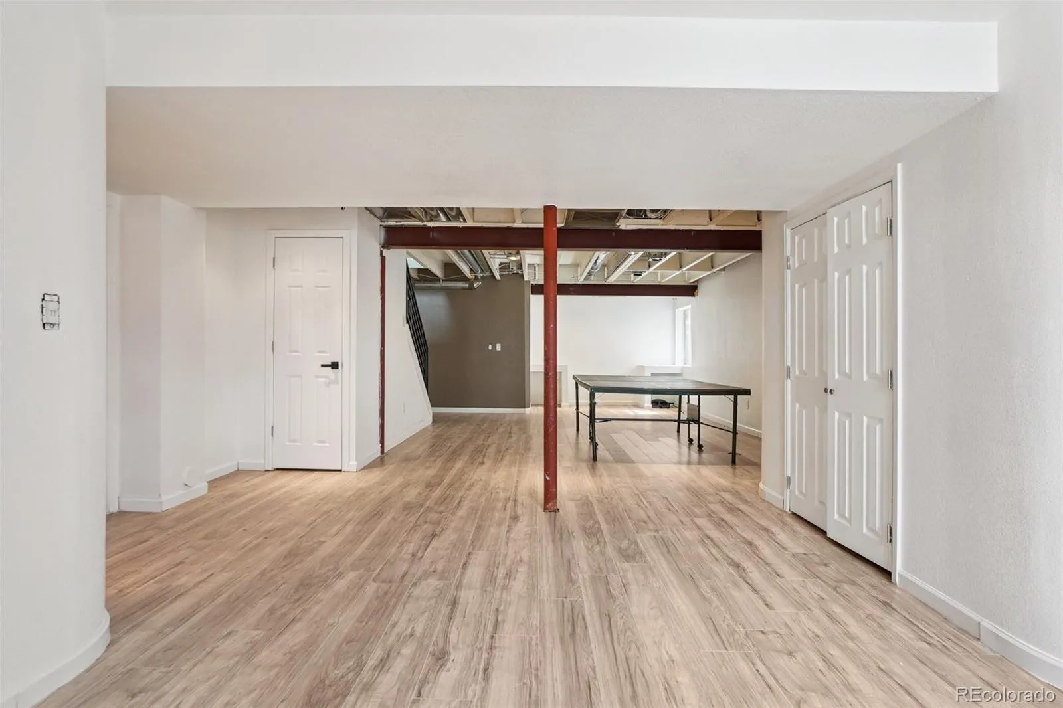
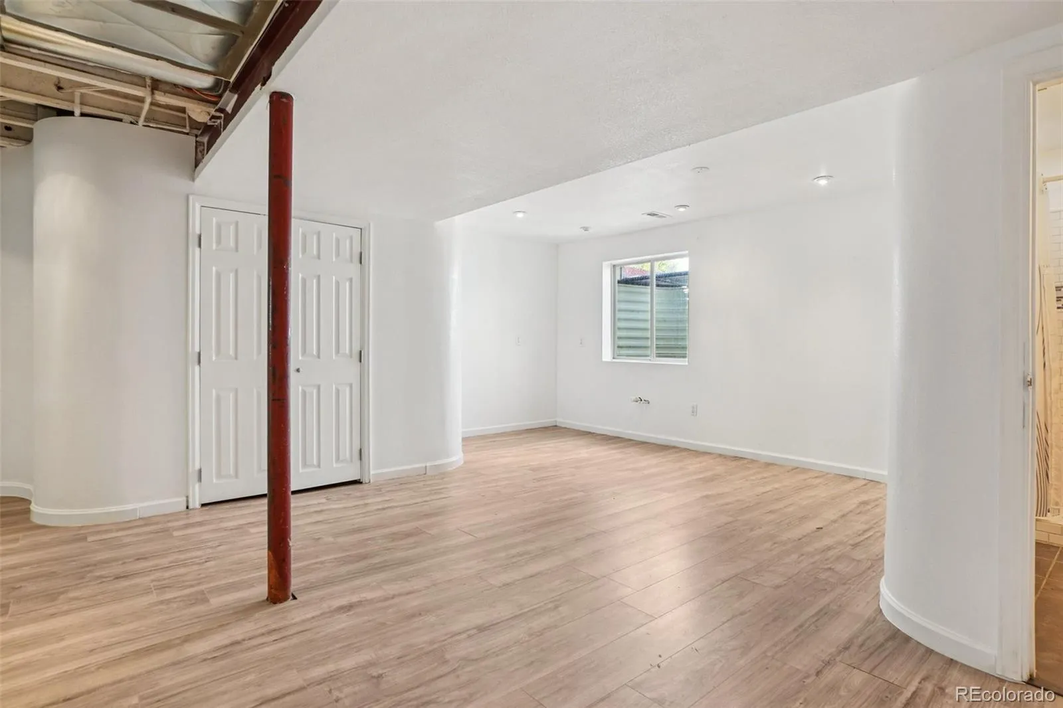
The fully finished basement offers flexible living space with a distinctive industrial-style entry with a higher ceiling, intentionally designed to enhance openness and complement the home’s character. Additional finished areas include a bedroom and full bath—ideal for guests, recreation, or multigenerational living.
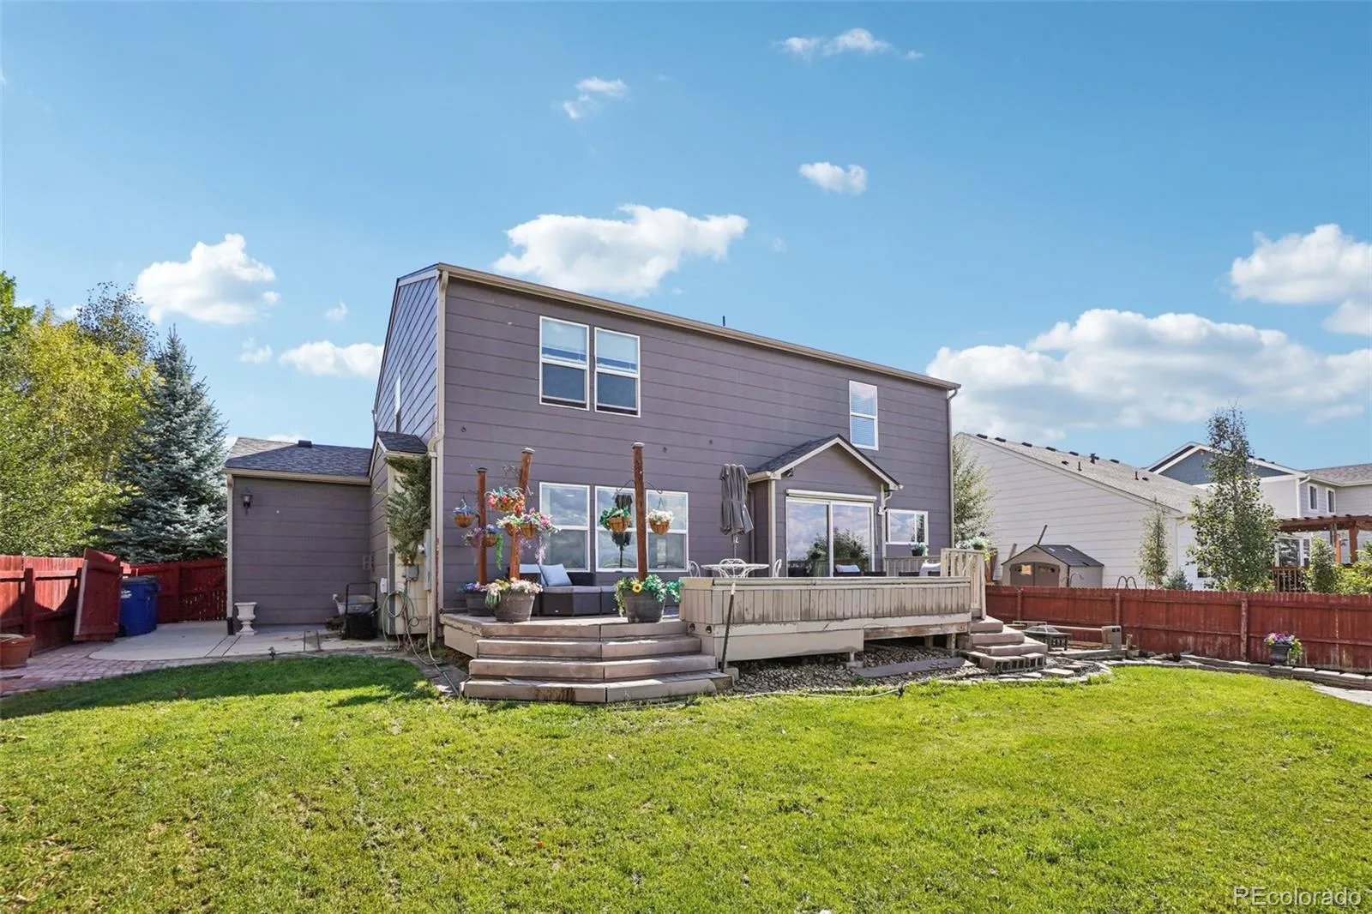
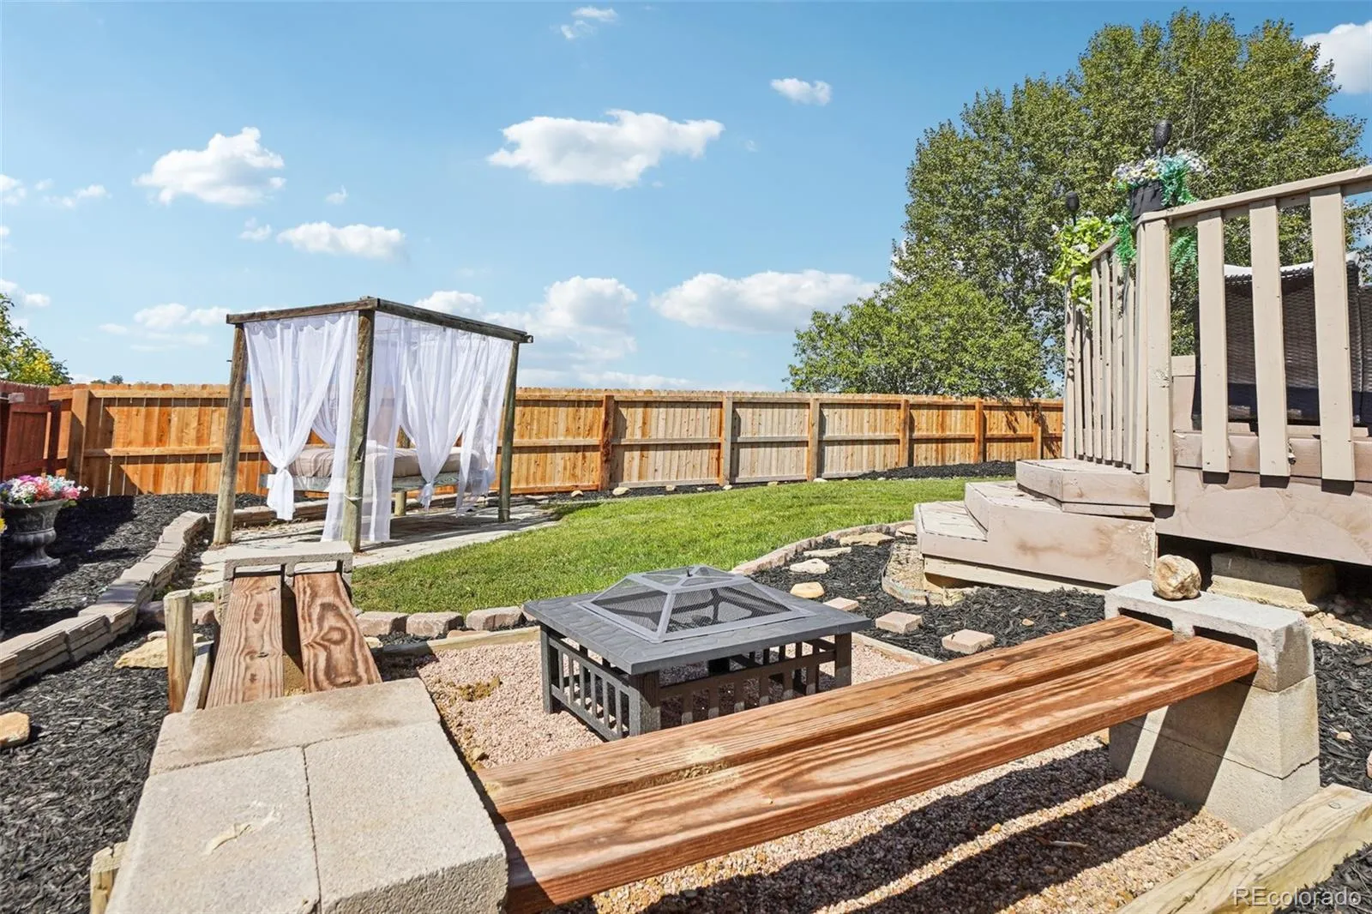
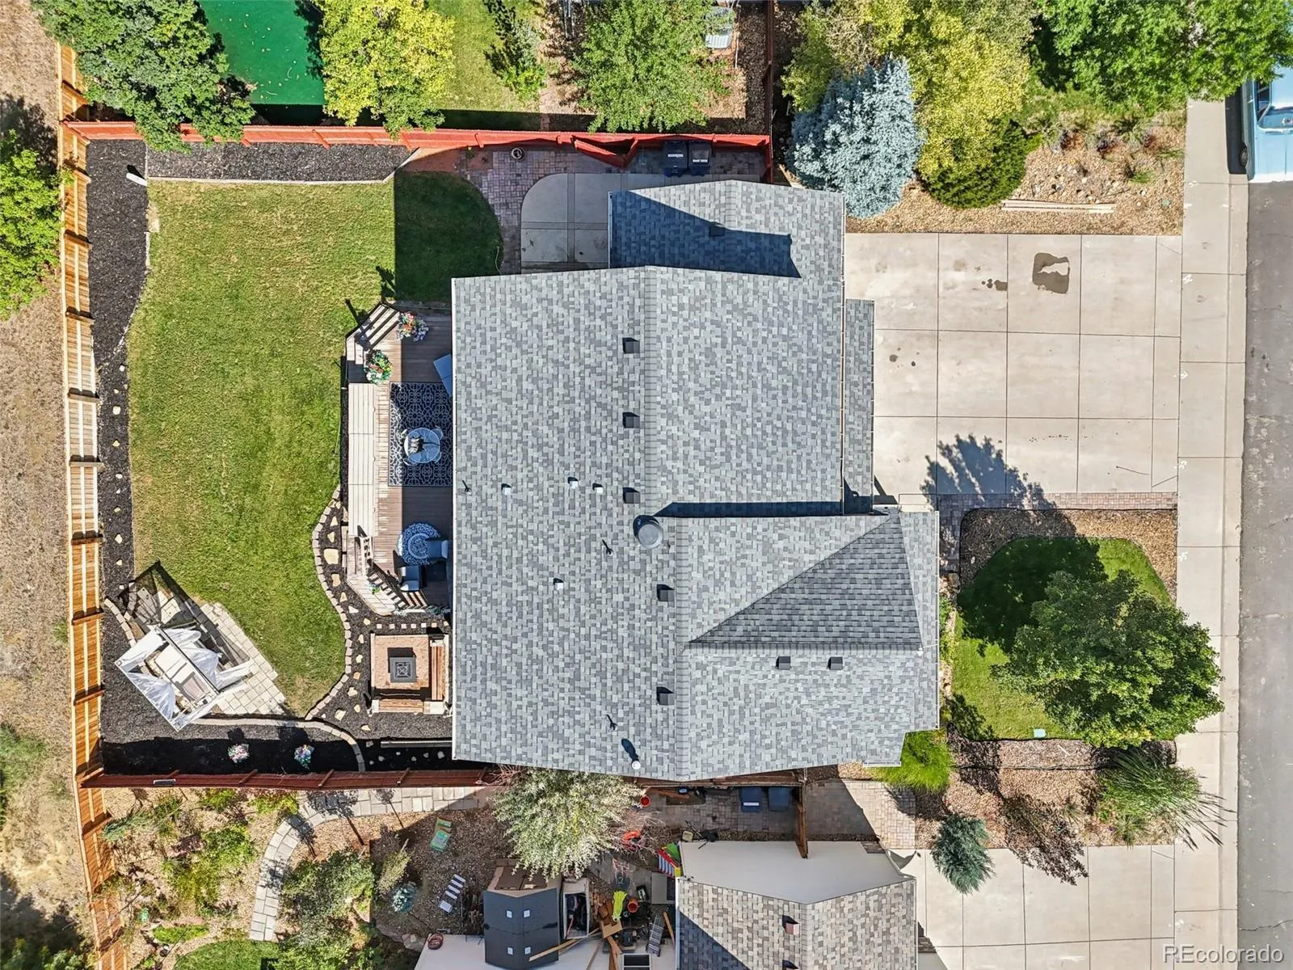
Outside, enjoy a private backyard retreat with a large deck and swing-bed gazebo, perfectly positioned to take in the mountain views. Additional highlights include a 3-car garage, extended driveway for up to six vehicles, landscaped lot, top-rated schools, and low HOA.


