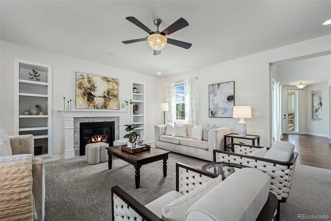
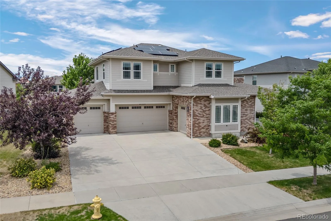
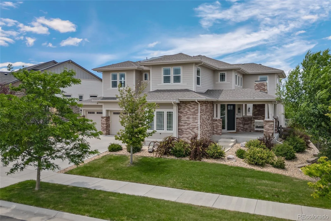
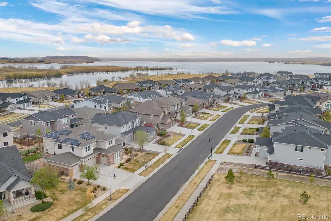
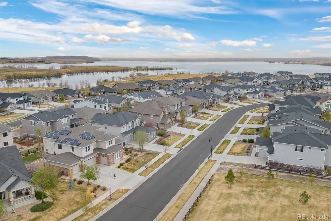
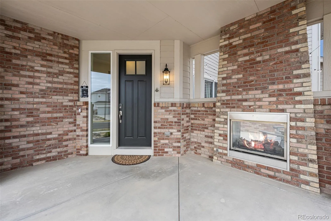
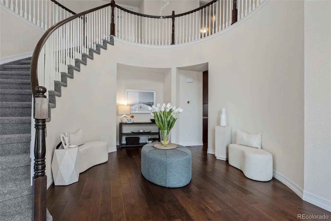
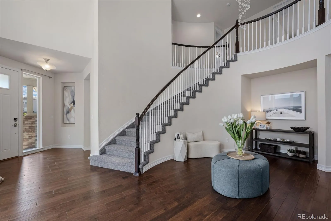
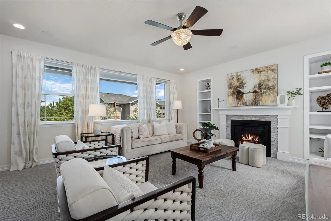
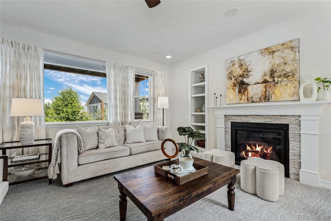
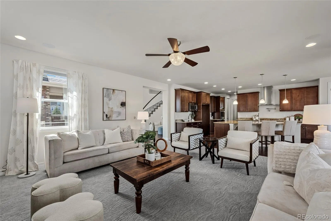
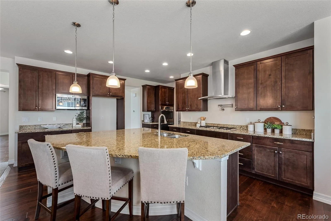
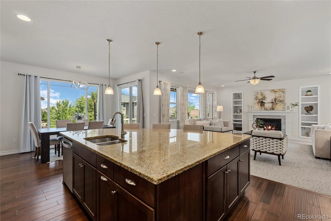
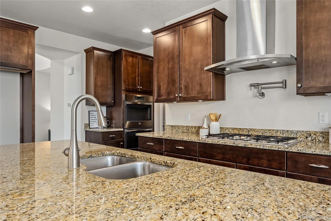
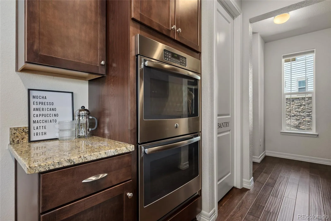
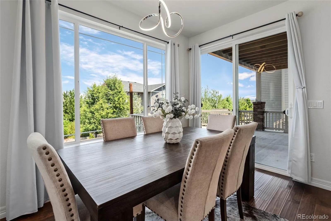
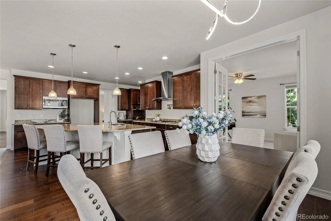
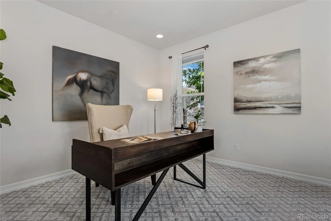
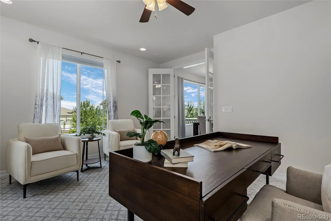
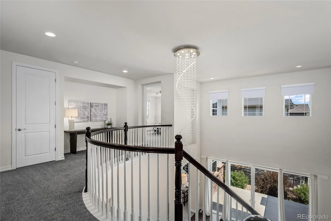
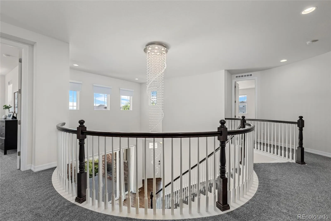
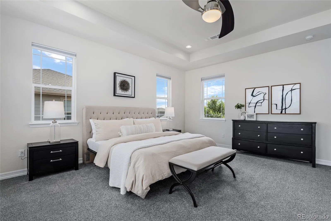
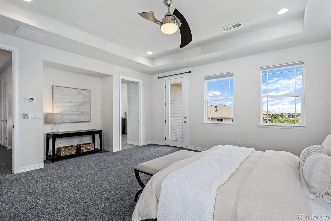
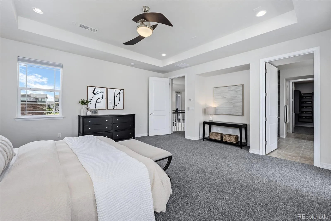
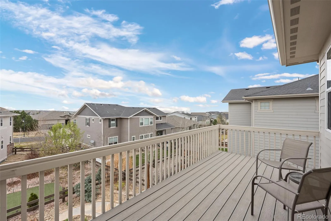
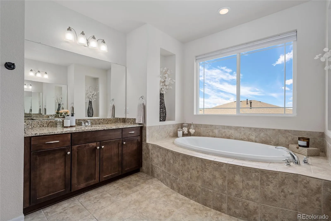
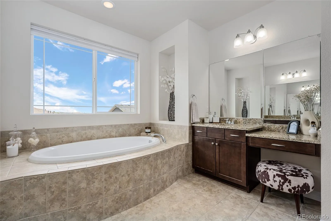
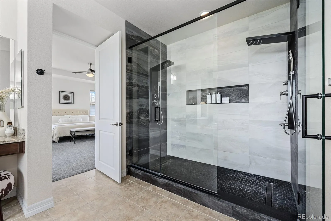
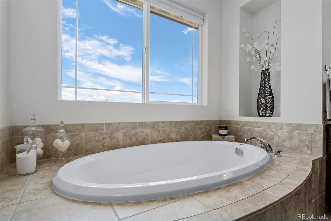
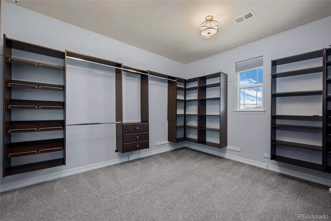
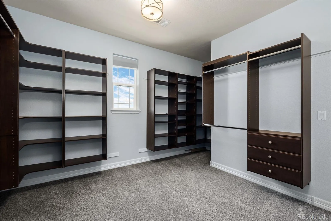
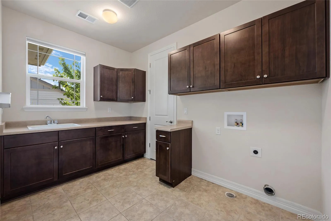
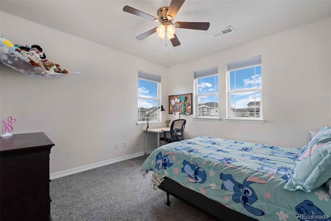
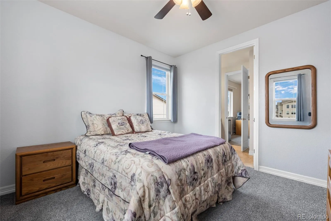
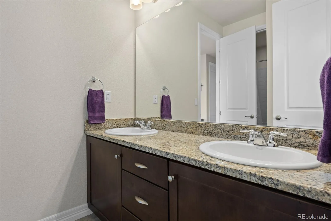
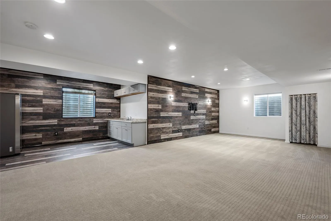
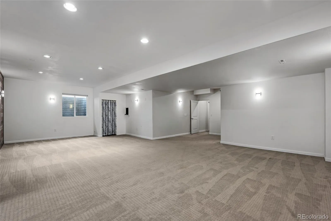
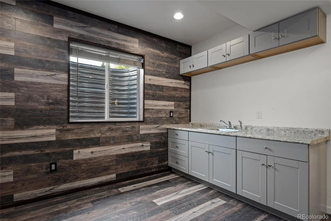
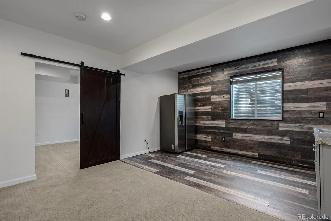
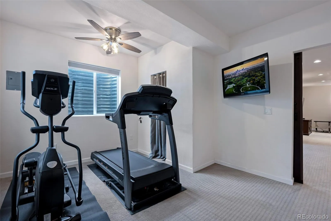
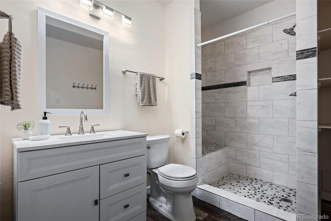
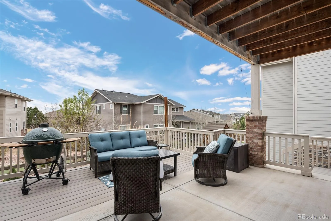
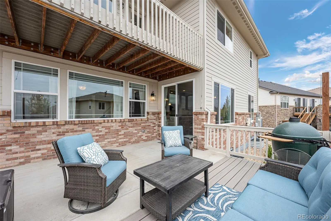
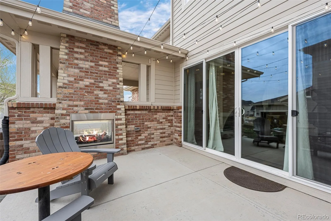
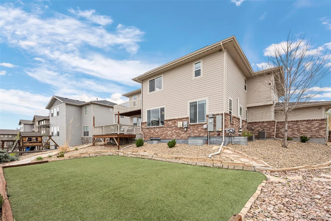
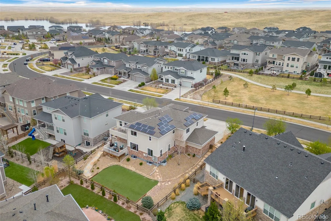
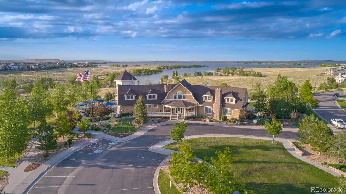
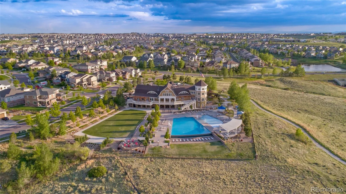
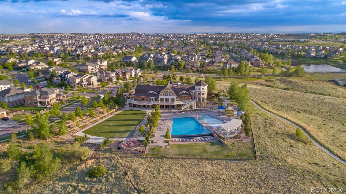
SELLERS ARE OFFERING A $15, 000 BUYER CASH CONCESSION FOR CLOSING COSTS OR TO BUY DOWN INTEREST RATE. A rare combination in Southshore: reservoir-community living paired with mountain and lake views from a private primary balcony. This 5-bedroom, 5-bathroom residence pairs a chef’s kitchen — oversized island, gas range, pot filler, and butler’s pantry — with rich hardwood floors, a main-floor office built for hybrid work, and a striking piano room wrapped by a dramatic circular staircase. Upstairs, the primary suite delivers on the view with a private balcony framing the mountains and lake, plus a spa-style bath with separate vanities, a soaking tub, a double shower, and a walk-in closet with direct access to the upstairs laundry. Three additional bedrooms round out the level — two sharing a Jack-and-Jill bath, one with a private ensuite. Outdoor living is layered across three distinct spaces: a covered front porch, a mid-house patio with an outdoor fireplace, and a covered back deck overlooking a water-wise turf yard built for year-round use with minimal upkeep. The finished basement adds a fourth bedroom, a full bathroom, a spacious great room, and a kitchenette — flexible enough for guests, a long-term visitor, or multi-generational living. The four-car garage brings serious room for vehicles, storage, and a workshop setup wired with supplemental power — built for car enthusiasts and hands-on hobbyists alike. As a Southshore resident, you’ll have access to the community’s Boathouse — outdoor pools, a fitness center, clubhouse, playground, fishing pond, and trail access straight to Aurora Reservoir. Combined with the space, the views, and the workshop-ready garage, this is a home built for how people actually live now.

Advanced Home Search
Search by square footage, location, price, bedrooms, bathrooms and more.Just Listed
These homes just hit the market. Be among the first to see them. Schedule a showing, too.New Construction
See brand new homes and homes under construction now and available soon.Features & Amenities
Find homes with views or pools, in gated communities & with other desirable features.Cities
Take a look at luxury homes in each city in Metro Denver.Neighborhoods
Find the ideal neighborhood and the home that best fits you.Counties
Have your eye on a specific county? Browse these listings.Zip Codes
Start here to find a luxury home in a particular zip code.Single-Family Homes
See photos of single-family homes, get prices, neighborhood information & more.Townhomes
Get all the details about luxury townhomes for sale now throughout Metro Denver.Condos
Are you drawn to the low-maintenance, luxury lifestyle of condo living? Start here.One-Story Homes
Looking for a main floor master? Ranch-style homes may be perfect for your lifestyle.Featured Price Ranges
We’ve done the searching for you. Find homes in popular luxury price ranges.55-Plus
Explore beautiful homes and enviable amenities available in 55-and-over communities.Your Free MLS Search Account
Create and manage saved searches and properties with the Property Organizer.Schedule a Personal Consultation
We’re happy to help any time! Schedule a no-obligation 15-minute call.


