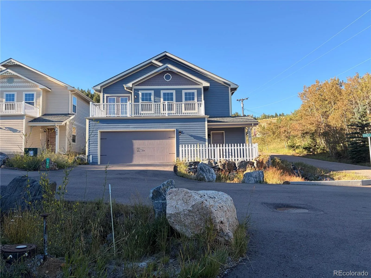
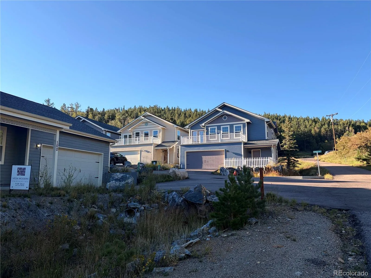
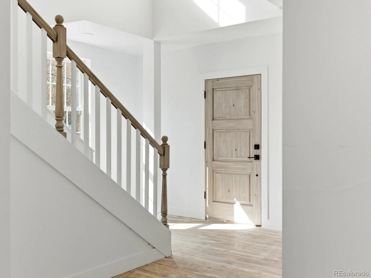
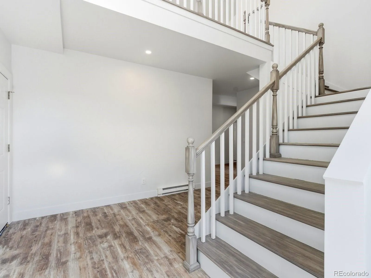
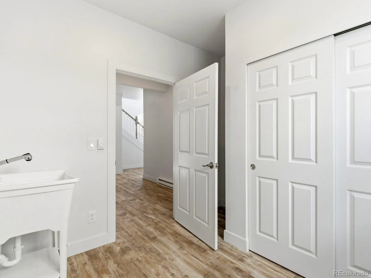
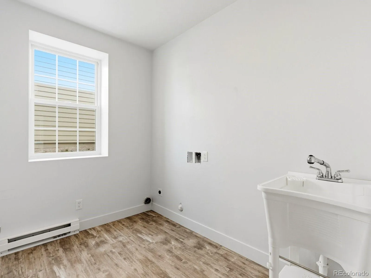
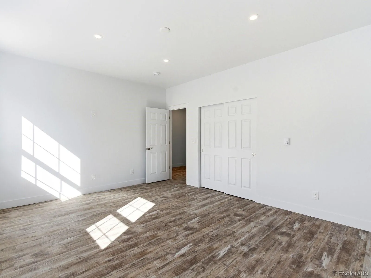
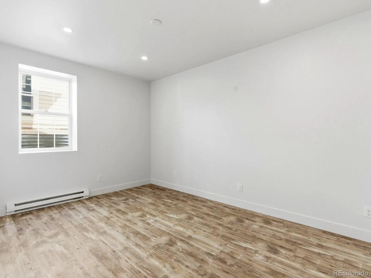
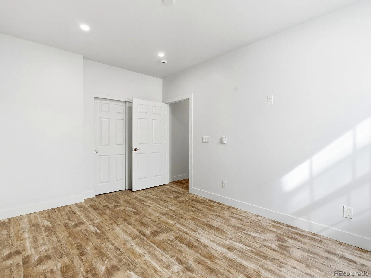
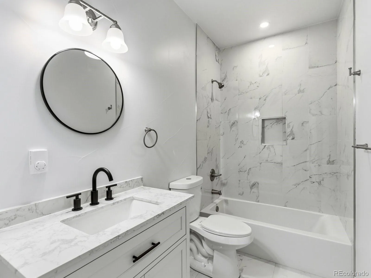
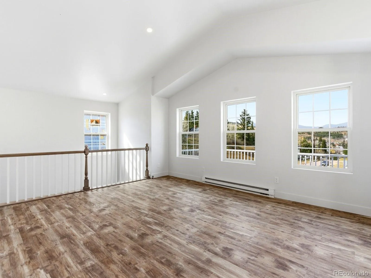
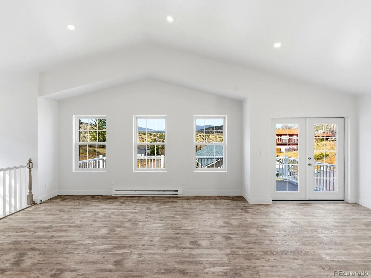
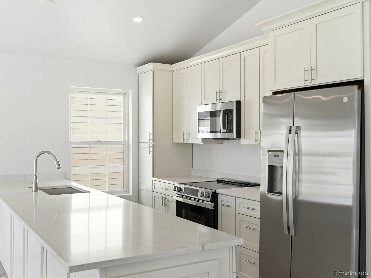
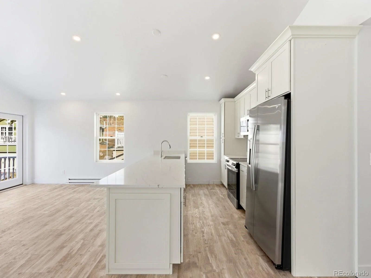
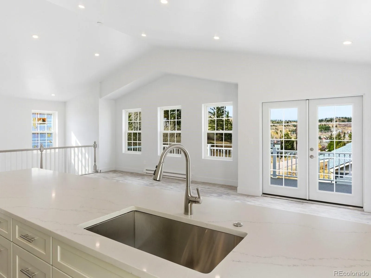
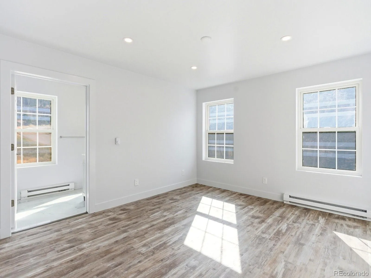
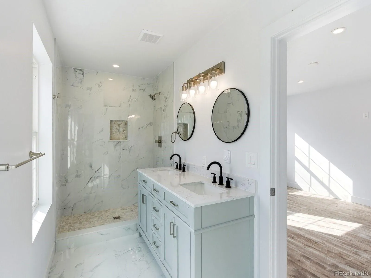
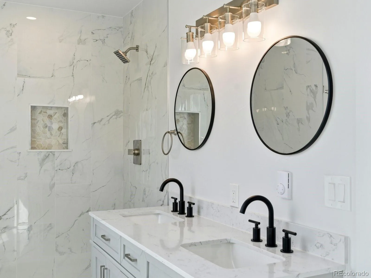
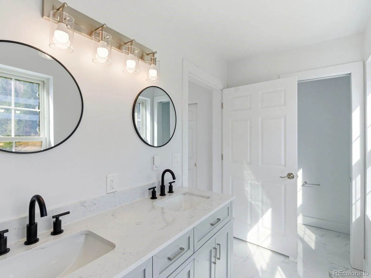
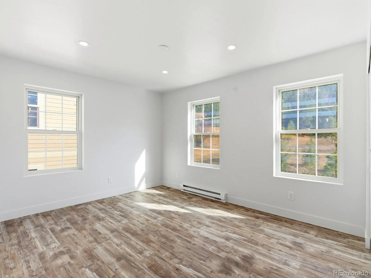
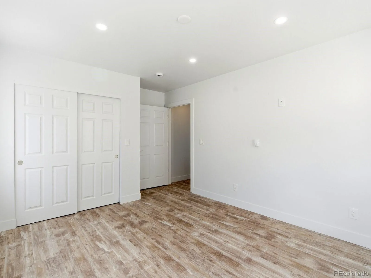
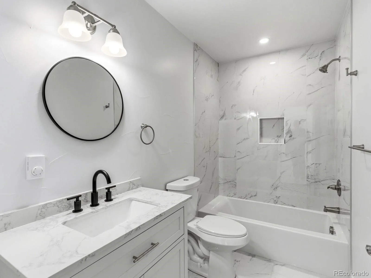
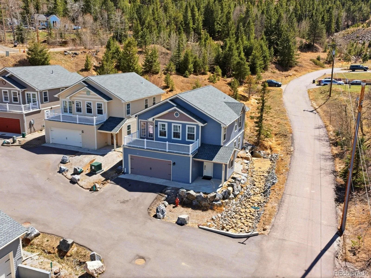
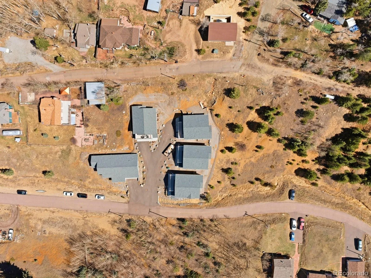
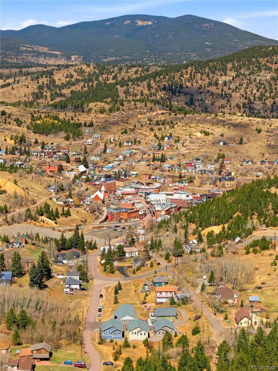
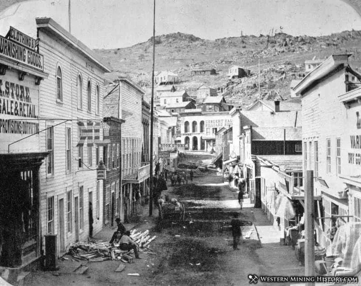
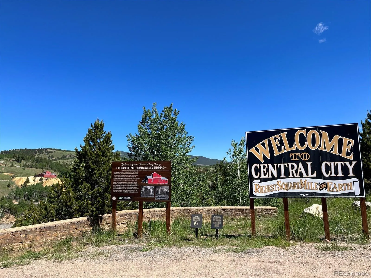
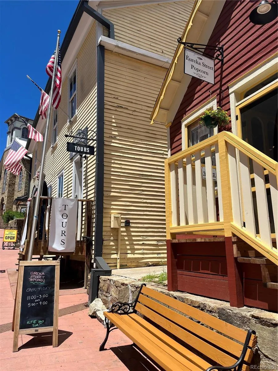
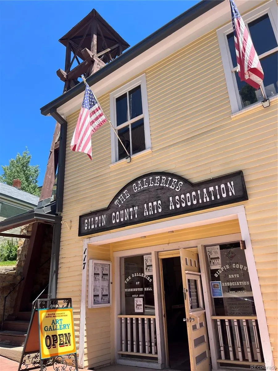
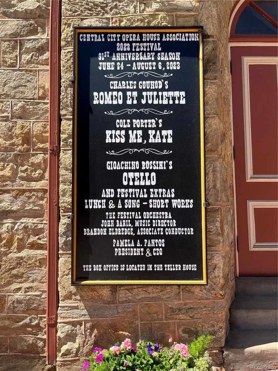
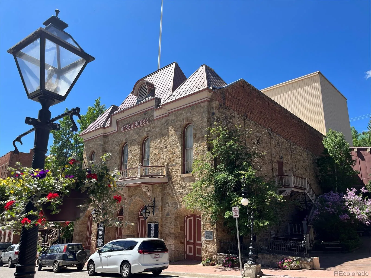

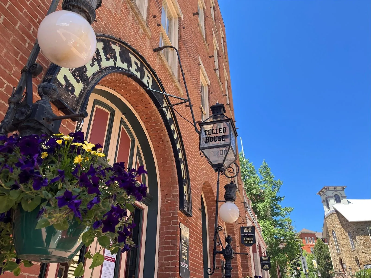

Welcome to 500 Roworth Way, commanding one of the most prominent positions within Roworth Heights. Set on a corner lot and the first residence encountered when ascending the hill, the home has a distinctive presence within this limited collection of new homes overlooking historic Central City. This four-bedroom, three-bath residence combines open living areas with thoughtfully separated private spaces. A distinctive bump-out creates a more generous sense of arrival and openness at the entry, while differentiated elevations along the street-facing side give the exterior added dimension and architectural character. Large windows bring abundant natural light into the contemporary interior while framing views of aspen forest, surrounding mountain terrain, and the historic city below. The corner setting enhances the home’s relationship to the landscape and contributes to a feeling of openness that distinguishes 500 Roworth Way within the community. Move-in ready and designed for low-maintenance mountain living, the home is served by municipal water, sewer and natural gas, along with high-speed internet. HOA-managed snow and trash removal make year-round ownership remarkably straightforward. Roworth Heights is a limited collection of homes thoughtfully designed to complement the historic fabric of Central City. Influenced by Victorian and Carpenter Gothic architecture, the residences draw upon the scale, rhythm and character of the city’s 19th-century vernacular while introducing clean interiors, contemporary comfort and modern infrastructure. Central City’s cafés, restaurants, historic Opera House and entertainment are nearby, with Black Hawk just beyond and trails providing year-round access to the outdoors. Denver, DIA and Summit County remain readily accessible. Lease-to-purchase, lease-option, long-term residential lease, and traditional purchase opportunities are available.

Advanced Home Search
Search by square footage, location, price, bedrooms, bathrooms and more.Just Listed
These homes just hit the market. Be among the first to see them. Schedule a showing, too.New Construction
See brand new homes and homes under construction now and available soon.Features & Amenities
Find homes with views or pools, in gated communities & with other desirable features.Cities
Take a look at luxury homes in each city in Metro Denver.Neighborhoods
Find the ideal neighborhood and the home that best fits you.Counties
Have your eye on a specific county? Browse these listings.Zip Codes
Start here to find a luxury home in a particular zip code.Single-Family Homes
See photos of single-family homes, get prices, neighborhood information & more.Townhomes
Get all the details about luxury townhomes for sale now throughout Metro Denver.Condos
Are you drawn to the low-maintenance, luxury lifestyle of condo living? Start here.One-Story Homes
Looking for a main floor master? Ranch-style homes may be perfect for your lifestyle.Featured Price Ranges
We’ve done the searching for you. Find homes in popular luxury price ranges.55-Plus
Explore beautiful homes and enviable amenities available in 55-and-over communities.Your Free MLS Search Account
Create and manage saved searches and properties with the Property Organizer.Schedule a Personal Consultation
We’re happy to help any time! Schedule a no-obligation 15-minute call.


