Metro Denver Luxury Homes For Sale

Property Description

Back on the Market with Exciting New Improvements!

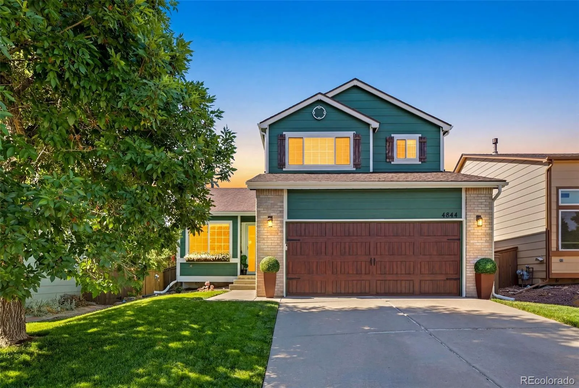
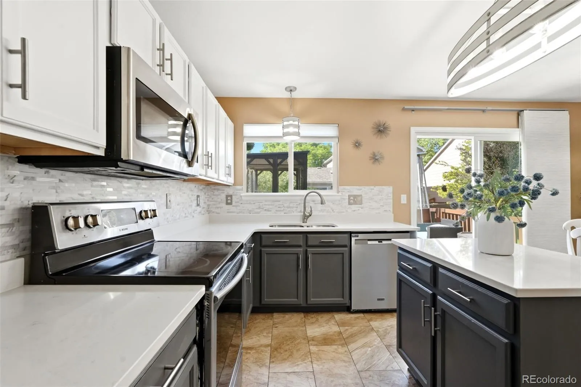
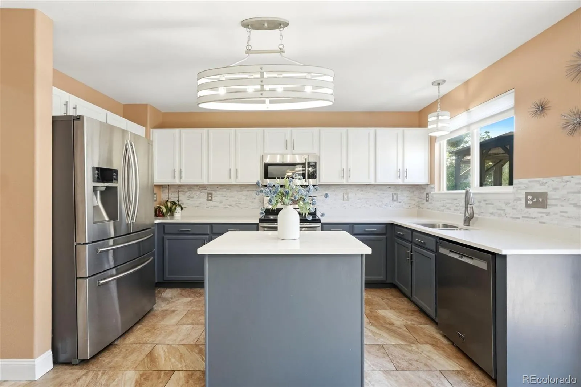
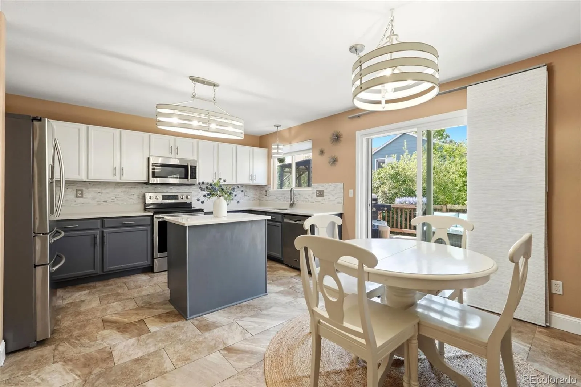
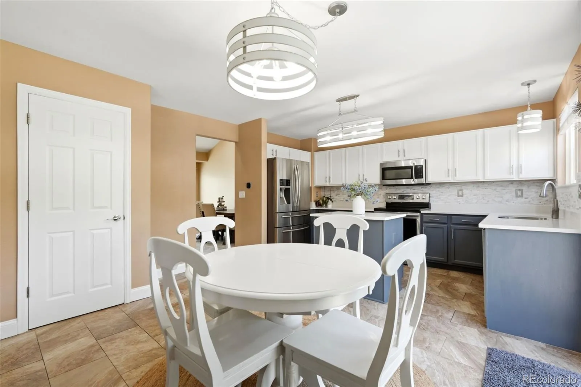
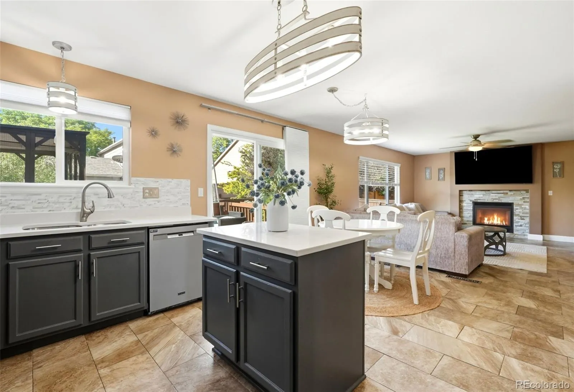
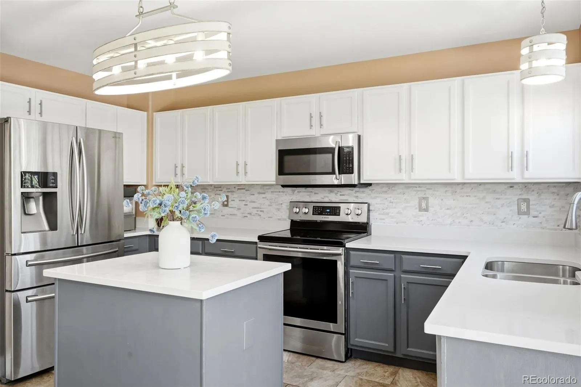
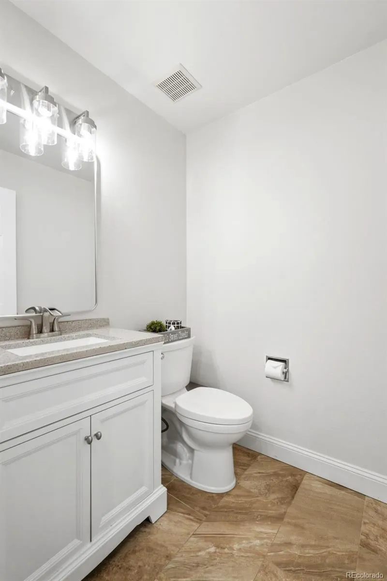
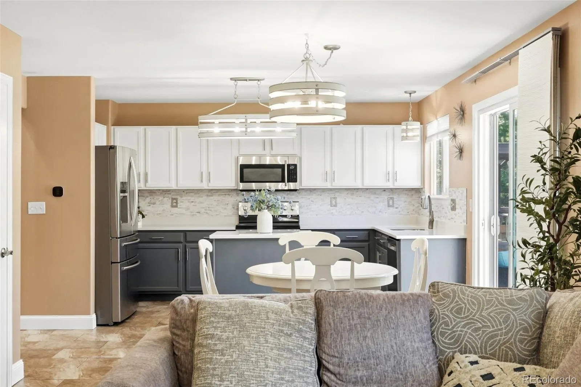
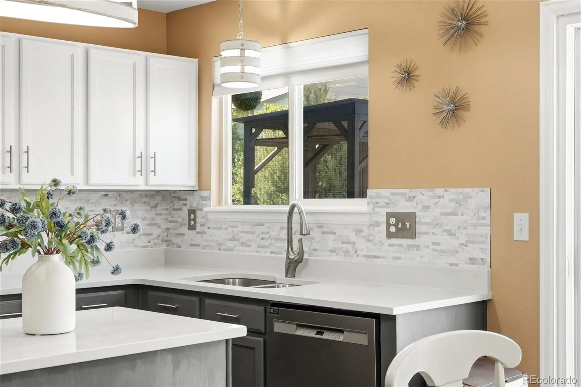
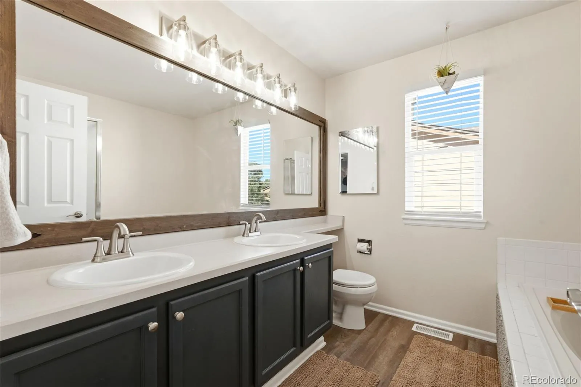
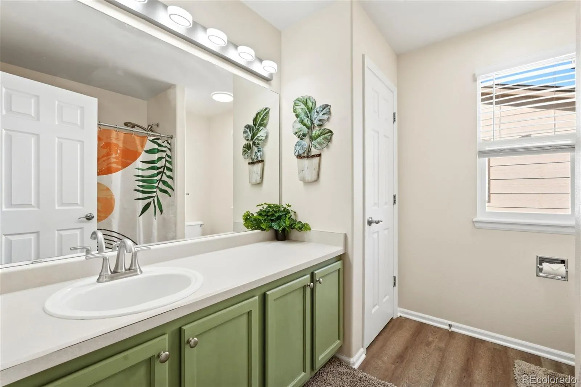
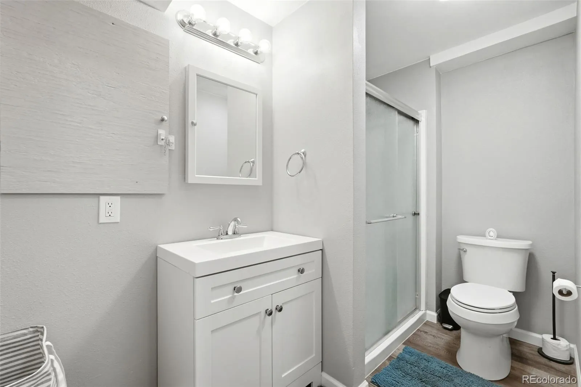
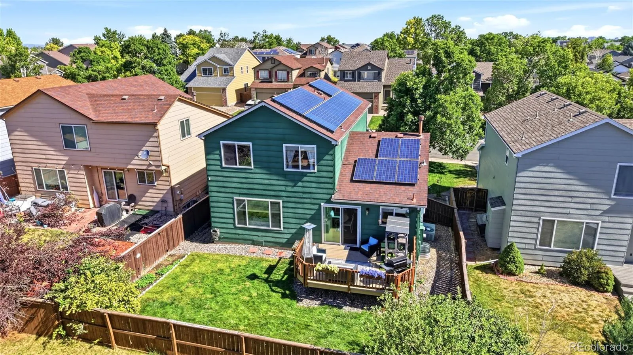
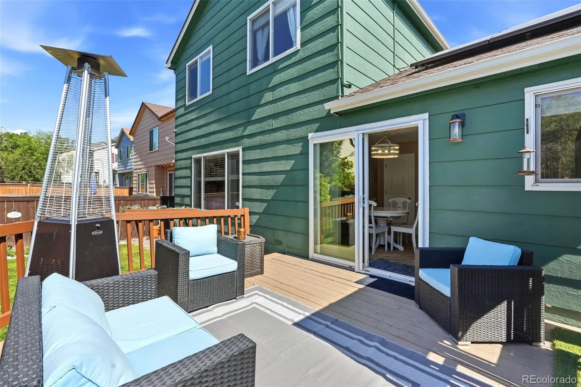
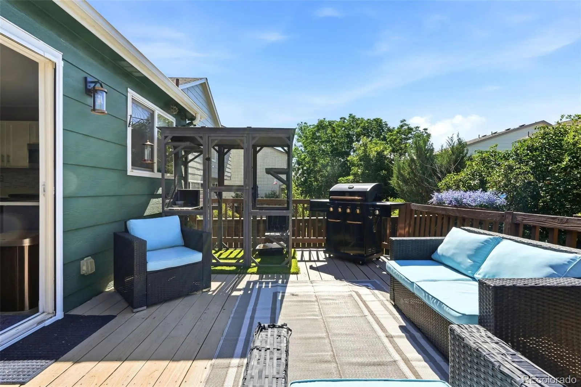
Sellers have recently completed several thoughtful upgrades, including refreshed landscaping with new sod, a backyard fence with integrated lighting, a wildflower garden, new interior light fixtures, fresh paint, a retractable screen door, new quartz kitchen countertops (with transferable 1-year warranty), newer window treatments, newer carpet, and new luxury vinyl plank flooring in the bathrooms (also with a 1-year warranty).

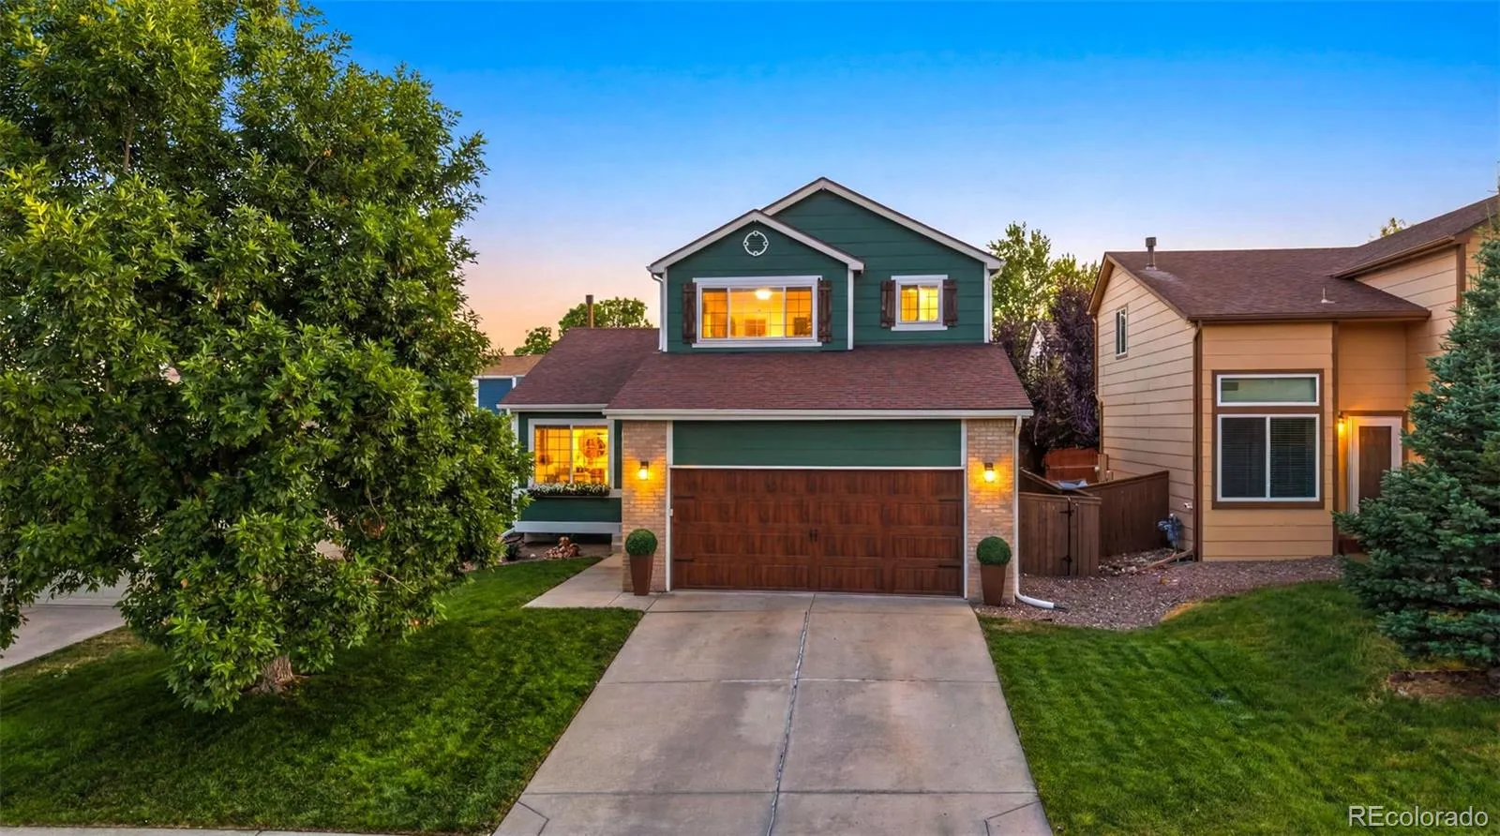
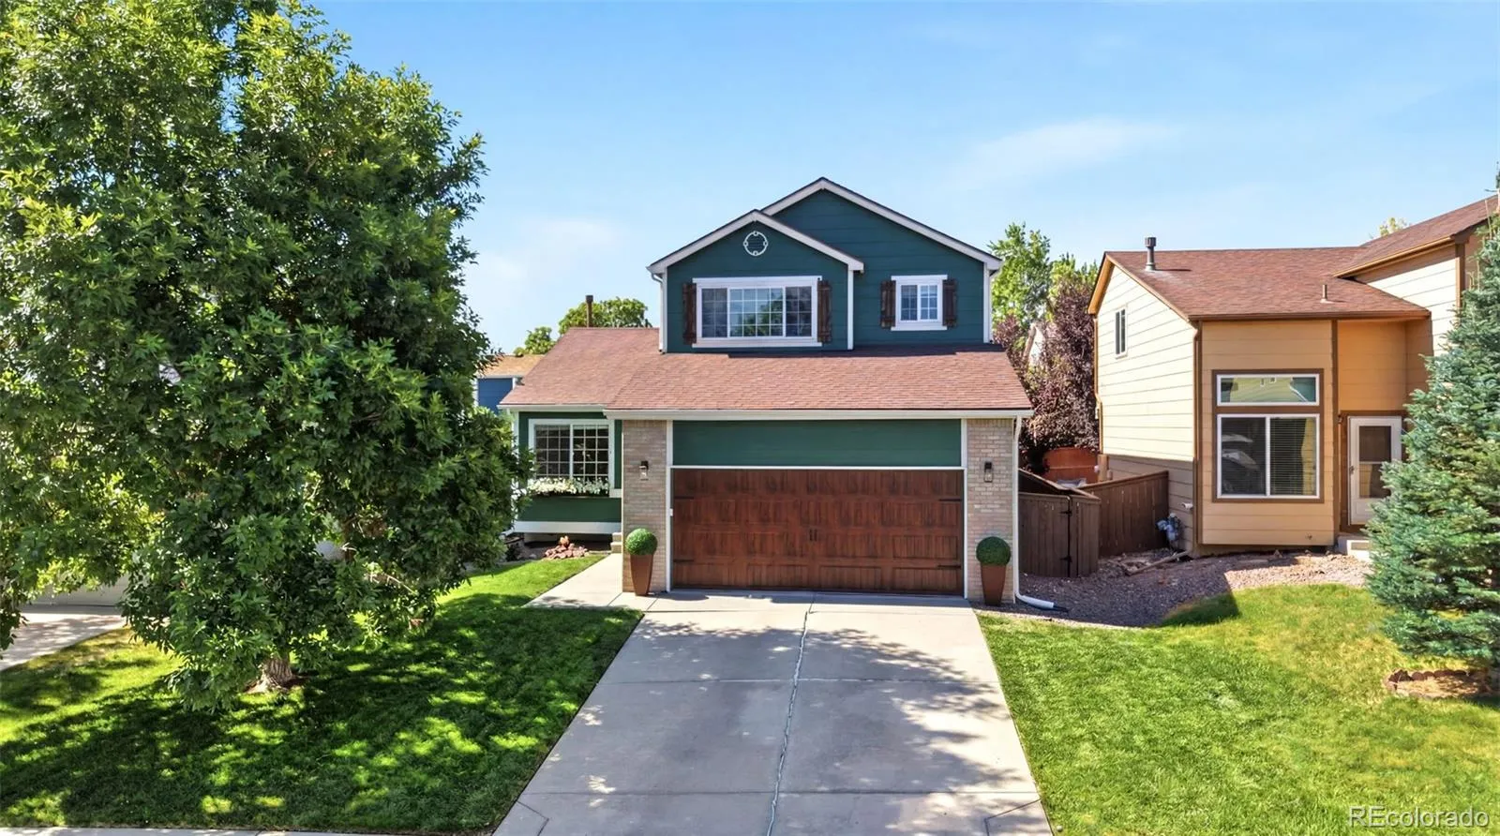
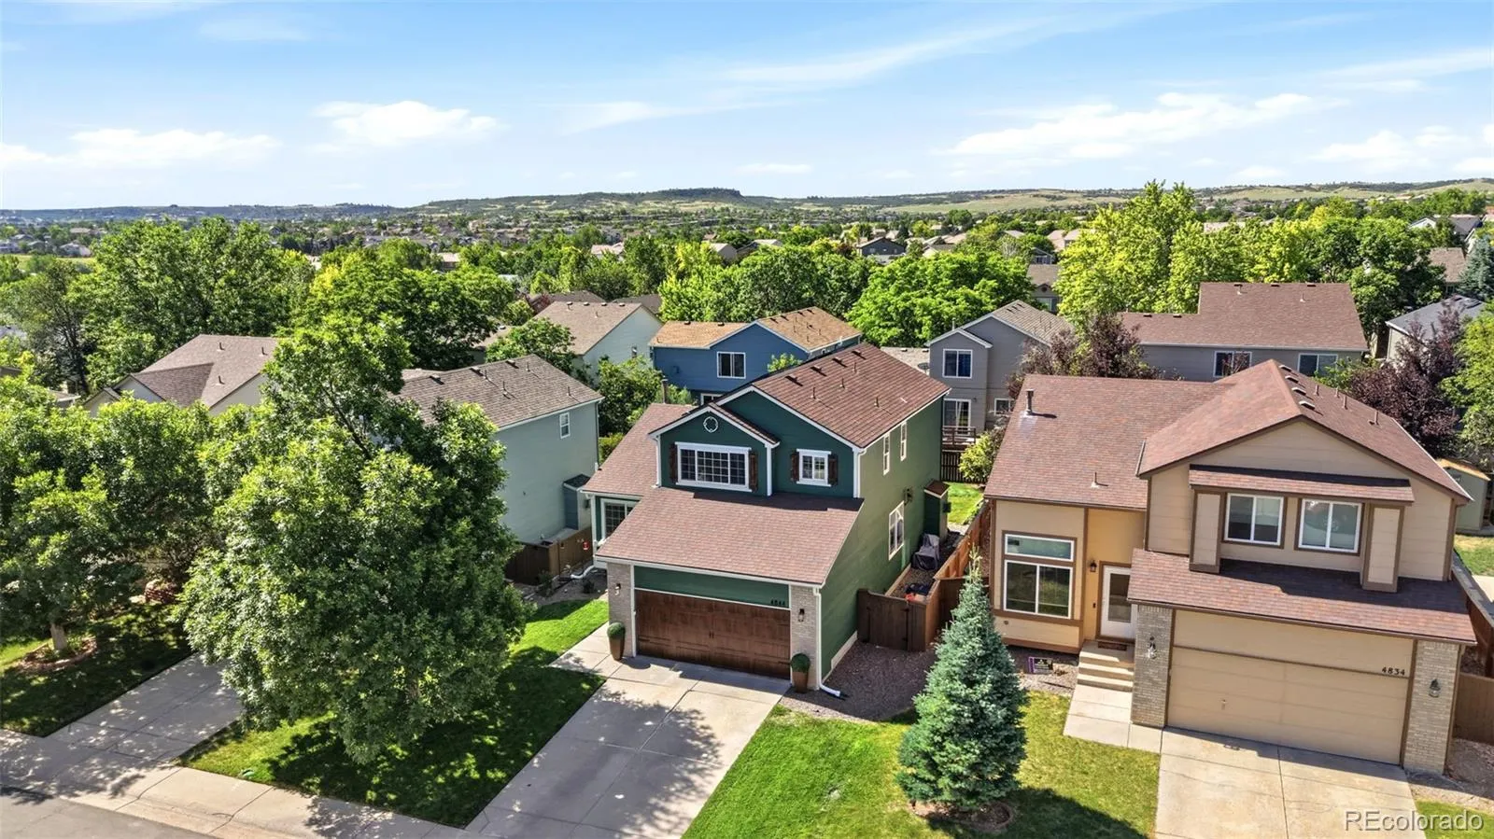
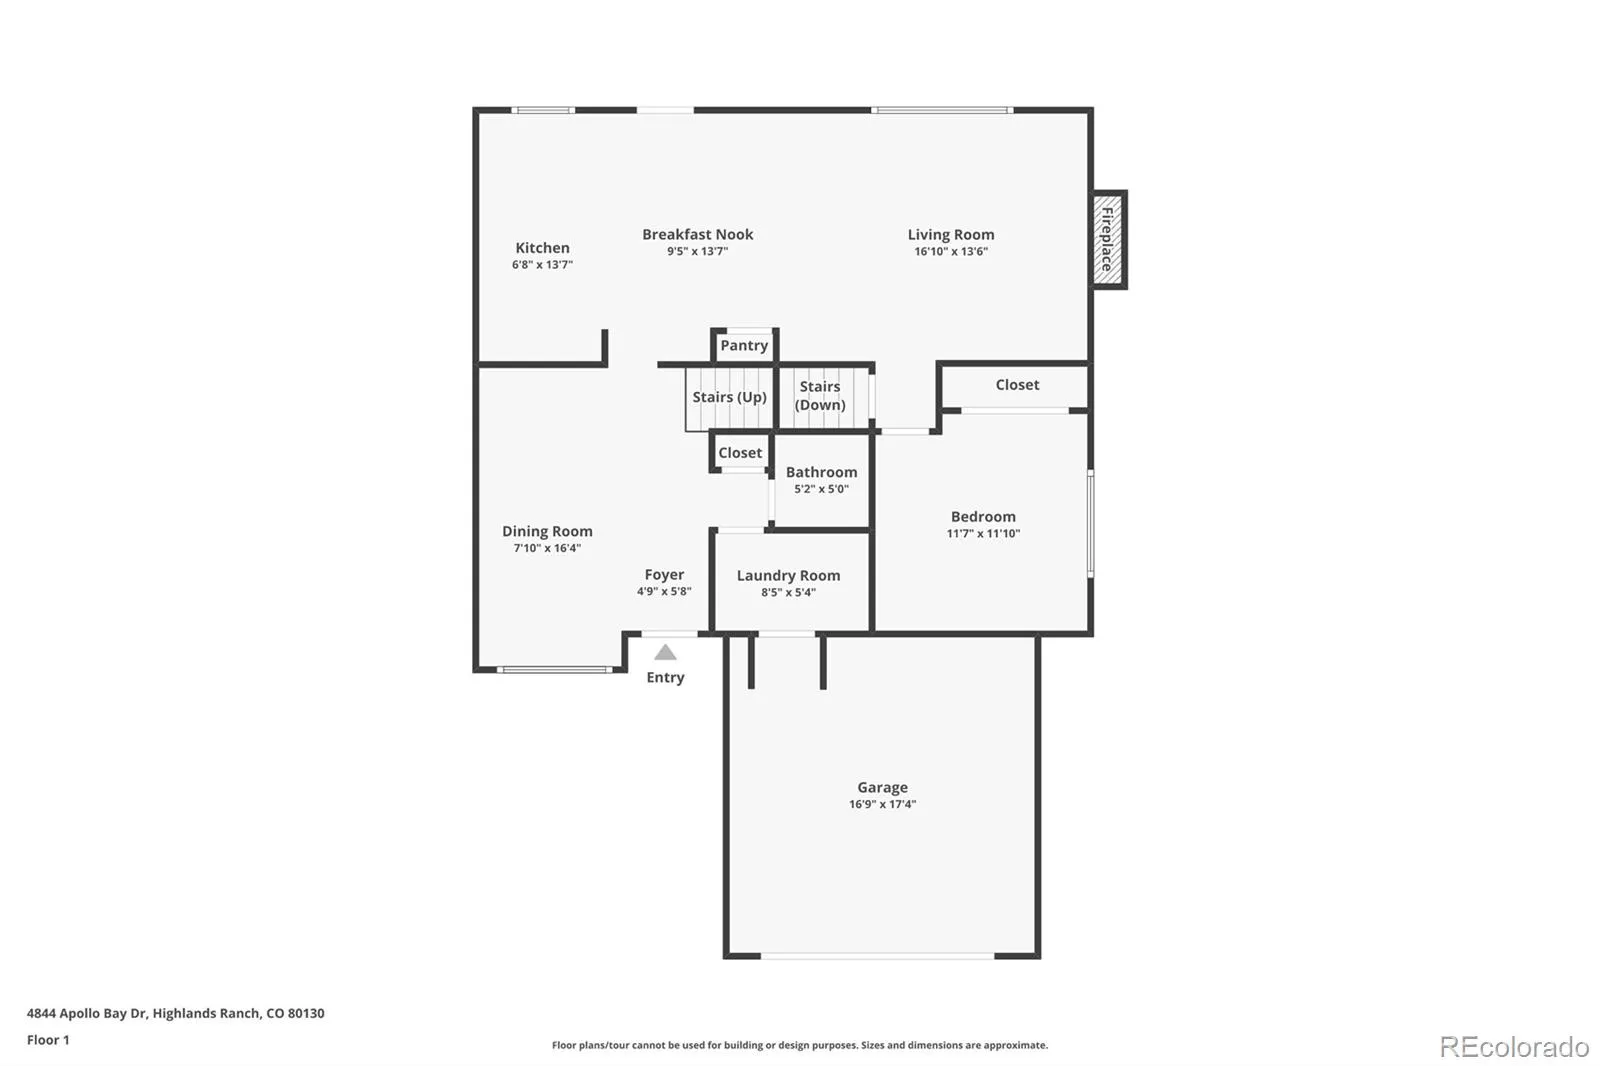
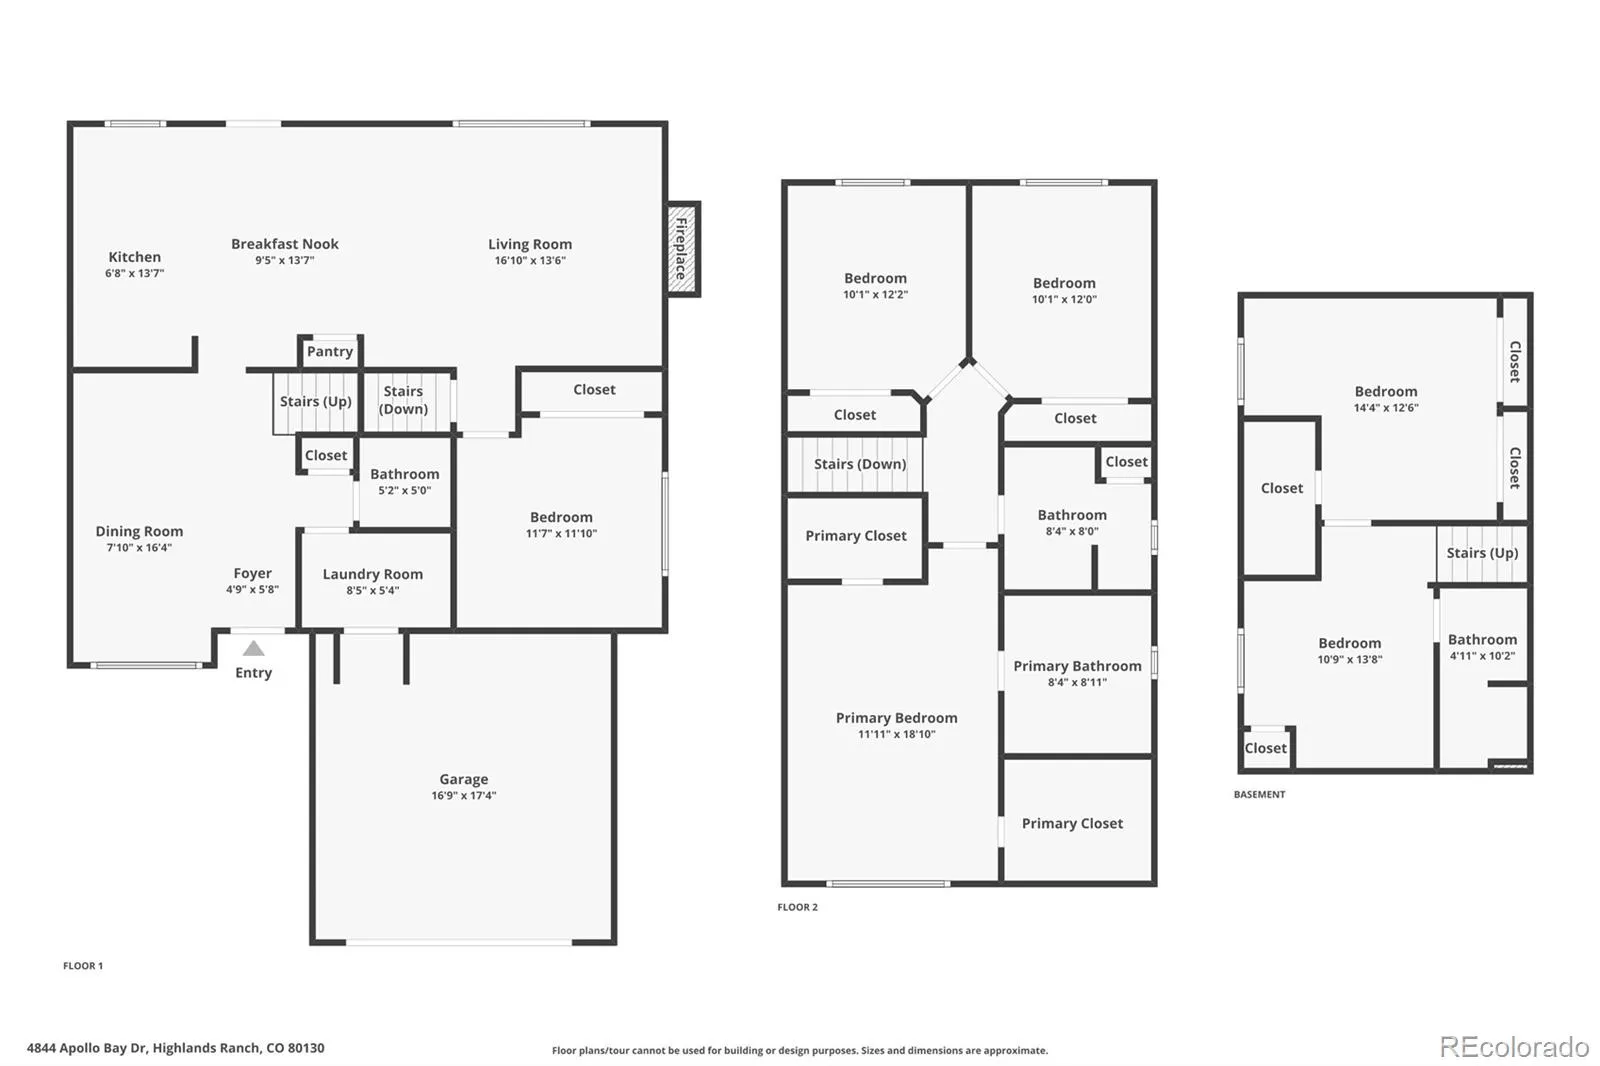
You’ll love this beautifully maintained, bright, and open 2-story home offering 5 bedrooms plus a non-conforming 6th bedroom, 4 bathrooms, and an exceptional location in Highlands Ranch. Explore the home today through the virtual tour—no showing required!

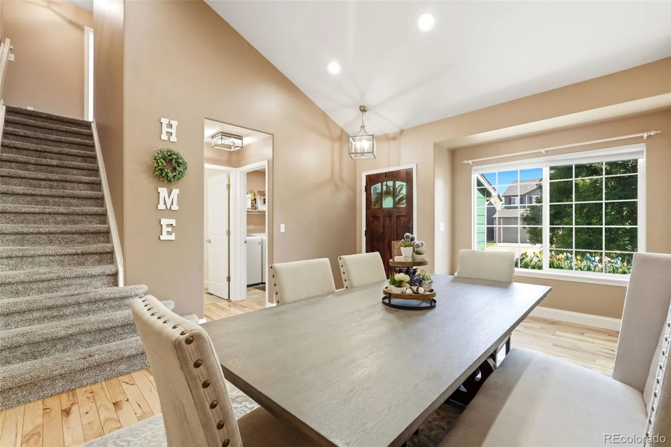
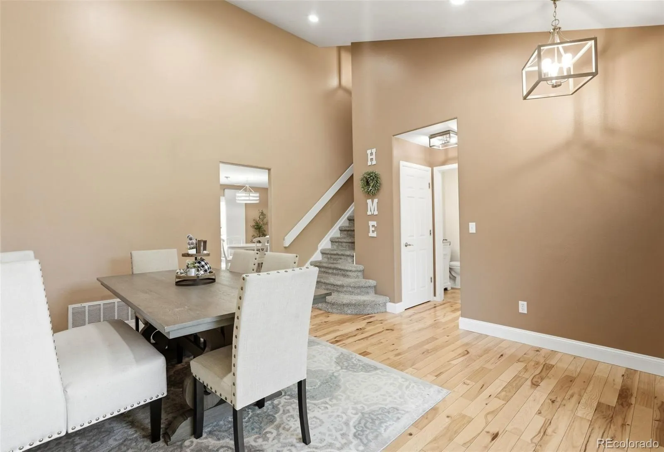
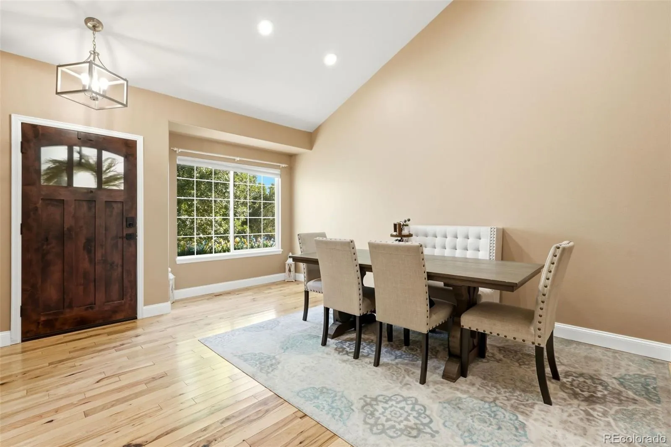
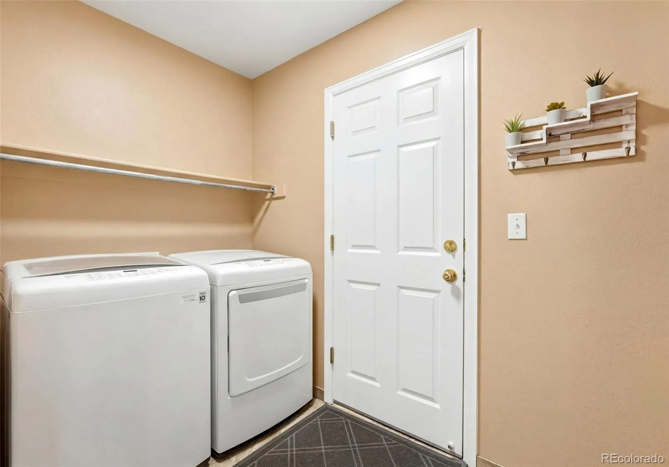
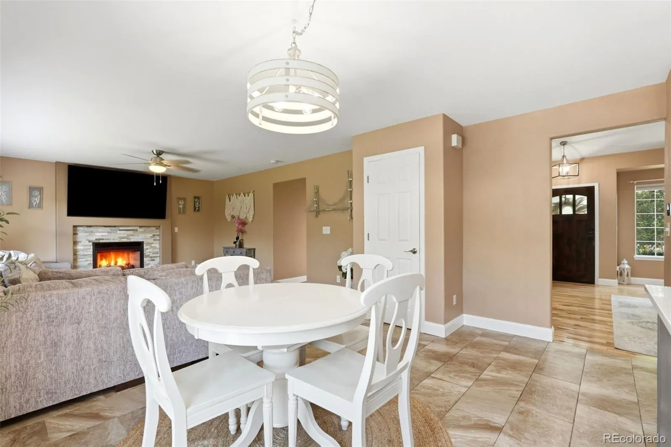
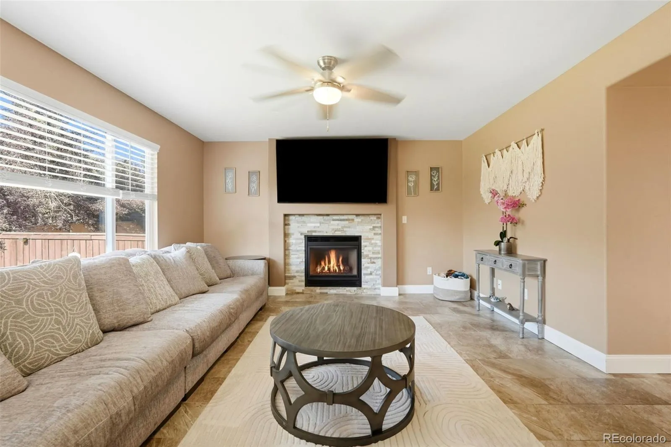
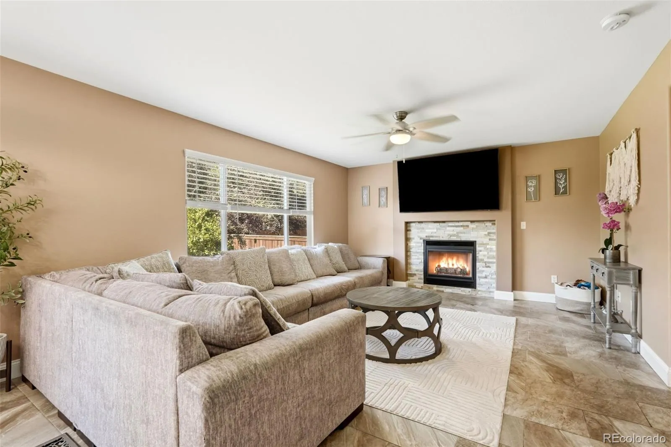
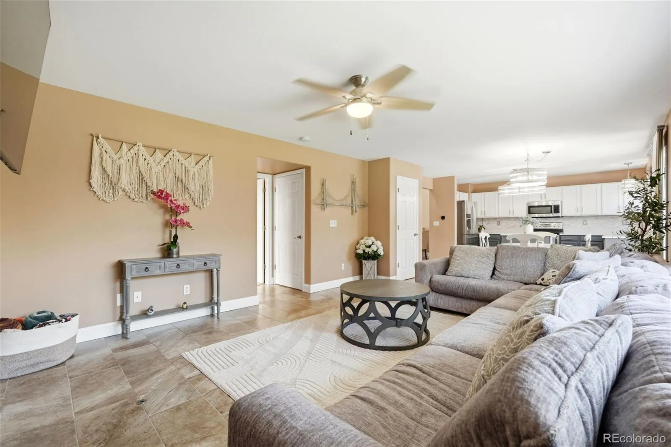
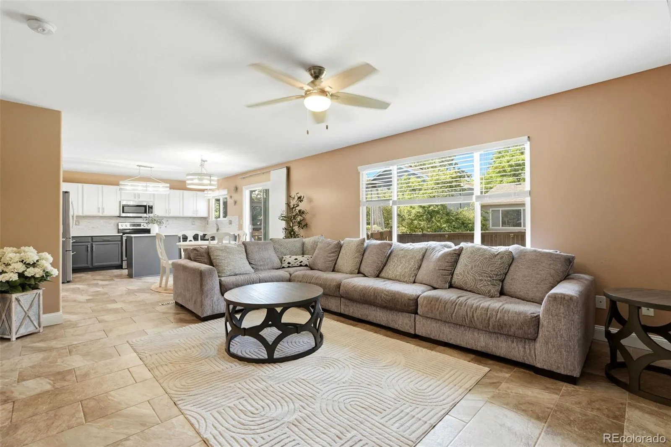
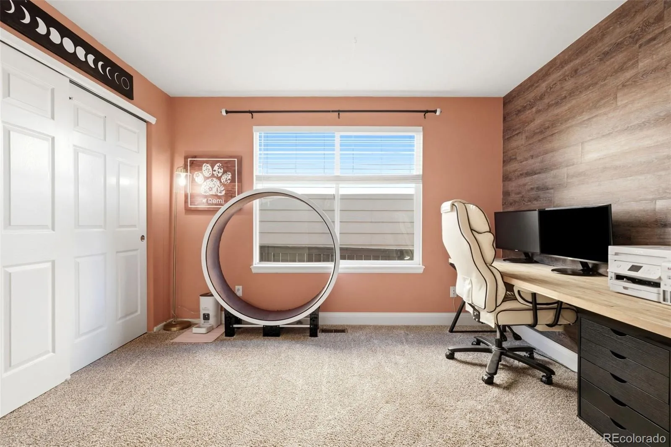
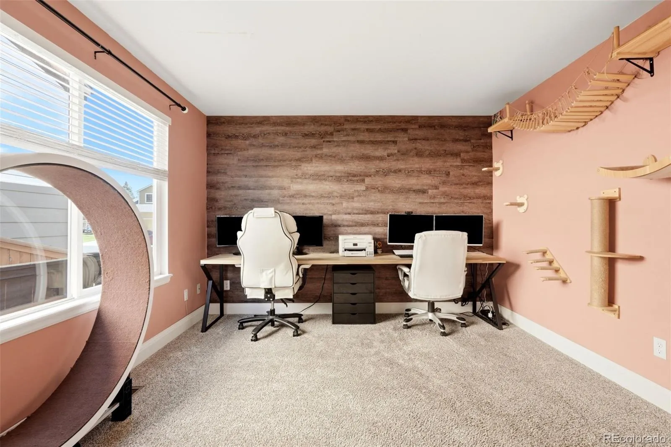
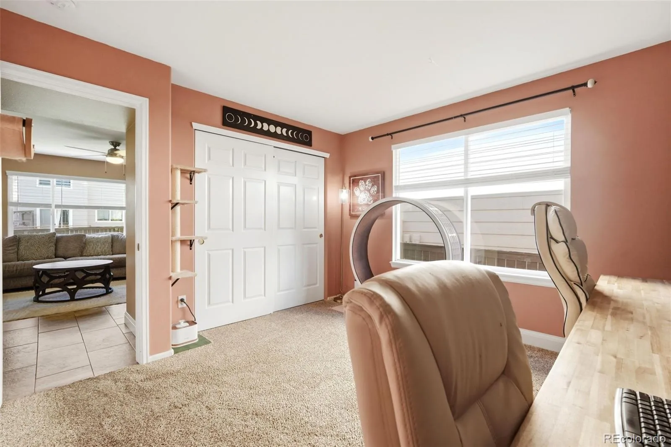
Vaulted ceilings and hardwood floors welcome you into the spacious main level, where the updated kitchen features white cabinetry, tile backsplash, center island, pantry, and brand-new quartz countertops. The kitchen flows seamlessly into the inviting family room with a stone veneer gas fireplace, creating the perfect space for everyday living and entertaining. A main-floor bedroom or study, along with a convenient laundry/mud room, adds flexibility and function.

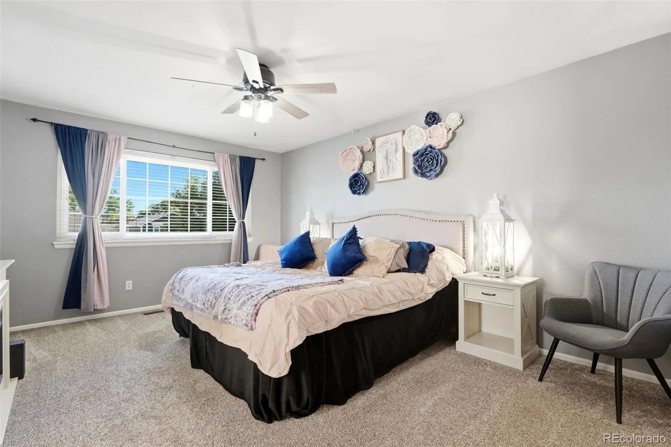
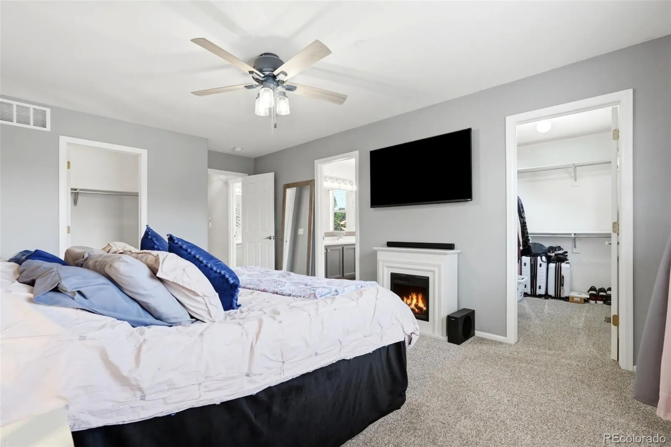
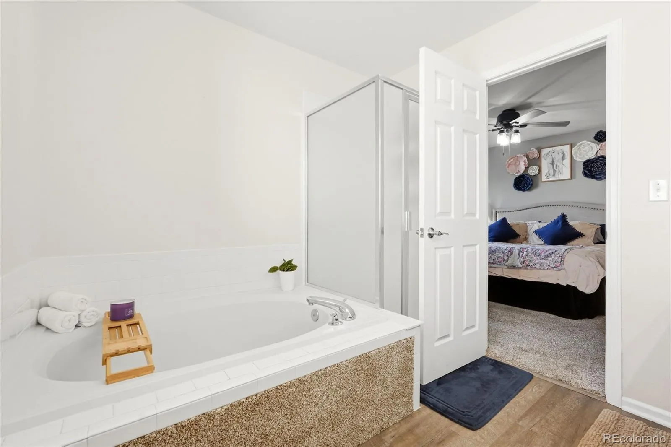
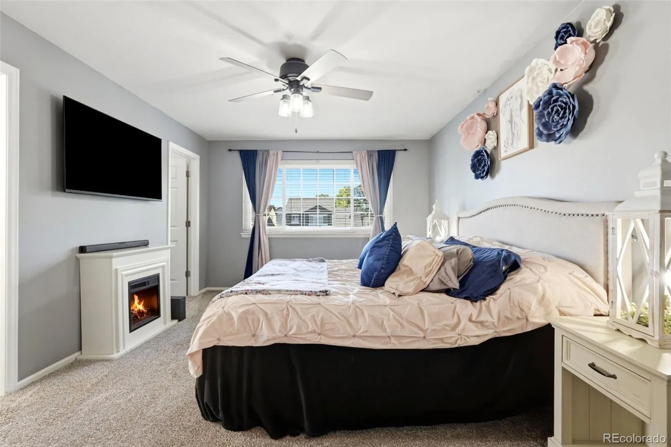
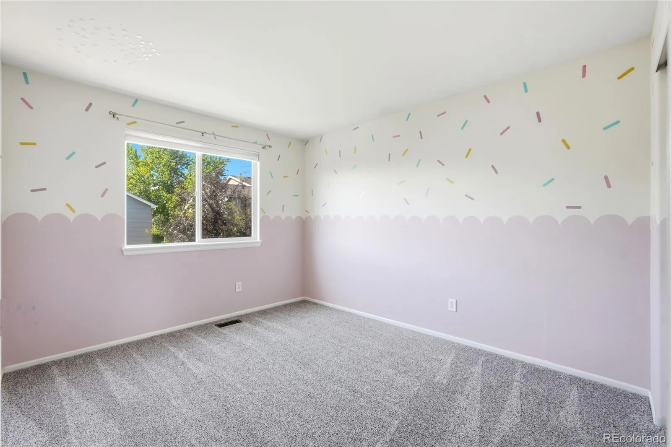
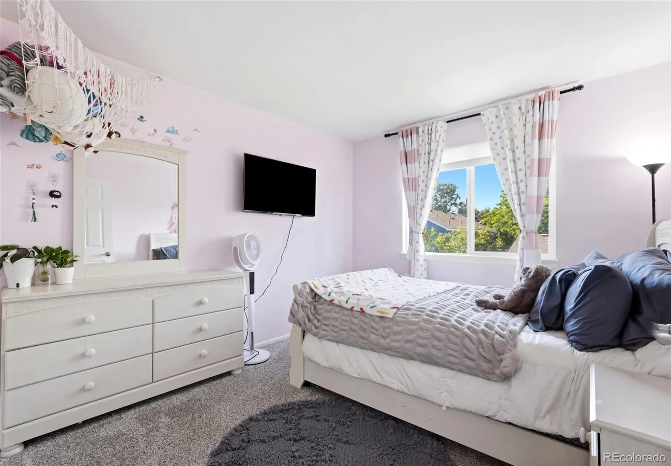
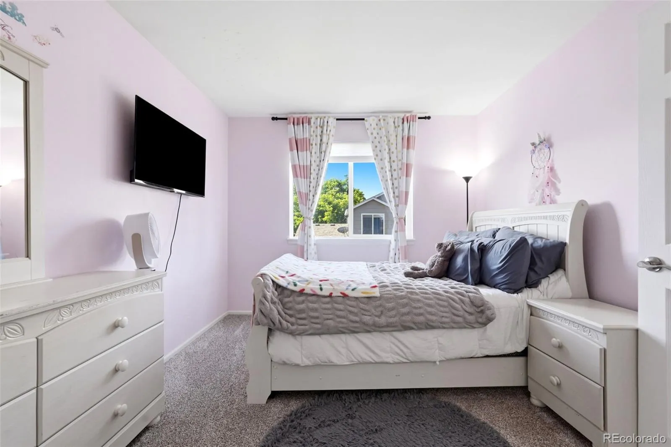
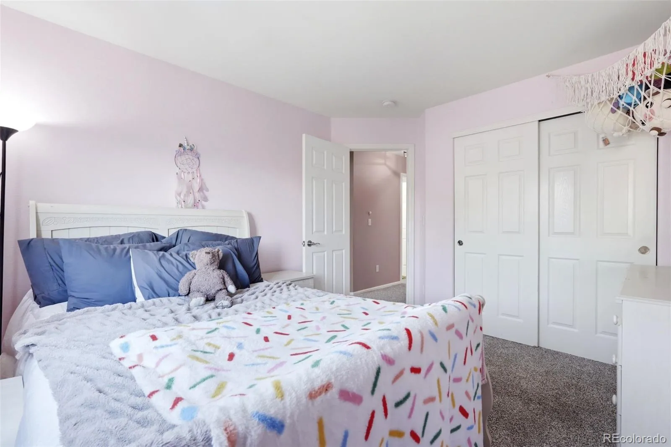
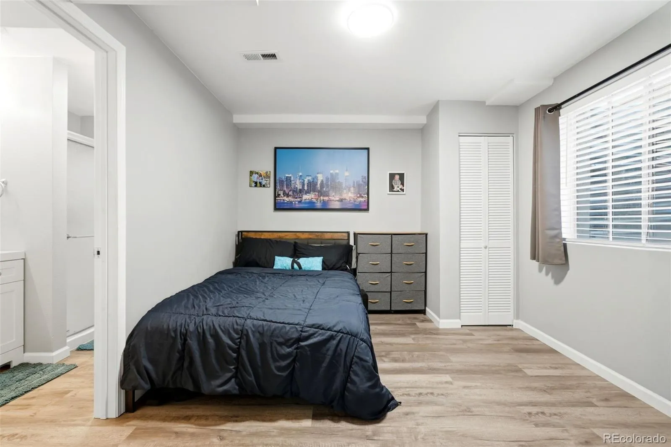
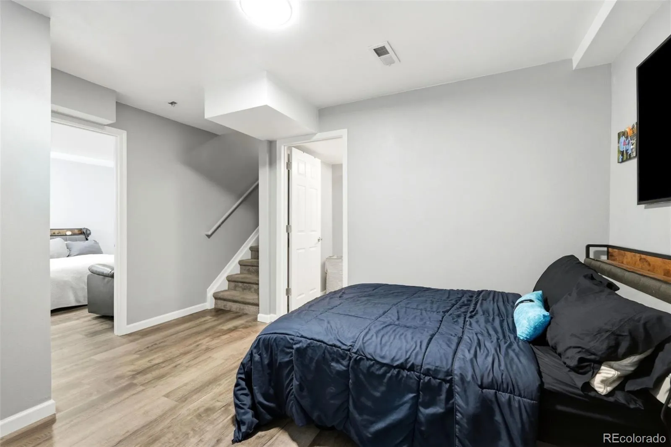
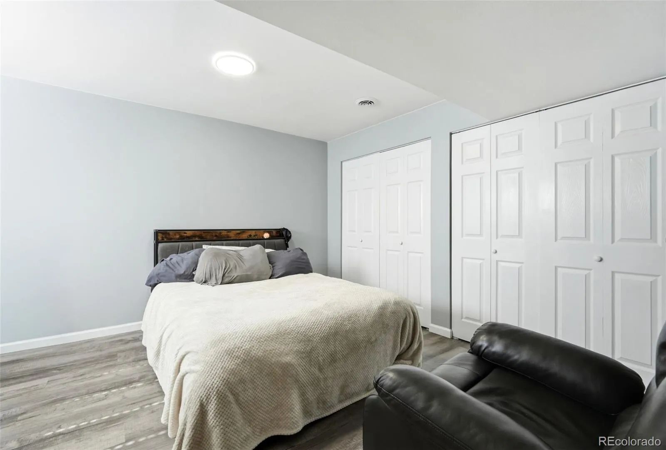
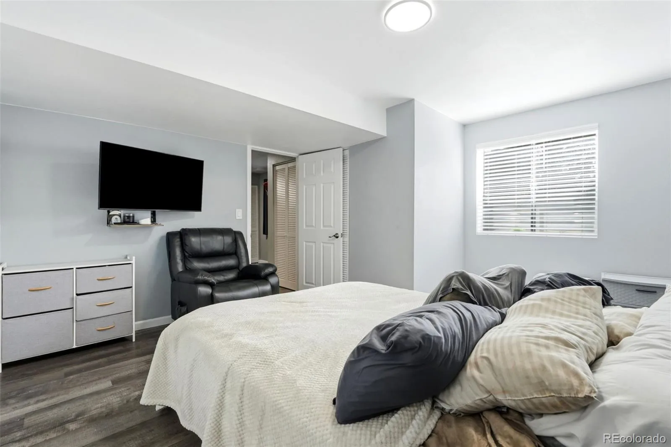
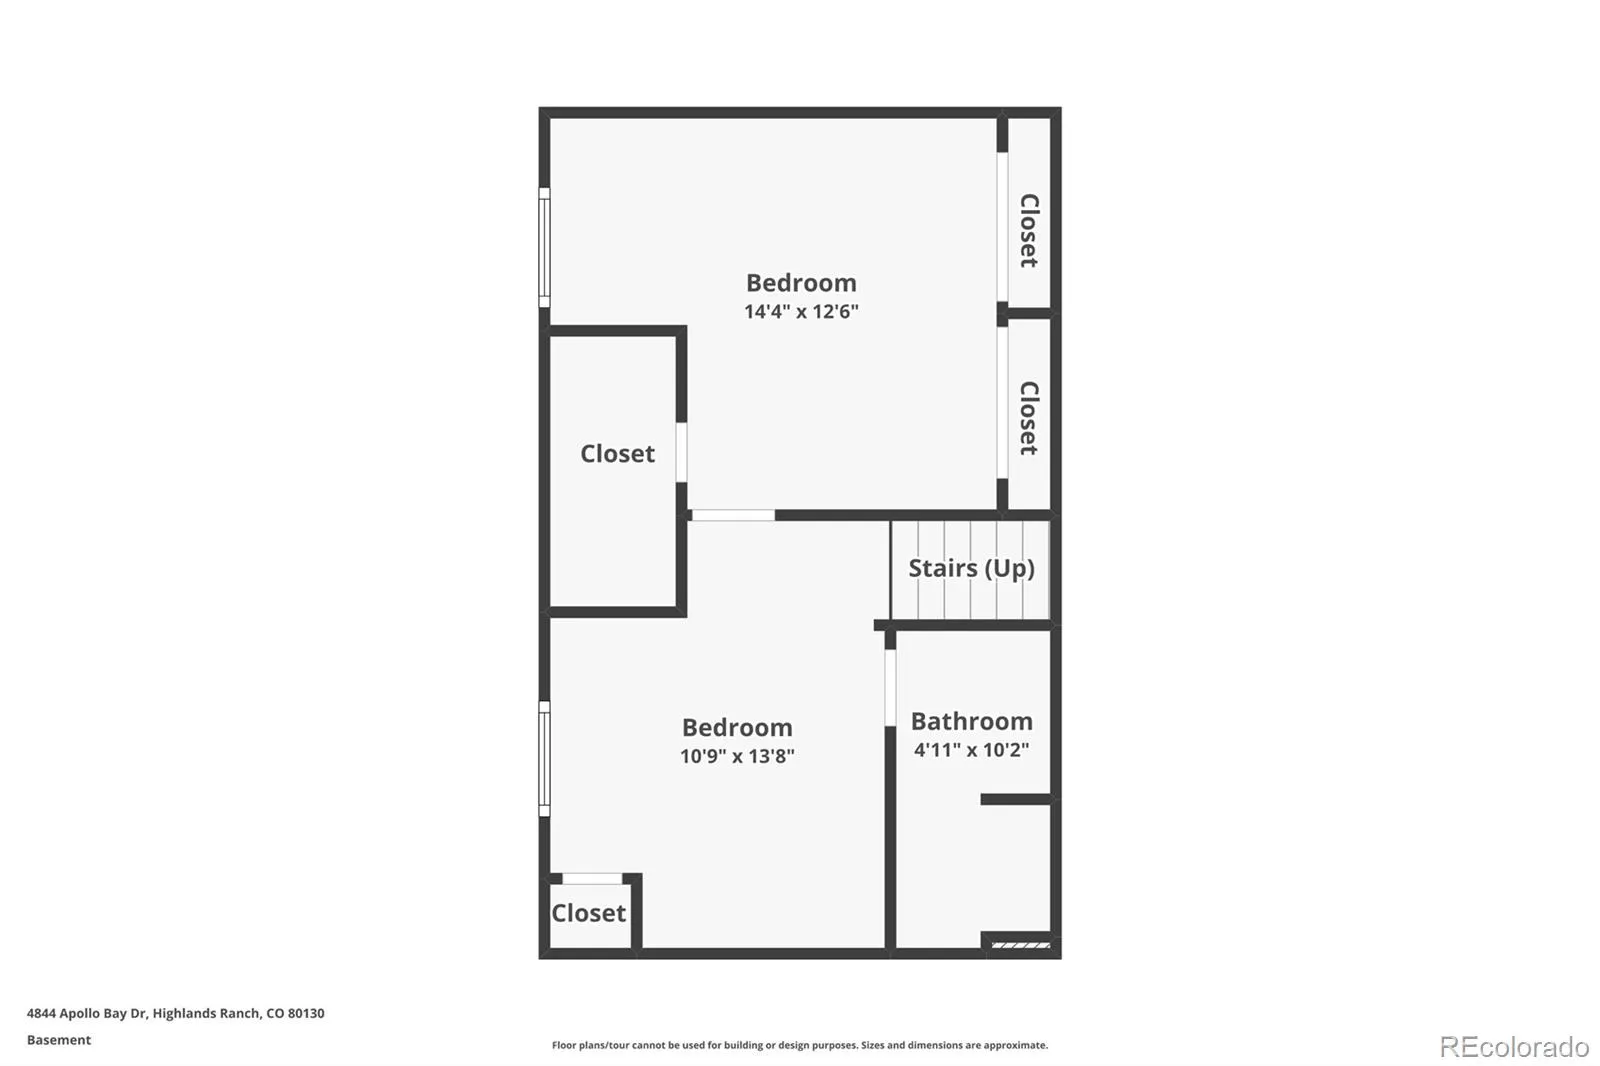
Upstairs, you’ll find three additional bedrooms, including a generous primary suite complete with a 5-piece bath and dual walk-in closets. The finished basement expands your living space with a newly added bedroom and a bonus room currently used as a non-conforming 6th bedroom—ideal for guests, hobbies, fitness, or a home office.

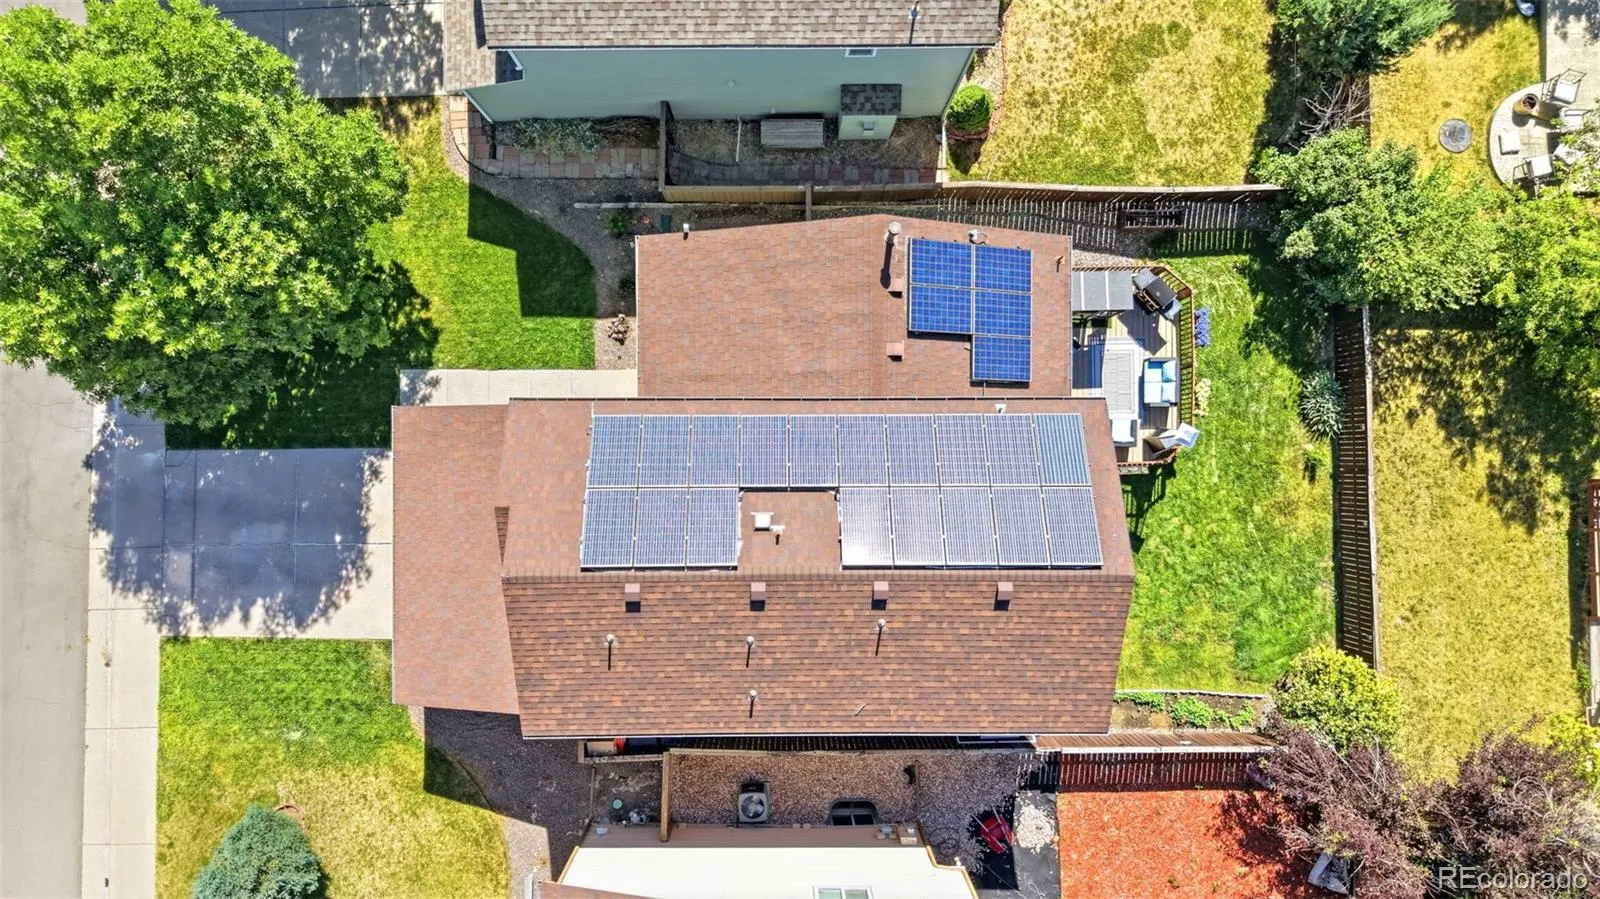
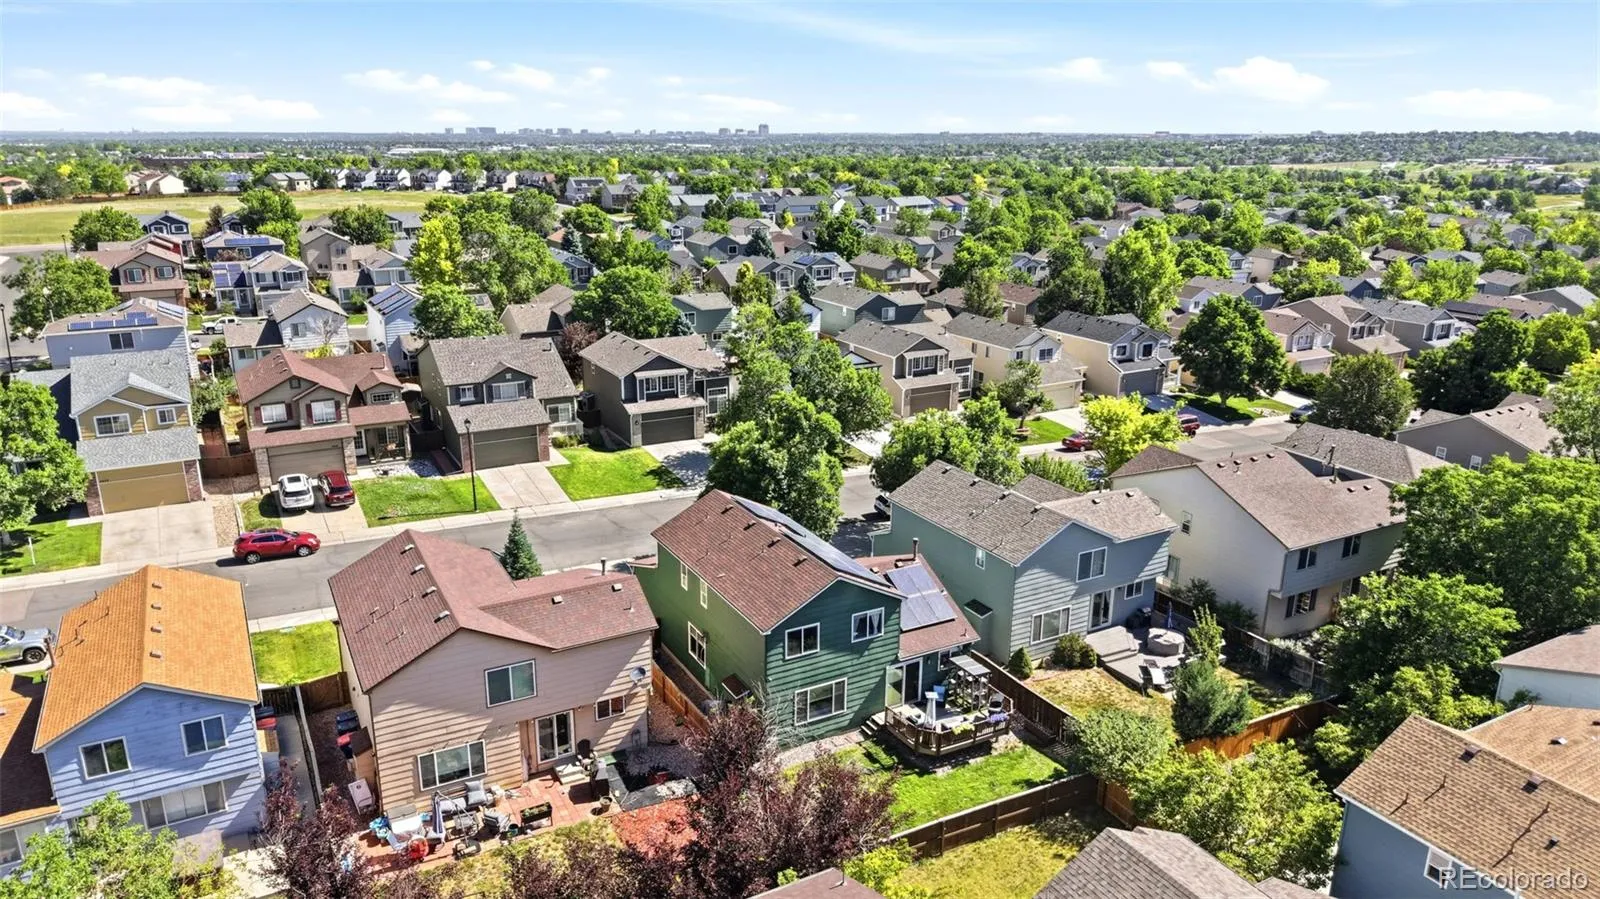
Additional updates and features include newer stainless steel appliances, a newer furnace, newer garage door opener, permanent exterior trim lighting, Rachio smart sprinkler system, Ecobee smart thermostat, and leased solar with approximately seven years remaining at just $63/month.

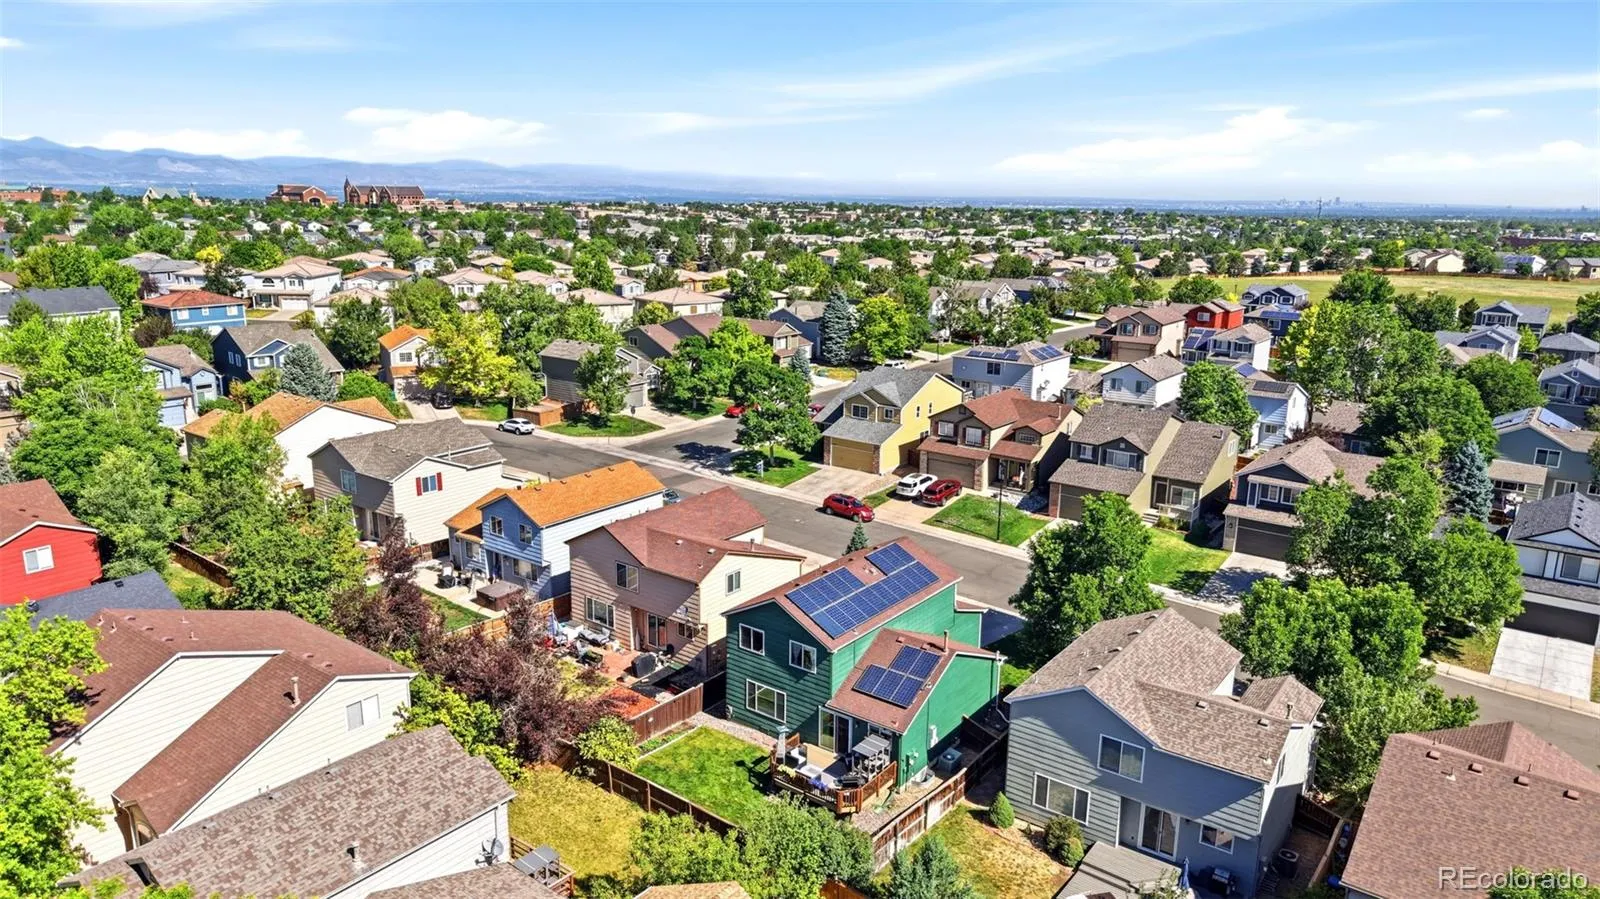
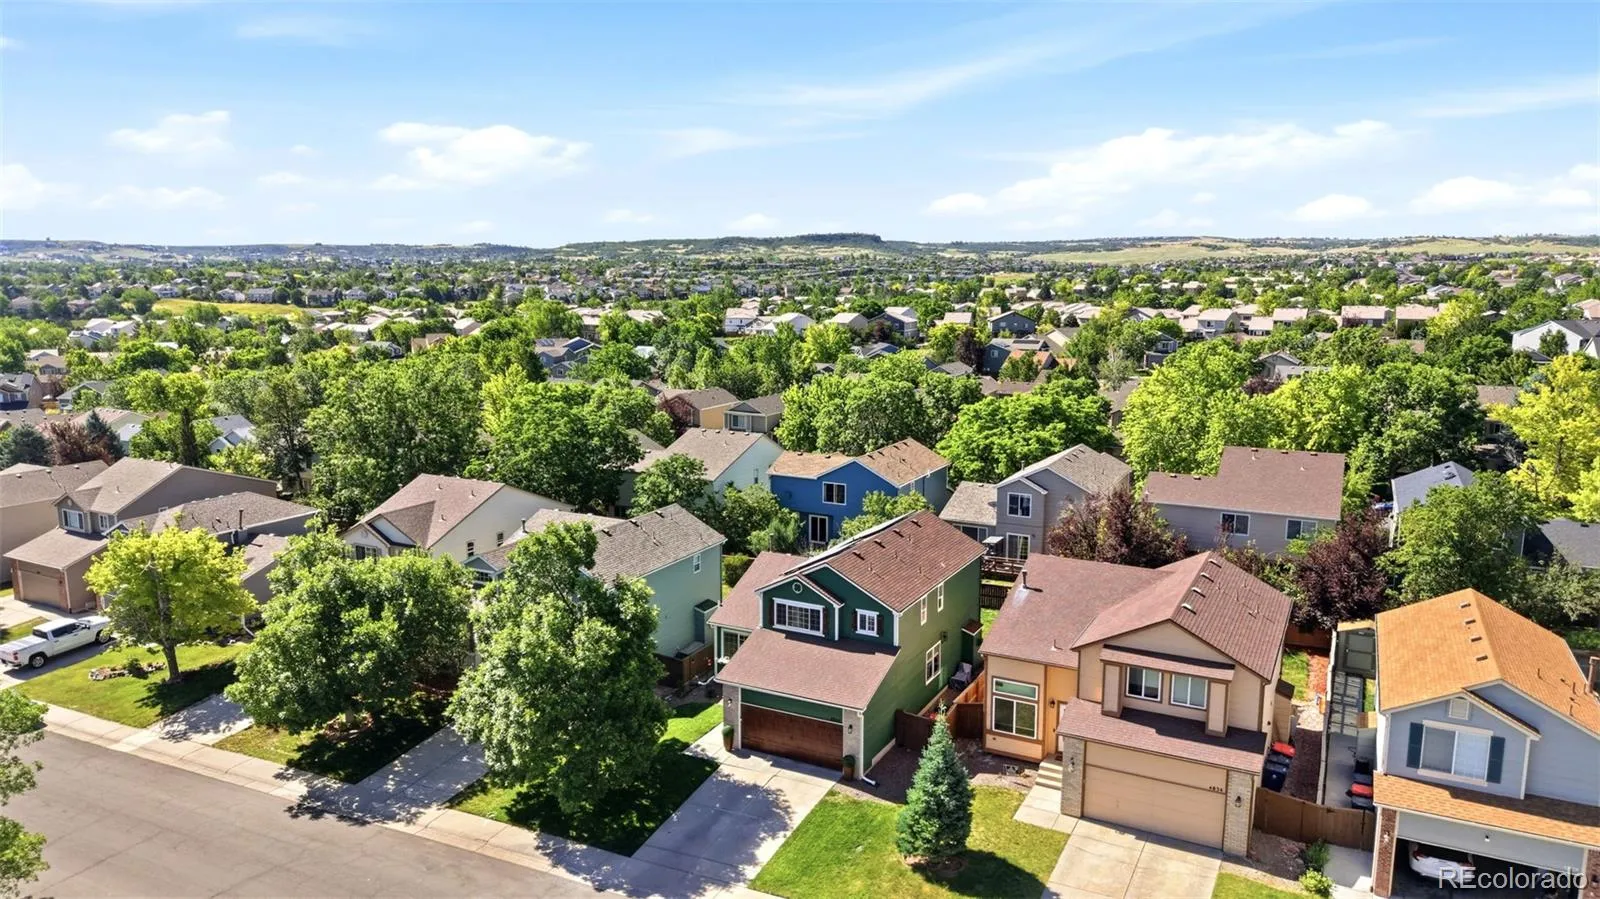
Enjoy easy access to the outdoors with Big Dry Creek Park, trails, shopping, dining, and top-rated Highlands Ranch amenities just moments away.


Features
: Solar, Forced Air
: Central Air
: Finished
: Full
: Gas, Family Room
: Carbon Monoxide Detector(s), Smoke Detector(s), Radon Detector
: Deck, Patio
: 2
: Cooktop, Dishwasher, Disposal, Microwave, Refrigerator, Self Cleaning Oven, Gas Water Heater
: Traditional
: Pool, Sauna, Clubhouse, Tennis Court(s), Fitness Center, Spa/Hot Tub
: Concrete, Insulated Garage, Lighted, Storage, Dry Walled
: Composition
: Public Sewer
Address Map
CO
Douglas
Highlands Ranch
80130
Apollo Bay
4844
Drive
W105° 4' 0.8''
N39° 32' 5.9''
Additional Information
$174
Quarterly
: Maintenance Grounds, Snow Removal
: Frame, Brick, Wood Siding
7
North
Arrowwood
: Lighting, Private Yard, Garden
1
: Carpet, Laminate, Tile, Wood, Vinyl
2
Highlands Ranch
: Pantry, High Ceilings, Open Floorplan, Quartz Counters, Smoke Free, Kitchen Island, Eat-in Kitchen, Vaulted Ceiling(s), Smart Thermostat, High Speed Internet, Ceiling Fan(s), Entrance Foyer, Primary Suite, Five Piece Bath, Radon Mitigation System, Walk-In Closet(s), Breakfast Bar
Yes
Yes
1031 Exchange, Cash, Conventional, FHA, VA Loan
: Sprinklers In Front, Sprinklers In Rear
Cresthill
Keller Williams DTC
R0388881
: None
: House
Highlands Ranch
$3,923
2025
: Cable Available, Electricity Available, Internet Access (Wired)
: Double Pane Windows, Window Coverings
PDU
04/04/2026
: Thermostat, Water Heater
2352
Active
Yes
1
Douglas RE-1
1
Concrete Perimeter
Douglas RE-1
Douglas RE-1
06/28/2026
06/20/2026
Public
: Two

Highlands Ranch

4844 Apollo Bay Drive, Highlands Ranch, CO 80130

5 Bedrooms
4 Total Baths
2,352 Square Feet
$675,000
Listing ID #6482621
Basic Details
Property Type : Residential
Listing Type : For Sale
Listing ID : 6482621
Price : $675,000
Bedrooms : 5
Rooms : 15
Total Baths : 4
Full Bathrooms : 3
1/2 Bathrooms : 1
Square Footage : 2,352 Square Feet
Year Built : 1998
Lot Area : 0.11 Acres
Lot Acres : 0.11
Property Sub Type : Single Family Residence
Status : Active
Originating System Name : REcolorado
Mortgage Calculator
$
$ %
years
%
$ %per year
$ %per year

$
Contact Agent
