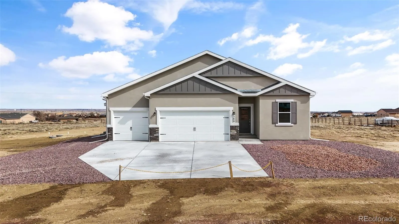
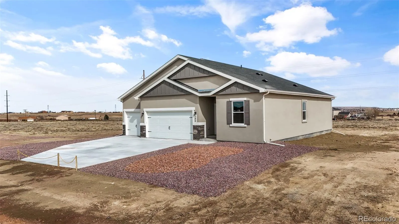
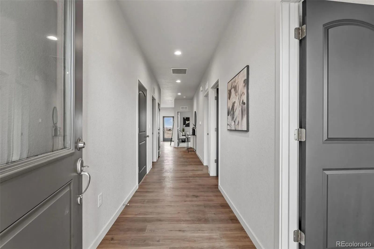
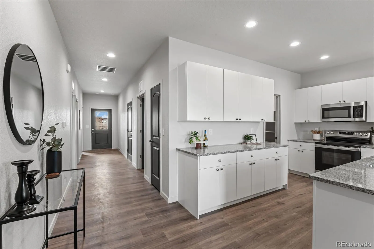
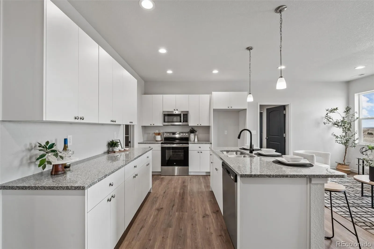
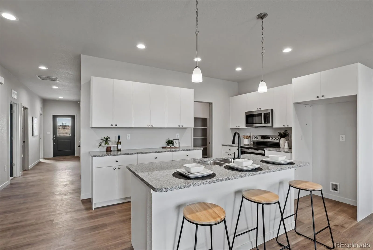
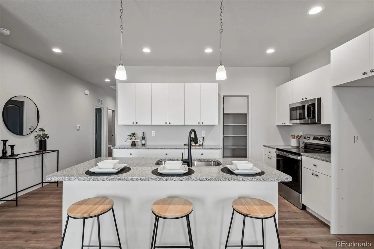
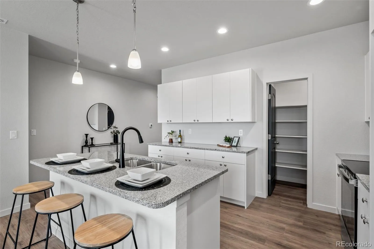
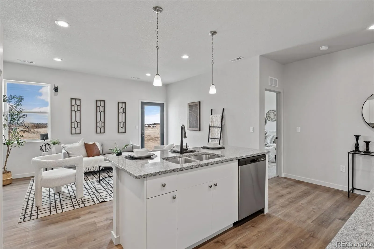
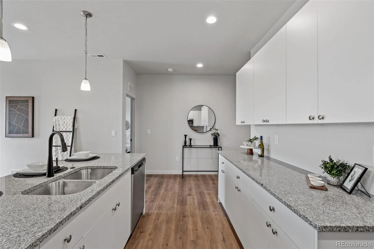
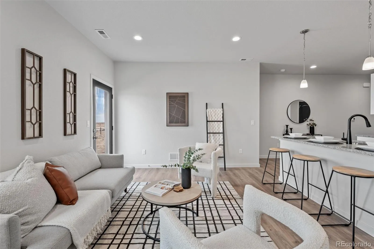
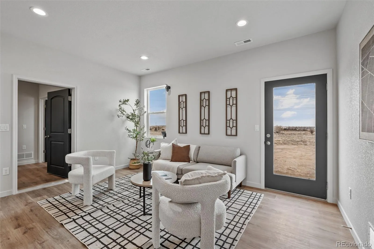
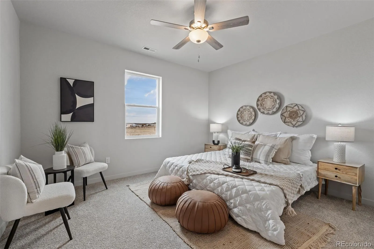
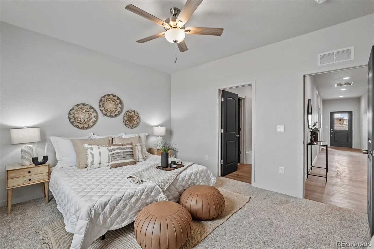
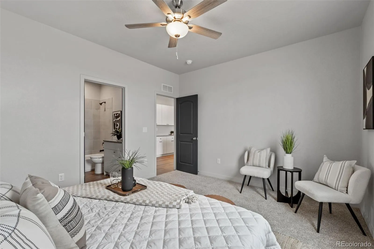
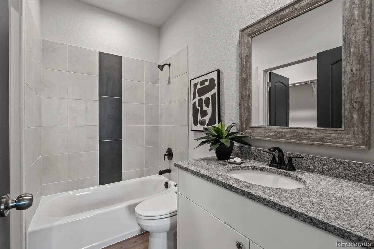
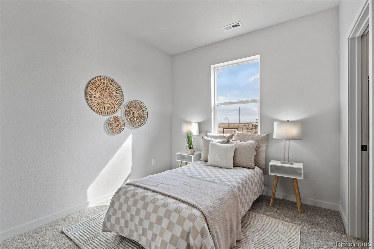
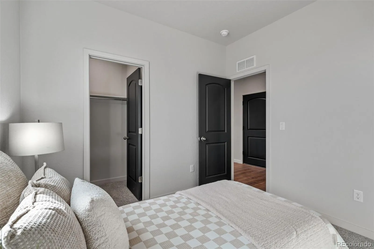
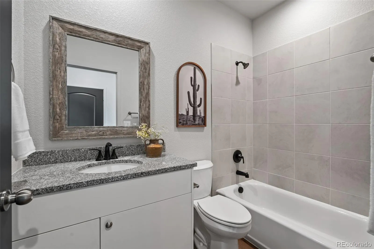
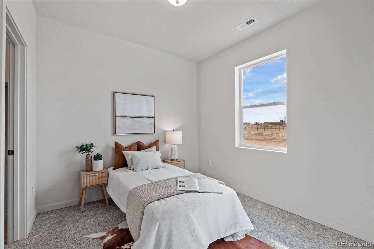
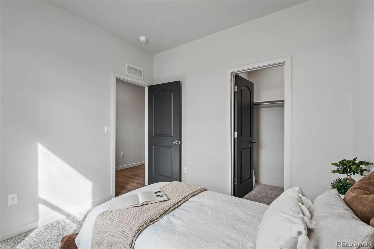
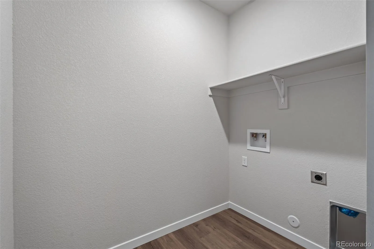
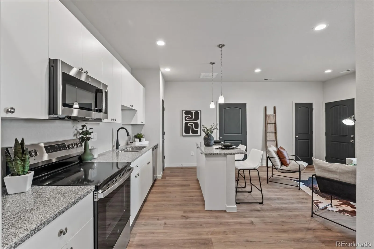
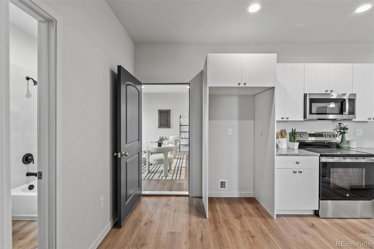
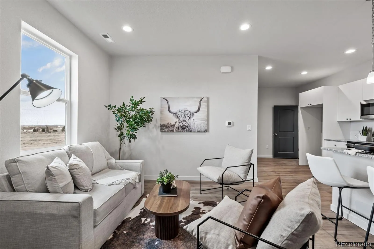
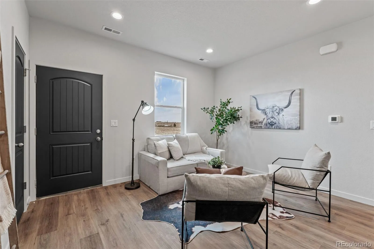
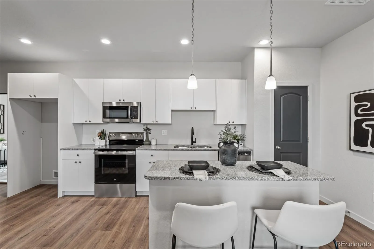
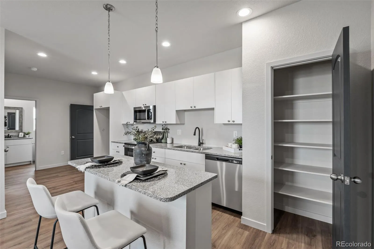
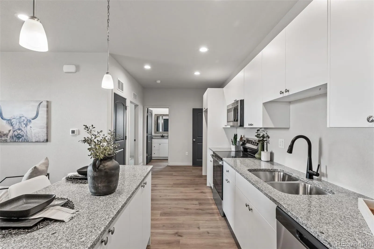
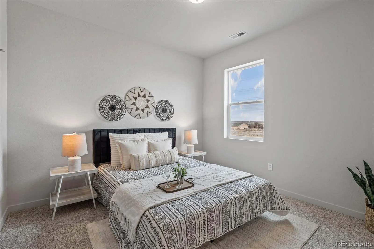
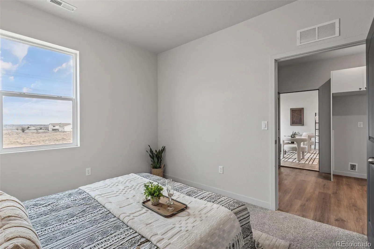
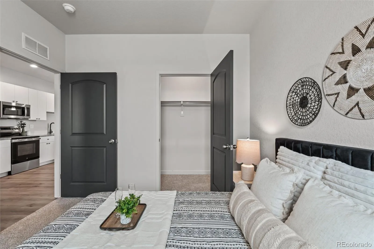
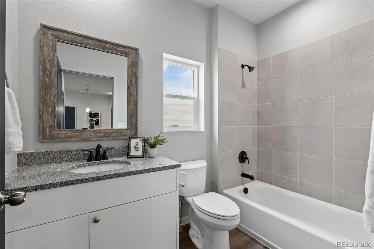
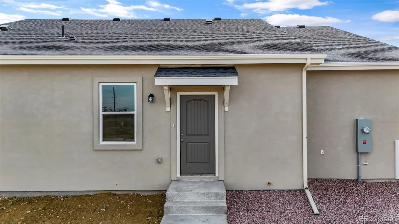
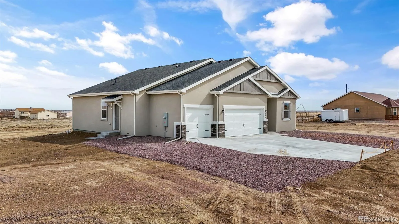
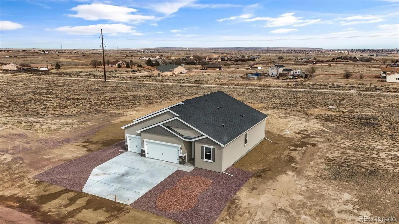
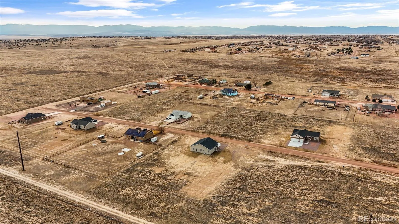
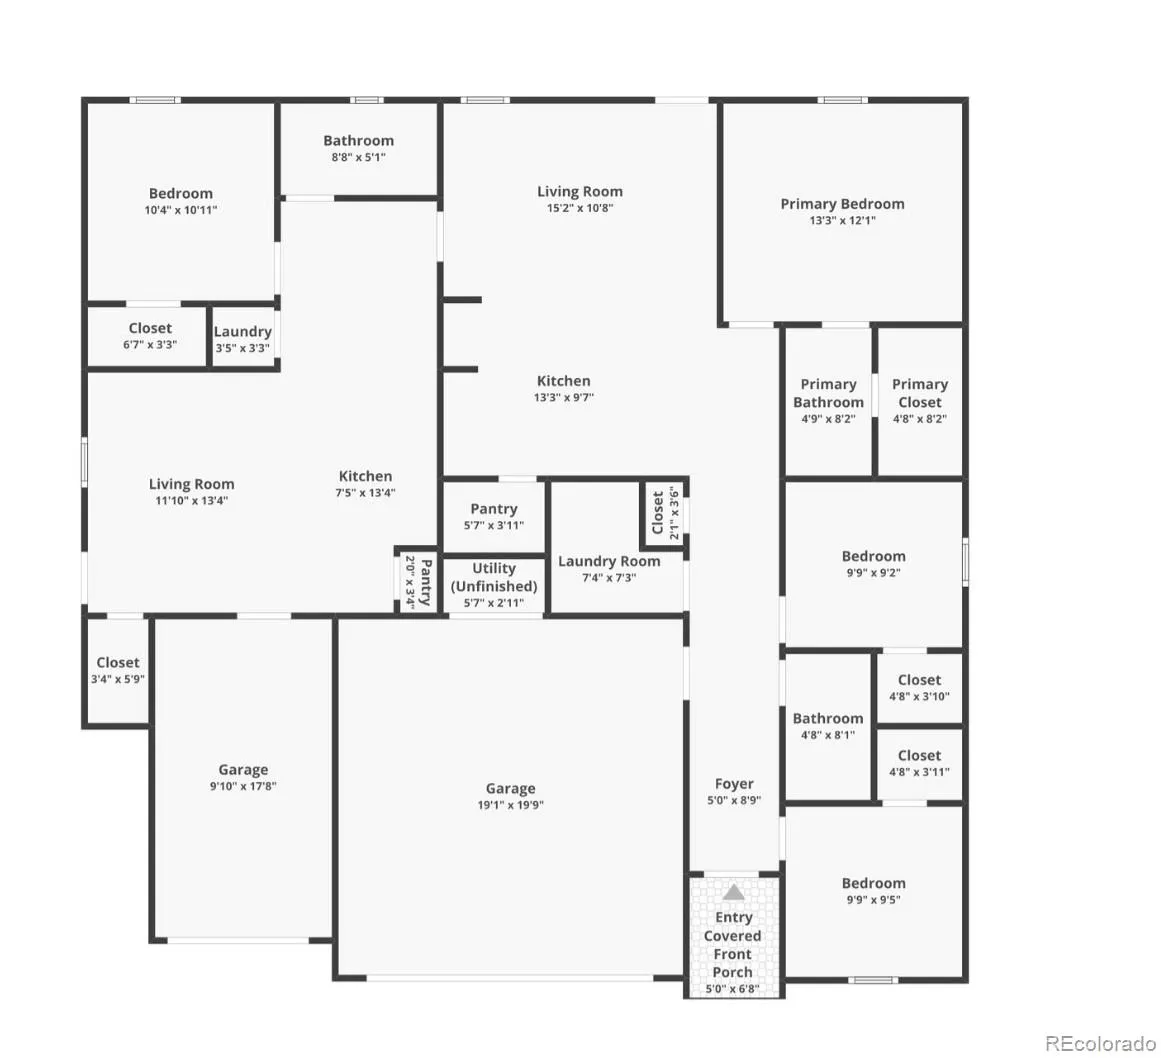
Welcome to the Spruce Mountain Westover Homes floor plan, a masterfully designed multi-generational ranch-style home in Pueblo West offering the unique “2-in-1” home on 1.09 acre! This thoughtfully crafted single-level residence features a spacious 3-bedroom, 2-bath main home complemented by a fully self-contained attached ADU, complete with its own private entrance, 4th bedroom, 3rd full-bath, 2nd laundry room, and a dedicated 1-car garage—perfect for short or long-term rental usage or hosting extended family! This property is a textbook house hacking opportunity. Live in the main home and let the ADU pay your mortgage – or live in the ADU and rent the main home, or lease both units and collect an expected combined $3, 500 per month in gross rental income. Both main living areas showcases an open-concept design with a bright great room and chef-inspired kitchens featuring large granite islands, stainless steel GE appliances, soft-close cabinetry, and pantries seamlessly flowing into the dining and living spaces for effortless entertaining. Durable luxury vinyl plank flooring extends through the kitchen, living and dining areas, while plush carpeting adds warmth and comfort to the bedrooms. The primary suite offers a walk-in closet and a private retreat, while additional bedrooms provide ample space for family or guests. This fully electric, energy-efficient home includes central A/C, a 200-amp panel, and modern systems designed to enhance comfort while helping reduce utility costs year-round. A 1.09-acre lot, spacious 2-car garage for the main home, plus the separate 1-car garage for the ADU, ensures abundant storage and parking! With new construction quality, zero deferred maintenance, and two fully separated living spaces designed for tenant privacy and independence, this single-family home with ADU is one of the cleanest investment entries available in Pueblo West today.

Advanced Home Search
Search by square footage, location, price, bedrooms, bathrooms and more.Just Listed
These homes just hit the market. Be among the first to see them. Schedule a showing, too.New Construction
See brand new homes and homes under construction now and available soon.Features & Amenities
Find homes with views or pools, in gated communities & with other desirable features.Cities
Take a look at luxury homes in each city in Metro Denver.Neighborhoods
Find the ideal neighborhood and the home that best fits you.Counties
Have your eye on a specific county? Browse these listings.Zip Codes
Start here to find a luxury home in a particular zip code.Single-Family Homes
See photos of single-family homes, get prices, neighborhood information & more.Townhomes
Get all the details about luxury townhomes for sale now throughout Metro Denver.Condos
Are you drawn to the low-maintenance, luxury lifestyle of condo living? Start here.One-Story Homes
Looking for a main floor master? Ranch-style homes may be perfect for your lifestyle.Featured Price Ranges
We’ve done the searching for you. Find homes in popular luxury price ranges.55-Plus
Explore beautiful homes and enviable amenities available in 55-and-over communities.Your Free MLS Search Account
Create and manage saved searches and properties with the Property Organizer.Schedule a Personal Consultation
We’re happy to help any time! Schedule a no-obligation 15-minute call.


