
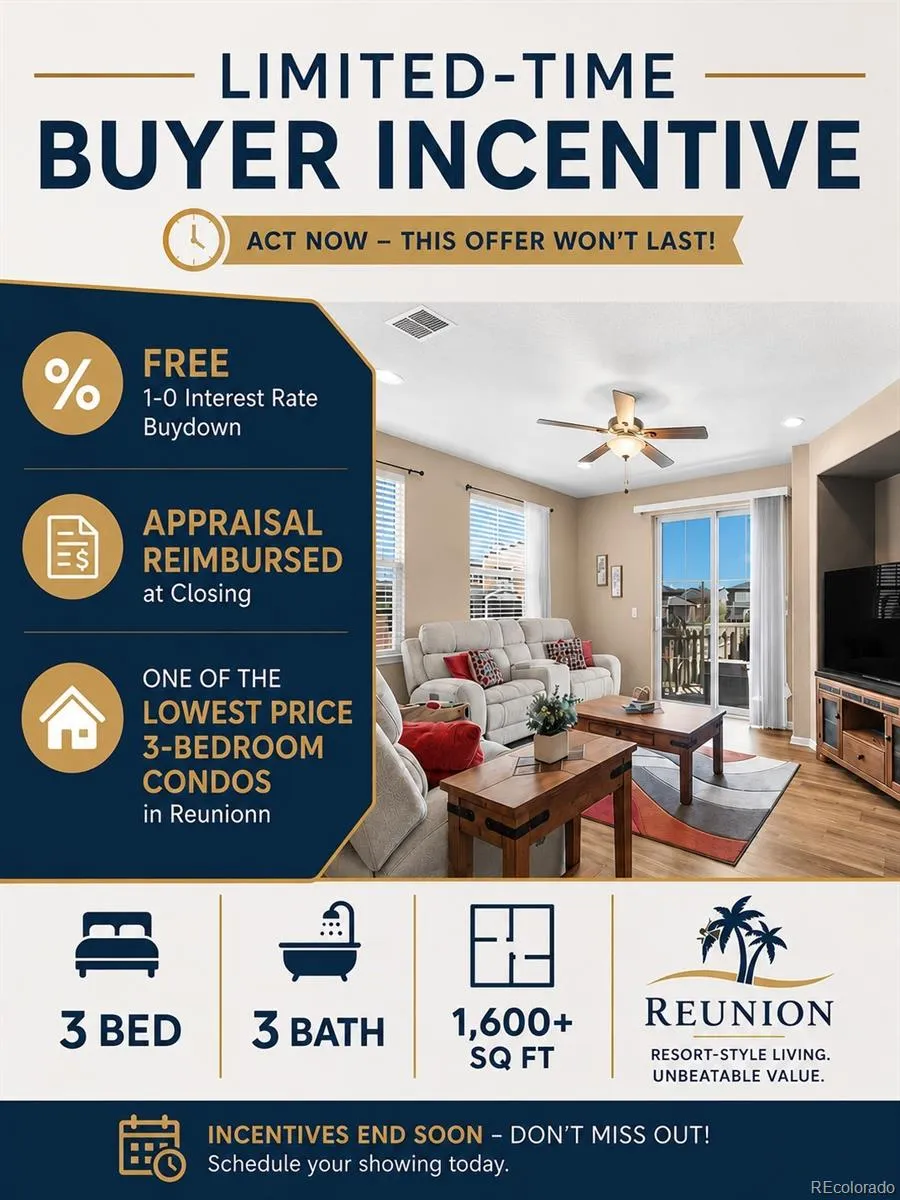
SELLER INCENTIVE! Buyers may qualify for a **FREE 1-0 temporary interest rate buydown** through the seller’s preferred lender, helping lower the monthly payment during the first year. Plus, the buyer’s appraisal may be reimbursed at closing through the preferred lender. Ask the listing agent for details and eligibility.
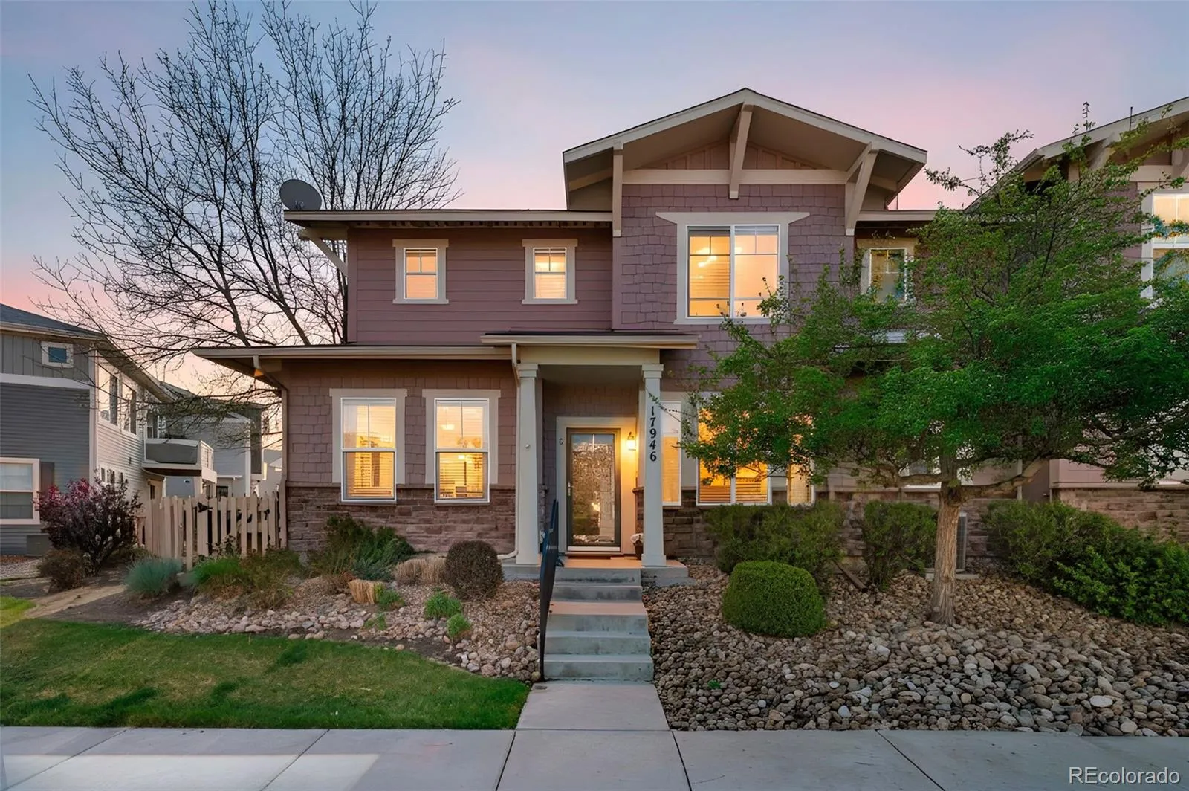
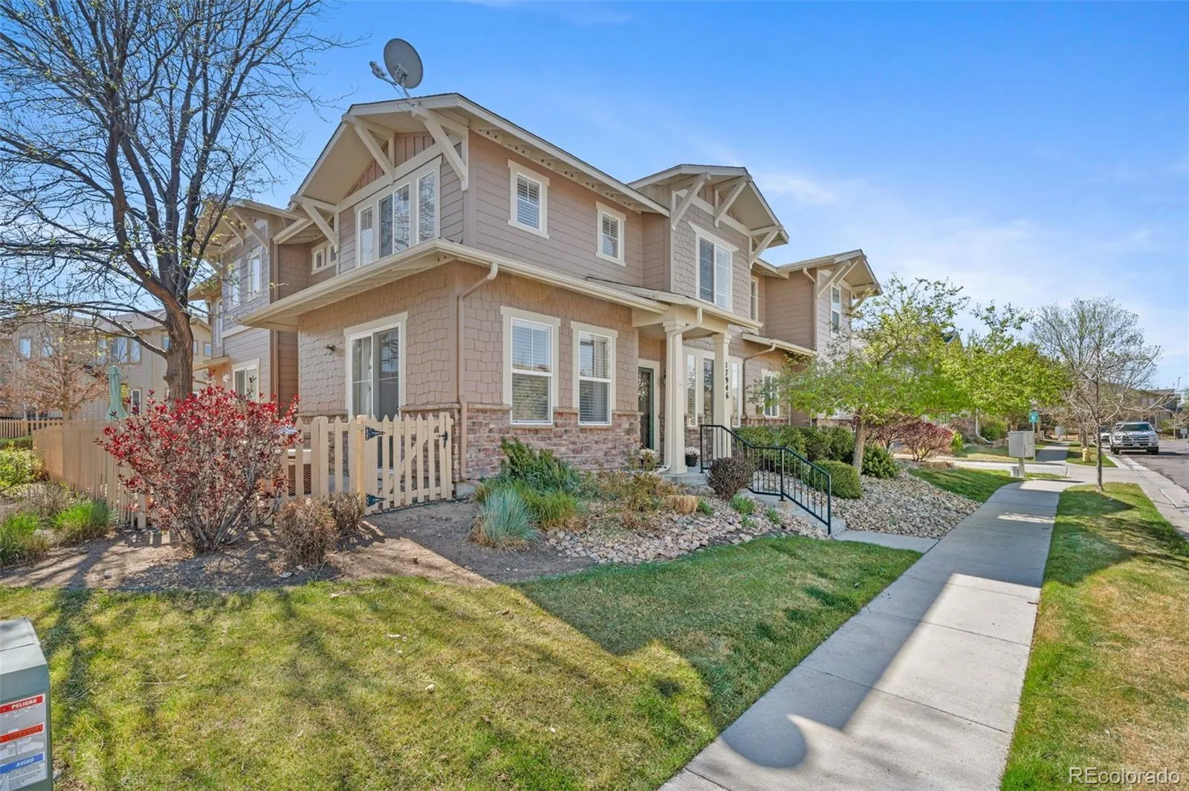
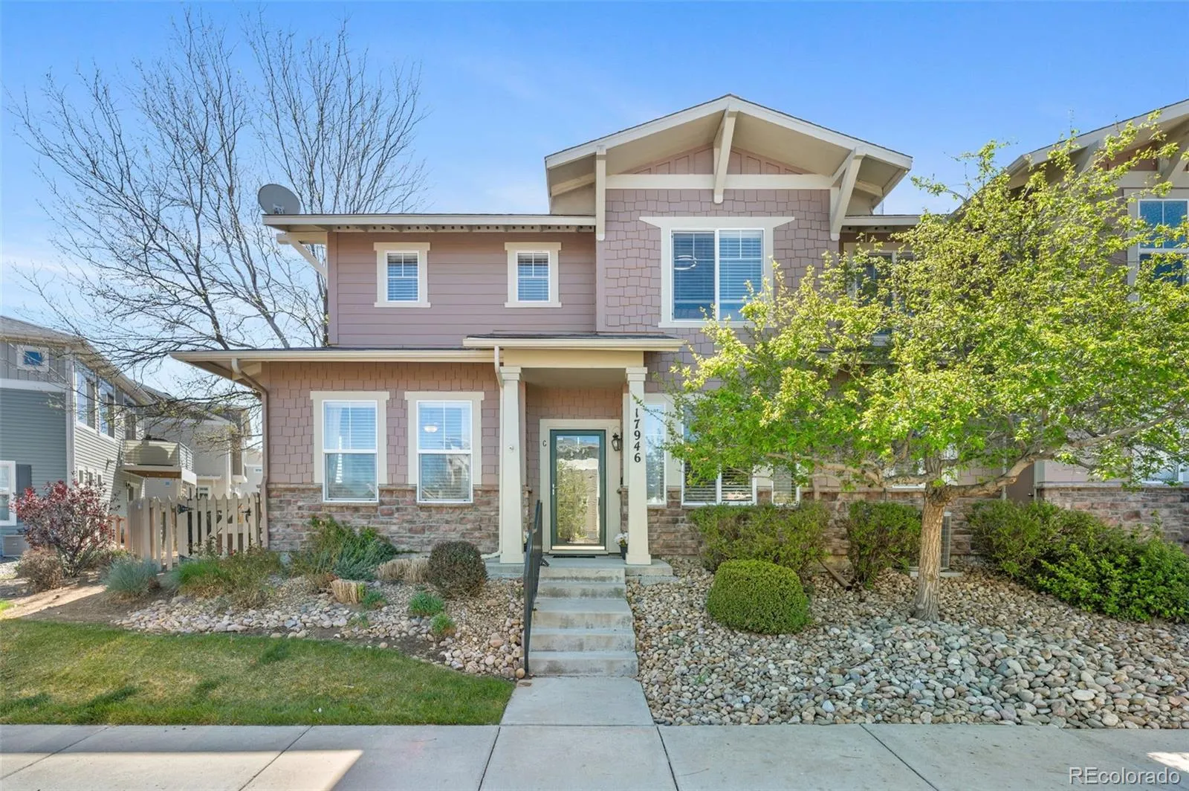
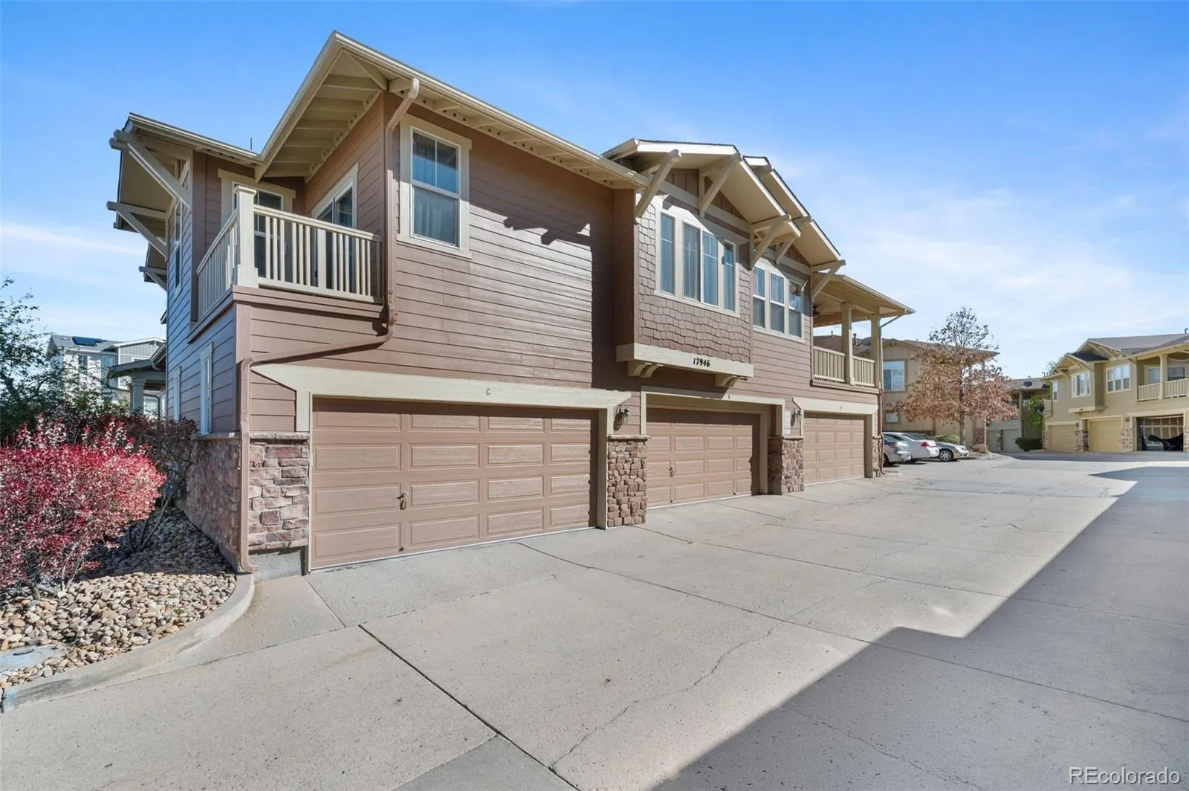
Looking for more space without the maintenance of a traditional single-family home? This Reunion end-unit condo deserves a fresh look. With 3 bedrooms, 3 bathrooms, brand-new upstairs flooring, abundant natural light, and extra privacy, this home offers the space and flexibility buyers want, without the hassle of exterior maintenance.
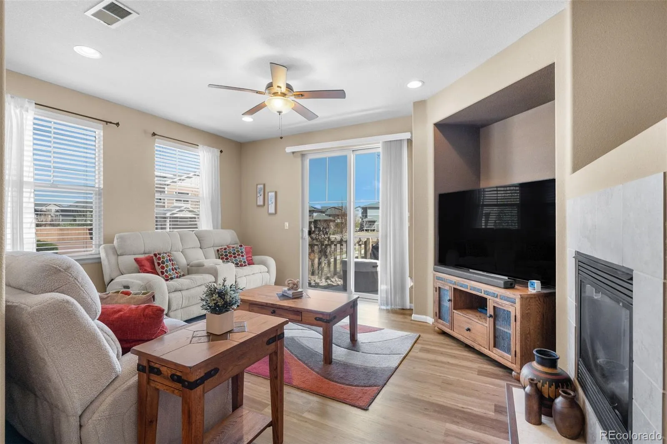
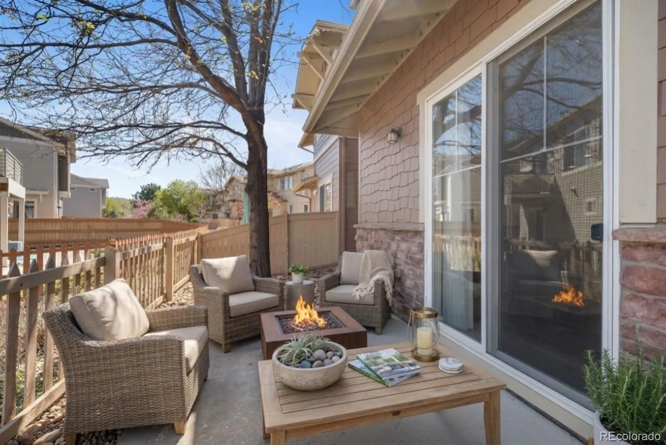
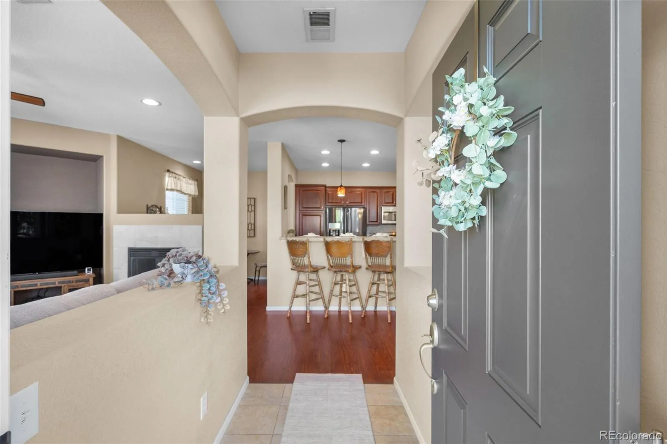
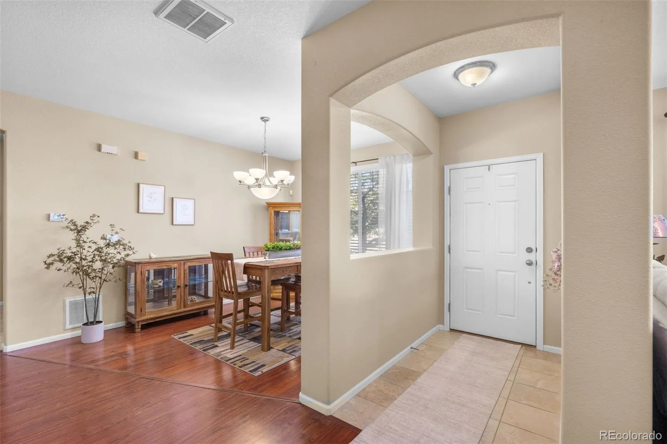
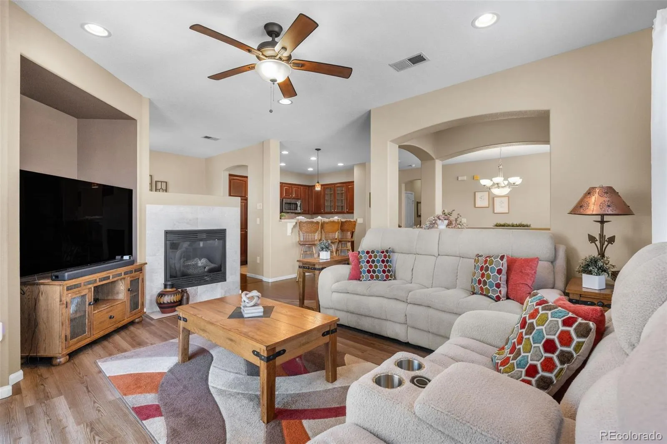
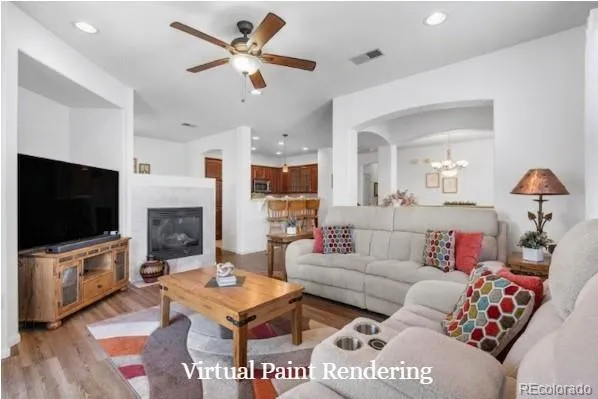
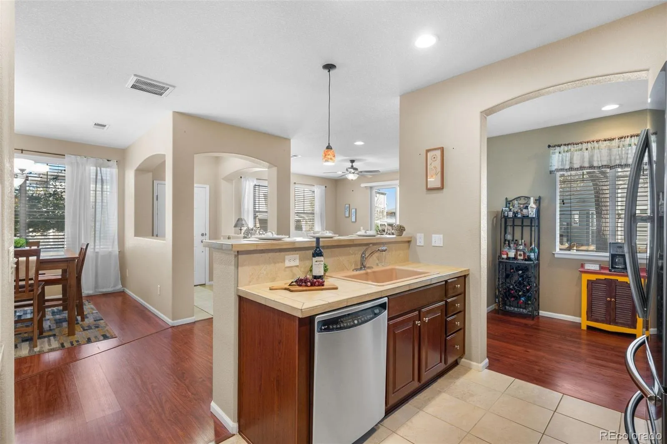
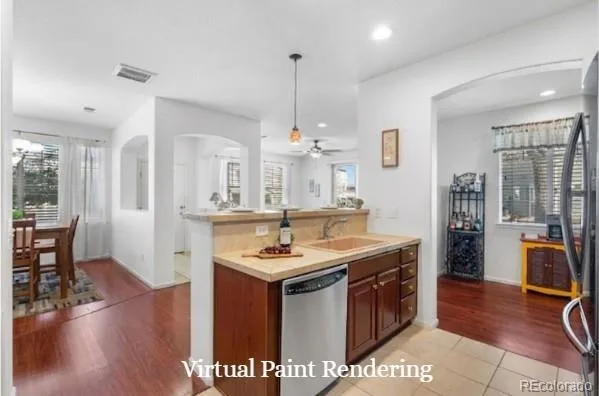
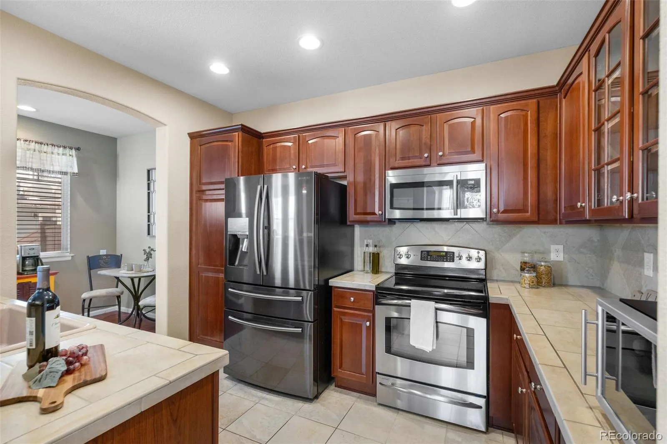
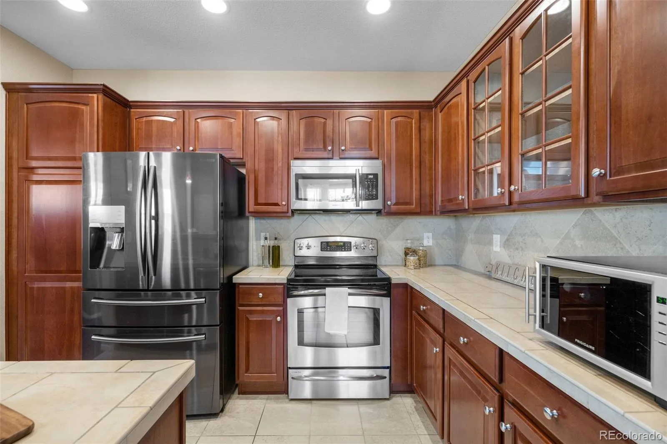
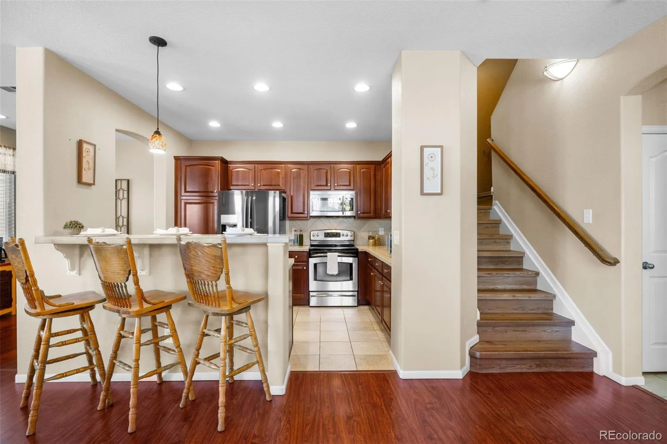
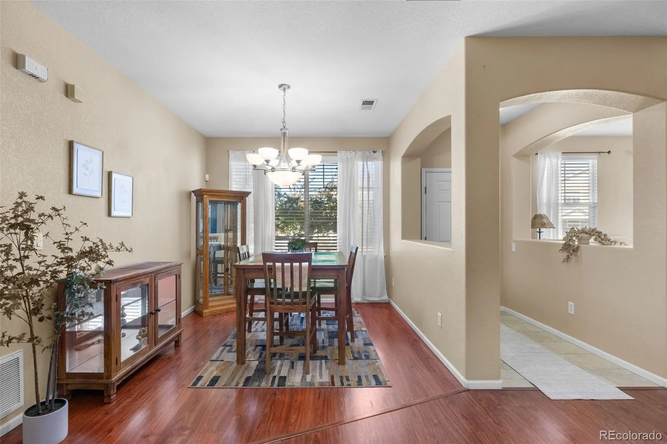
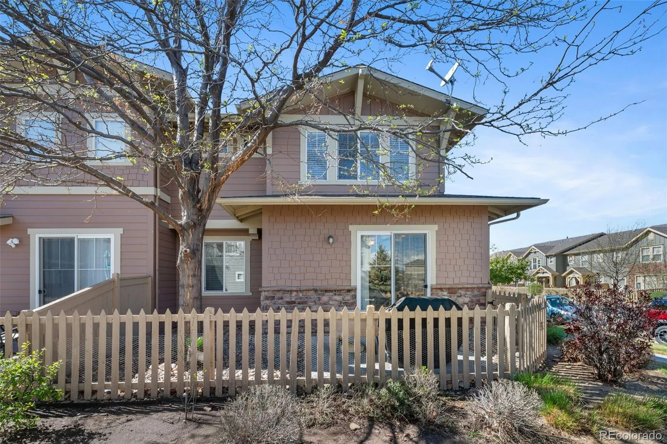
Step inside to a bright, open main level with plenty of room to spread out. The living room features a cozy gas fireplace, while the adjoining dining area and kitchen create an easy flow for everyday living and entertaining. Large windows bring in beautiful natural light, and the private patio offers a great spot to enjoy your morning coffee or unwind.
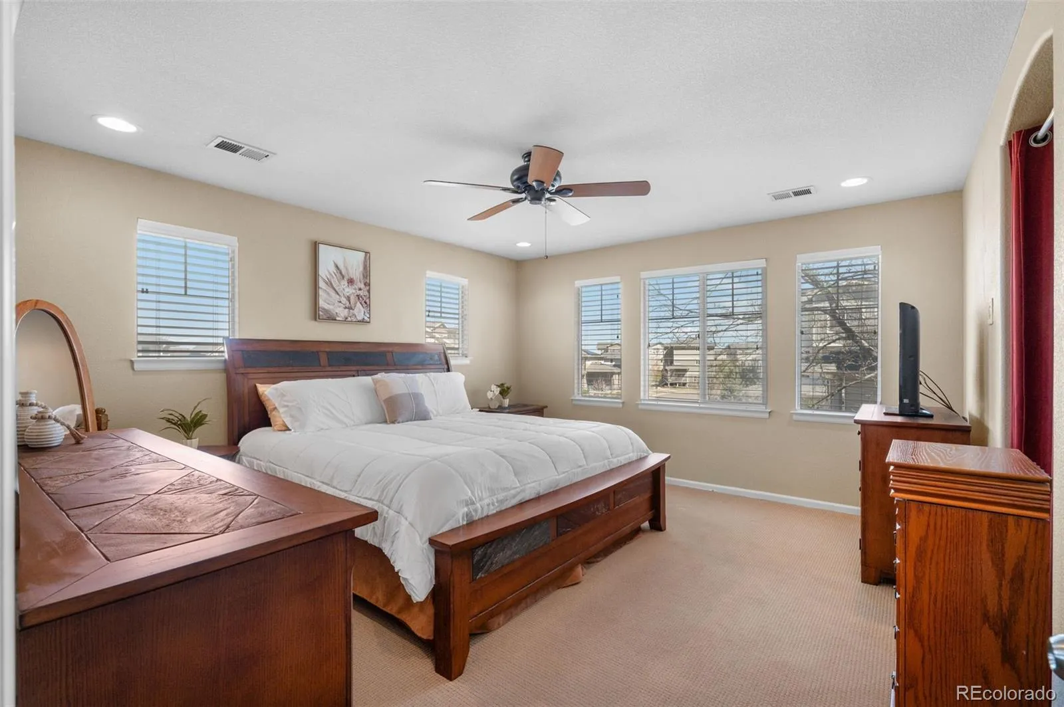
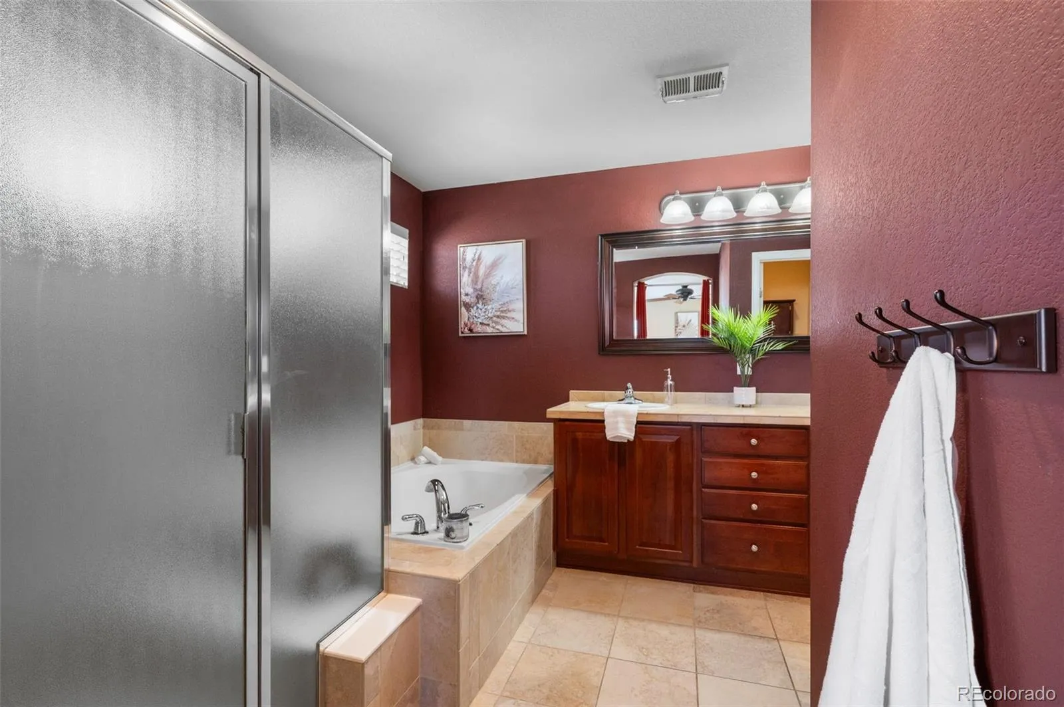
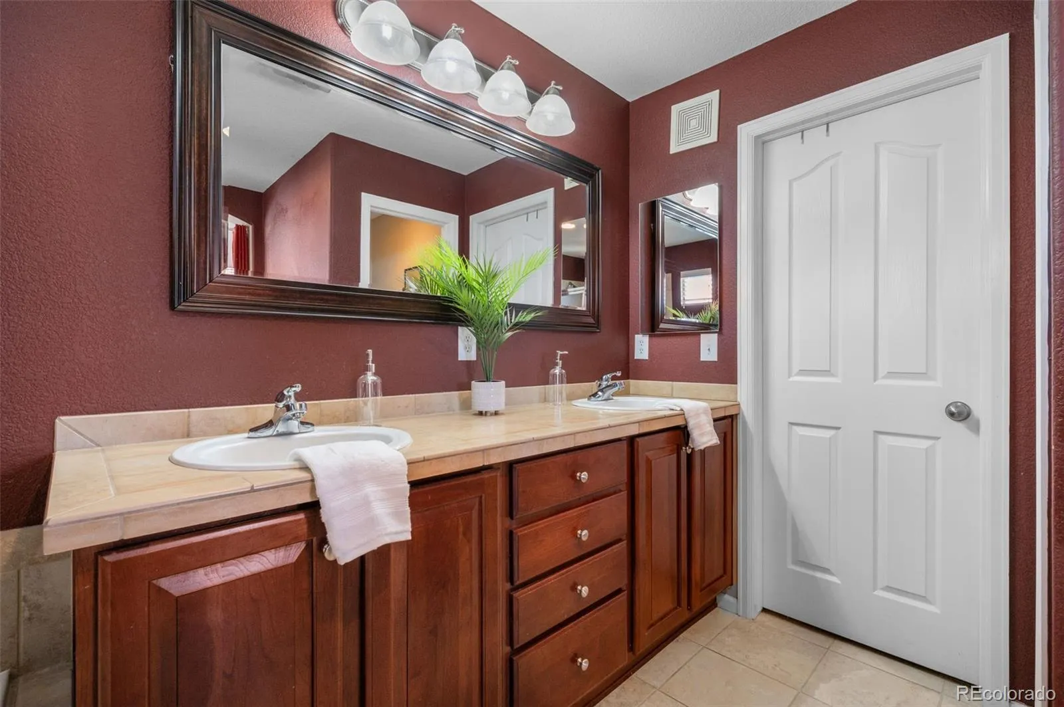
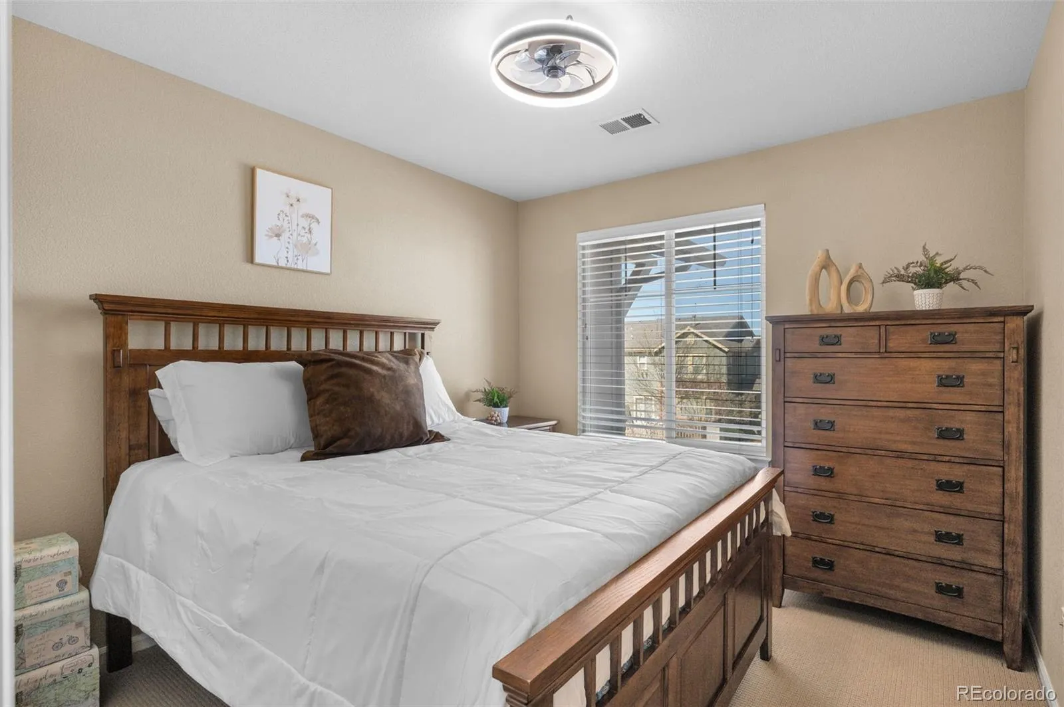
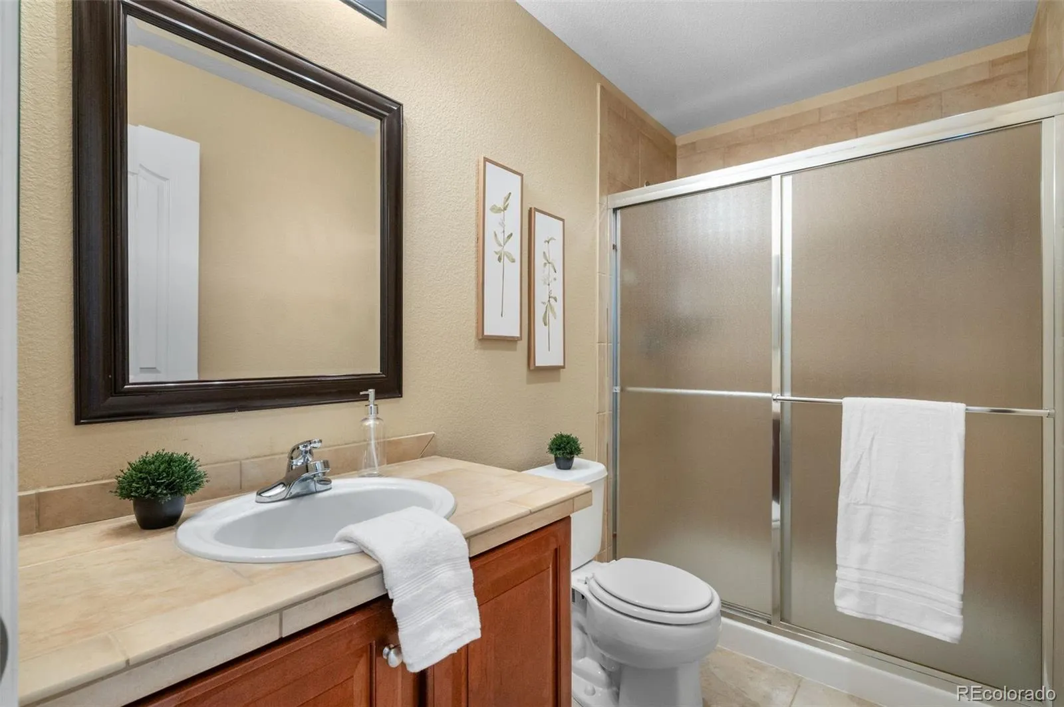
Upstairs, you’ll find all three bedrooms, including a spacious primary suite with a private bathroom and garden tub. Two additional bedrooms and a full bathroom provide flexibility for guests, a home office, hobbies, or family.
Enjoy Reunion living at its best with access to a clubhouse, fitness center, pool, parks, lakes, playgrounds, walking trails, and the neighborhood coffee house. Conveniently located near shopping, dining, DIA, E-470, and major commuter routes.
Whether you’re a first-time buyer, downsizing, or looking for an investment opportunity, this home checks a lot of boxes.
Come see the space, natural light, privacy, and value for yourself. Schedule your private showing today and take advantage of the current buyer incentives while they last!
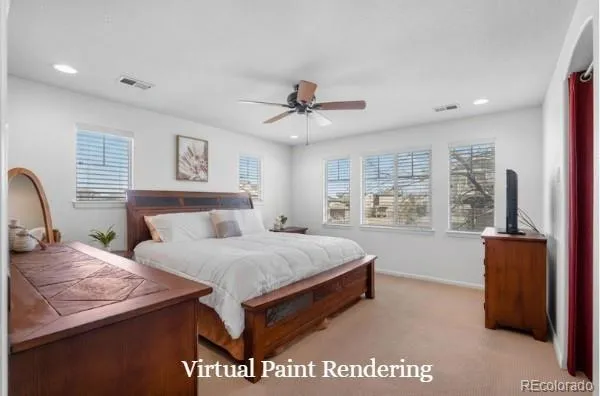
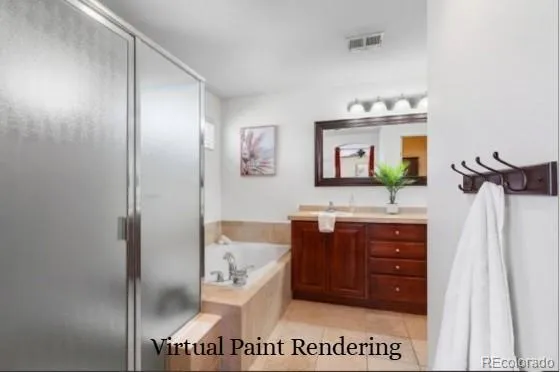
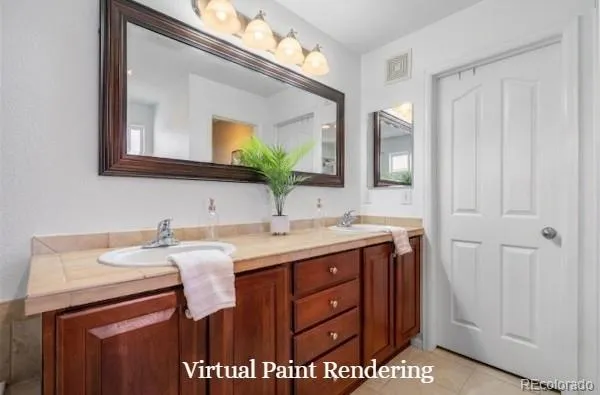
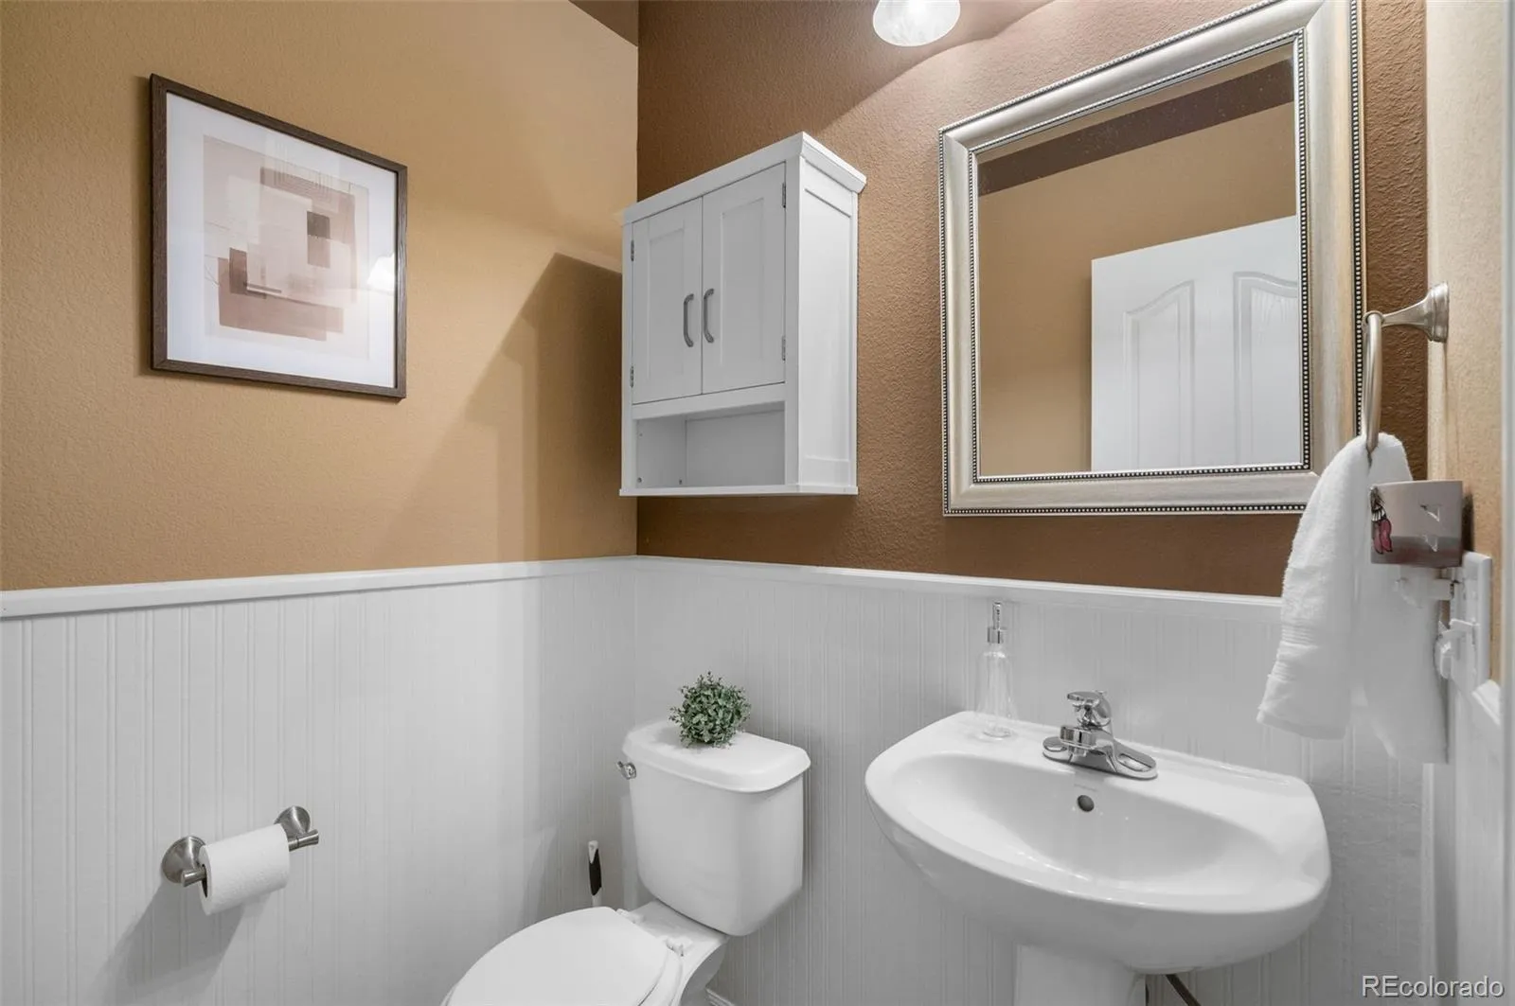
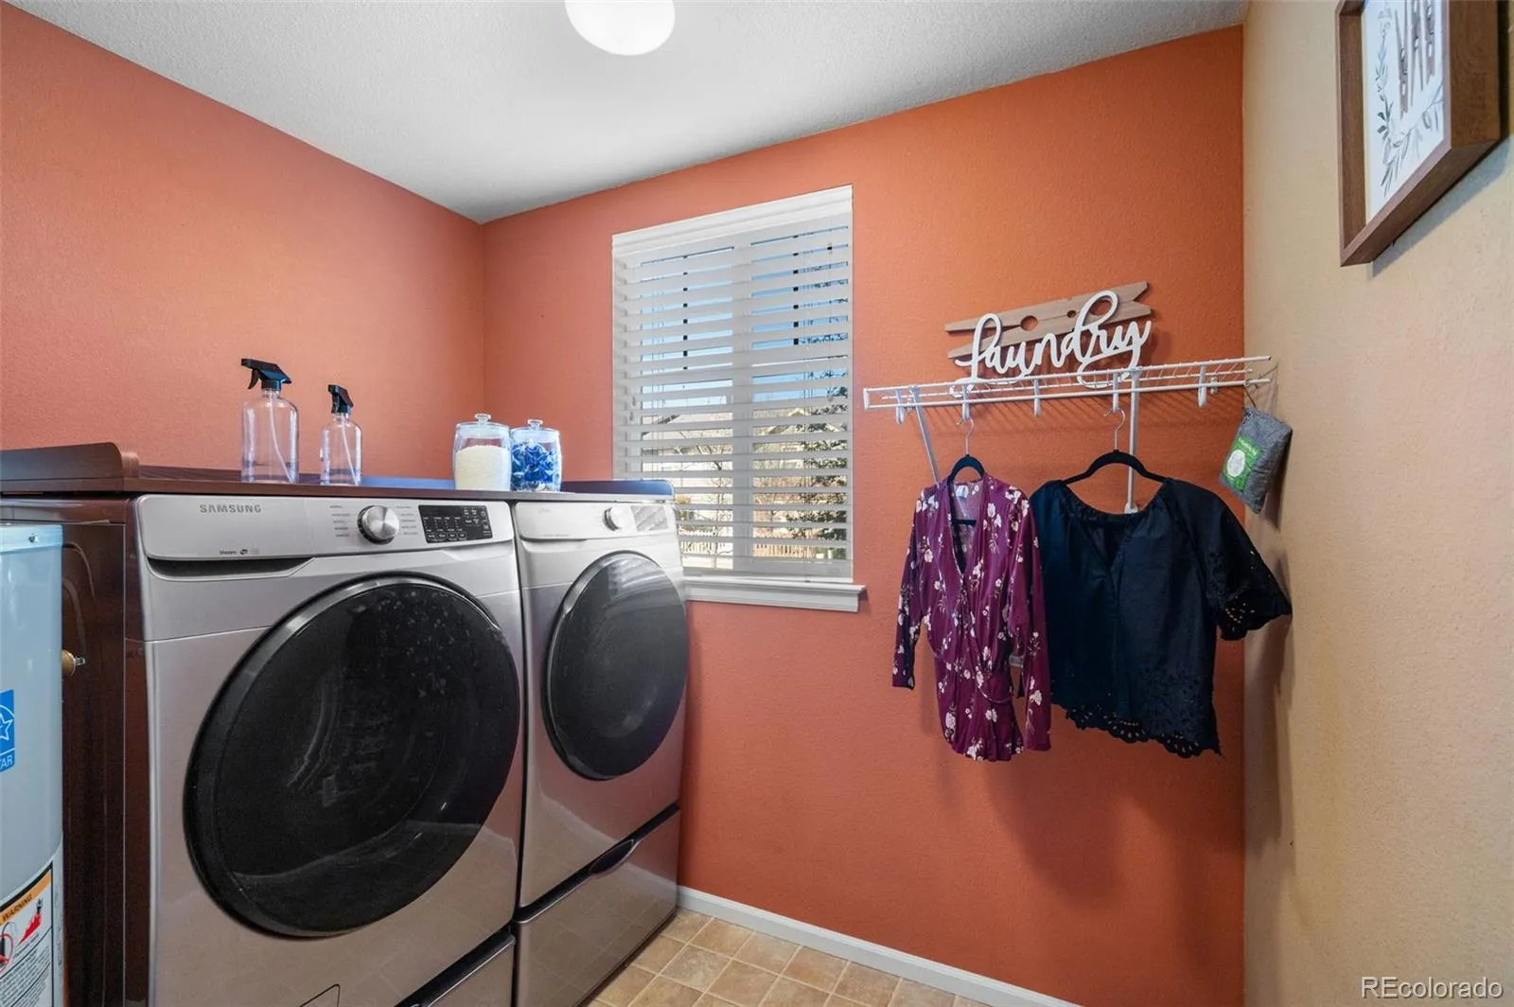
Select photos include virtual paint renderings to showcase the home’s potential with modern neutral finishes.


