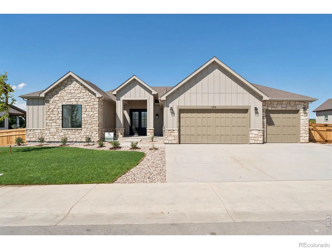
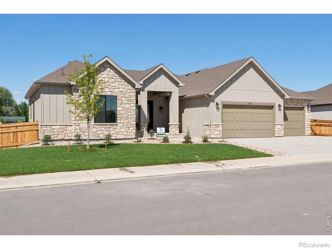
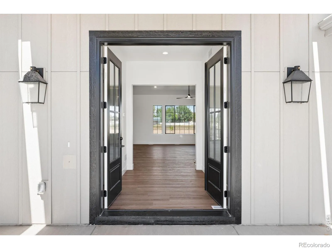
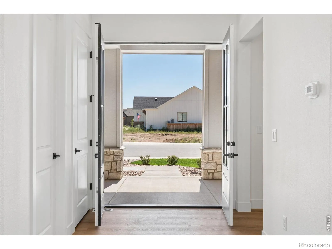
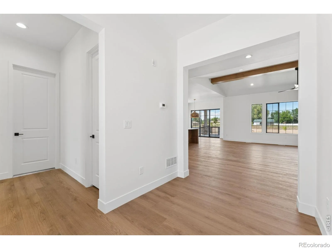
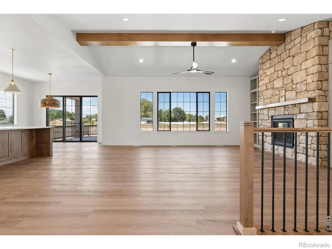
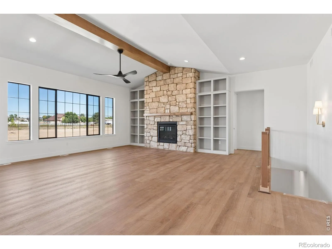
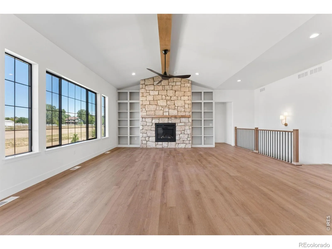
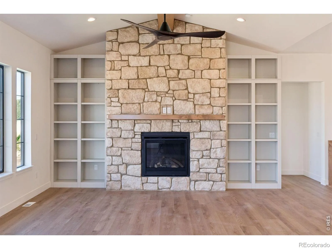
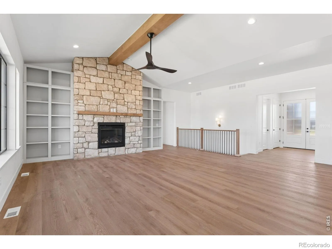
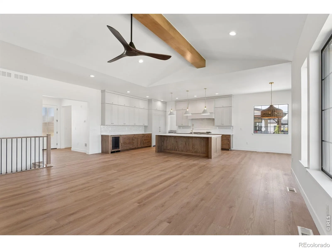
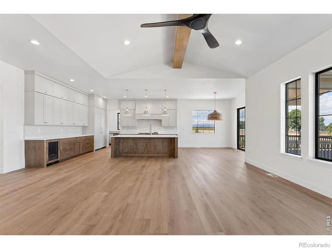
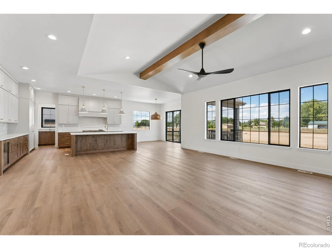
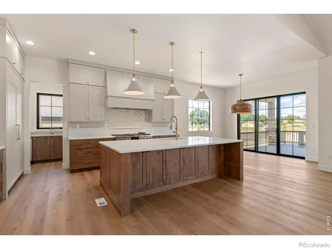
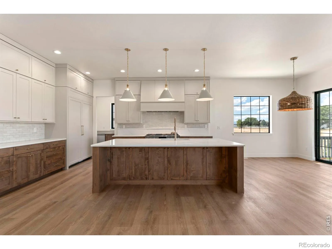
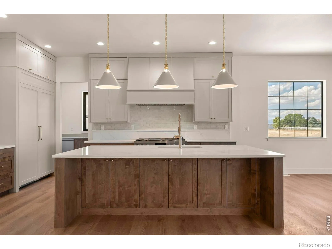
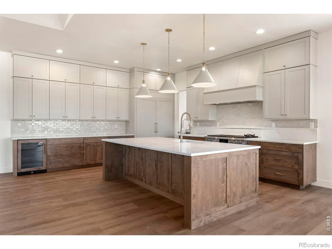
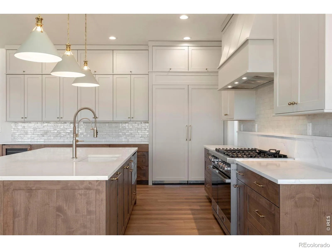
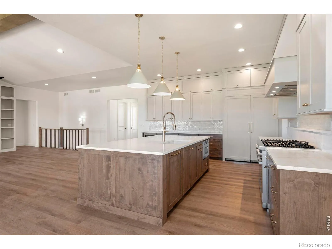
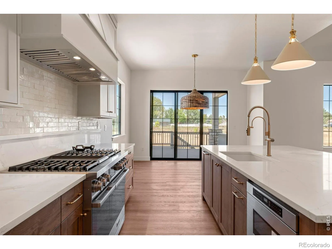
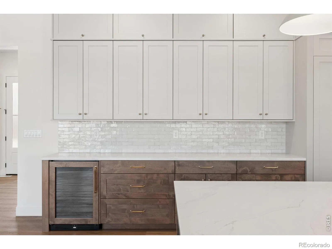
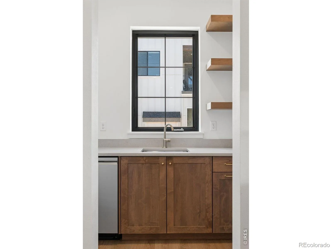
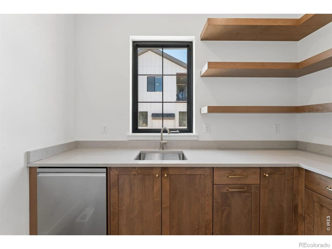
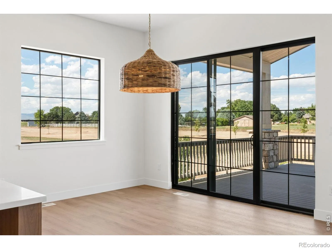
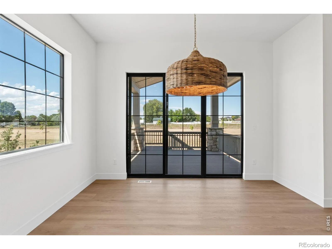
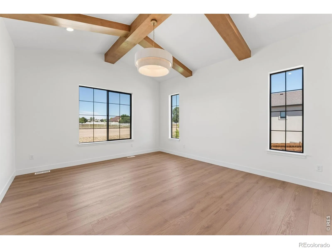
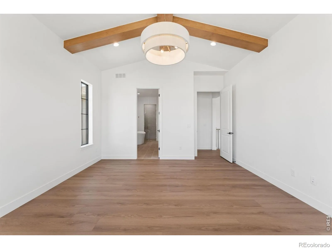
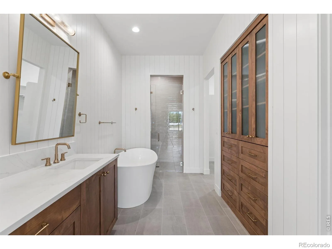
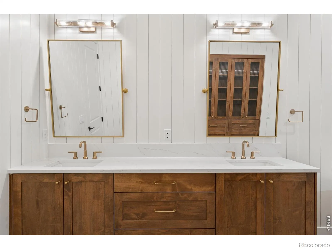
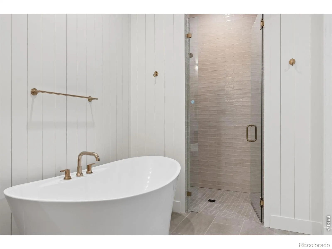
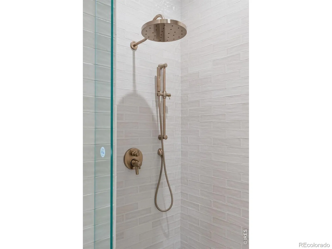
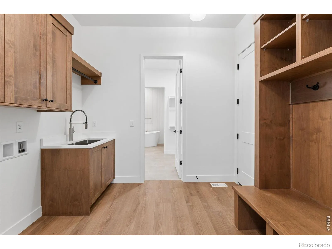
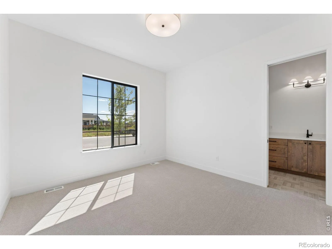
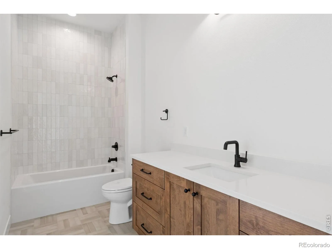
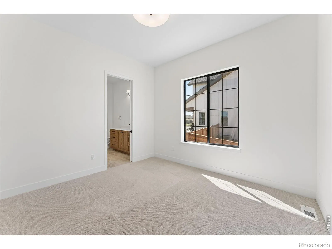
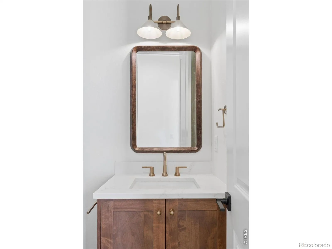
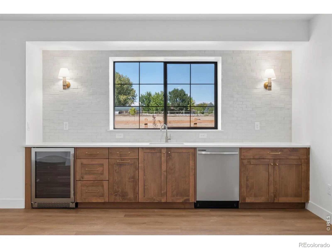
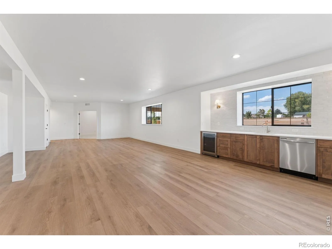
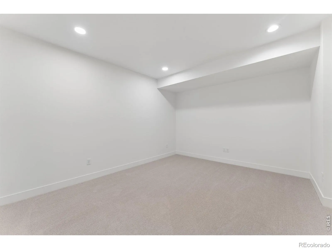
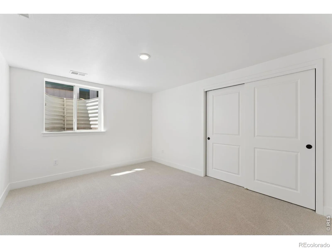
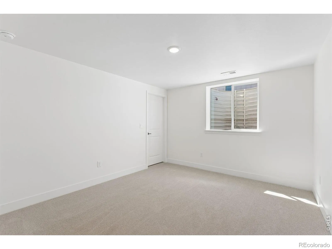
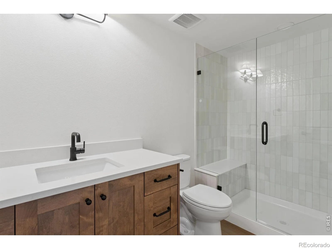
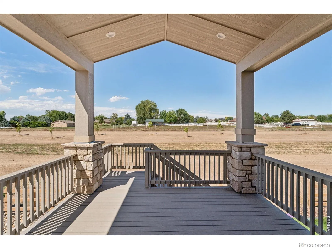
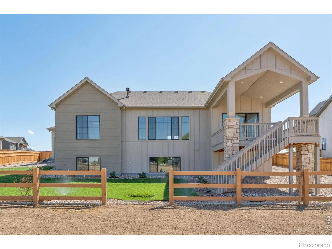
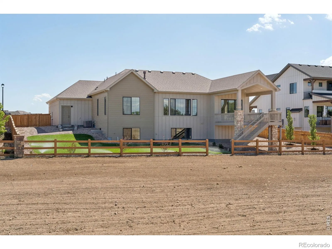
YOUR HOME. YOUR PRIORITIES. UP TO 4% YOUR WAY! The builder is offering a total incentive of up to 4% of the purchase price toward an interest rate buydown, buyer closing costs, or a combination that fits your goals. Subject to agreed purchase terms and applicable lender limits. Luxury ranch living on a rare 12, 065-square-foot south-facing homesite in Windsor’s Greenspire at Windsor Lake. The Cripple Creek by Windmill Homes features a main-floor primary suite, finished basement, oversized three-car garage, energy-efficient construction, and a builder warranty. The chef’s kitchen pairs custom soft-close cabinetry and quartz countertops with a 48-inch gas range, paneled refrigerator, and beverage refrigerator. A spacious walk-in pantry includes its own sink, dishwasher, and additional cabinetry. Black-gridded windows brighten the vaulted great room, where exposed wood beams, a floor-to-ceiling stone fireplace, and custom built-ins create an inviting gathering space. The private primary suite offers a generous walk-in closet and spa-inspired bath with dual vanities, a freestanding soaking tub, oversized walk-in shower, and custom cabinetry. A laundry room with utility sink and mudroom cubbies keeps daily routines organized. The finished basement expands your options with a large recreation room, designer wet bar, two additional bedrooms, a full bath, and abundant storage. Relax on the covered deck overlooking the spacious south-facing backyard, with professional landscaping and full fencing complete. Community trails connect to Windsor Lake and downtown restaurants, breweries, coffee shops, boutiques, farmers markets, and year-round events. Schedule your private tour and ask the Windmill Homes team how the up-to-4% incentive can work for you.

Advanced Home Search
Search by square footage, location, price, bedrooms, bathrooms and more.Just Listed
These homes just hit the market. Be among the first to see them. Schedule a showing, too.New Construction
See brand new homes and homes under construction now and available soon.Features & Amenities
Find homes with views or pools, in gated communities & with other desirable features.Cities
Take a look at luxury homes in each city in Metro Denver.Neighborhoods
Find the ideal neighborhood and the home that best fits you.Counties
Have your eye on a specific county? Browse these listings.Zip Codes
Start here to find a luxury home in a particular zip code.Single-Family Homes
See photos of single-family homes, get prices, neighborhood information & more.Townhomes
Get all the details about luxury townhomes for sale now throughout Metro Denver.Condos
Are you drawn to the low-maintenance, luxury lifestyle of condo living? Start here.One-Story Homes
Looking for a main floor master? Ranch-style homes may be perfect for your lifestyle.Featured Price Ranges
We’ve done the searching for you. Find homes in popular luxury price ranges.55-Plus
Explore beautiful homes and enviable amenities available in 55-and-over communities.Your Free MLS Search Account
Create and manage saved searches and properties with the Property Organizer.Schedule a Personal Consultation
We’re happy to help any time! Schedule a no-obligation 15-minute call.


