Metro Denver Luxury Homes For Sale

Property Description

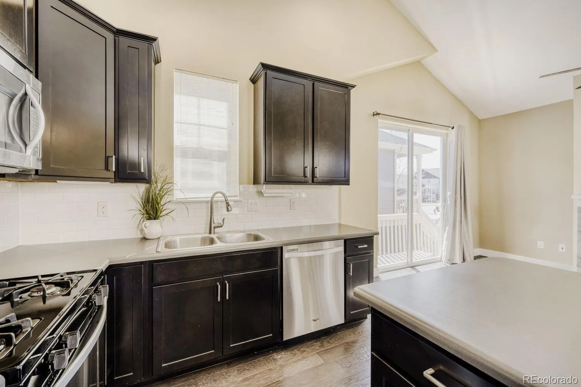
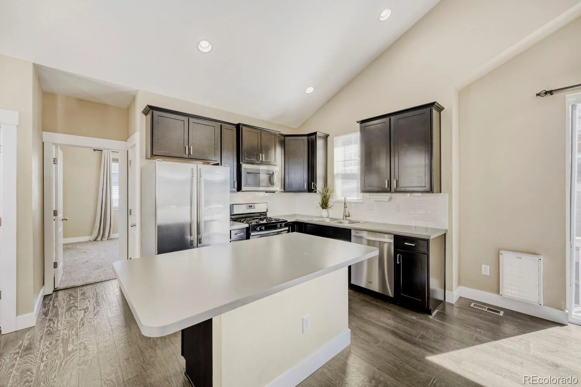
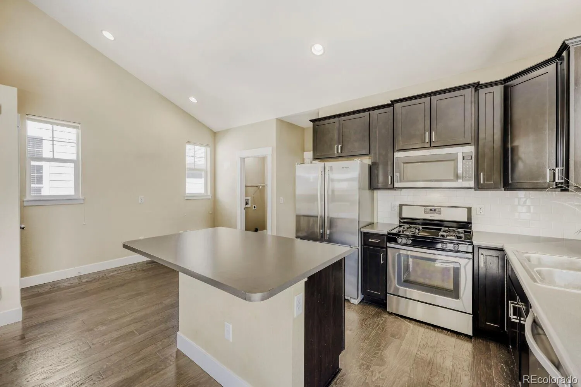
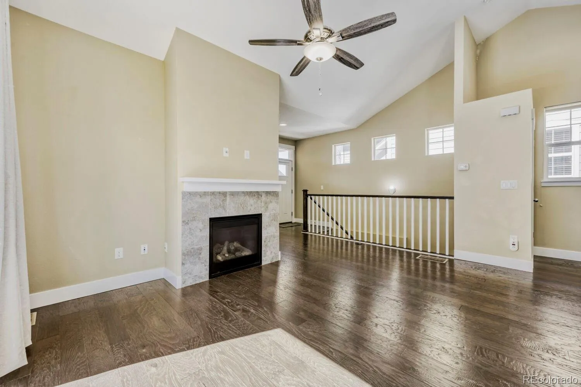
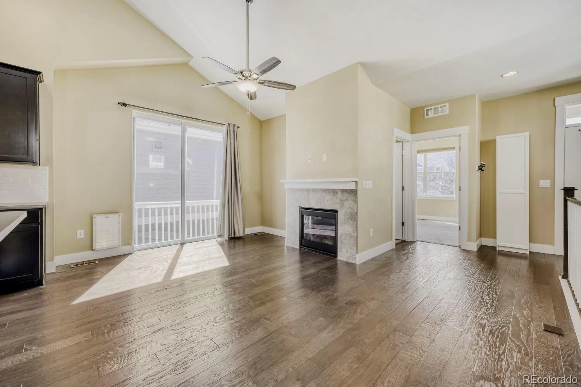
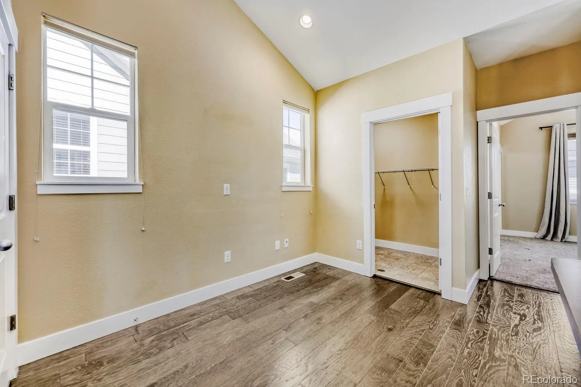
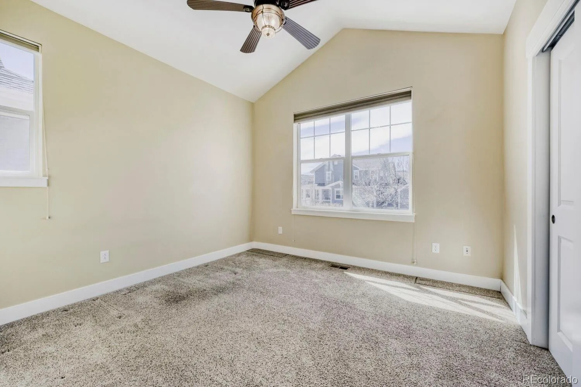
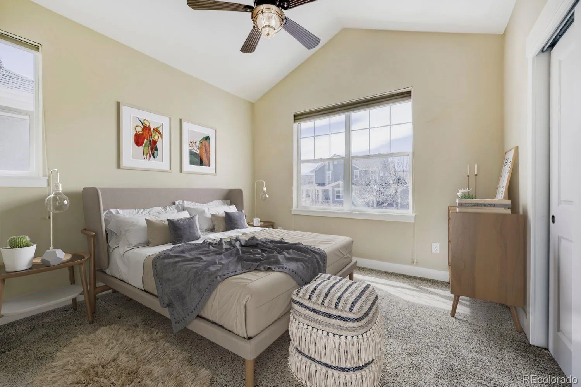
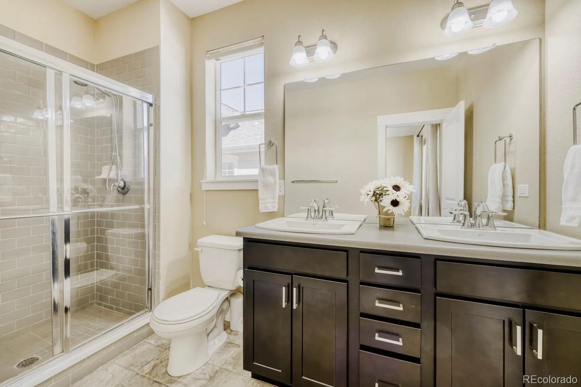
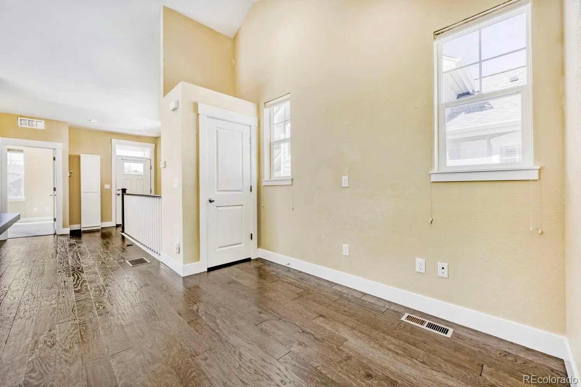
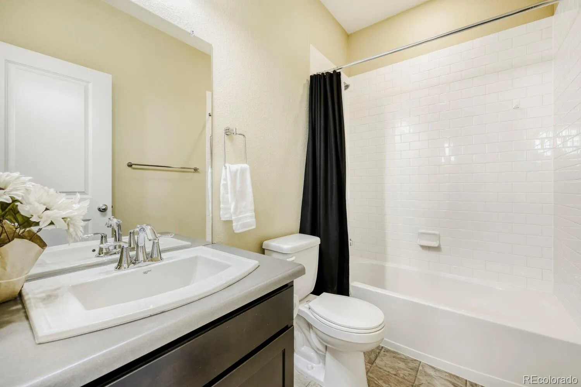
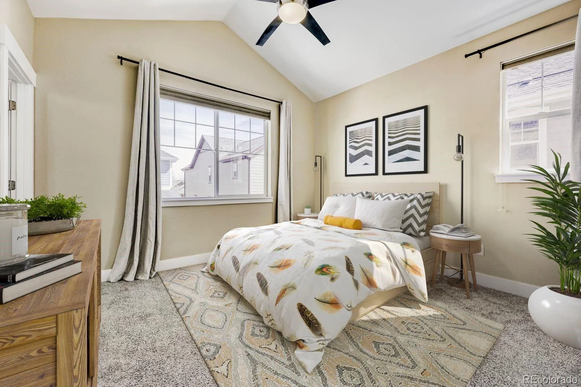
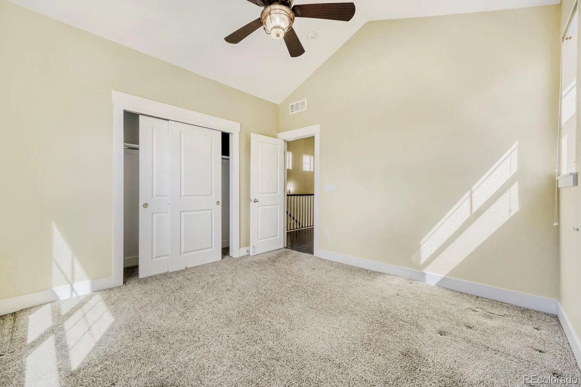
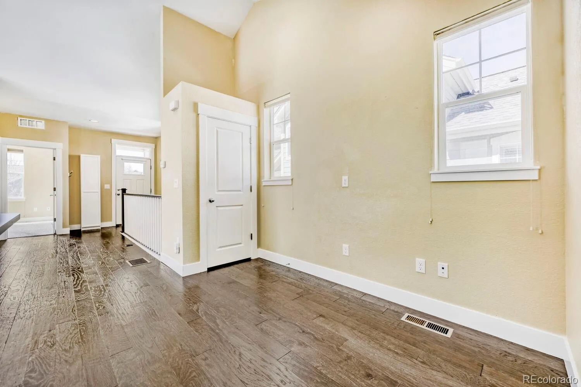
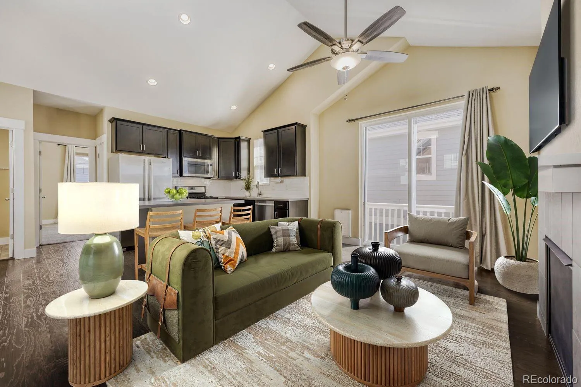
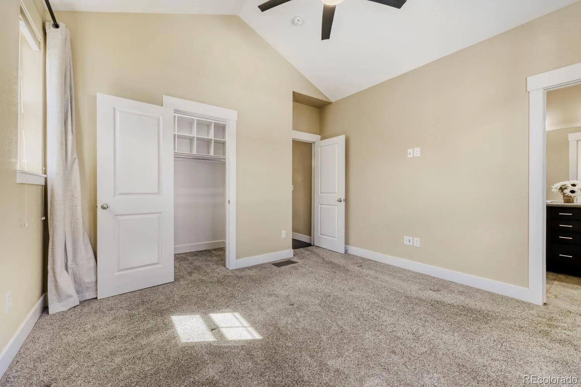
Built by McStain and designed to ENERGY STAR® standards, this beautifully maintained home offers the perfect blend of efficiency, comfort, and low-maintenance living just minutes from Boulder and a short walk to vibrant downtown Louisville. Light-filled, open-concept floor plan featuring new kitchen appliances, new washer and dryer, newer water heater, fresh exterior paint, brand-new roof, owned solar system, and professionally xeriscaped landscaping.

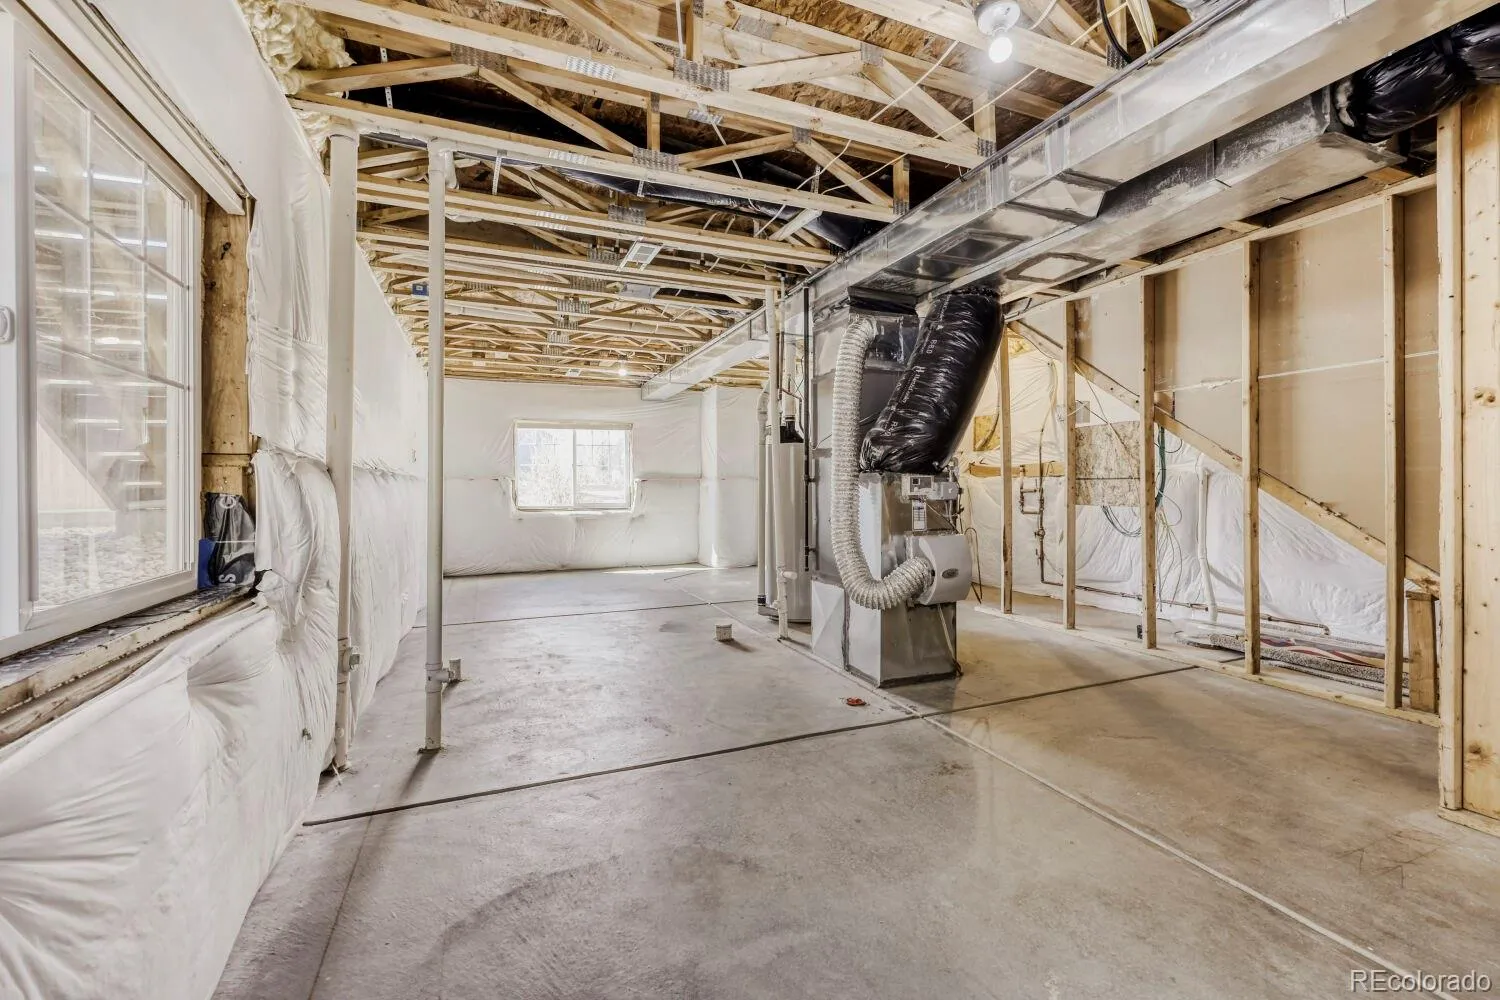
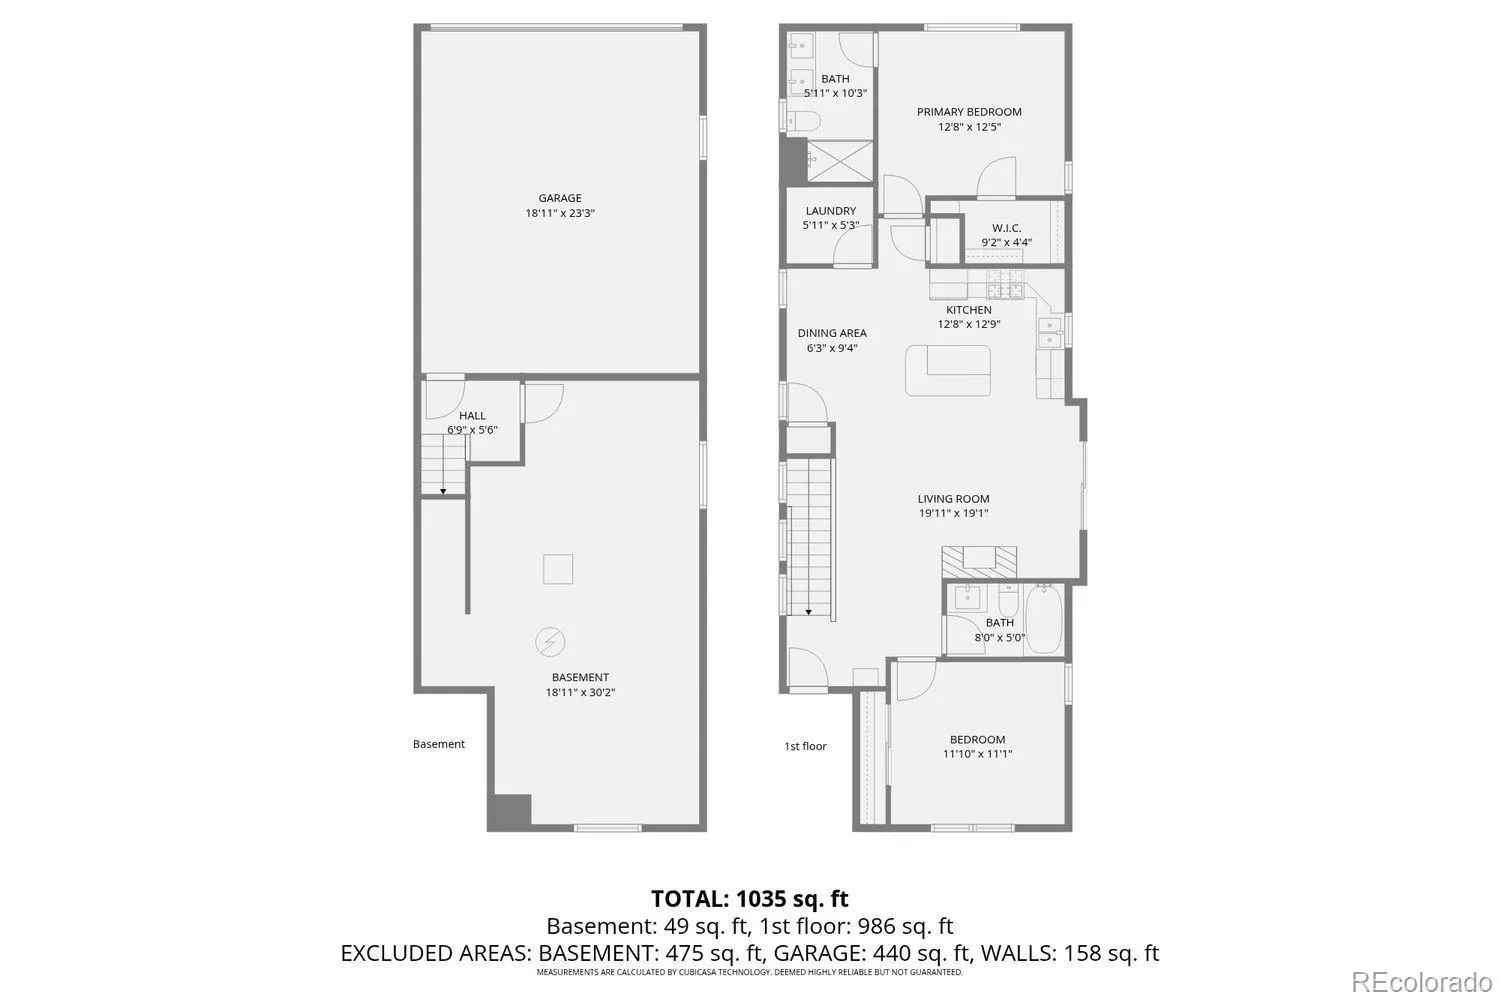
The unfinished basement provides an exceptional opportunity to nearly double the finished square footage while building immediate equity. Create the custom space you’ve always wanted—additional bedrooms, media room, fitness studio, home office, or guest suite.

Whether you’re looking for a “Lock & Leave” lifestyle or a “Stay & Play” home base, this property delivers. Enjoy minimal exterior maintenance with water-wise landscaping and no public sidewalk snow removal. Travel with confidence knowing your vehicles are protected in the attached garage, with convenient access to DIA via a short ride to the airport transit bus.

Outdoor enthusiasts will love the miles of nearby trails connecting to Louisville, Boulder, Superior, Erie, and Broomfield via the Coal Creek, Davidson Mesa, and Louisville Powerline trail systems. Walk to neighborhood lakes, ride endless bike paths, spend the afternoon at the community pool, or enjoy the restaurants, coffee shops, farmers market, and events in historic downtown Louisville.

Modern construction, thoughtful updates, outstanding energy efficiency, and an unbeatable location make this home a rare opportunity. A nearby comparable home was listed at $670,000 last fall without the approximately $28,000 in upgrades offered here. Move in now and enjoy today’s comforts while creating tomorrow’s equity.


Features
: Forced Air, Natural Gas, Active Solar
: Central Air
: Unfinished
: Full
: Mountain(s), Meadow
: Family Room
: Carbon Monoxide Detector(s), Radon Detector
: Deck, Front Porch, Patio
: 2
: Unfurnished
: Dryer, Dishwasher, Disposal, Microwave, Range, Refrigerator, Self Cleaning Oven, Washer, Gas Water Heater, Oven, Humidifier, Electric Water Heater
: Bungalow
: Pool, Playground, Parking, Park, Trail(s), Golf Course
: Composition
: Public Sewer
Address Map
CO
Boulder
Lafayette
80026
Hoyt
549
Lane
W106° 52' 5.2''
N39° 59' 46.4''
Additional Information
$130
Monthly
: Maintenance Grounds, Snow Removal
: Frame, Wood Siding
14
West
Home is located in the Indian Peaks community on the south west corner of Courtesy and Baseline. Enter on Roser from Baseline and go thru the round about past the park and the house sits on your left.
: 220 Volts, 110V
Lafayette
: Private Yard, Rain Gutters, Garden, Playground
1
: Carpet, Wood, Vinyl
2
Centaurus
: Pantry, High Ceilings, Open Floorplan, Kitchen Island, Vaulted Ceiling(s), High Speed Internet, Ceiling Fan(s), Primary Suite, Radon Mitigation System, Walk-In Closet(s), In-Law Floorplan
Yes
Yes
Cash, Conventional, FHA, Other, VA Loan
: Level, Near Public Transit, Sprinklers In Front, Landscaped
Angevine
LOHAS Realty LTD
R0602529
: None
: House
Indian Peaks
$4,087
2025
: Electricity Connected, Natural Gas Connected
: Window Coverings
RES
03/28/2026
: Appliances, Insulation, Thermostat, Water Heater, Windows, Doors, Roof, HVAC
2143
Active
Yes
1
Boulder Valley RE 2
Slab
Boulder Valley RE 2
In Unit
Boulder Valley RE 2
07/30/2026
03/28/2026
Public
: Two

Indian Peaks

549 Hoyt Lane, Lafayette, CO 80026

2 Bedrooms
2 Total Baths
1,078 Square Feet
$634,000
Listing ID #2582306
Basic Details
Property Type : Residential
Listing Type : For Sale
Listing ID : 2582306
Price : $634,000
Bedrooms : 2
Rooms : 9
Total Baths : 2
Full Bathrooms : 2
Square Footage : 1,078 Square Feet
Year Built : 2014
Lot Area : 0.06 Acres
Lot Acres : 0.06
Property Sub Type : Single Family Residence
Status : Active
Originating System Name : REcolorado
Mortgage Calculator
$
$ %
years
%
$ %per year
$ %per year

$
Contact Agent
