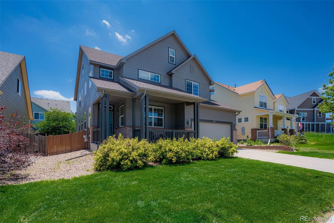
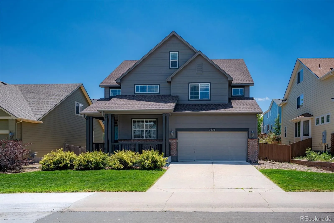
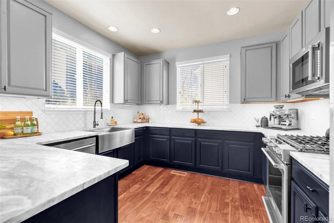
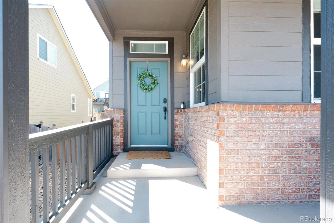
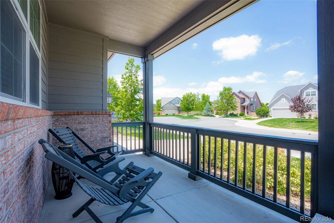
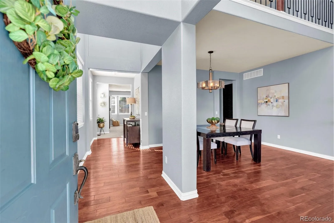
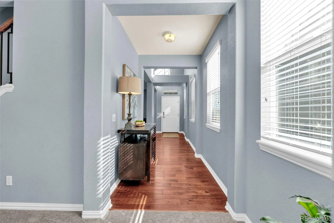
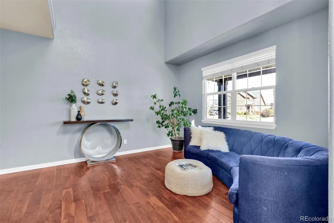
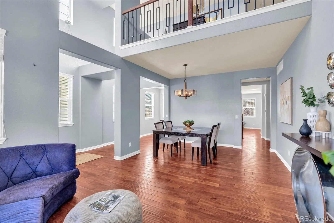
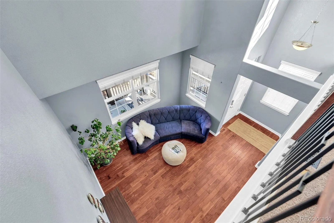
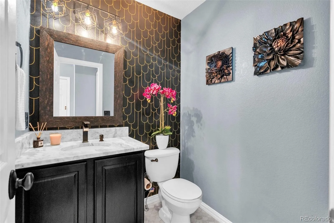
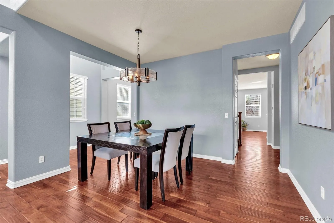
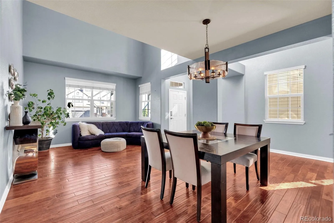
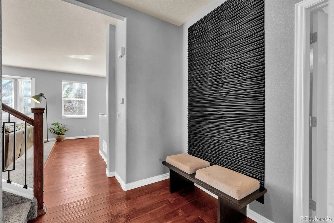
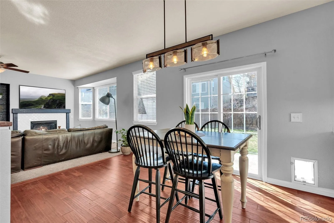
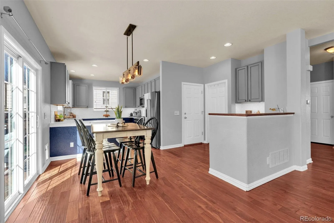
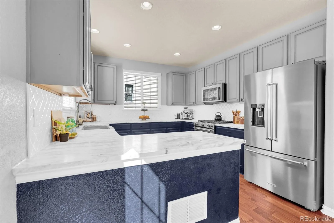
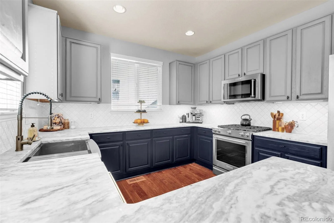
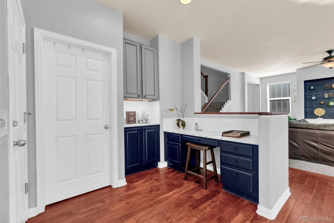
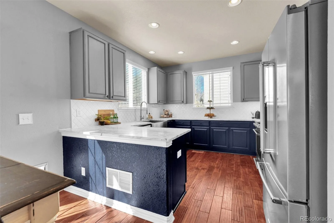
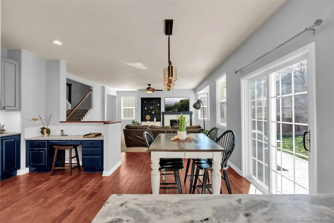
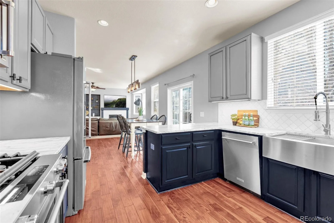
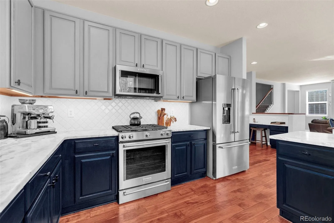
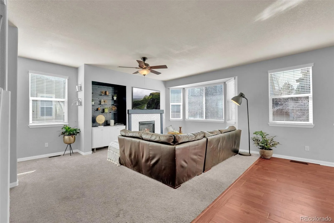
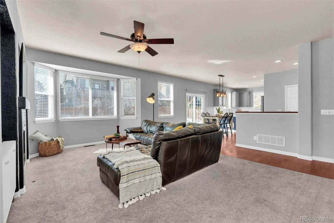
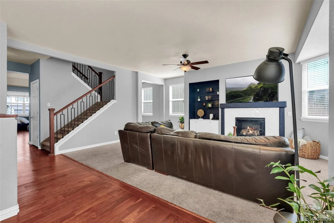
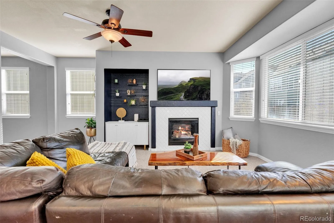
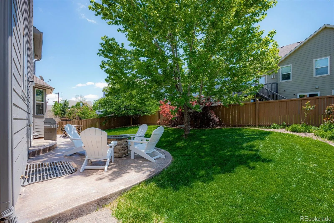
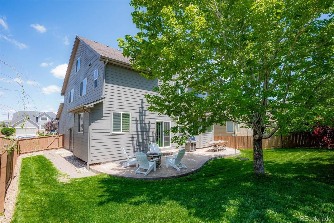
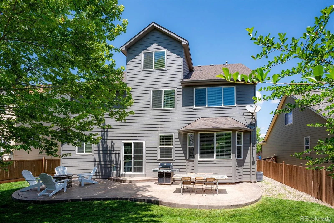
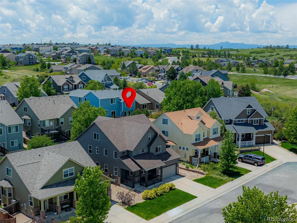
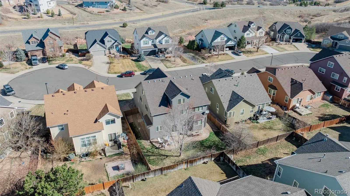
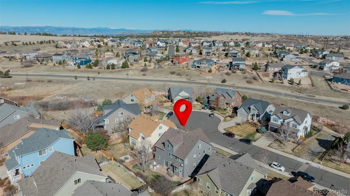
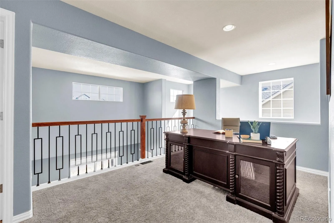
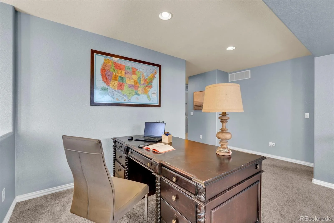
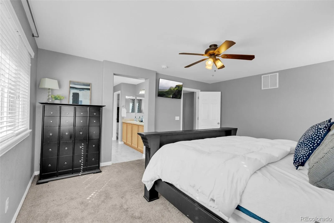
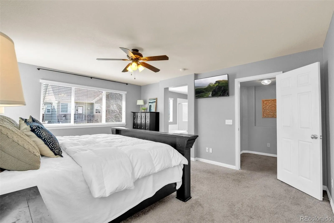
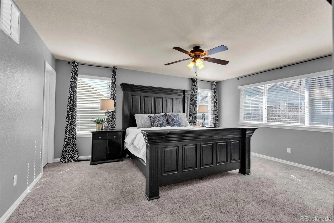
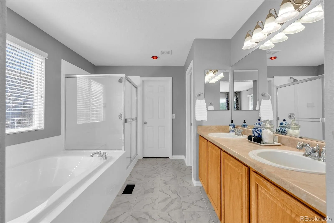
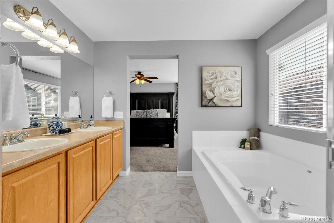
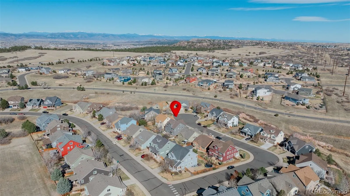
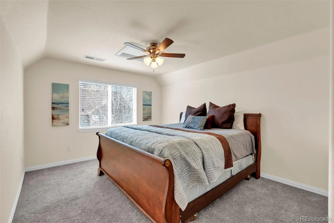
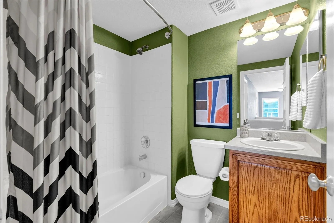
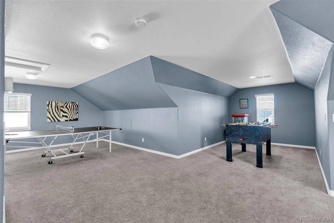
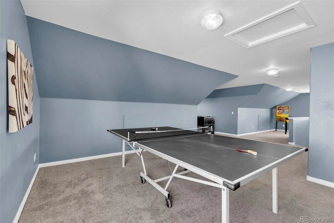
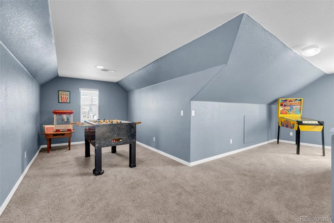
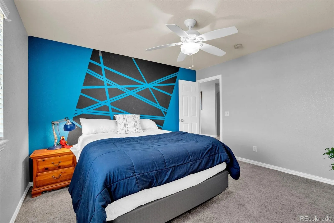
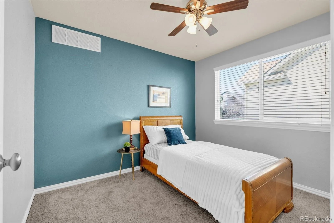
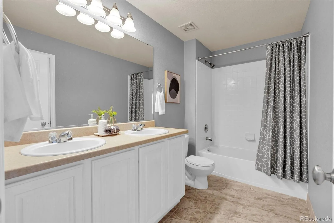
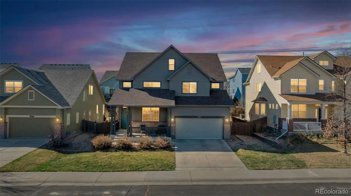
Welcome to one of Terrain’s most flexible and beautifully updated homes, set at the end of a quiet cul-de-sac near Sage Canyon Elementary. With over 5,000 total square feet across three finished levels above grade plus an unfinished basement, this five-bedroom, four-bath home offers the kind of space that adapts to how you live. The main level sets a welcoming tone with soaring ceilings, plank hardwood floors, and an open layout that moves naturally from room to room. The renovated kitchen anchors daily life with updated finishes, stainless steel appliances, and a sunny breakfast nook that opens into the family room and its fireplace, so a weeknight dinner and a weekend gathering both feel effortless. Upstairs, four bedrooms, a versatile loft, and a conveniently placed laundry room keep the household running smoothly, while the primary suite offers a true retreat with a large walk-in closet and a five-piece bath featuring a soaking tub. The third level is where this home earns its flexibility, pairing a private fifth bedroom or guest suite with a generous rec room ready to serve as a media space, home gym, playroom, or lounge. Below grade, the unfinished basement provides room for future expansion or abundant storage. Dual high-efficiency furnaces and dual-zone heating and cooling handle Colorado’s seasonal swings with ease. Outside, a stamped concrete patio and a spacious yard create an inviting backdrop for entertaining or unwinding. Terrain delivers on amenities, with two pools, tennis courts, a dog park, parks, and trail access woven throughout the community, while shopping, dining, and I-25 all remain within easy reach. Fresh interior and exterior paint and a renovated kitchen mean the only thing left to do is move in.

Advanced Home Search
Search by square footage, location, price, bedrooms, bathrooms and more.Just Listed
These homes just hit the market. Be among the first to see them. Schedule a showing, too.New Construction
See brand new homes and homes under construction now and available soon.Features & Amenities
Find homes with views or pools, in gated communities & with other desirable features.Cities
Take a look at luxury homes in each city in Metro Denver.Neighborhoods
Find the ideal neighborhood and the home that best fits you.Counties
Have your eye on a specific county? Browse these listings.Zip Codes
Start here to find a luxury home in a particular zip code.Single-Family Homes
See photos of single-family homes, get prices, neighborhood information & more.Townhomes
Get all the details about luxury townhomes for sale now throughout Metro Denver.Condos
Are you drawn to the low-maintenance, luxury lifestyle of condo living? Start here.One-Story Homes
Looking for a main floor master? Ranch-style homes may be perfect for your lifestyle.Featured Price Ranges
We’ve done the searching for you. Find homes in popular luxury price ranges.55-Plus
Explore beautiful homes and enviable amenities available in 55-and-over communities.Your Free MLS Search Account
Create and manage saved searches and properties with the Property Organizer.Schedule a Personal Consultation
We’re happy to help any time! Schedule a no-obligation 15-minute call.


