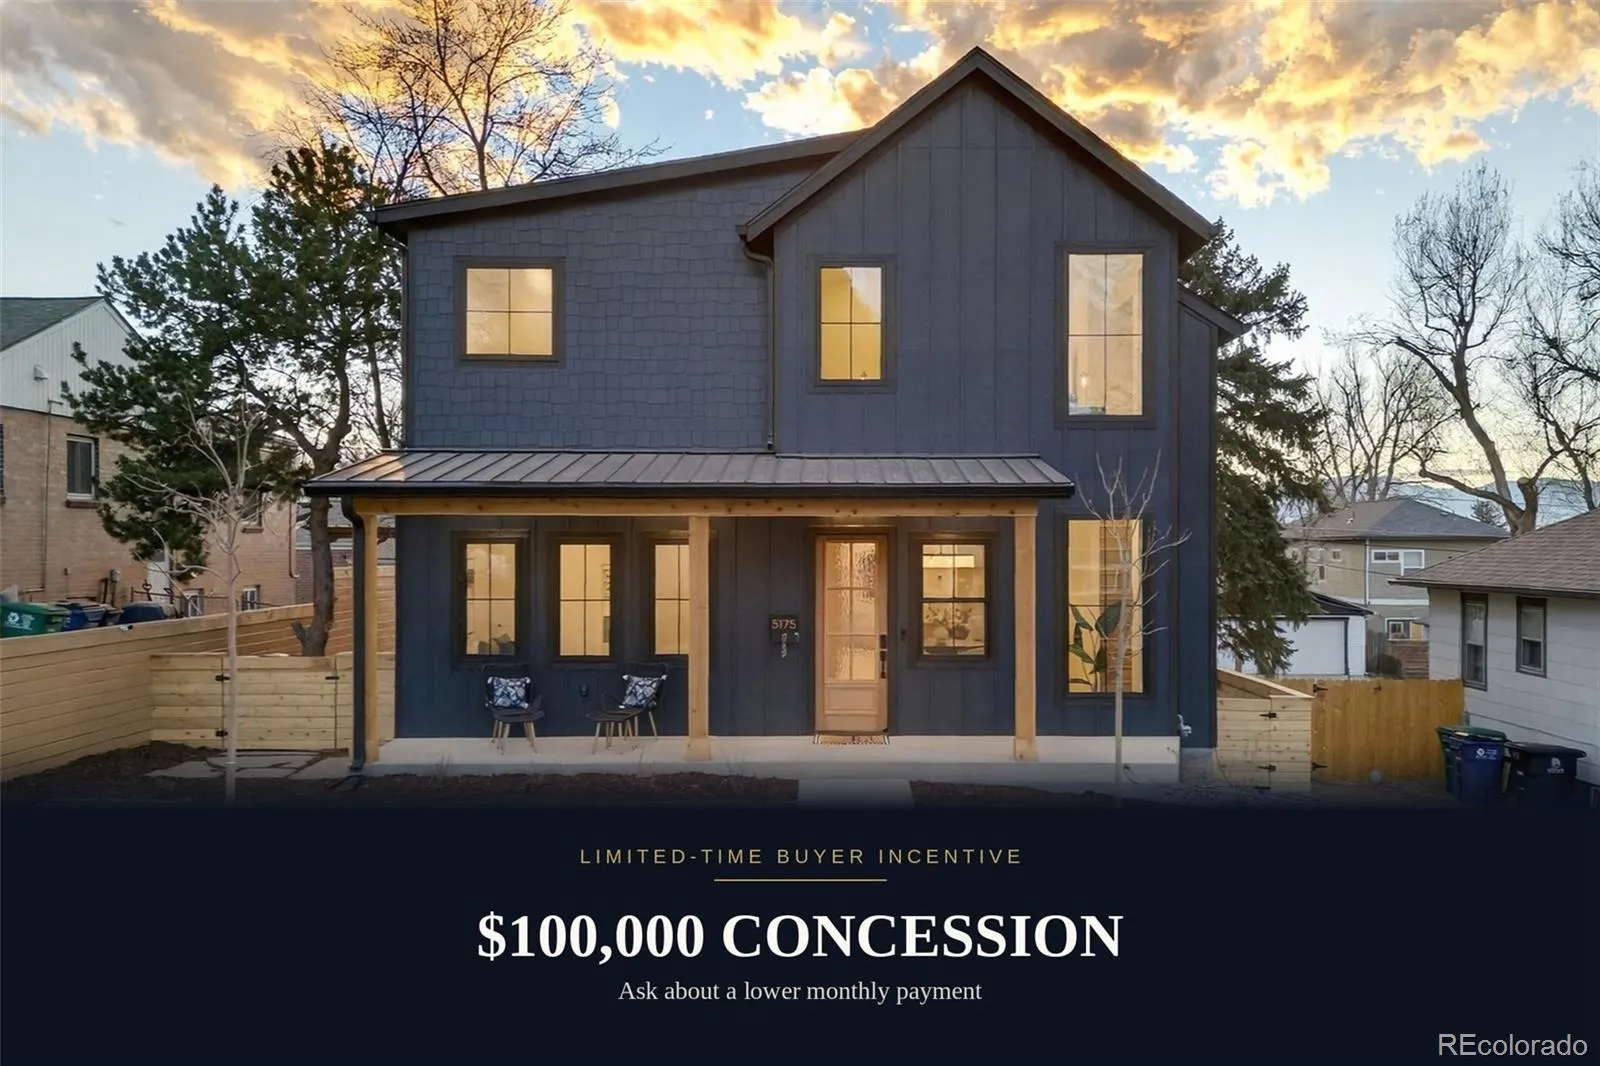
Lower your rate, lower your payment. Take advantage of flexible seller concessions designed to buy down your interest rate and drastically slash your monthly mortgage bill.
***Property Highlights: High-end ADU rental potential + seller-funded rate relief = unmatched financial optimization. Multigenerational living| Intentional design with high end finishes | Indoor outdoor living throughout with an upper level terrace and mountain views | Attached garage***
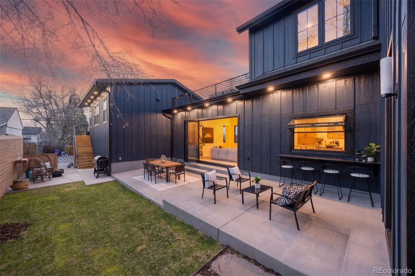
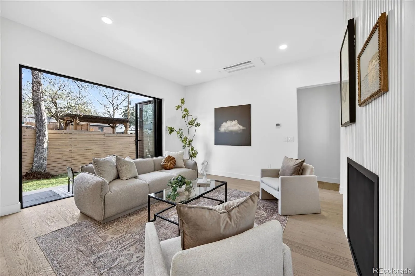
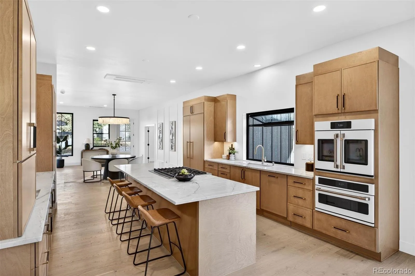
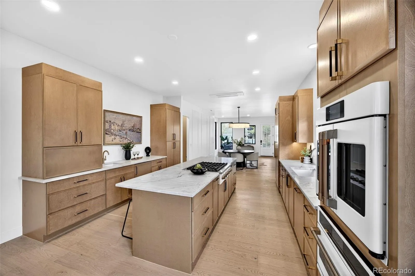
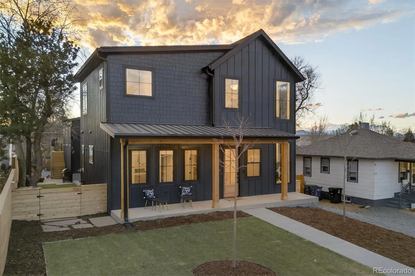
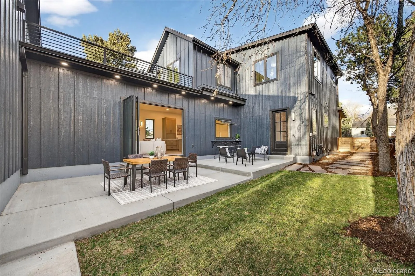
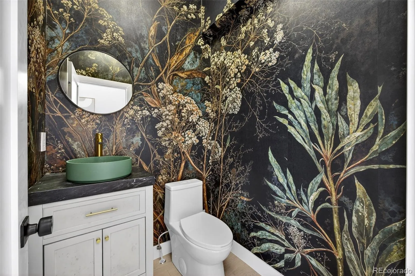
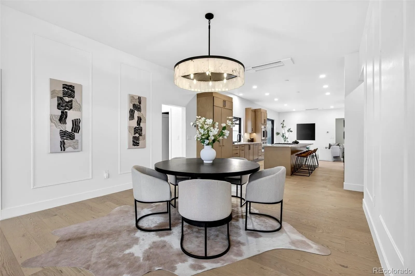
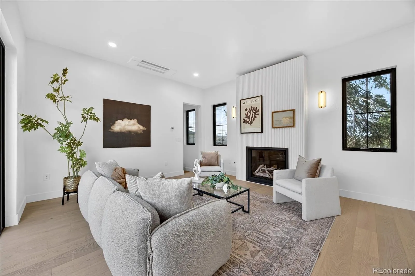
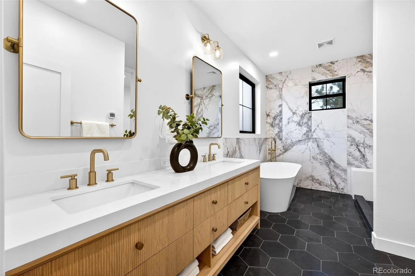
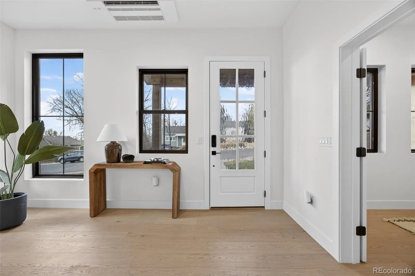
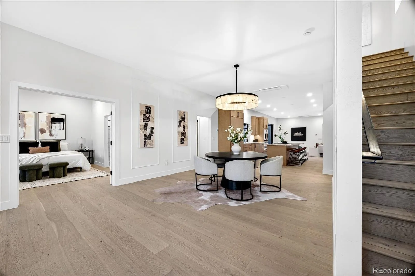
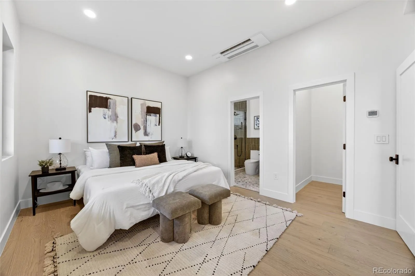
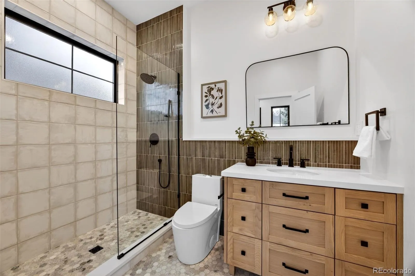
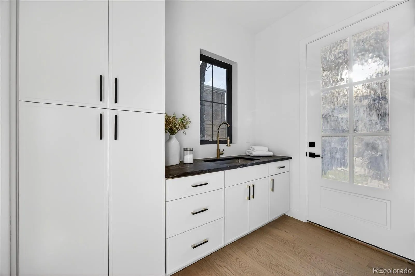
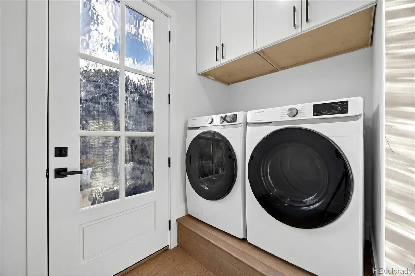
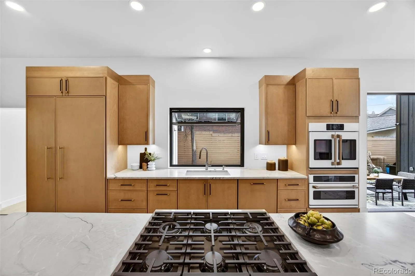
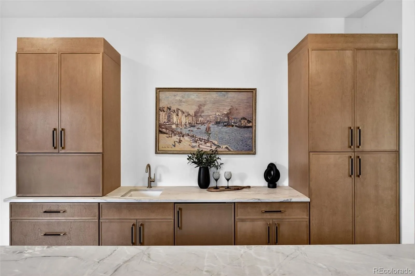
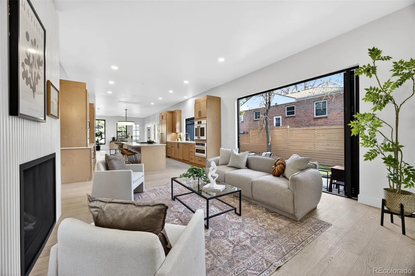
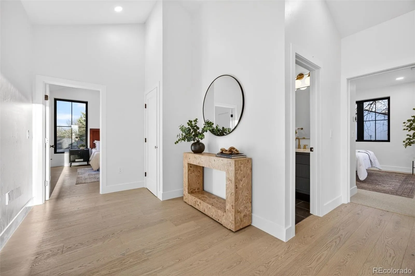
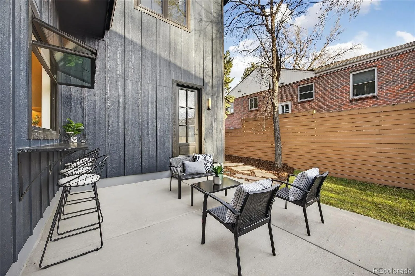
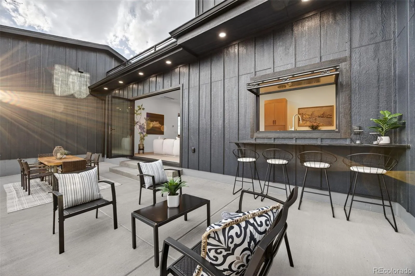
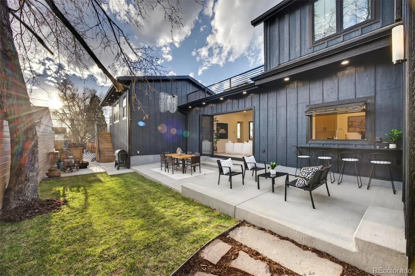
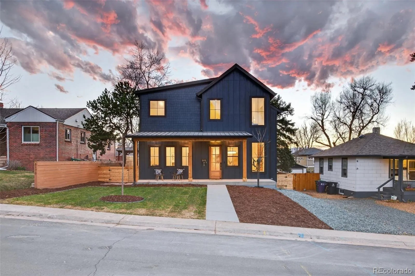
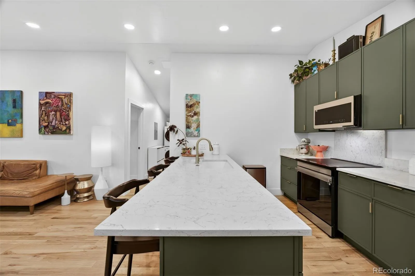
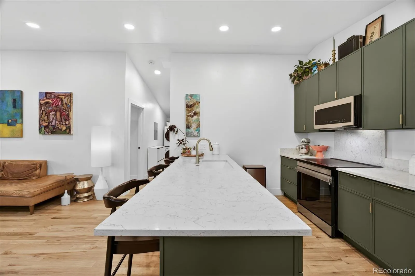
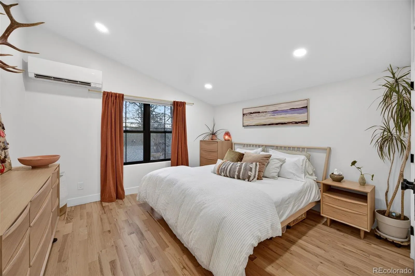
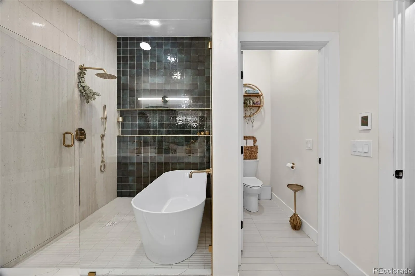
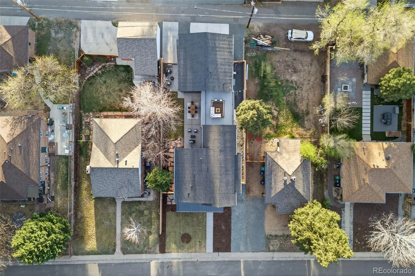
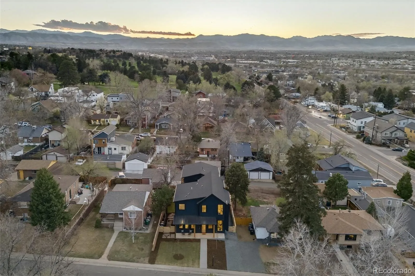
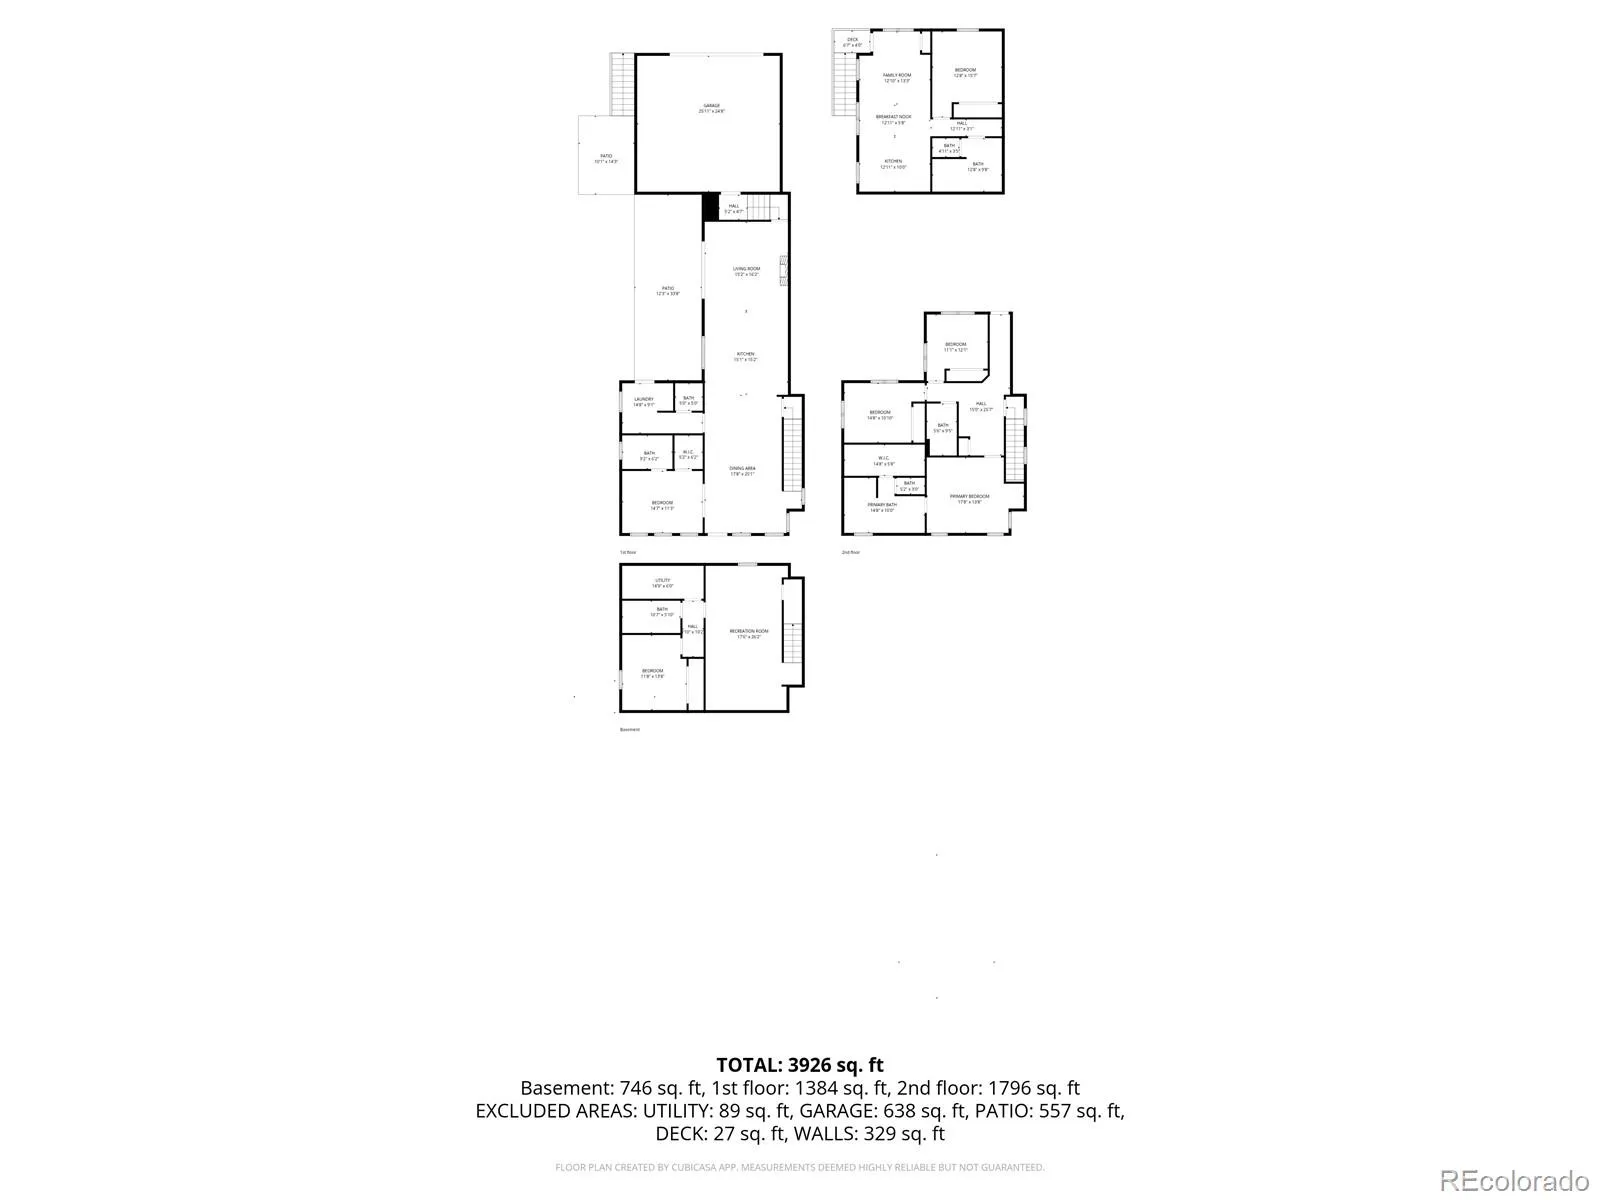
Rare opportunity to own a masterclass in “Organic Luxury” on a well appointed, oversized lot in the heart of the Tennyson/Regis corridor. This light-filled, comfortable sanctuary seamlessly blends high-end natural finishes with modern function and a green footprint. The open-concept main level is anchored by a chef’s kitchen and a stunning trifold patio door that completely erases the line between indoor and outdoor living—ideal for Colorado’s 300 days of sunshine. Additionally, the main level has a secondary primary suite for multigenerational living as well as an attached garage.
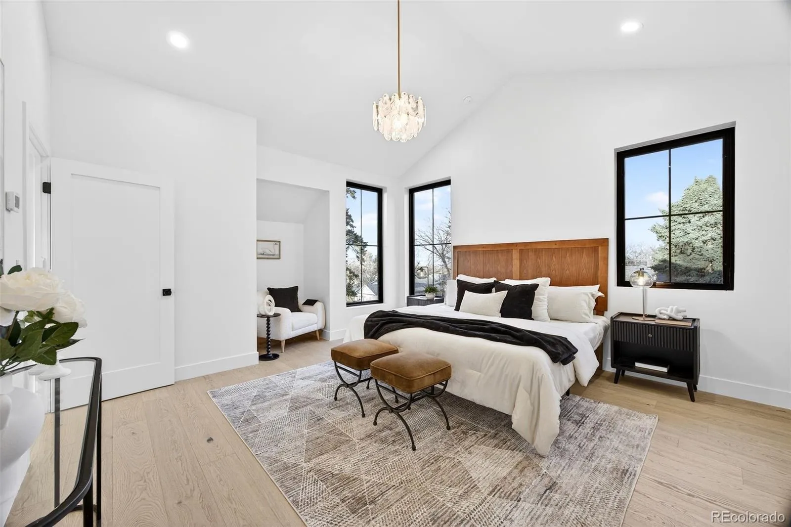
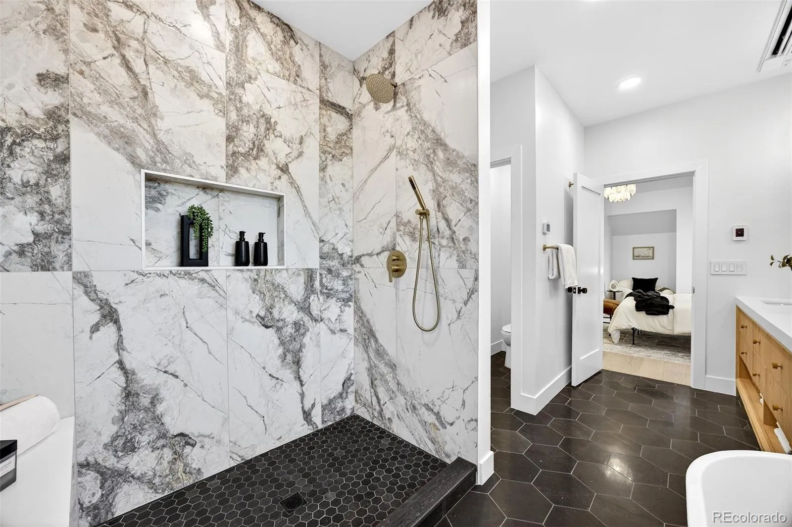
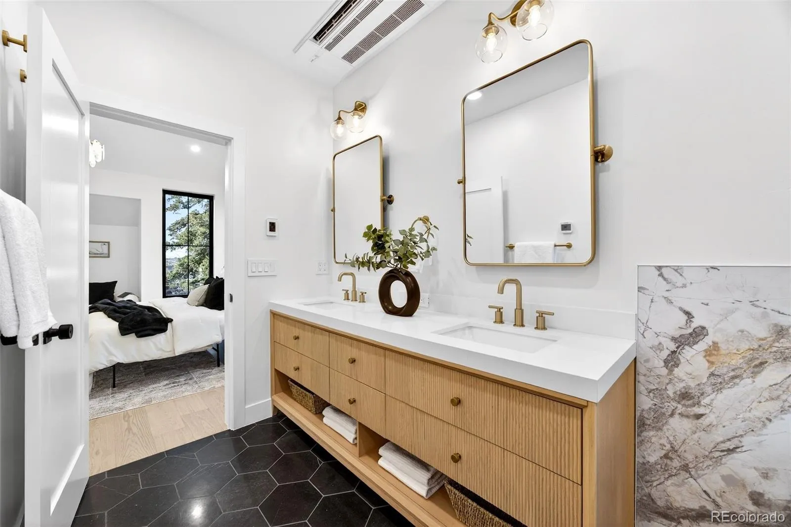
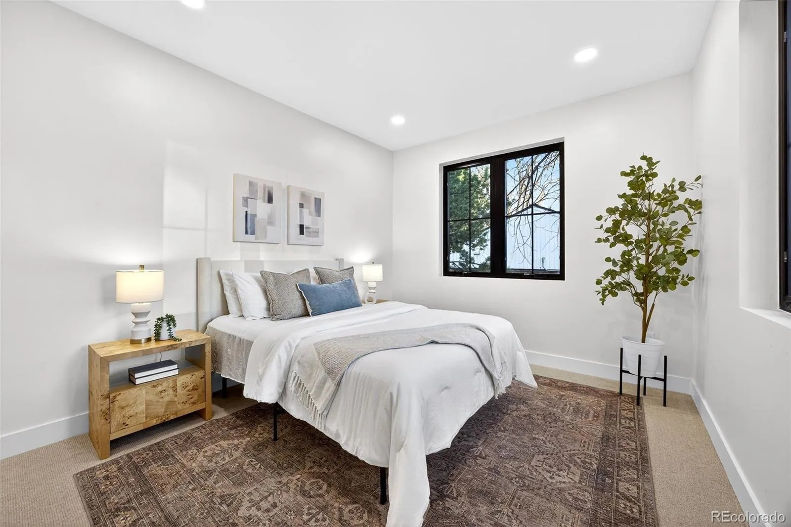
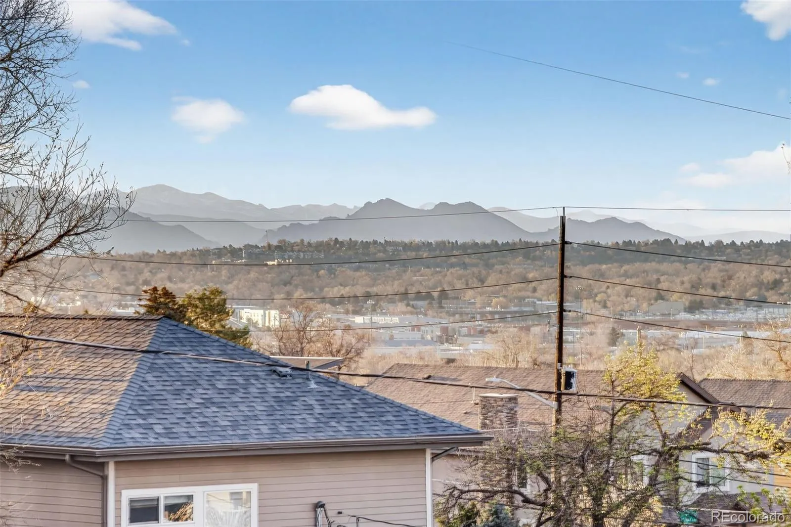
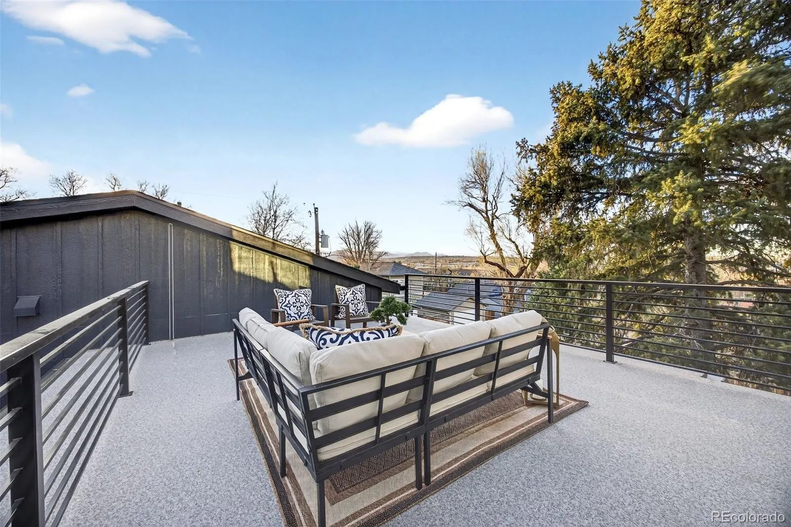
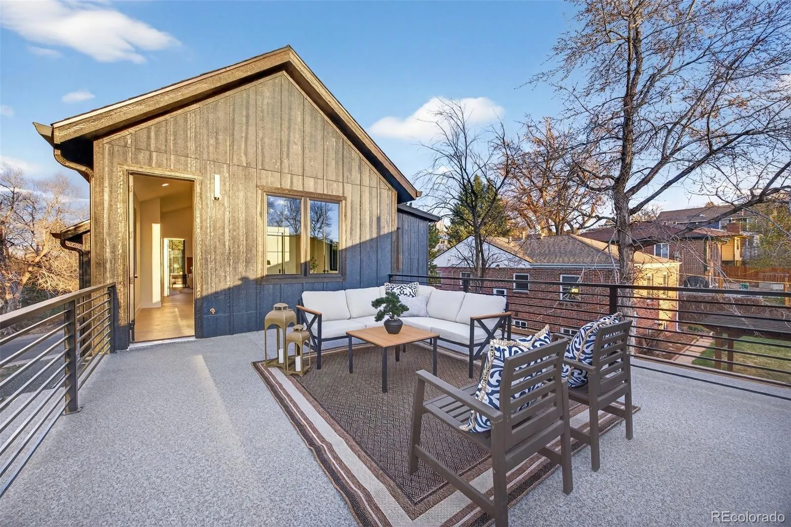
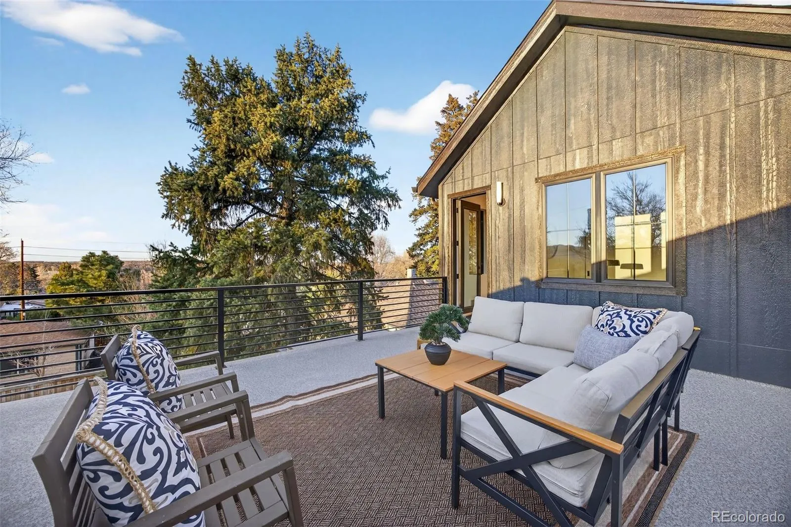
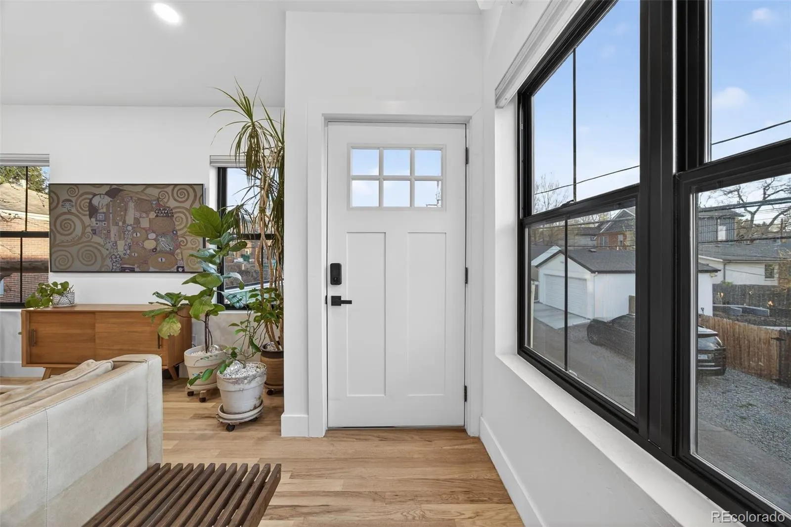
Upstairs, the primary suite is a true retreat, with beautiful light from the floor to ceiling windows. Gaze upon the mountain and treetop views from the additional 2 bedrooms. The true showstopper is the expansive rooftop terrace offering unobstructed, panoramic mountain views of Longs Peak and the Boulder Flatirons.
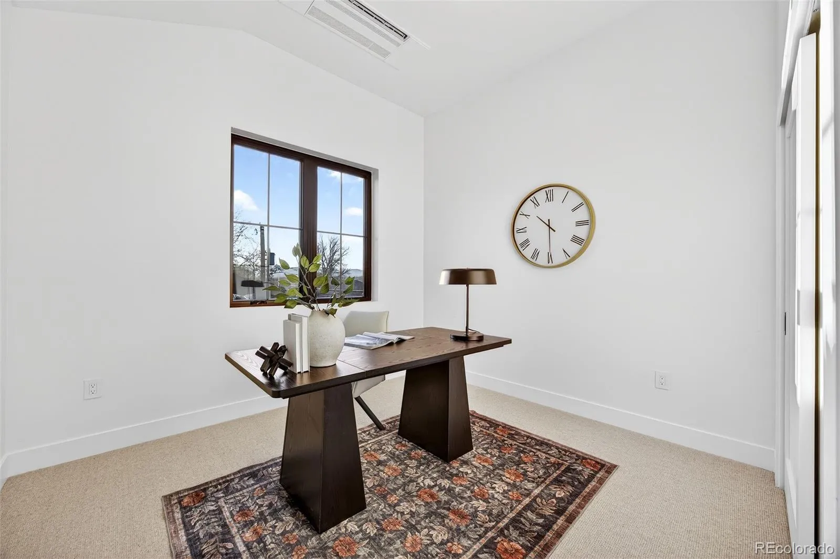
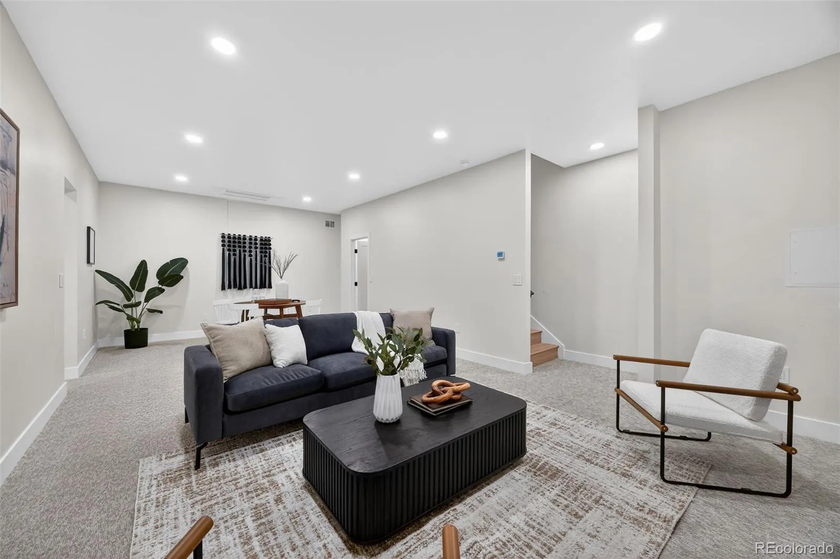
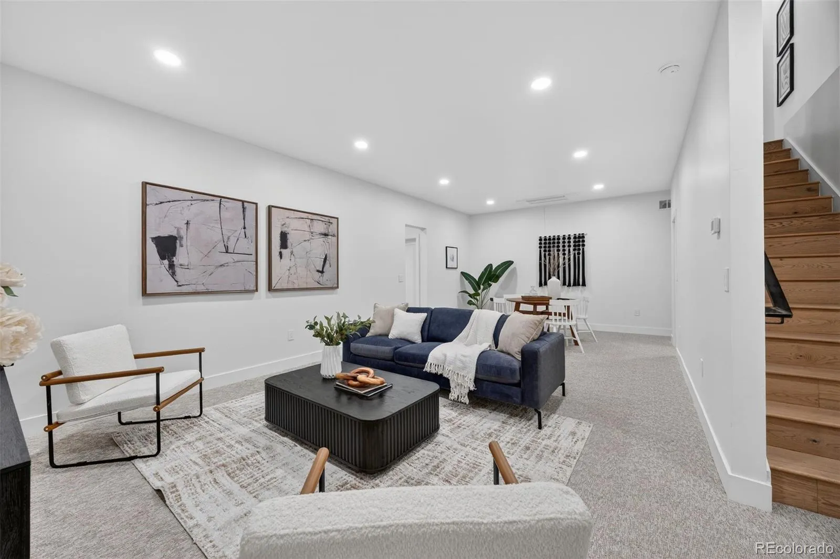
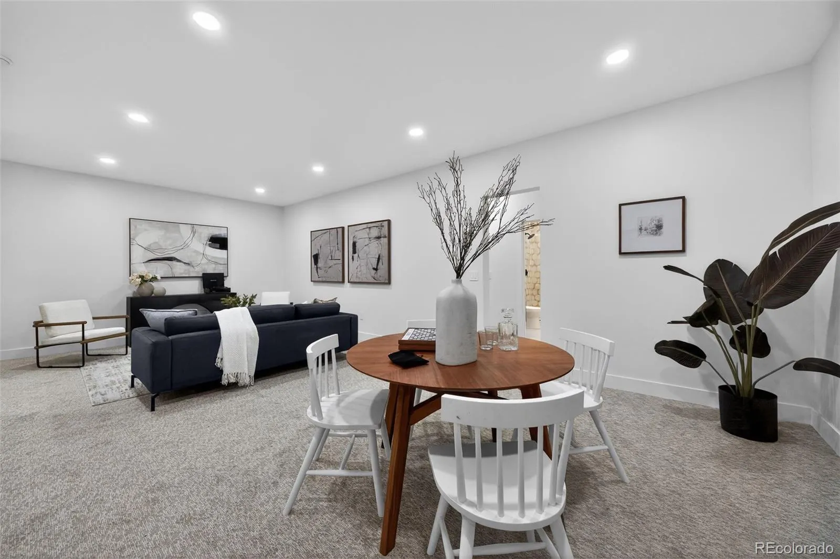
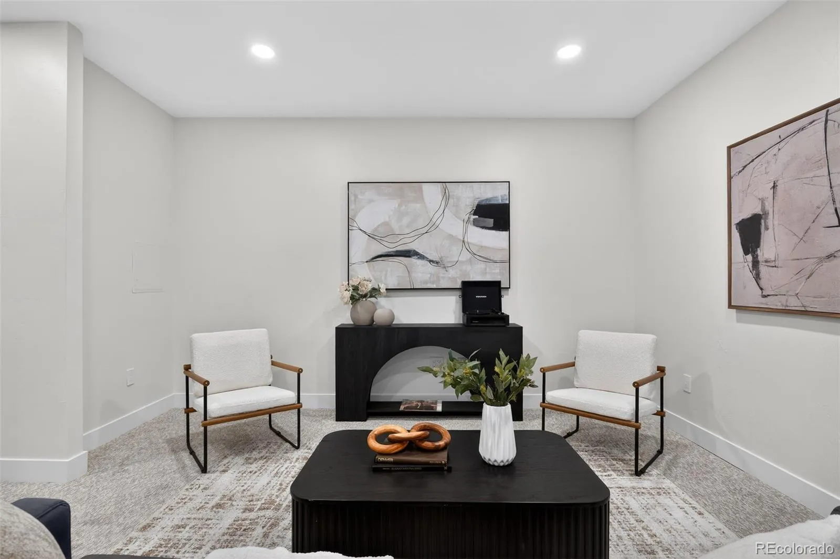
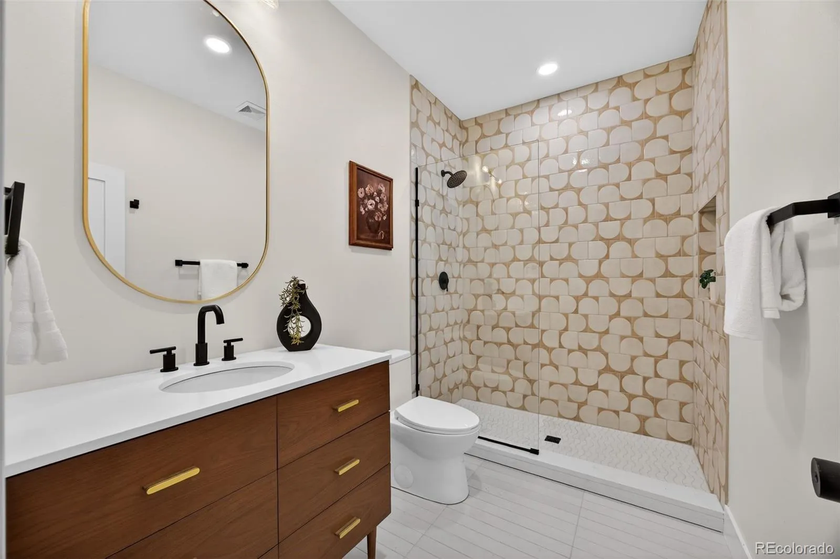
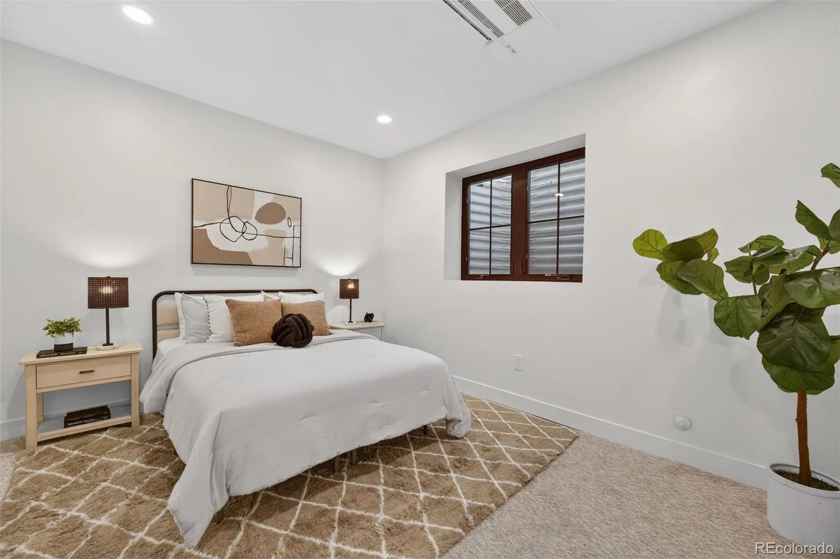
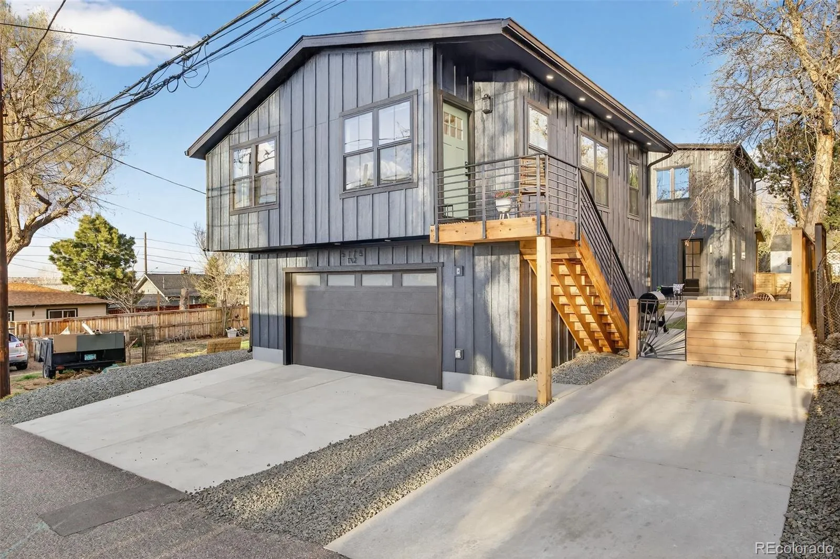
Designed for versatility, this property features a fully independent, well equipped, high-end ADU—perfect for extended family living, a professional home office, or premium rental income. The ADU includes a private exterior entrance and its own dedicated off street parking.
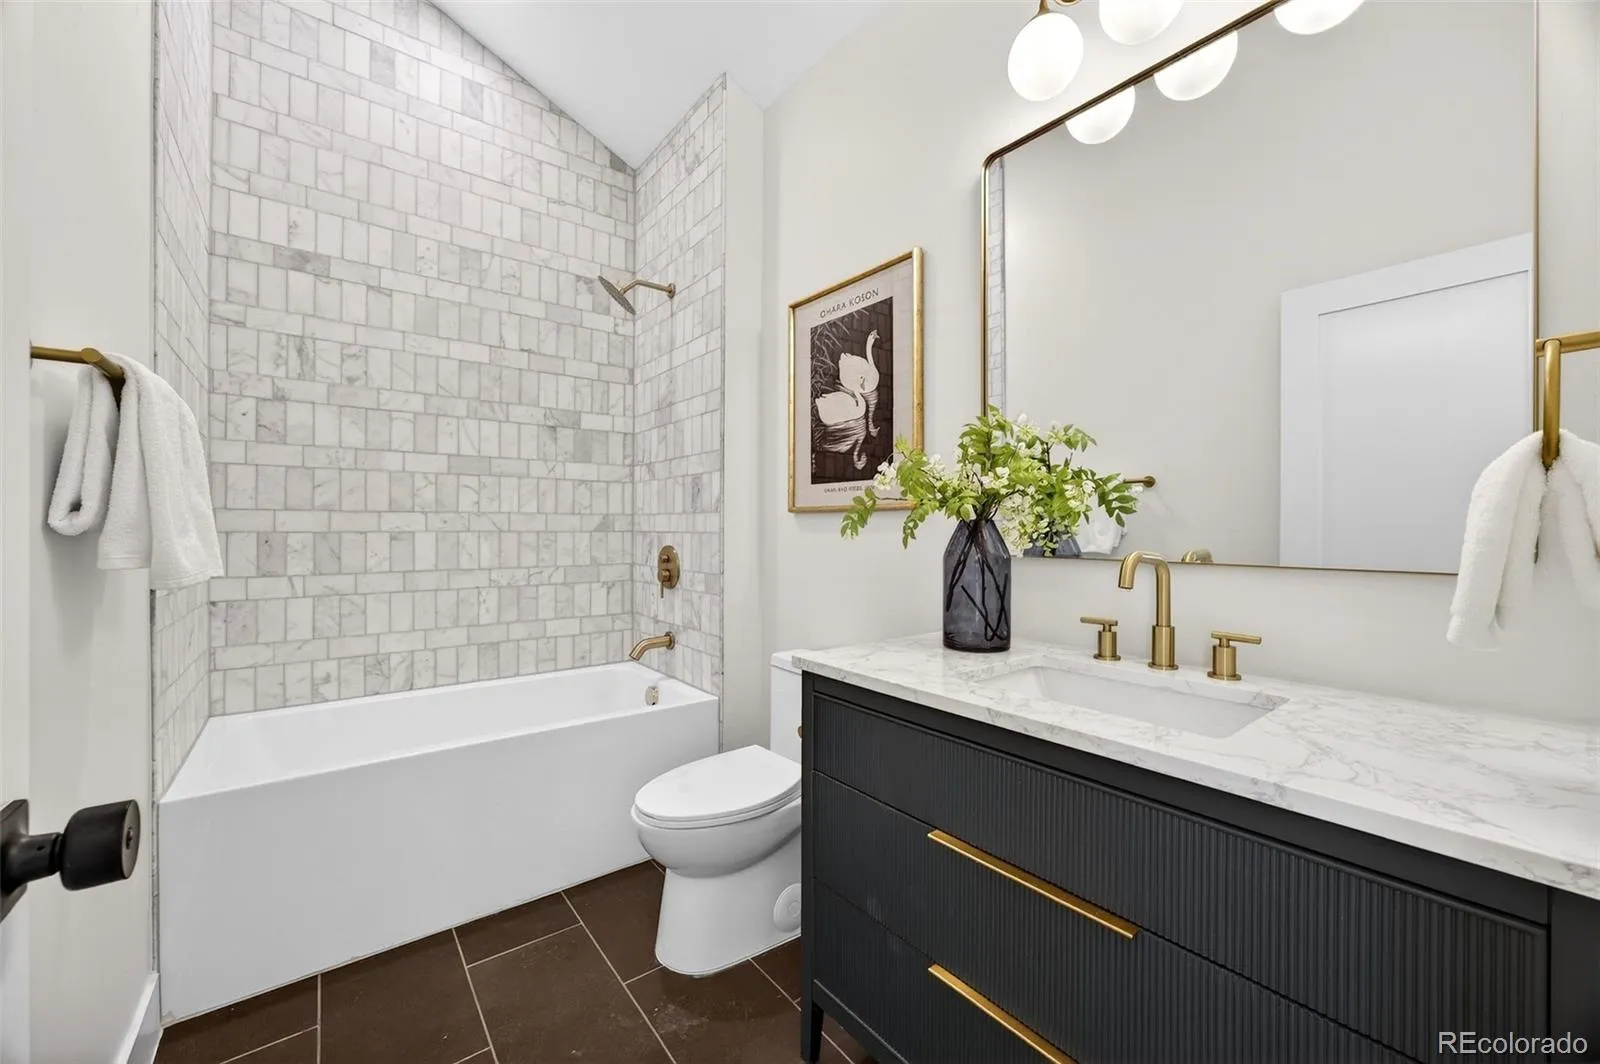
Every detail is turnkey, from the designer lighting to the professional landscaping. Experience the peace of a private sanctuary just steps from the vibrant boutiques and dining of Tennyson Street, the academic beauty of Regis University and the majestic views from Willis Case Golf Course.

Advanced Home Search
Search by square footage, location, price, bedrooms, bathrooms and more.Just Listed
These homes just hit the market. Be among the first to see them. Schedule a showing, too.New Construction
See brand new homes and homes under construction now and available soon.Features & Amenities
Find homes with views or pools, in gated communities & with other desirable features.Cities
Take a look at luxury homes in each city in Metro Denver.Neighborhoods
Find the ideal neighborhood and the home that best fits you.Counties
Have your eye on a specific county? Browse these listings.Zip Codes
Start here to find a luxury home in a particular zip code.Single-Family Homes
See photos of single-family homes, get prices, neighborhood information & more.Townhomes
Get all the details about luxury townhomes for sale now throughout Metro Denver.Condos
Are you drawn to the low-maintenance, luxury lifestyle of condo living? Start here.One-Story Homes
Looking for a main floor master? Ranch-style homes may be perfect for your lifestyle.Featured Price Ranges
We’ve done the searching for you. Find homes in popular luxury price ranges.55-Plus
Explore beautiful homes and enviable amenities available in 55-and-over communities.Your Free MLS Search Account
Create and manage saved searches and properties with the Property Organizer.Schedule a Personal Consultation
We’re happy to help any time! Schedule a no-obligation 15-minute call.


