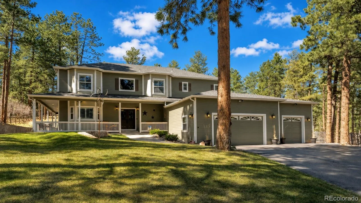
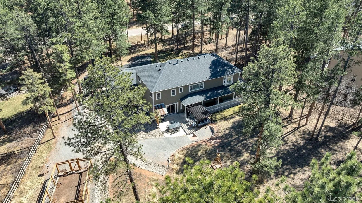

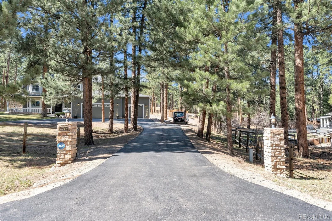
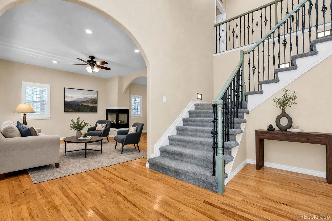
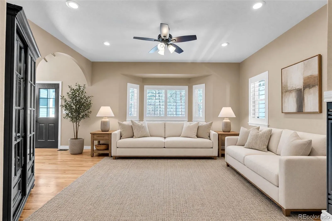
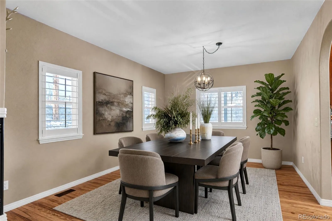
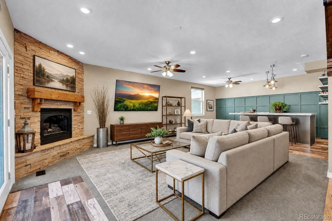
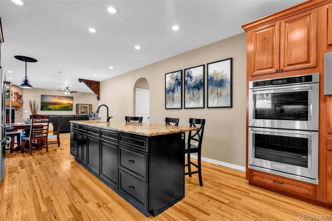
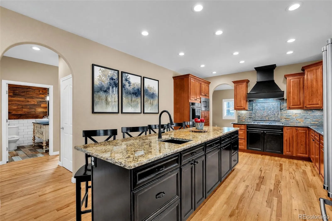
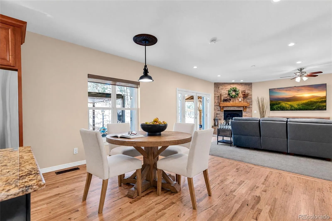
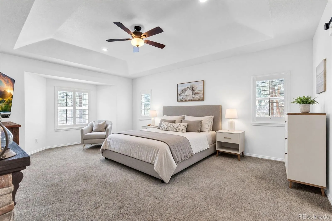
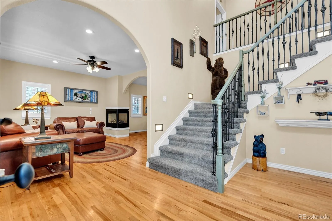
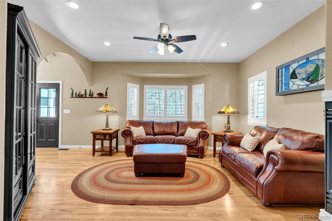
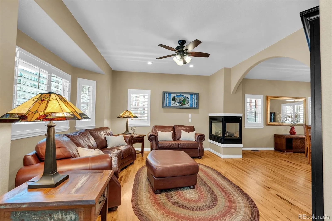
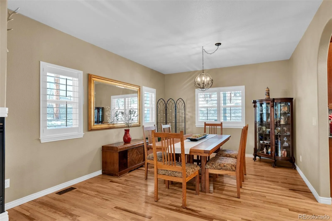
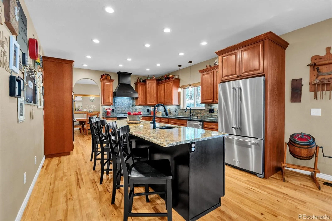
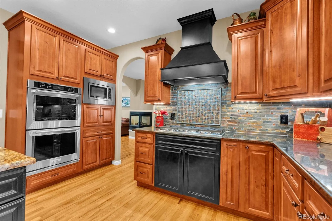
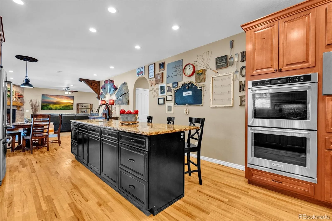
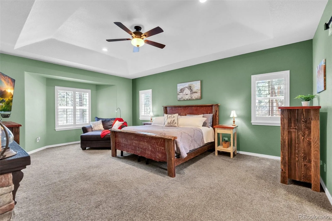
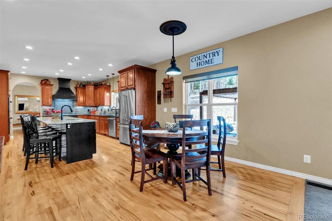
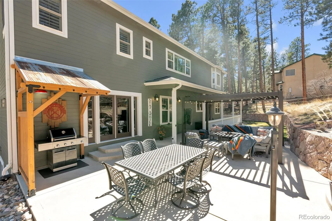
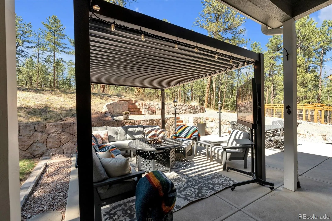
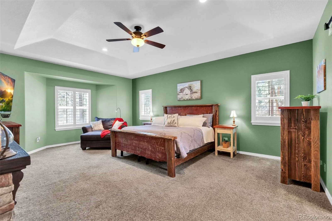
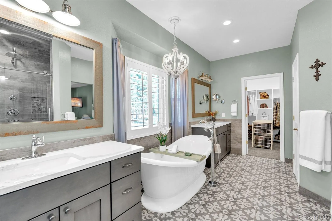
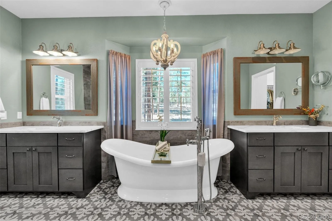
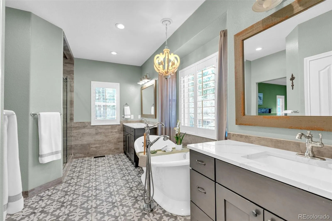
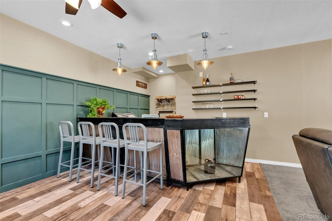
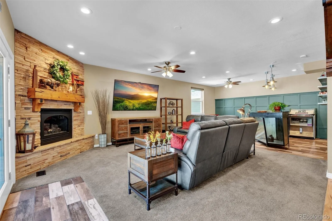
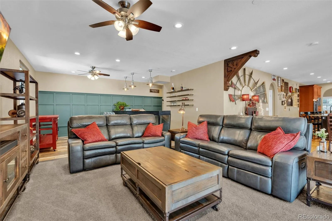
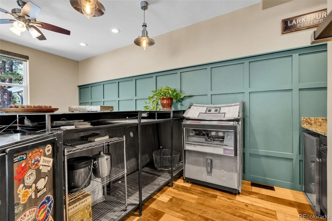
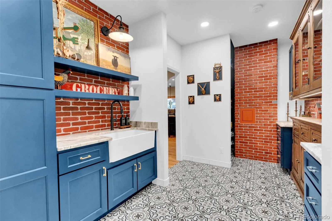

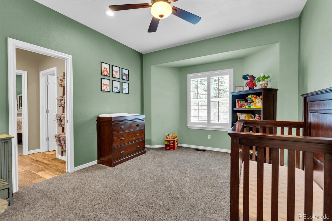
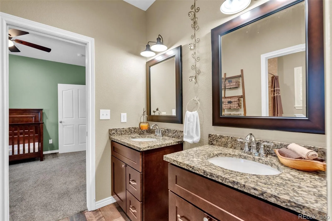
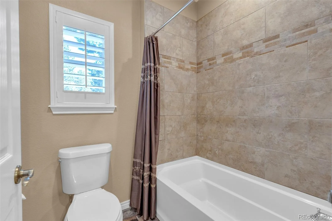
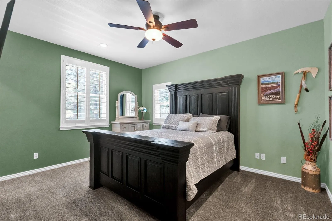
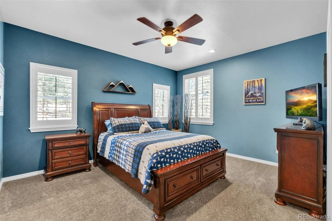
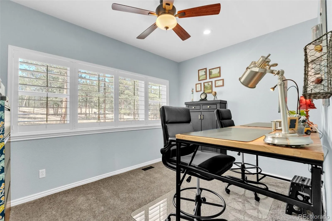
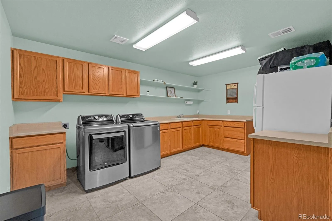
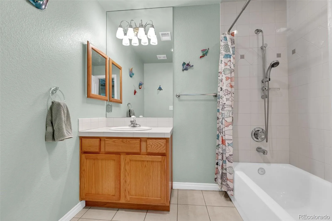

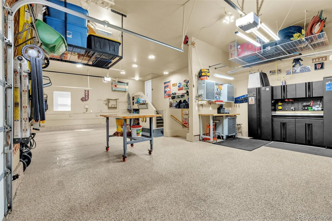
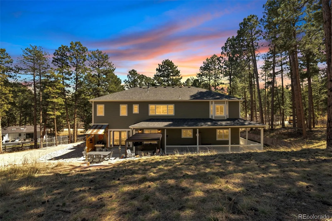
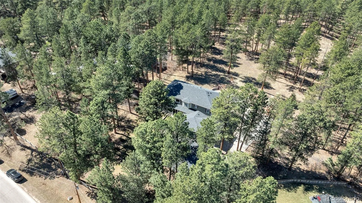
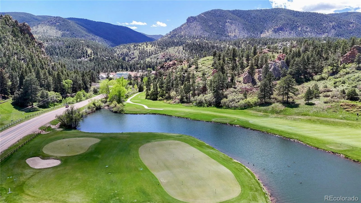
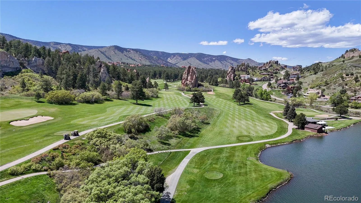


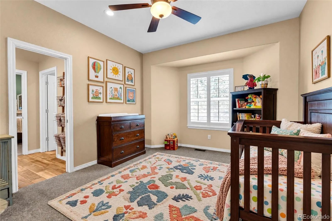
RED ROCKS, PRIVACY & ROOM TO BREATHE — THIS PERRY PARK RETREAT IS MOVE-IN READY. Tucked among the pines, this beautifully updated 4-bedroom, 5-bath home delivers approximately 4, 028 finished square feet, a wraparound deck, and multiple indoor/outdoor gathering spaces — all wrapped in the peaceful Colorado setting Perry Park is known for. Step into a remodeled kitchen built for entertaining: KitchenAid appliances, gas cooktop with vent hood, double ovens, granite counters, a large center island, and two-tone knotty alder cabinetry with dovetail soft-close drawers. The expanded family room features a stacked-stone gas fireplace, custom built-in bar, and French doors to the deck, while a formal dining room with a striking three-sided fireplace and a light-filled living room with bay window and hardwood floors round out the main level. The 2025-updated butler’s pantry adds custom cabinetry, granite counters, a built-in china hutch, laundry chute, tile flooring, and direct garage access. Upstairs, the primary suite is a true retreat — sitting area, bay window, tray ceiling, wood shutters, and a remodeled bath with heated tile floors, soaking tub, dual vanities, and a custom shower with rain head, body sprays, and hand shower. Three additional bedrooms, two remodeled baths, and a flex space/home office complete the upper level. Recent improvements include whole-house water filtration, furnace & A/C (2017), custom front doors, fresh interior/exterior paint, updated landscaping, fire mitigation, and an outdoor BBQ area — meaning the big-ticket items are already done. Live where red rock formations, open space, trails, horse stables, and golf are part of everyday life, with Sandstone Ranch Open Space just minutes away. Approximately 20 minutes to Castle Rock, 40 to DTC or Colorado Springs.

Advanced Home Search
Search by square footage, location, price, bedrooms, bathrooms and more.Just Listed
These homes just hit the market. Be among the first to see them. Schedule a showing, too.New Construction
See brand new homes and homes under construction now and available soon.Features & Amenities
Find homes with views or pools, in gated communities & with other desirable features.Cities
Take a look at luxury homes in each city in Metro Denver.Neighborhoods
Find the ideal neighborhood and the home that best fits you.Counties
Have your eye on a specific county? Browse these listings.Zip Codes
Start here to find a luxury home in a particular zip code.Single-Family Homes
See photos of single-family homes, get prices, neighborhood information & more.Townhomes
Get all the details about luxury townhomes for sale now throughout Metro Denver.Condos
Are you drawn to the low-maintenance, luxury lifestyle of condo living? Start here.One-Story Homes
Looking for a main floor master? Ranch-style homes may be perfect for your lifestyle.Featured Price Ranges
We’ve done the searching for you. Find homes in popular luxury price ranges.55-Plus
Explore beautiful homes and enviable amenities available in 55-and-over communities.Your Free MLS Search Account
Create and manage saved searches and properties with the Property Organizer.Schedule a Personal Consultation
We’re happy to help any time! Schedule a no-obligation 15-minute call.


