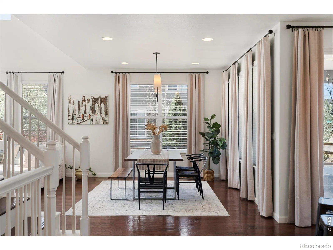
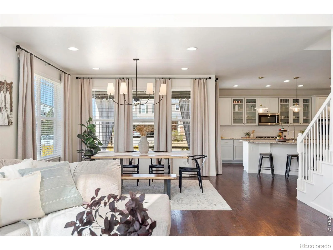
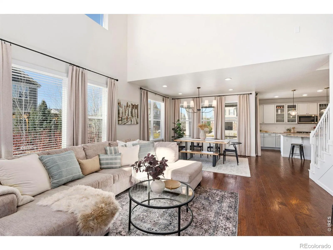
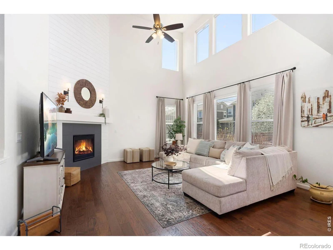
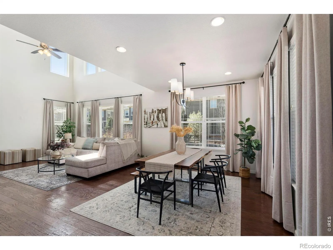
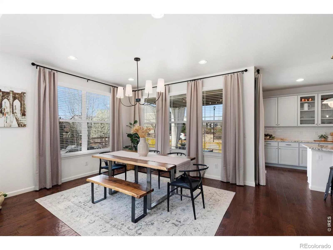
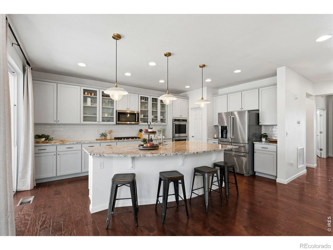
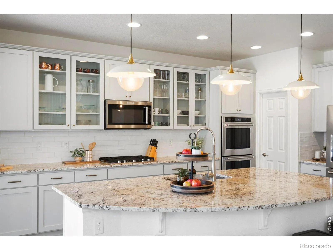
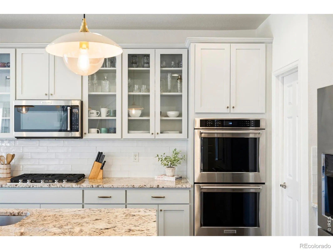
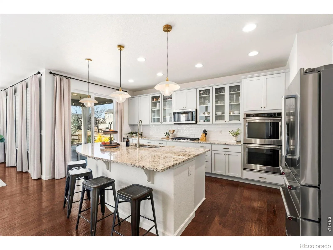
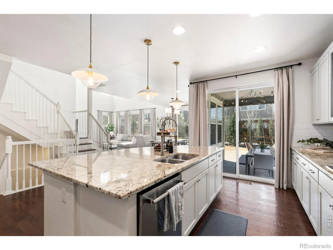
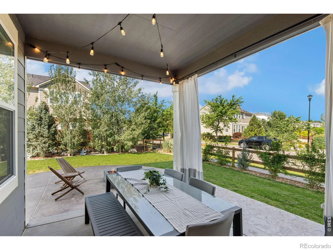
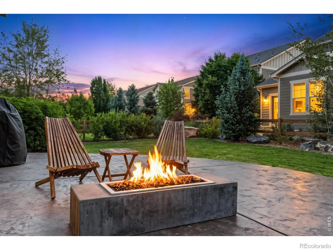
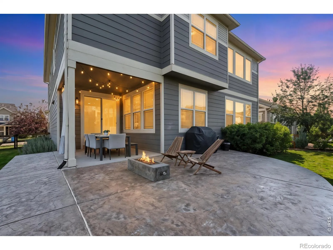
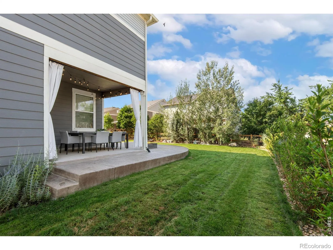
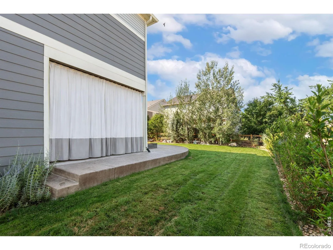
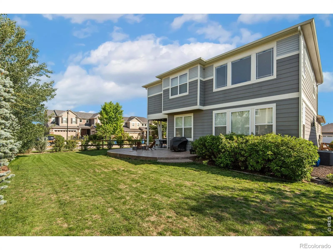
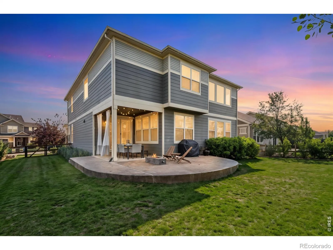
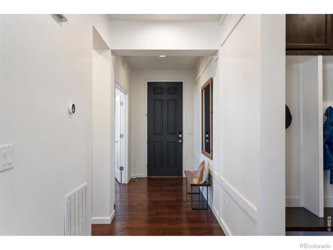
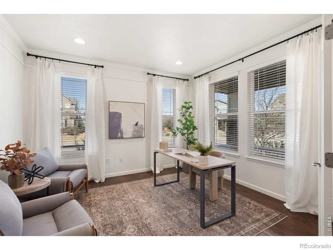
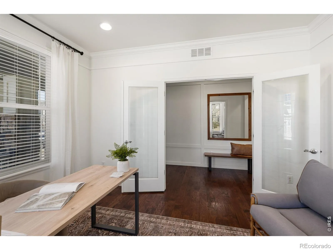
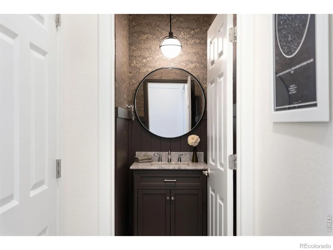
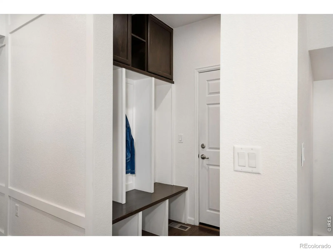
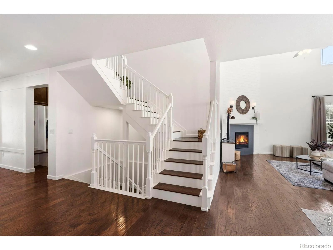
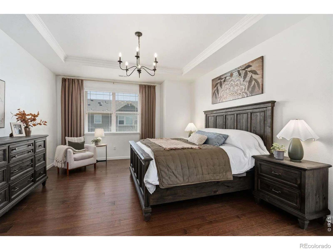
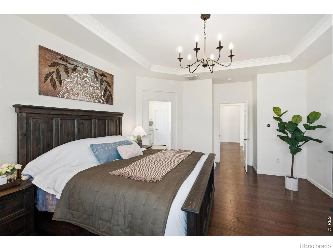
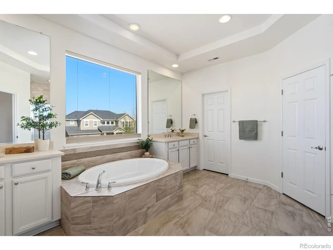
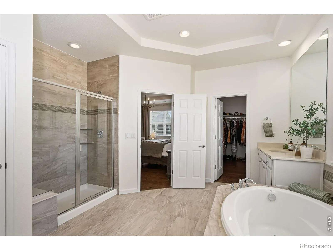
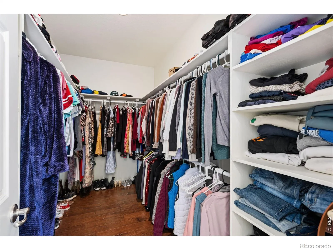
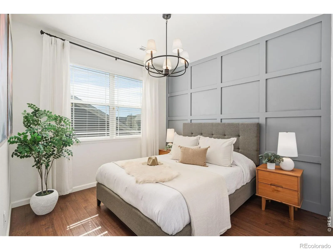
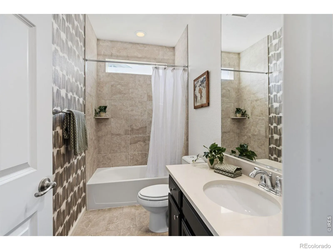
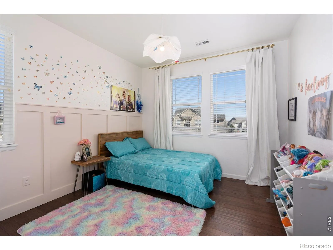
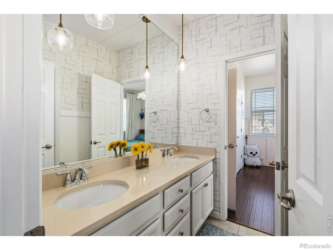
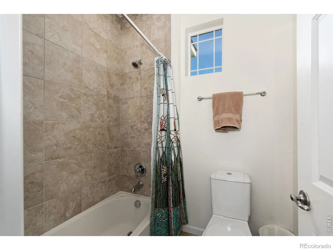
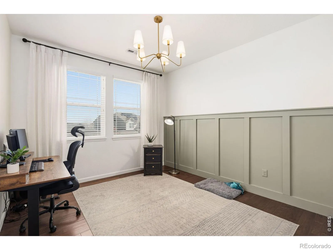
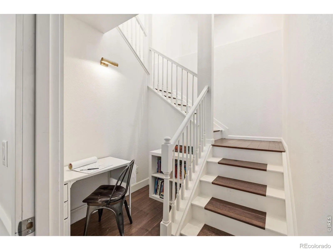
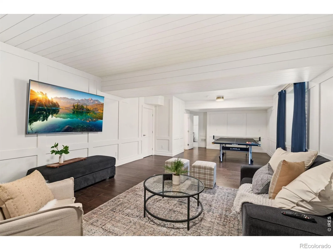
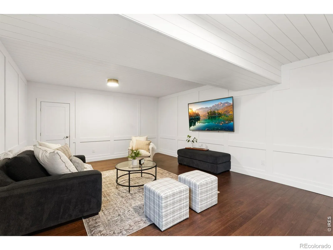
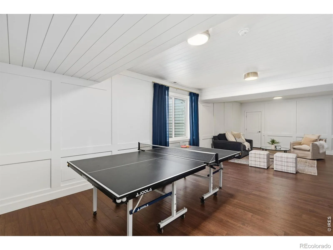
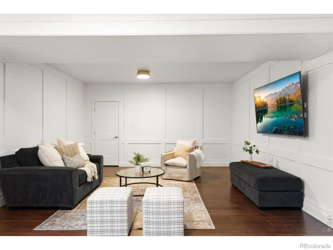
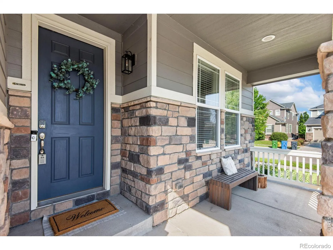
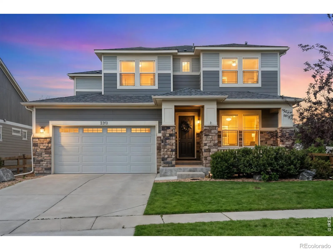
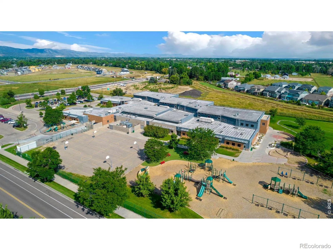

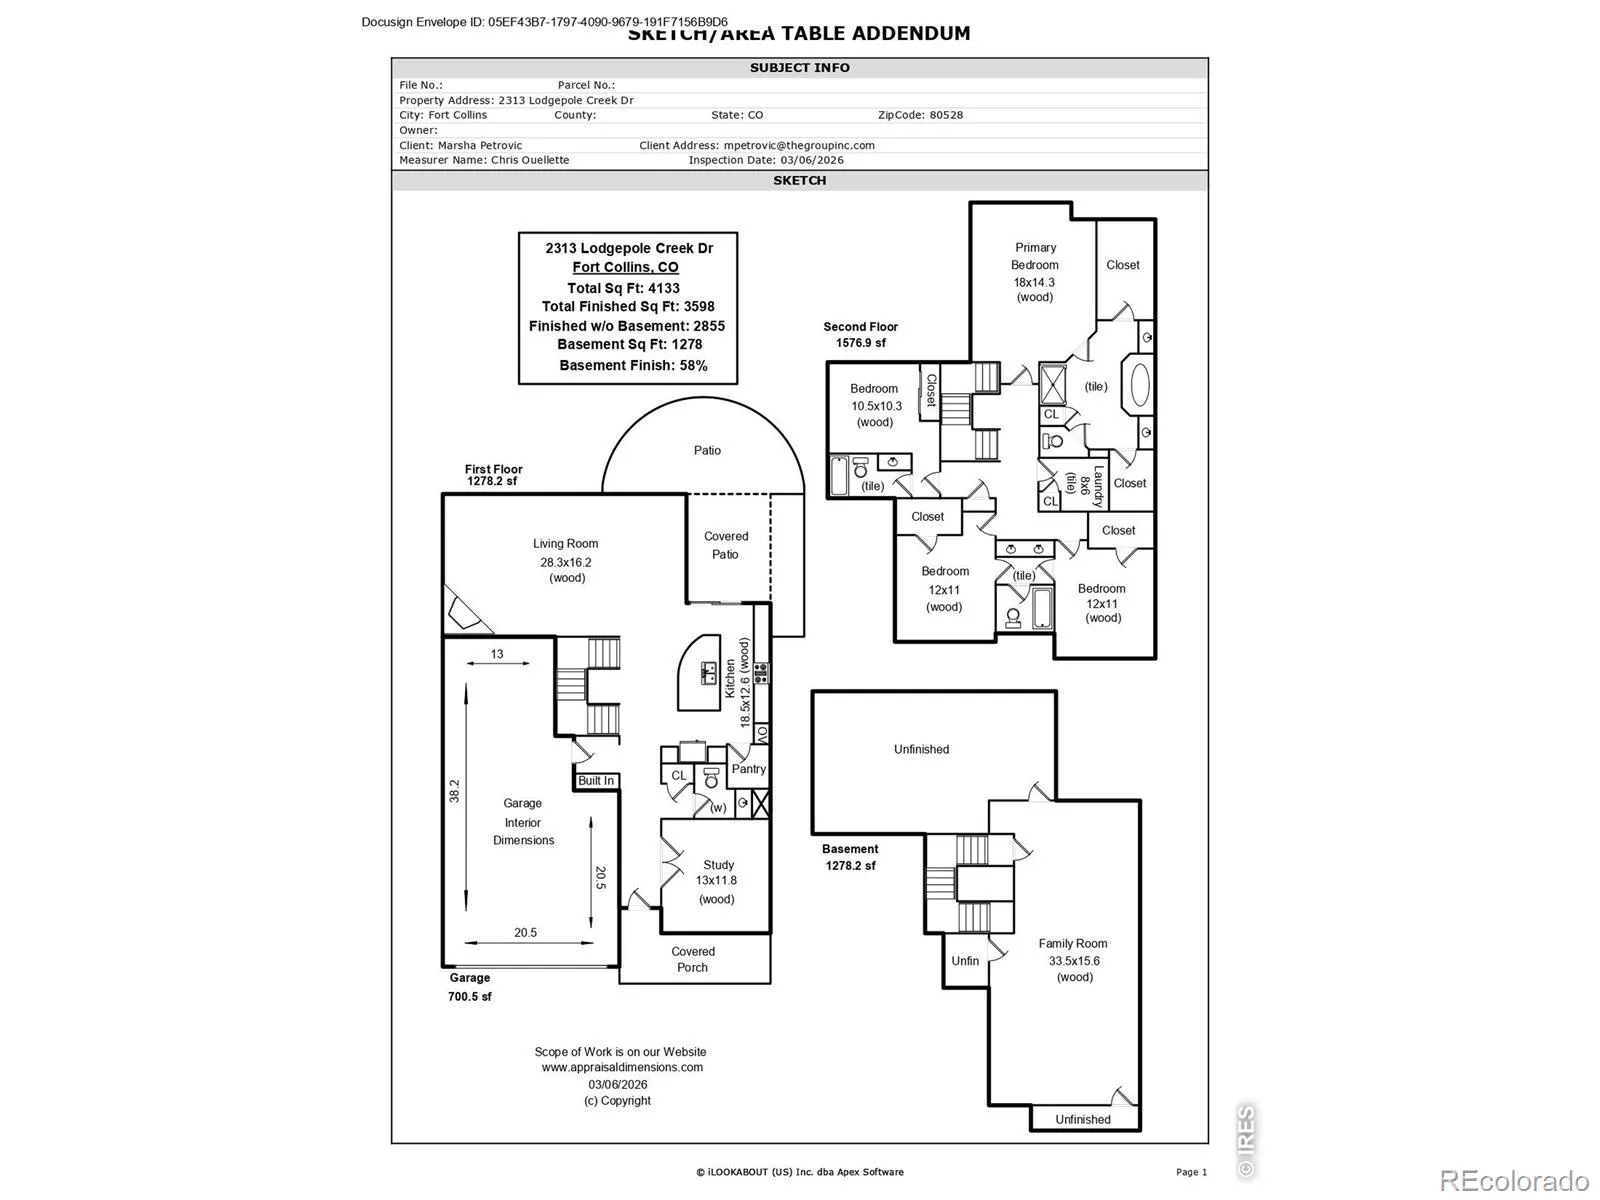
The value is undeniable, but it’s the feeling of this home that will win you over. Thoughtfully designed, beautifully finished and impeccably maintained, this is the kind of home that simply feels right from the moment you walk through the door. From the inviting front porch to the custom details throughout, this isn’t a home you’ll forget after touring a dozen others. Step inside to an elegant entry and private main-floor office with French doors before discovering the true showstopper…a stunning kitchen designed to be the heart of the home. Gorgeous cabinetry, stylish countertops, a generous island, and seamless flow into the dining area and great room create a space that’s equally suited for lively gatherings or quiet evenings. Expansive windows, motorized shades, a striking fireplace and dramatic ceilings flood the home with natural light, while designer lighting, custom wainscoting, shiplap accents and hand-scraped wood floors add character at every turn. Upstairs, all four bedrooms are thoughtfully tucked away along with the laundry room. The spacious primary suite feels like a boutique hotel retreat, complete with a luxurious five-piece bath and two walk-in closets. Bedroom two enjoys a private ensuite, while bedrooms three and four share a Jack-and-Jill bath. The open staircase continues to a partially finished basement offering a comfortable family room, abundant storage and room to create whatever comes next. Out back, you’ll find the kind of backyard people actually use…a covered patio, built-in fire pit and beautifully landscaped yard that makes staying home feel like the best plan. Perfectly located near Bacon Elementary with quick access to the Harmony Corridor and I-25, this home delivers the style, function and location buyers are searching for. The photos are impressive. The craftsmanship is even better. Come see for yourself why this home stands apart.

Advanced Home Search
Search by square footage, location, price, bedrooms, bathrooms and more.Just Listed
These homes just hit the market. Be among the first to see them. Schedule a showing, too.New Construction
See brand new homes and homes under construction now and available soon.Features & Amenities
Find homes with views or pools, in gated communities & with other desirable features.Cities
Take a look at luxury homes in each city in Metro Denver.Neighborhoods
Find the ideal neighborhood and the home that best fits you.Counties
Have your eye on a specific county? Browse these listings.Zip Codes
Start here to find a luxury home in a particular zip code.Single-Family Homes
See photos of single-family homes, get prices, neighborhood information & more.Townhomes
Get all the details about luxury townhomes for sale now throughout Metro Denver.Condos
Are you drawn to the low-maintenance, luxury lifestyle of condo living? Start here.One-Story Homes
Looking for a main floor master? Ranch-style homes may be perfect for your lifestyle.Featured Price Ranges
We’ve done the searching for you. Find homes in popular luxury price ranges.55-Plus
Explore beautiful homes and enviable amenities available in 55-and-over communities.Your Free MLS Search Account
Create and manage saved searches and properties with the Property Organizer.Schedule a Personal Consultation
We’re happy to help any time! Schedule a no-obligation 15-minute call.


