
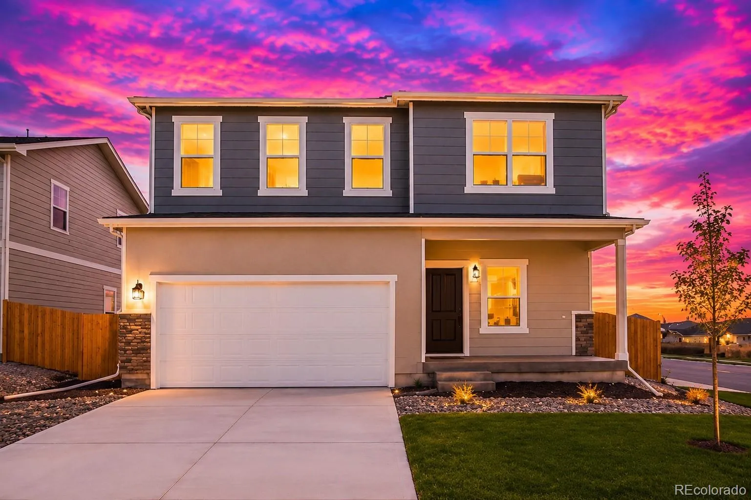
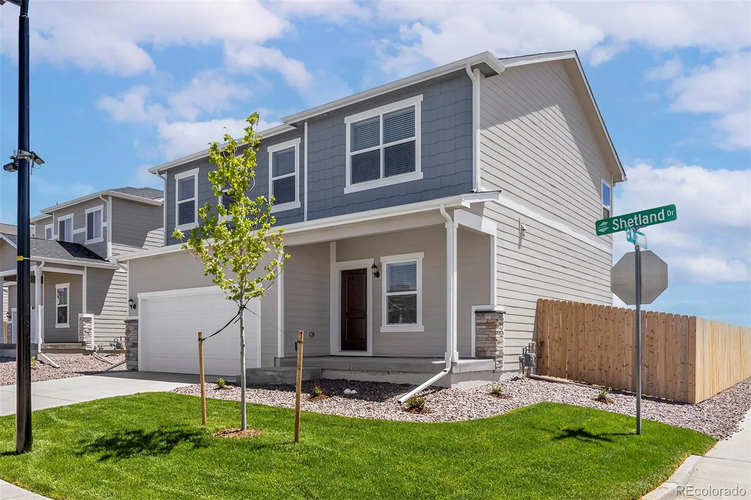
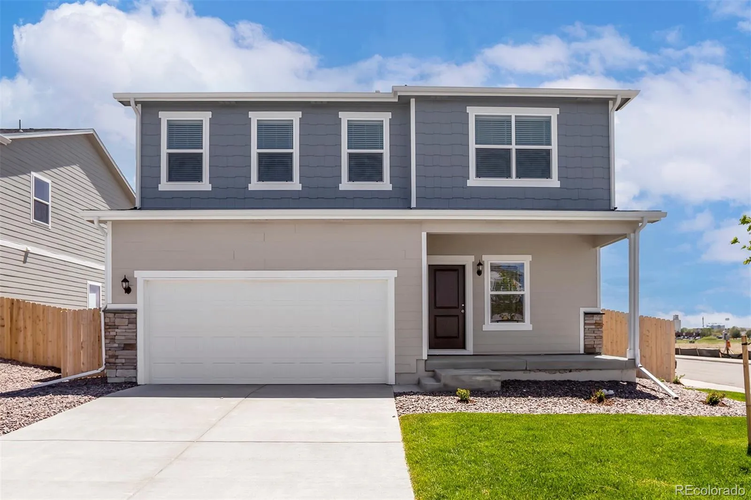
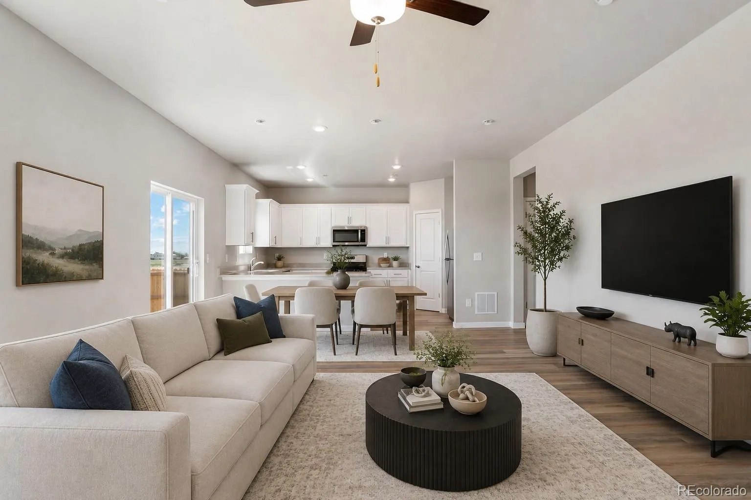
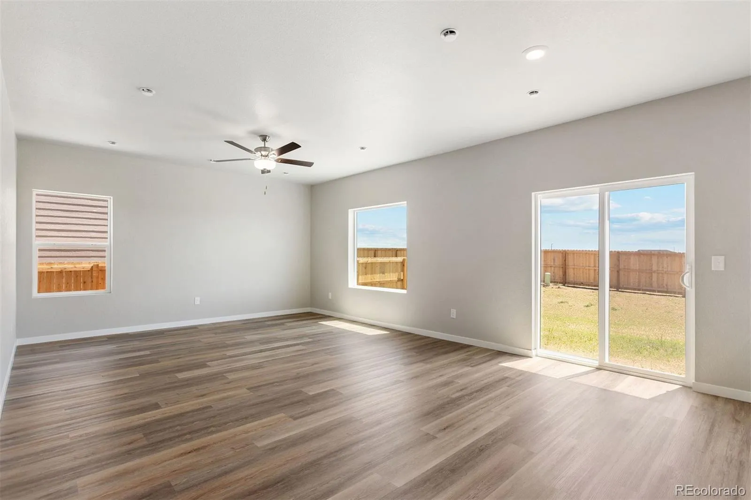
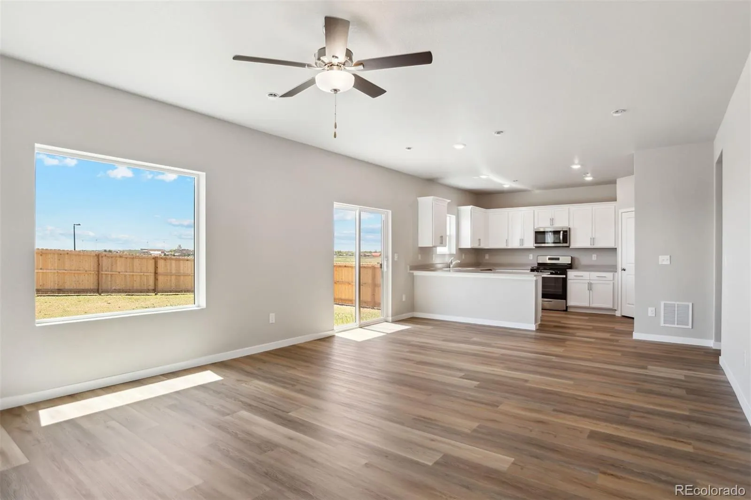
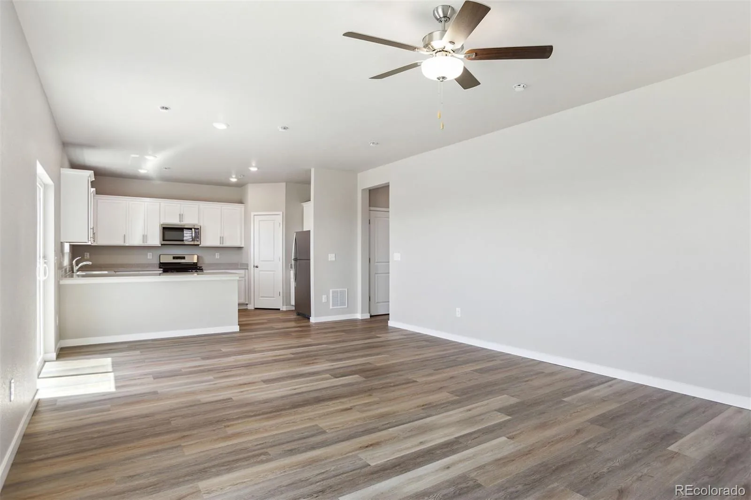
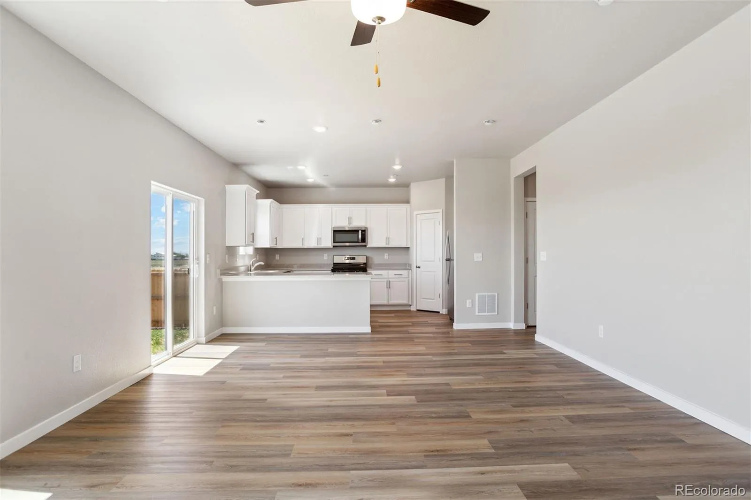
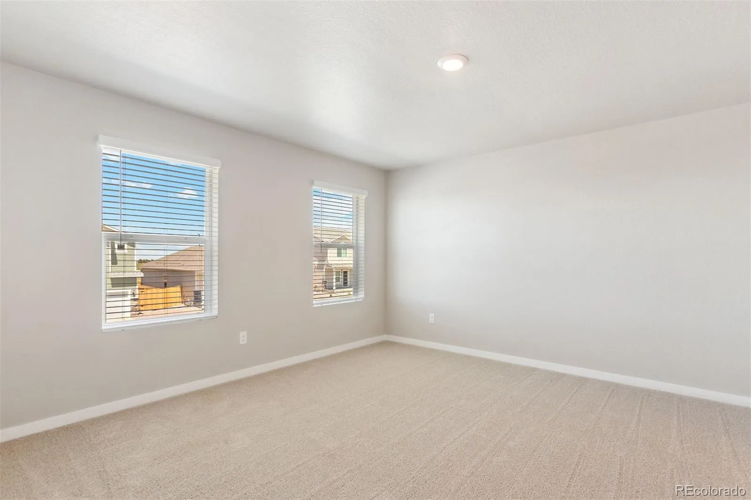
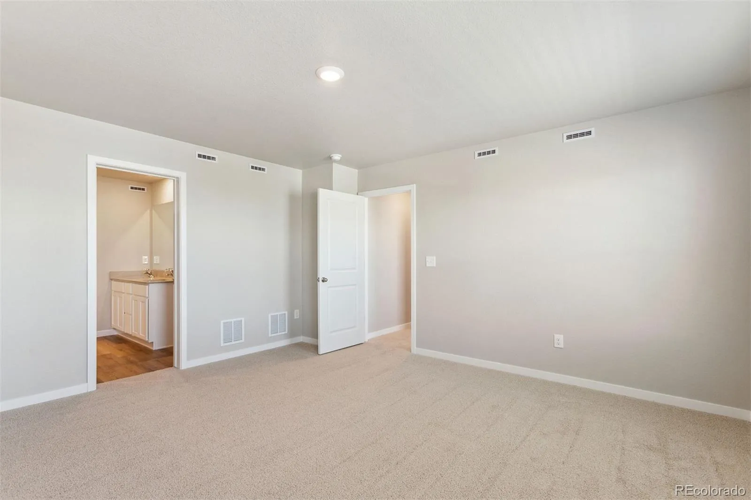
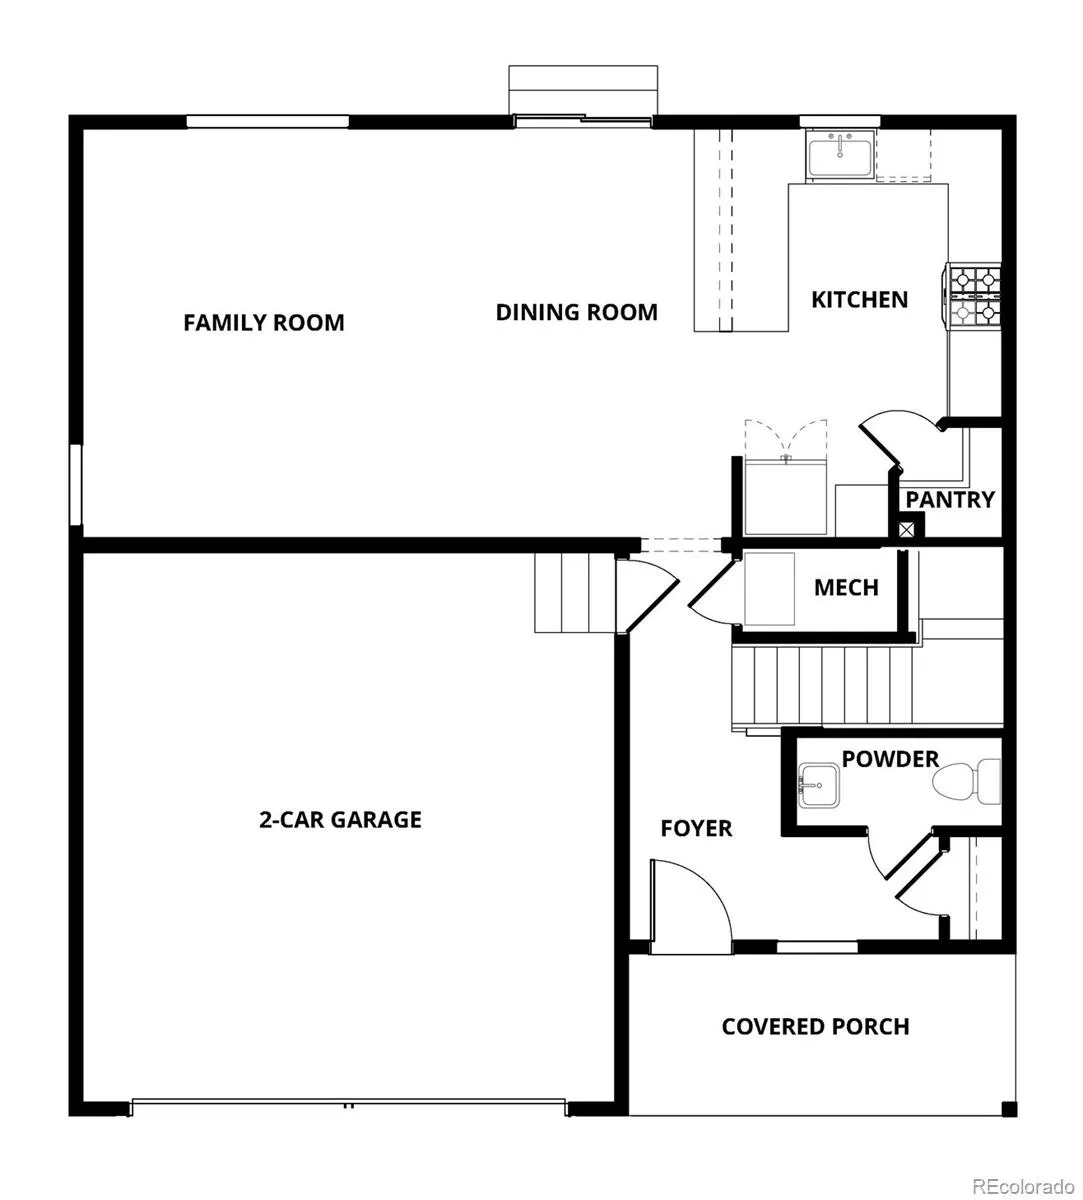
Welcome home to the Sage floor plan in Bennett Ranch, where modern comfort meets small-town Colorado charm. Thoughtfully designed, this beautiful two-story home offers the perfect balance of open gathering spaces, private retreats, and everyday convenience. Whether you’re hosting friends, helping with homework around the kitchen island, or enjoying a quiet evening at home, the Sage creates a lifestyle that’s both functional and inviting.
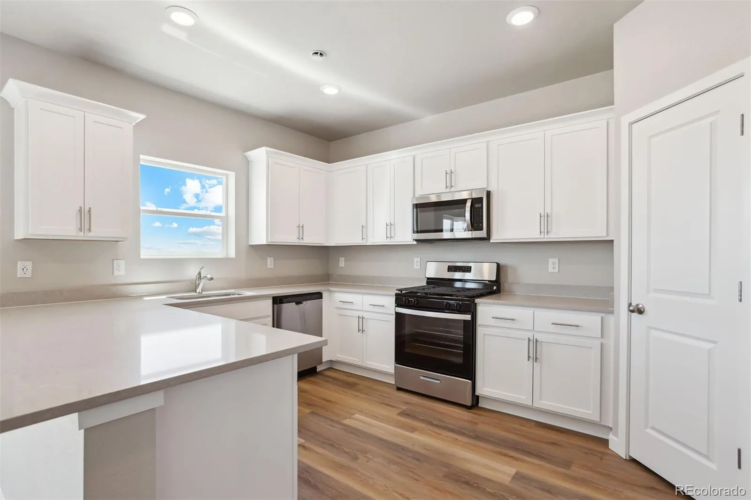
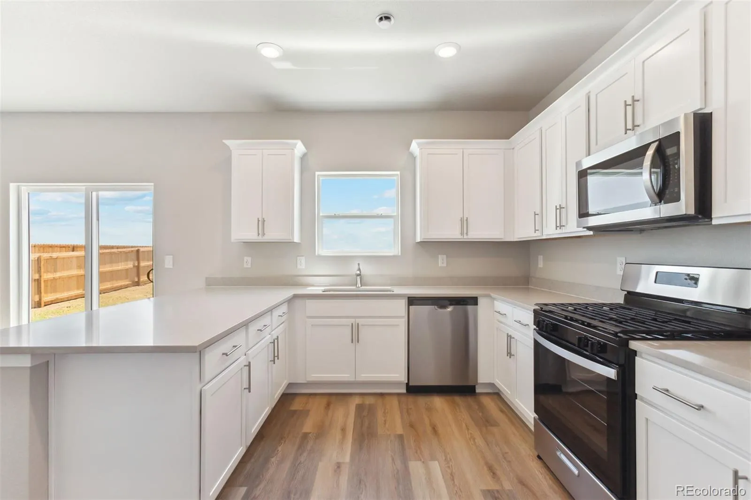
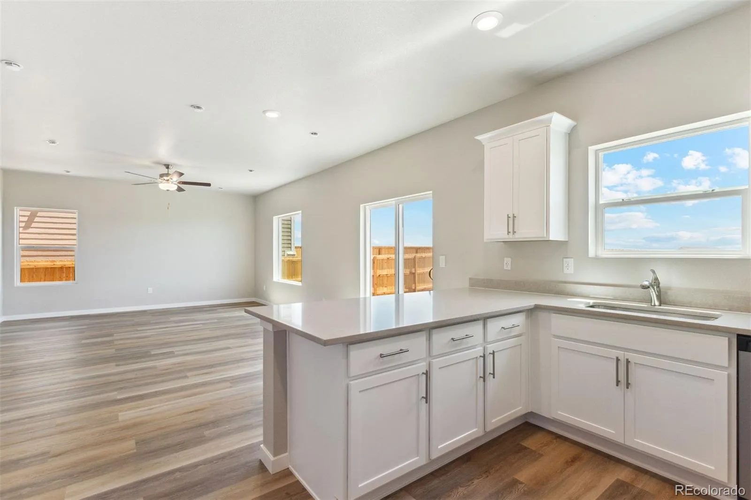
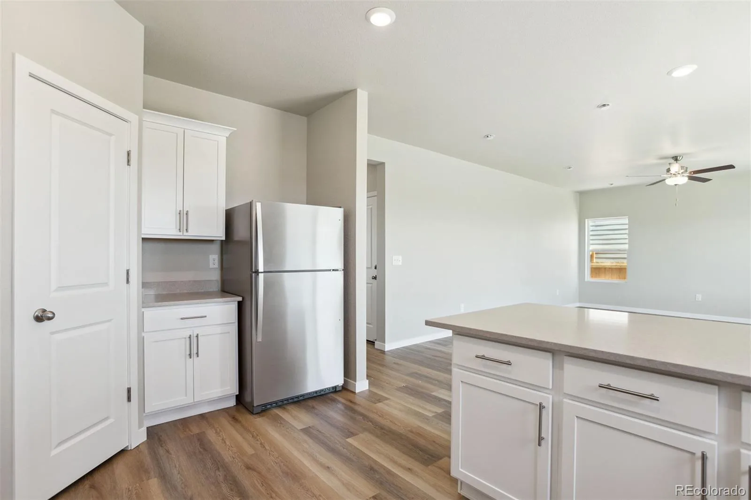
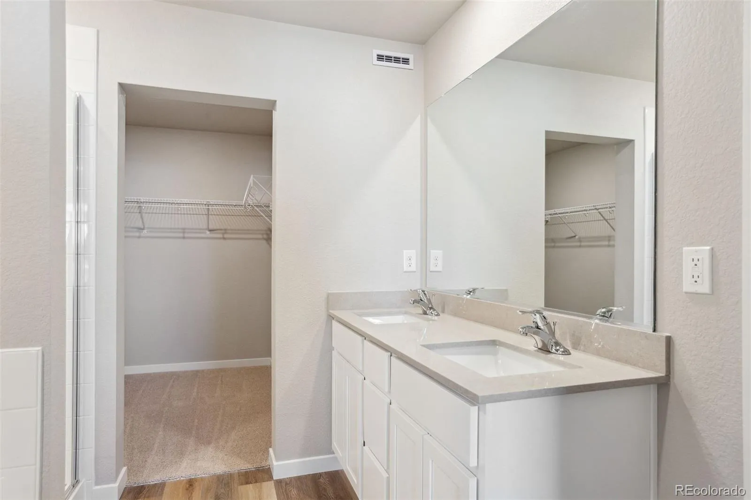
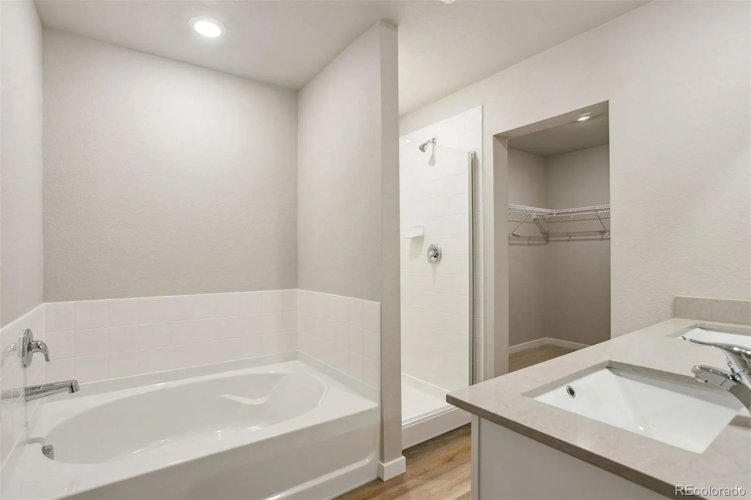
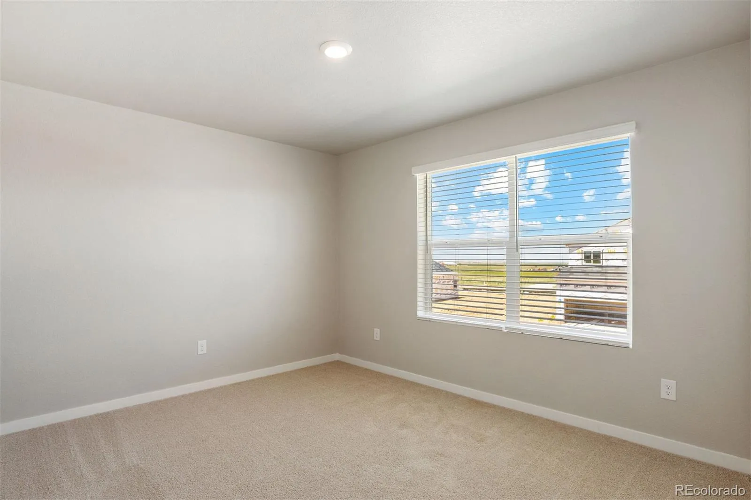
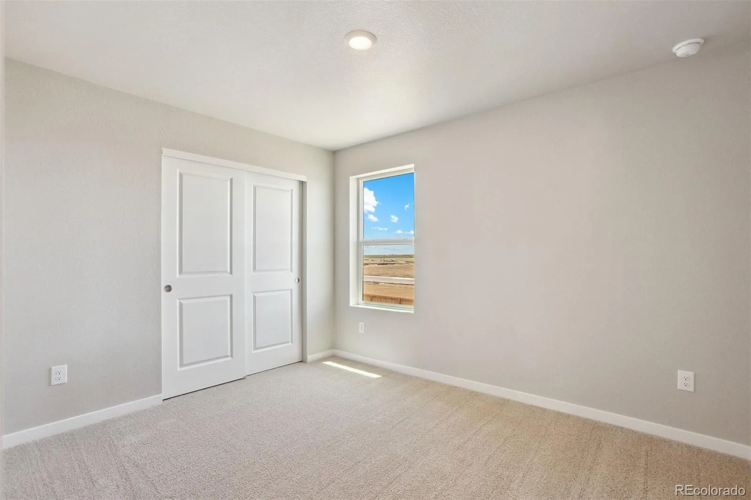
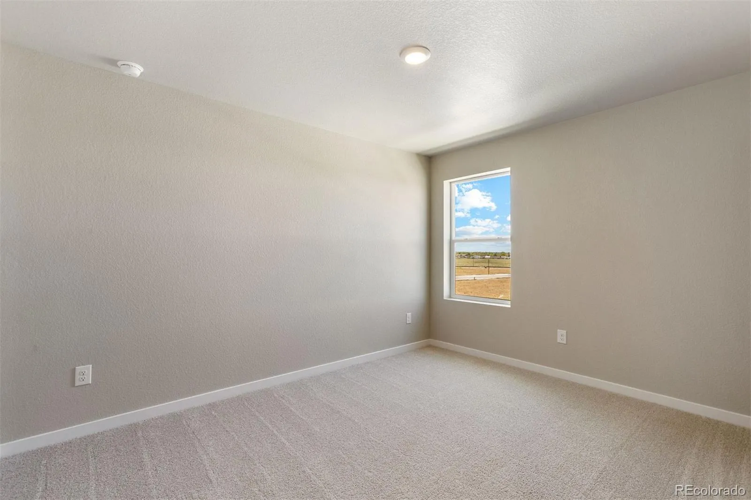
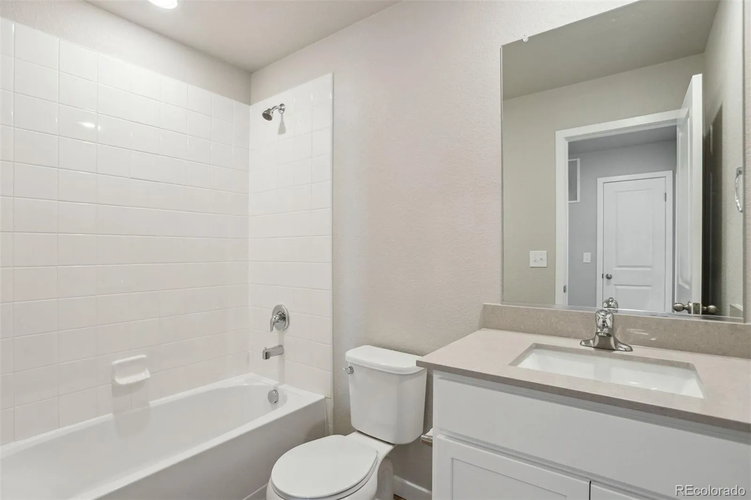
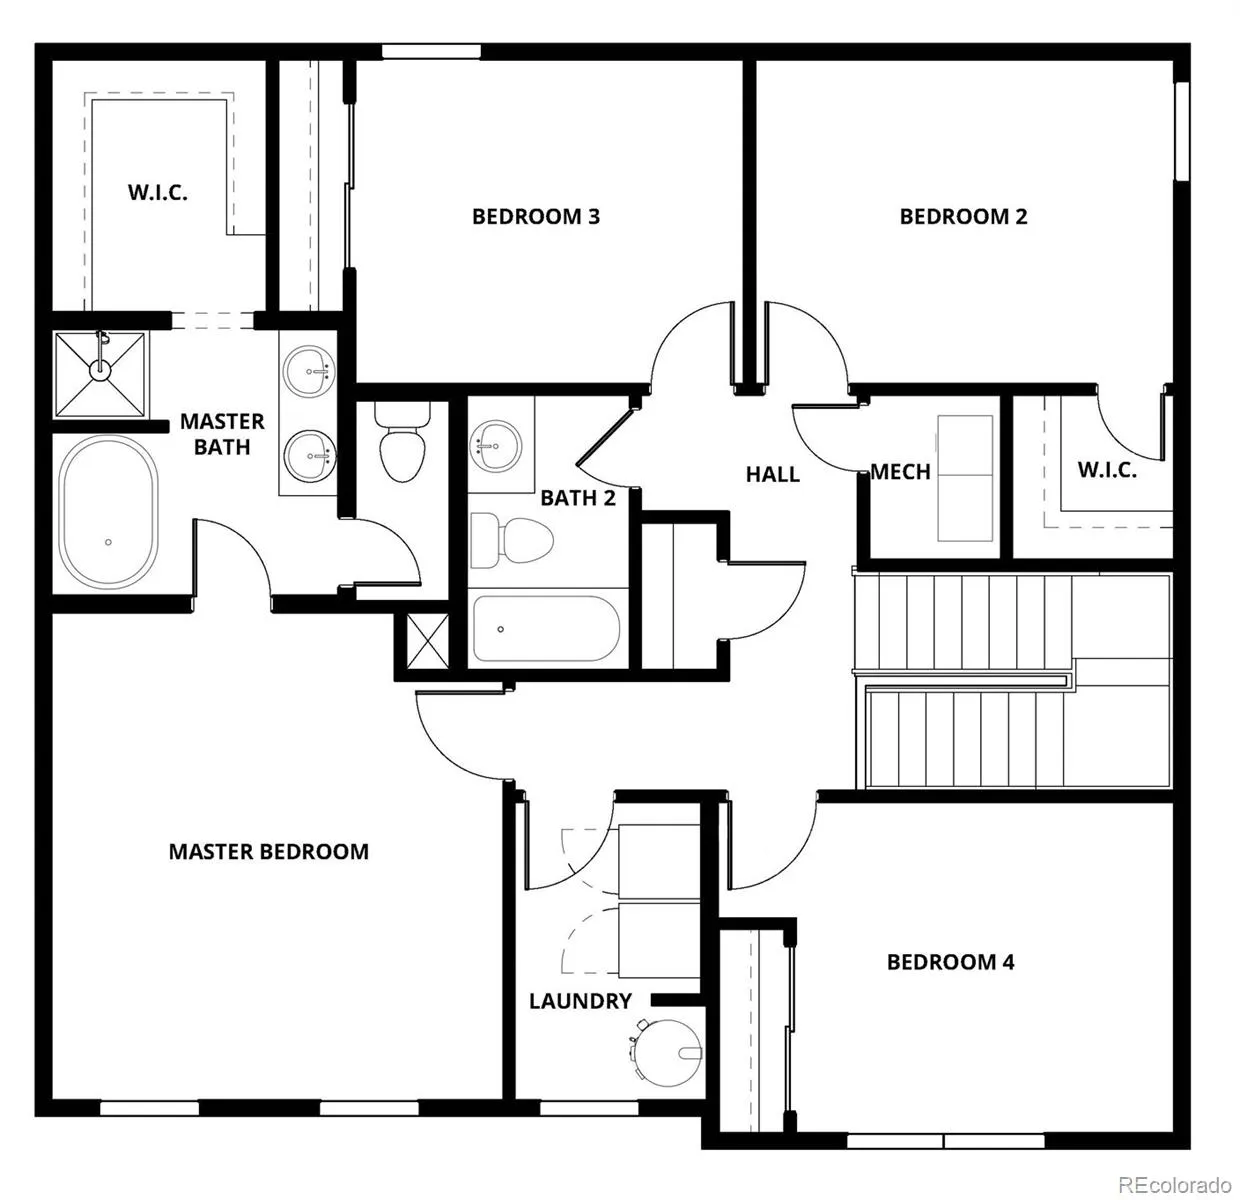
Enjoy a chef-inspired kitchen featuring stunning quartz countertops, stainless steel appliances, and a spacious walk-in pantry. The open-concept layout seamlessly connects the kitchen, dining area, and family room, creating an ideal space for entertaining and everyday living. Upstairs, the private primary suite provides a relaxing escape with a five-piece bath, soaking tub, step-in shower, and oversized walk-in closet. Three additional bedrooms, a full bathroom, and a convenient upstairs laundry room ensure plenty of space for family, guests, hobbies, or a home office.
Additional highlights include high ceilings, central air conditioning, an advanced RHEIA HVAC system, ENERGY STAR® efficiency, a smart garage door, electric fireplace, and a fully fenced yard.
Located within walking distance of Bennett schools, this home places you in one of the area’s most desirable and growing communities. Enjoy beautiful mountain and plains views, nearby parks and sports fields, the Bennett Recreation Center, splash pad, skate park, and easy access to shopping, dining, and everyday essentials just minutes from your doorstep.
Opportunities to own a brand-new, energy-efficient home in Bennett Ranch are limited. Don’t miss your chance to make the popular Sage floor plan your new home and experience the comfort, value, and lifestyle you’ve been searching for.


