Metro Denver Luxury Homes For Sale

Property Description

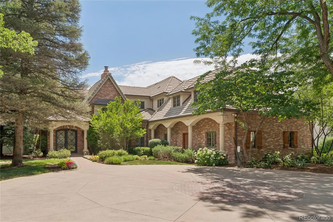
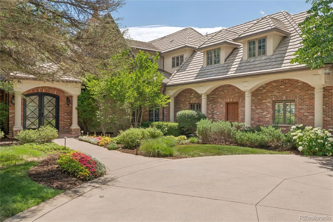
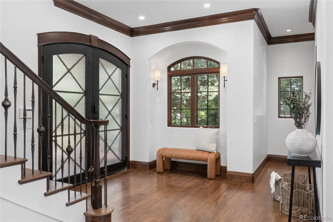
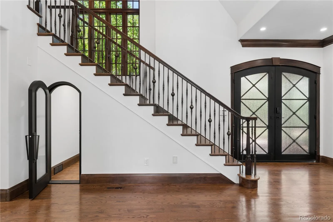
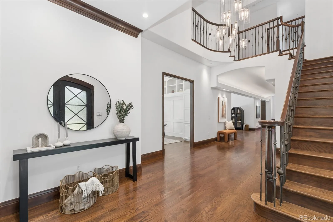
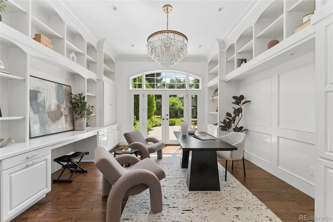
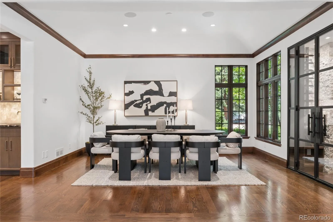
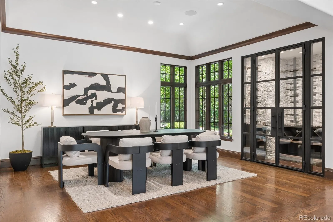
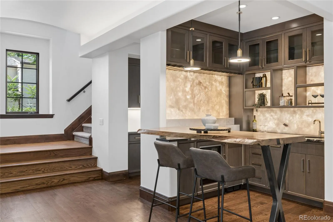
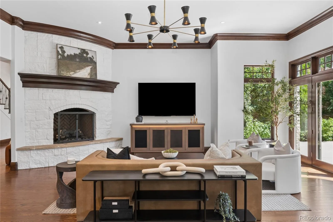
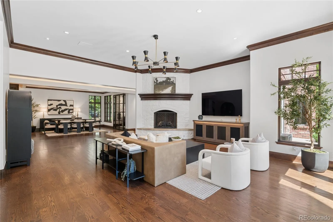
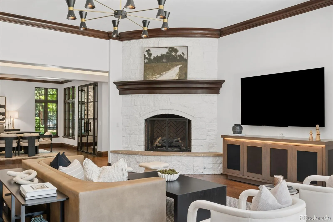
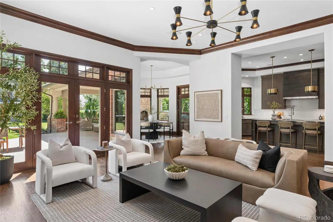
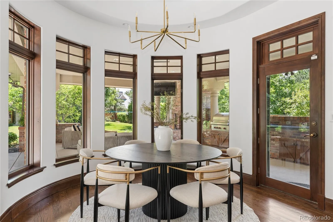
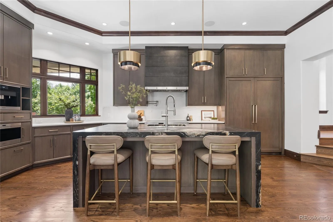
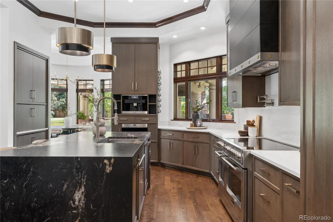
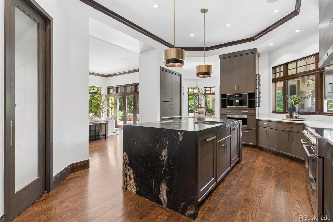
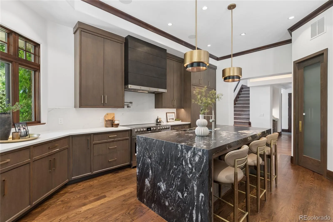
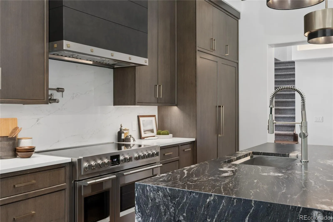
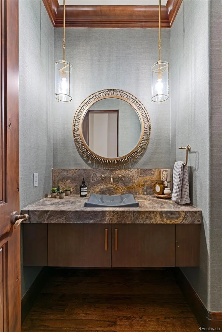
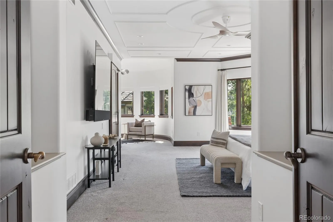
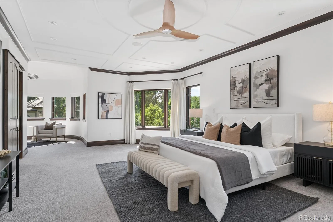
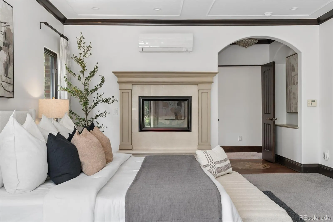
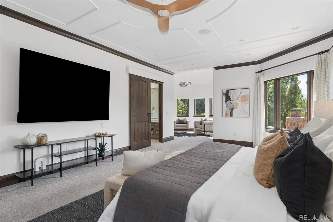
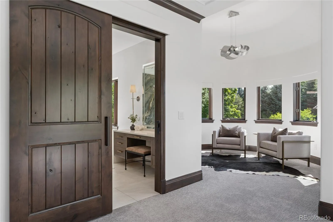
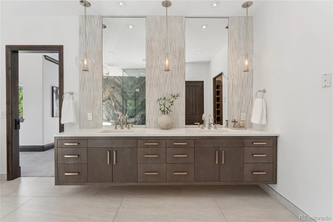
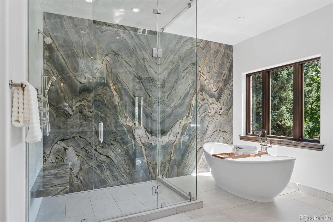
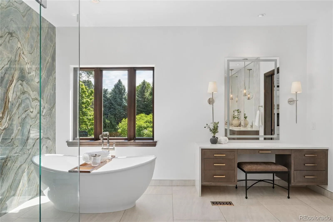
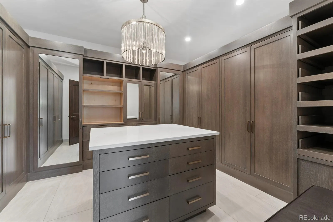
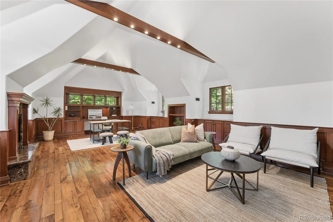
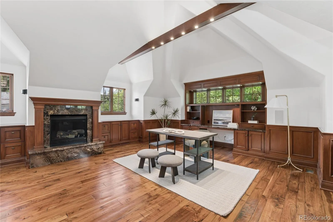
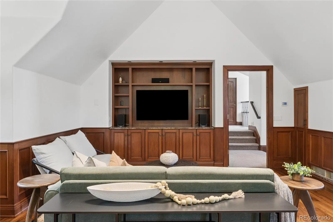
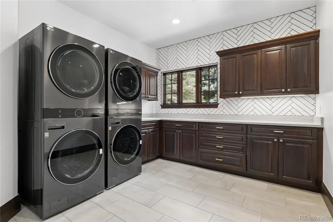
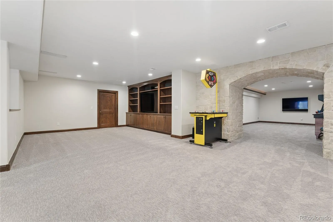
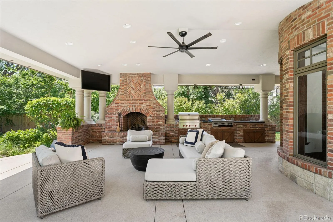
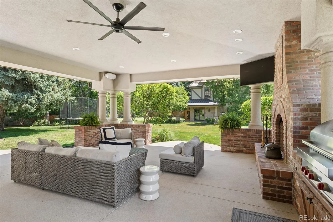
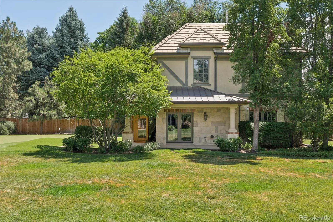
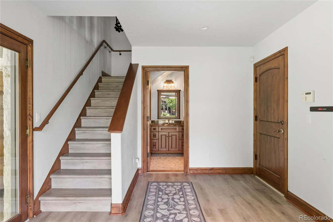
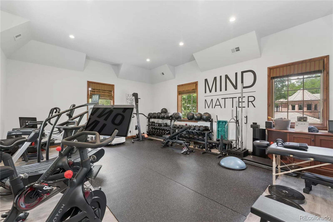
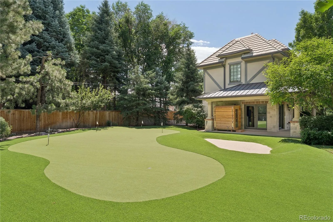
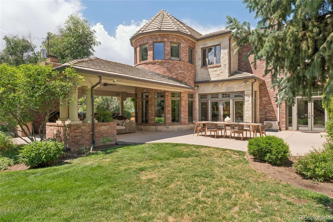
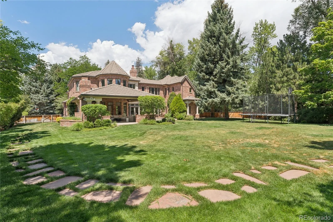
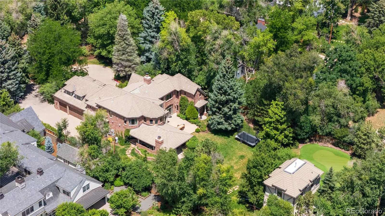
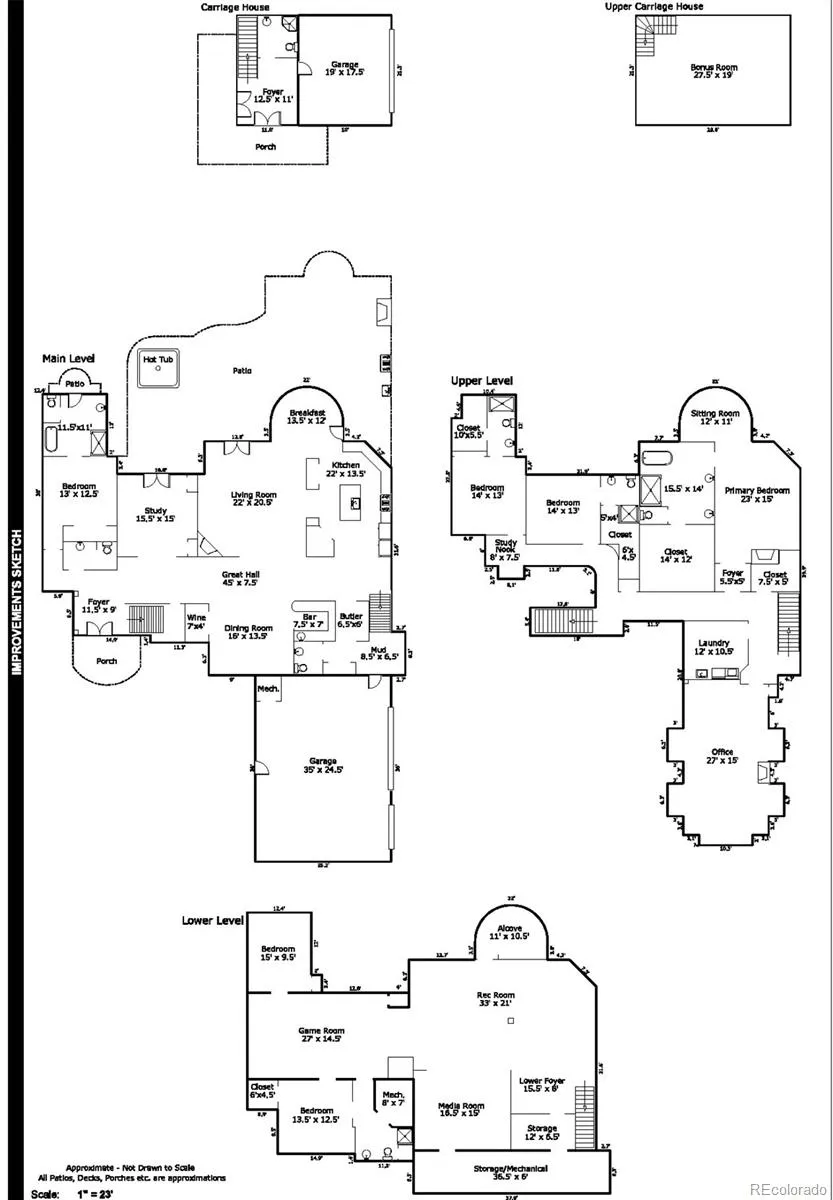
We’re back and better than before…a fresh new look and an exciting new price! A rare opportunity to own an exceptional English Tudor estate on the premier street in Old Cherry Hills. Beyond the private iron gates, a circular drive leads to this timeless residence where a dramatic foyer and sweeping iron staircase introduce exceptional craftsmanship and elegant design. The main level features soaring vaulted ceilings, hardwood floors, custom millwork, designer lighting, and an executive office with built-ins and French doors opening to the backyard. The formal dining room is complemented by a full bar and wine room, while the spacious great room flows seamlessly into the chef’s kitchen featuring premium stainless steel appliances, a Fulgor Milano range, white quartz countertops, granite waterfall island, walk-in pantry, and a sun-filled breakfast room. A mudroom, back staircase, and oversized three-car garage add convenience. French doors open to a covered patio with a built-in grill and fireplace overlooking the professionally landscaped, conforming one-acre lot with a putting green and charming carriage house. The carriage house offers a two-car garage plus an upper-level fitness studio and a ¾ bath, easily converted into a guest suite, nanny quarters, or private office. A private main-floor en-suite bedroom with its own exterior entrance is ideal for guests. Upstairs, the luxurious primary suite features a fireplace, spa-inspired five-piece bath, walk-in closet, and sitting room. A paneled library and family room with gas fireplace, two additional en-suite bedrooms, and a laundry room complete the upper level. The finished lower level offers 9-foot ceilings, expansive recreation space, and two conforming bedrooms with a shared bath. With seven bedrooms and eight bathrooms, including the carriage house, this remarkable estate offers timeless architecture, thoughtful design, and resort-style living in one of Cherry Hills Village’s most coveted neighborhoods.

Features
: Heat Pump, Electric, Forced Air, Natural Gas
: Central Air, Air Conditioning-Room
: Finished, Sump Pump
: Full
: Gas Log, Great Room, Other, Outside, Primary Bedroom
: Security System, Carbon Monoxide Detector(s), Smoke Detector(s), Video Doorbell, Security Entrance
: Covered, Patio
: 5
: Unfurnished
: Dryer, Dishwasher, Disposal, Microwave, Range, Refrigerator, Range Hood, Self Cleaning Oven, Washer, Gas Water Heater, Tankless Water Heater, Bar Fridge, Double Oven, Wine Cooler, Sump Pump
: Traditional
: Concrete, Heated Garage, Finished Garage, Insulated Garage, Lighted, Circular Driveway, Exterior Access Door, Electric Vehicle Charging Station(s), 220 Volts, Dry Walled, Floor Coating
: Concrete
: Public Sewer
Address Map
CO
Arapahoe
Cherry Hills Village
80113
Lafayette
4780
Street
W105° 1' 45''
N39° 37' 48.6''
S
Additional Information
: Frame, Brick, Stone
West
4780 South Lafayette Street, Cherry Hills Village, CO 80113

: 220 Volts, 110V
Cherry Hills Village
: Lighting, Private Yard, Rain Gutters, Gas Grill
4
: Carpet, Tile, Wood
5
Cherry Creek
: Pantry, High Ceilings, Quartz Counters, Granite Counters, Smoke Free, Kitchen Island, Vaulted Ceiling(s), Smart Thermostat, Wet Bar, Ceiling Fan(s), Entrance Foyer, Built-in Features, Sound System, Primary Suite, Five Piece Bath, Walk-In Closet(s), Breakfast Bar, Smart Light(s)
Yes
Yes
Cash, Conventional, Jumbo
: Level, Sprinklers In Front, Landscaped, Sprinklers In Rear
West
Kentwood Real Estate Cherry Creek
032019166
: None
: House
Cherry Hills
$46,643
2024
: Cable Available, Phone Available, Electricity Connected, Natural Gas Connected
: Double Pane Windows, Window Coverings, Window Treatments, Egress Windows
03/26/2026
9681
Active
1
Live/Work
Cherry Creek 5
Slab
Cherry Creek 5
Sink, In Unit
Cherry Creek 5
07/09/2026
07/09/2026
Public
: Two

Cherry Hills

4780 S Lafayette Street, Cherry Hills Village, CO 80113

6 Bedrooms
7 Total Baths
9,235 Square Feet
$7,450,000
Listing ID #7615146
Basic Details
Property Type : Residential
Listing Type : For Sale
Listing ID : 7615146
Price : $7,450,000
Bedrooms : 6
Rooms : 27
Total Baths : 7
Full Bathrooms : 2
3/4 Bathrooms : 3
1/2 Bathrooms : 2
Square Footage : 9,235 Square Feet
Year Built : 2003
Lot Area : 0.81 Acres
Lot Acres : 0.81
Property Sub Type : Single Family Residence
Status : Active
Originating System Name : REcolorado
Mortgage Calculator
$
$ %
years
%
$ %per year
$ %per year

$
Contact Agent
Open Dates
  • 1. 2026-07-10 (Start time: 2026-07-10T21:00:00Z - End time: 2026-07-11T00:00:00Z)
