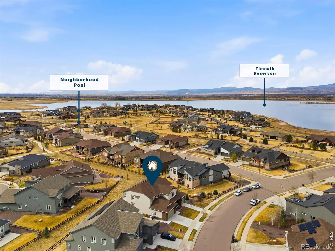
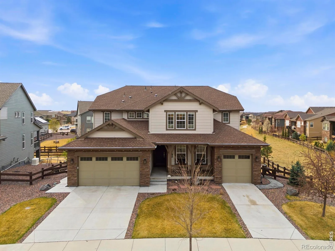
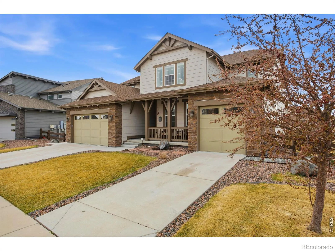
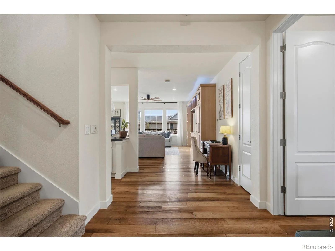
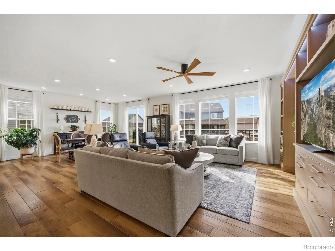
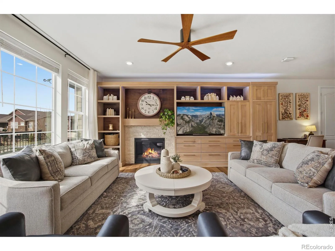
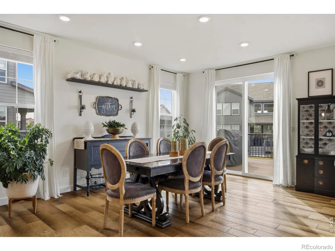
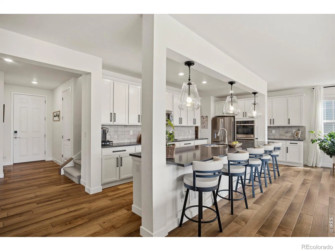
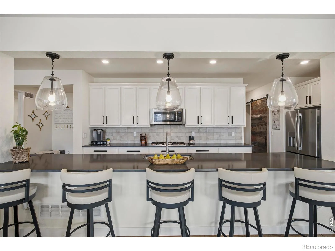
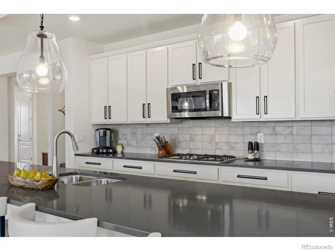
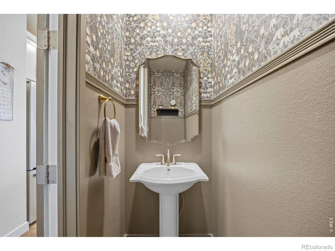
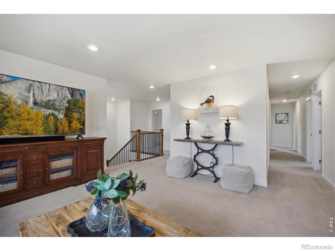
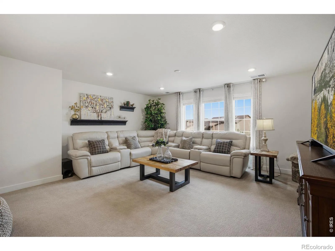
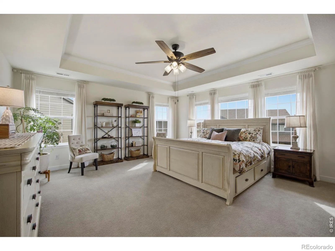
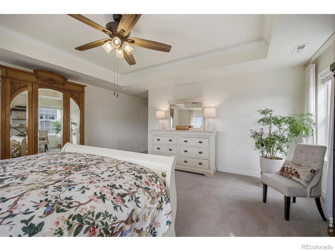
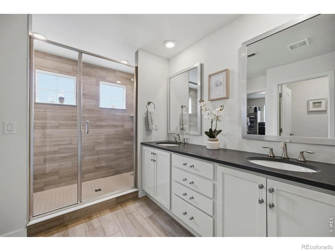
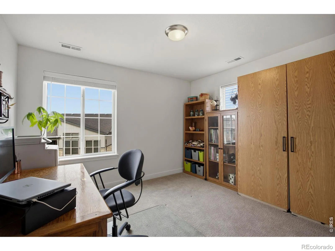
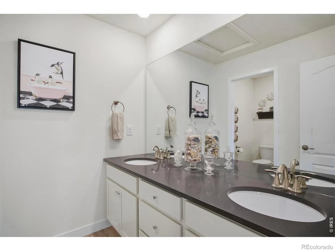
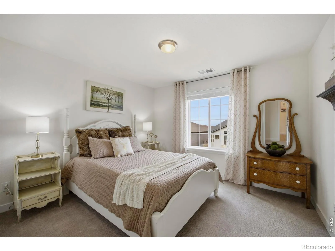
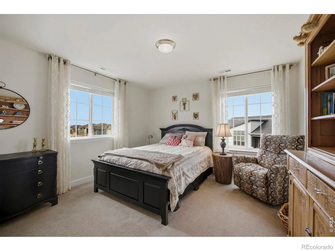
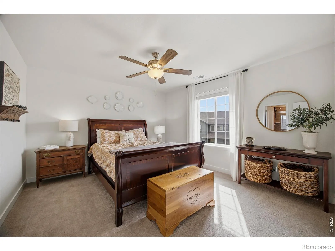
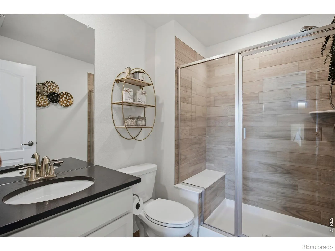
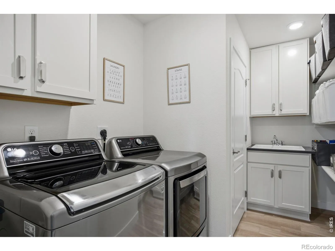
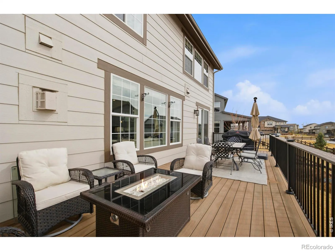
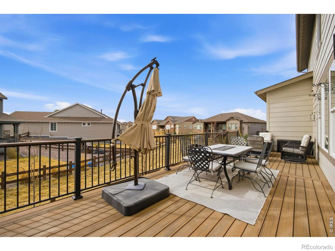
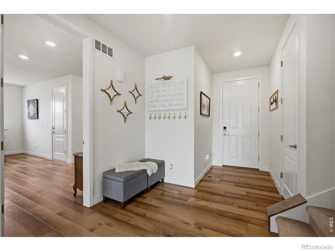
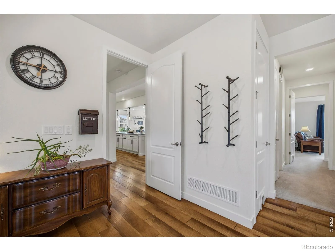
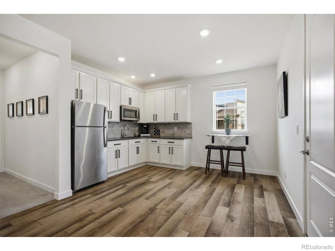
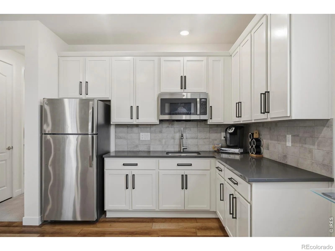
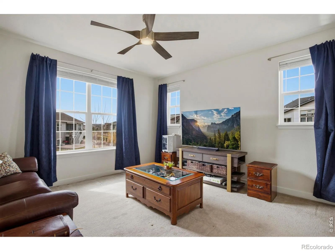
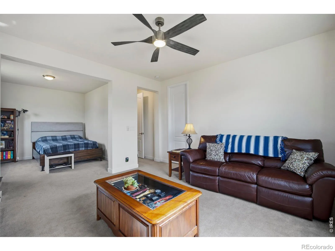

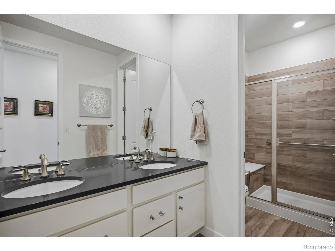
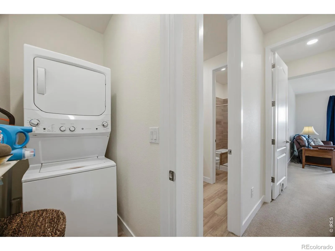
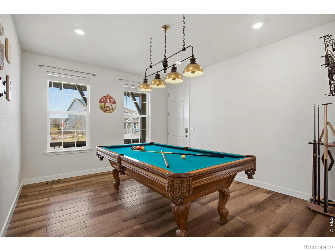
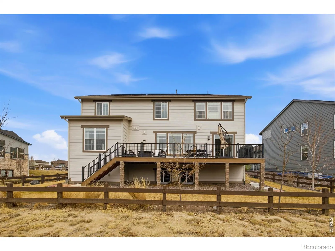
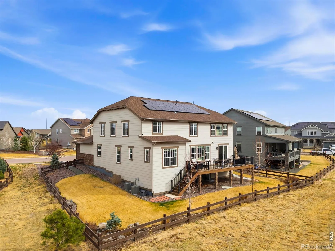
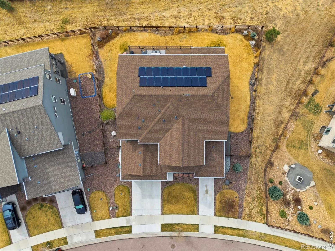
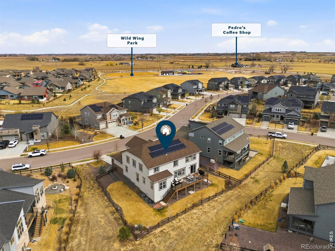
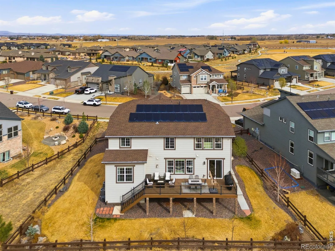
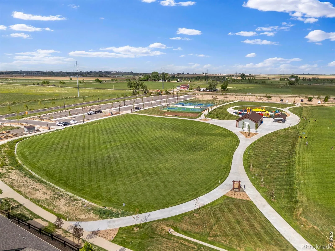
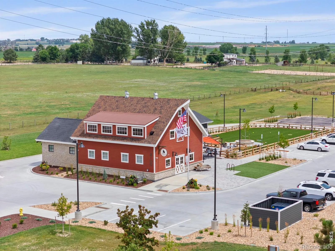
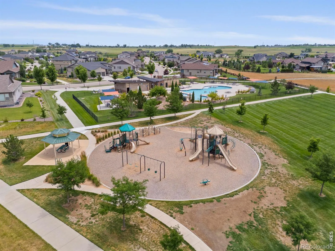
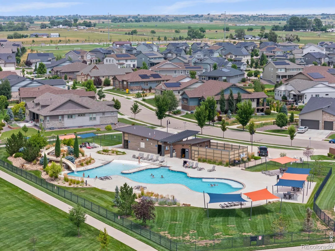
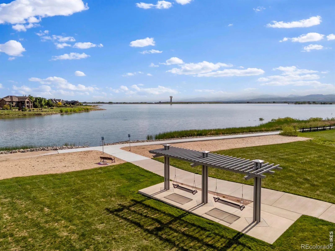
Welcome to this beautifully appointed, multi-generational home in the heart of Timnath, thoughtfully designed to offer exceptional space, versatility & comfort. A private, fully integrated living suite features its own entrance, living area, kitchenette, bedroom & bath-ideal for extended family, guests or a secluded home office. The light-filled main residence offers an inviting open-concept layout, seamlessly connecting the kitchen, dining & great room. The beautifully appointed kitchen features sleek countertops, stainless steel appliances, a NEW Bosch dishwasher, generous island & abundant cabinetry. Thoughtful upgrades include updated lighting & cabinet hardware throughout, a convenient garage drop zone & custom built-in entertaining cabinetry in the great room. Upstairs, an expansive loft provides additional living space, while the luxurious primary retreat features a tray ceiling, spa-inspired bath & spacious walk-in closet. Four additional bedrooms include a private ensuite & 3 bedrooms served by a shared hall bath. A separate upper-level laundry room with sink adds everyday convenience. Enjoy seamless indoor-outdoor entertaining on the expansive Trex deck overlooking a fully fenced backyard with professional landscaping, sprinkler system, decorative landscape curbing & an added concrete walkway for convenient backyard access. The full, unfinished daylight basement offers tremendous potential for future expansion, complete with a bathroom rough-in & radon mitigation system. Additional features include 2 furnaces, 2 A/C units & whole-home Wi-Fi with strategically placed hotspots. Lennar’s 8-year structural warranty offers approx 2 yrs of remaining coverage, subject to transfer terms. A solar program provides the opportunity to earn production credits toward utility expenses. Ideally situated near trails, open space, schools & downtown Timnath, with convenient access to Fort Collins & I-25. A rare opportunity to enjoy flexible multi-generational living!

Advanced Home Search
Search by square footage, location, price, bedrooms, bathrooms and more.Just Listed
These homes just hit the market. Be among the first to see them. Schedule a showing, too.New Construction
See brand new homes and homes under construction now and available soon.Features & Amenities
Find homes with views or pools, in gated communities & with other desirable features.Cities
Take a look at luxury homes in each city in Metro Denver.Neighborhoods
Find the ideal neighborhood and the home that best fits you.Counties
Have your eye on a specific county? Browse these listings.Zip Codes
Start here to find a luxury home in a particular zip code.Single-Family Homes
See photos of single-family homes, get prices, neighborhood information & more.Townhomes
Get all the details about luxury townhomes for sale now throughout Metro Denver.Condos
Are you drawn to the low-maintenance, luxury lifestyle of condo living? Start here.One-Story Homes
Looking for a main floor master? Ranch-style homes may be perfect for your lifestyle.Featured Price Ranges
We’ve done the searching for you. Find homes in popular luxury price ranges.55-Plus
Explore beautiful homes and enviable amenities available in 55-and-over communities.Your Free MLS Search Account
Create and manage saved searches and properties with the Property Organizer.Schedule a Personal Consultation
We’re happy to help any time! Schedule a no-obligation 15-minute call.


