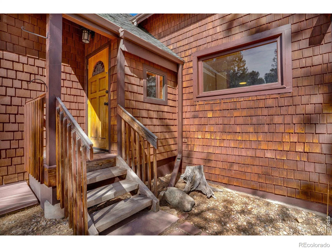
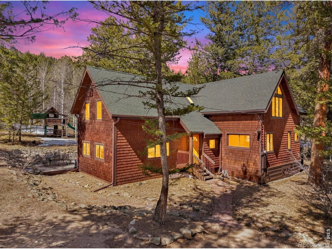
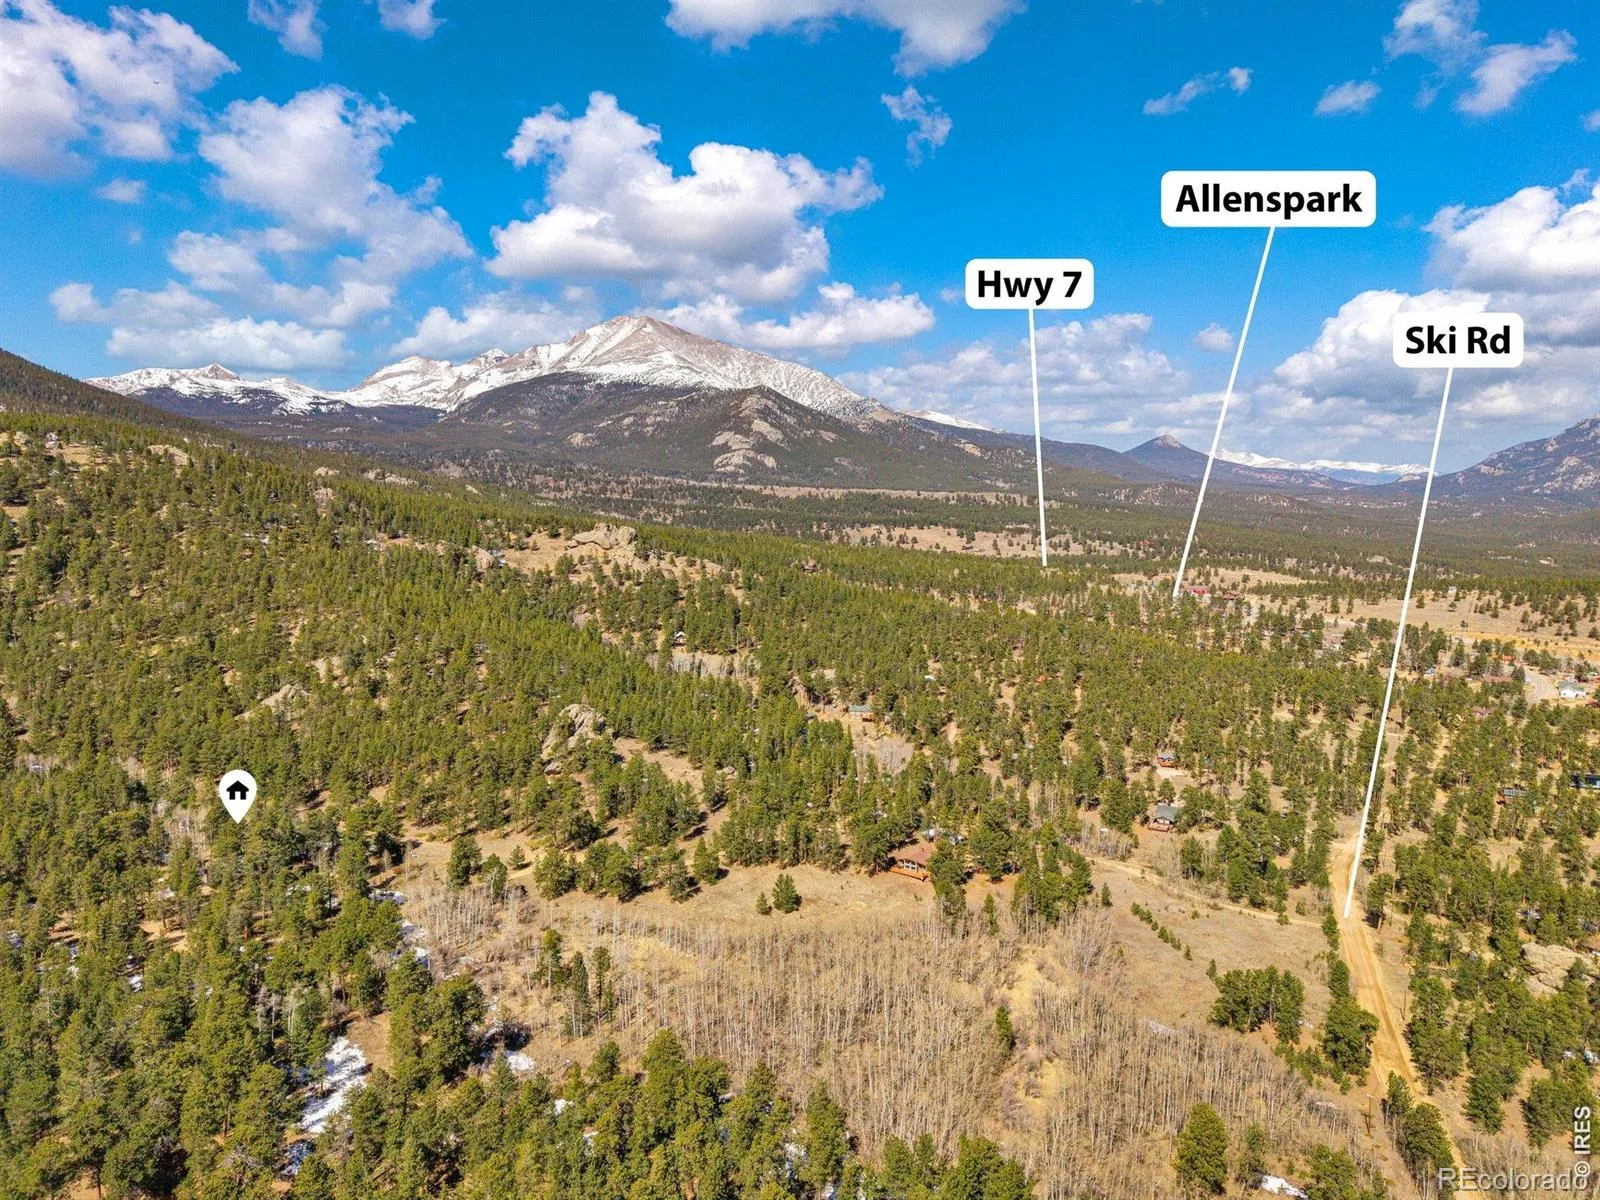
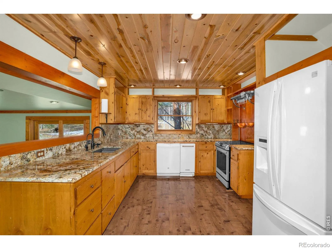
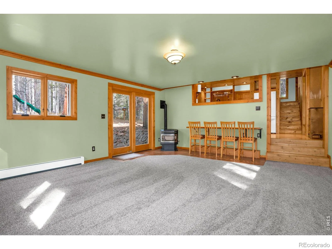
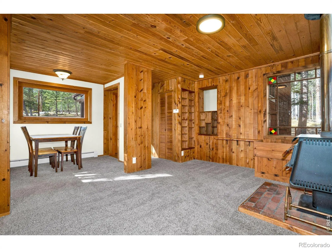
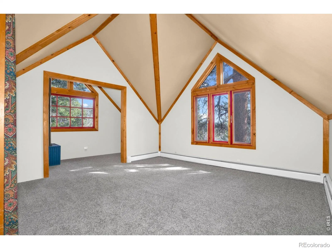
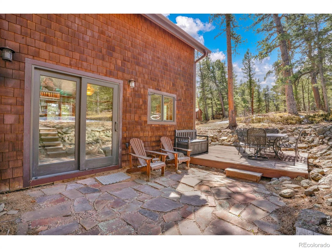
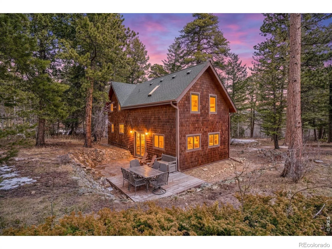
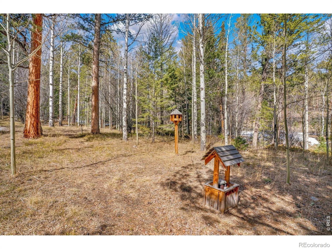
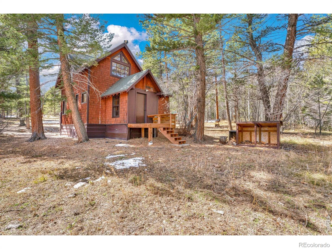
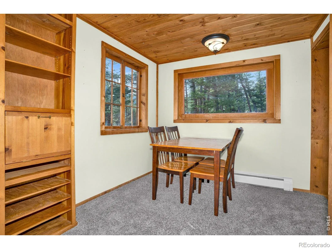
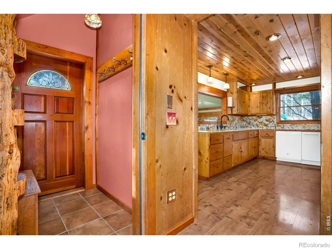
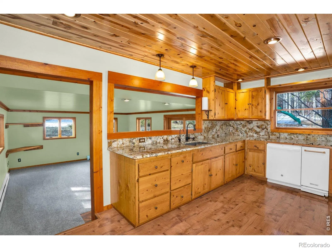
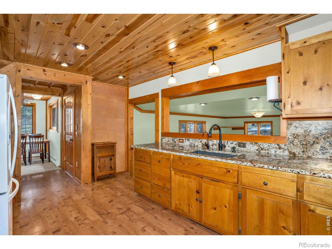
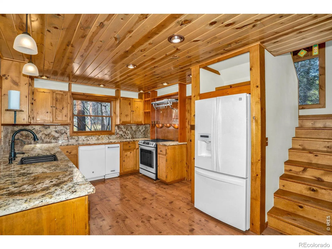
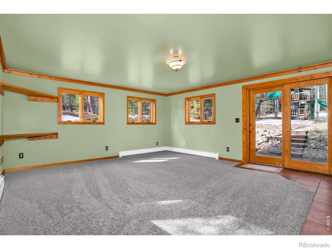
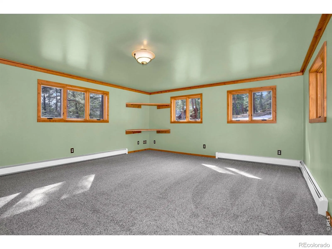
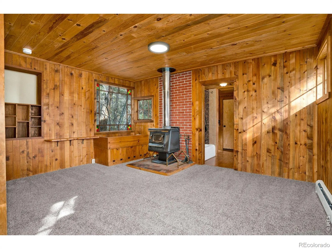
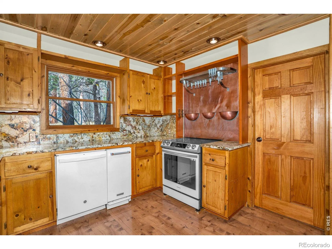
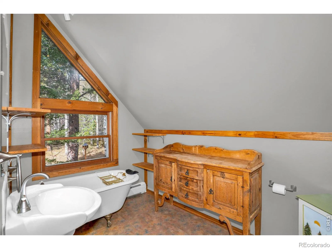
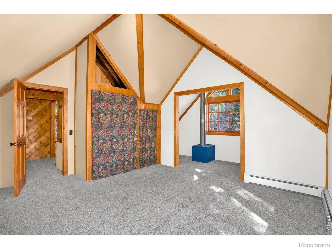
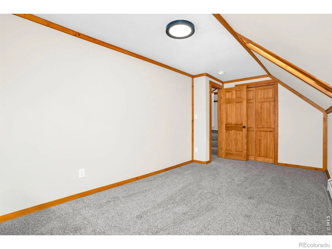
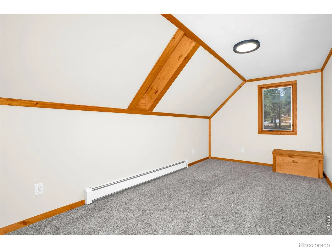
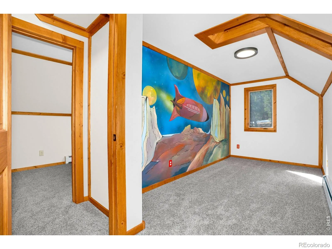
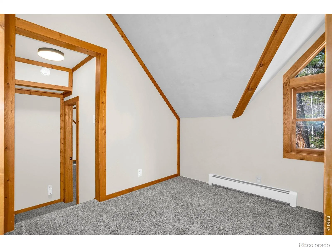
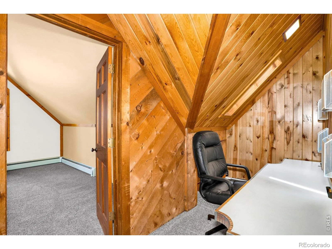
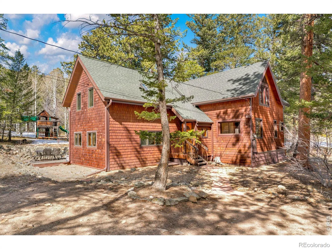
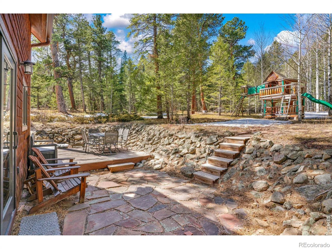
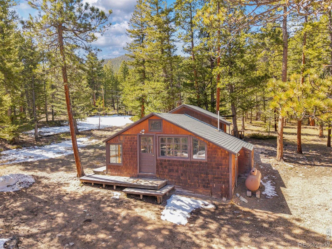
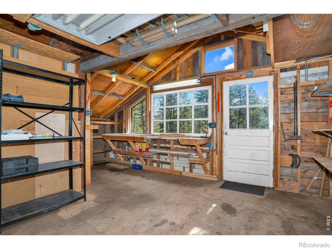
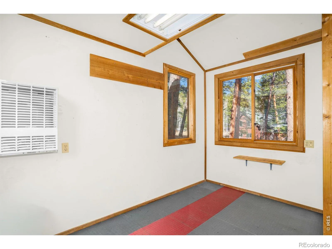
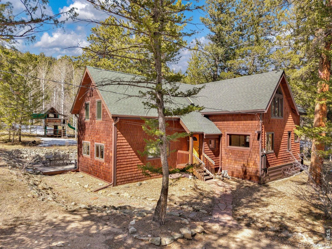
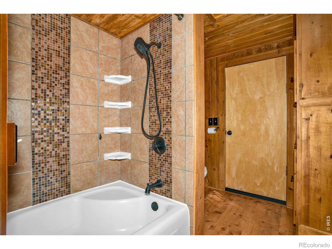
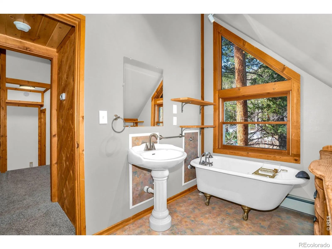
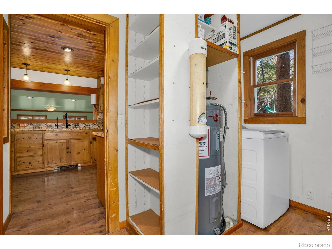
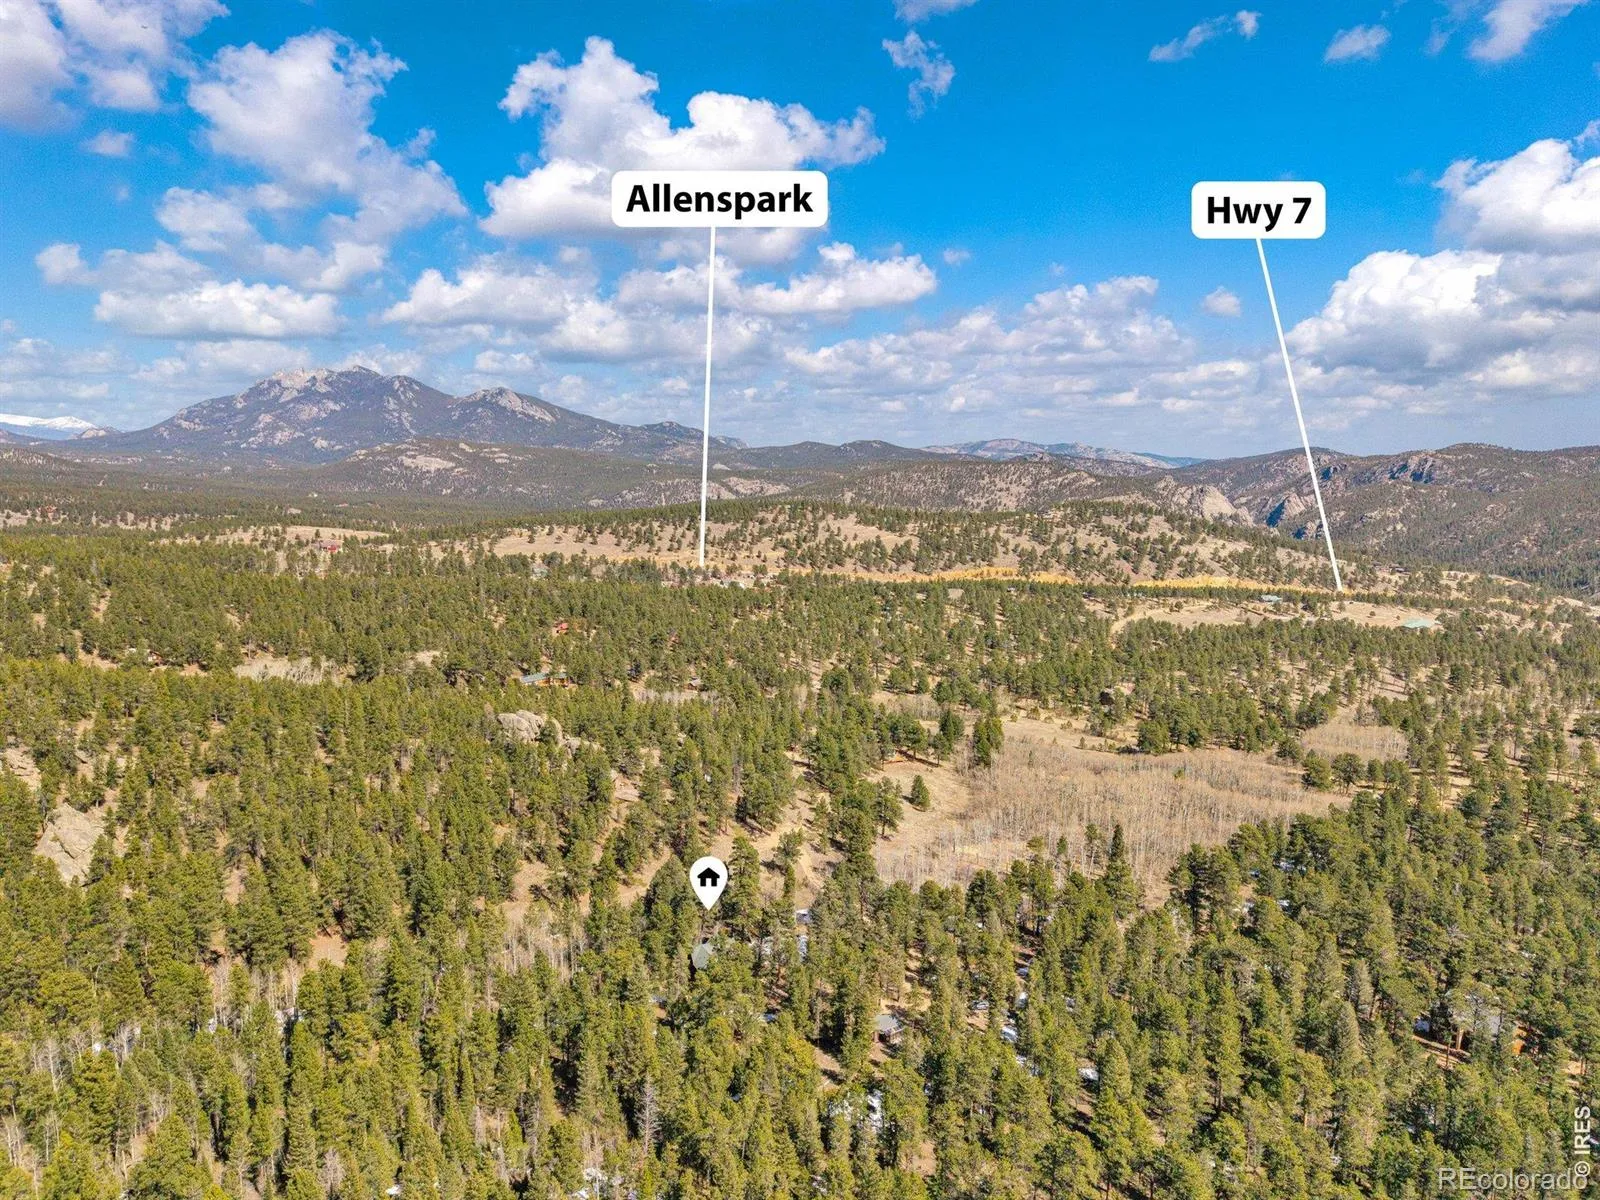
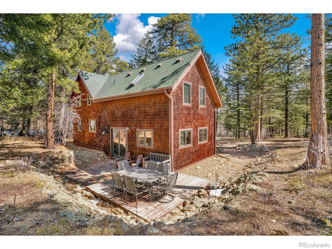
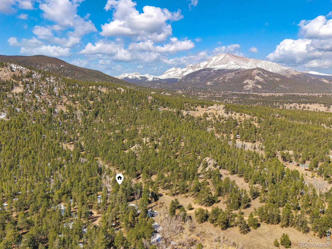
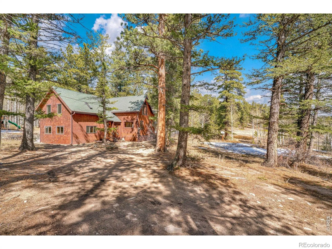
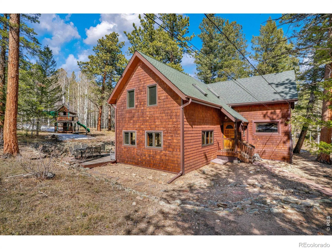
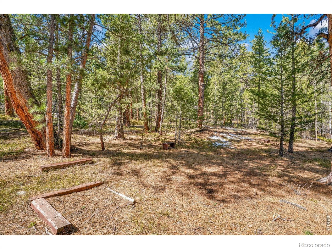
Tucked away at the end of the road in peaceful Allenspark, this thoughtfully updated cabin offers the kind of quiet, private retreat that’s getting harder to find. Set on a fairly level 2 acre lot with a seasonal stream and surrounded by healthy forest, it’s the perfect blend of rustic charm and modern comfort, whether you’re after a full-time residence, weekend escape, or basecamp for Rocky Mountain adventures. Inside you will find two bedrooms, an office, plus two versatile bonus spaces; ideal for home gym, playroom, art studio, or bunk room for extra guests. Vaulted ceilings, wood accent beams and trim, warm knotty pine walls, and windows that bring the outdoors in. Recent updates include granite kitchen counters and backsplash, fresh paint and carpet, and a cozy pellet stove in the family room addition, complemented by a classic wood stove in the main living space. Upstairs, unwind in a charming clawfoot tub after a day of adventure. Step outside to enjoy the stone patio and raised deck, perfect for morning coffee, al fresco dining, or evenings under a sky full of stars, with the seasonal stream meandering through the property. Another standout feature is the heated, 474 sq ft detached workshop, offering endless possibilities for hobbies, woodworking, or storing your mountain gear, and the mostly level, usable lot leaves room to add a future garage if desired. Wildlife sightings are part of everyday life here with moose, elk, deer, fox, and even the occasional bear passing through, making this a true nature lover’s sanctuary. Just minutes from Roosevelt National Forest and the Wild Basin entrance to Rocky Mountain National Park, you’ll have hiking, fishing, mountain biking, snowshoeing, and cross-country skiing right at your fingertips. Enjoy the charm of a short walk into downtown Allenspark for local cafes, shops, and community events, or take a scenic drive to Estes Park, Lyons, or Boulder when you want a bit more.

Advanced Home Search
Search by square footage, location, price, bedrooms, bathrooms and more.Just Listed
These homes just hit the market. Be among the first to see them. Schedule a showing, too.New Construction
See brand new homes and homes under construction now and available soon.Features & Amenities
Find homes with views or pools, in gated communities & with other desirable features.Cities
Take a look at luxury homes in each city in Metro Denver.Neighborhoods
Find the ideal neighborhood and the home that best fits you.Counties
Have your eye on a specific county? Browse these listings.Zip Codes
Start here to find a luxury home in a particular zip code.Single-Family Homes
See photos of single-family homes, get prices, neighborhood information & more.Townhomes
Get all the details about luxury townhomes for sale now throughout Metro Denver.Condos
Are you drawn to the low-maintenance, luxury lifestyle of condo living? Start here.One-Story Homes
Looking for a main floor master? Ranch-style homes may be perfect for your lifestyle.Featured Price Ranges
We’ve done the searching for you. Find homes in popular luxury price ranges.55-Plus
Explore beautiful homes and enviable amenities available in 55-and-over communities.Your Free MLS Search Account
Create and manage saved searches and properties with the Property Organizer.Schedule a Personal Consultation
We’re happy to help any time! Schedule a no-obligation 15-minute call.


