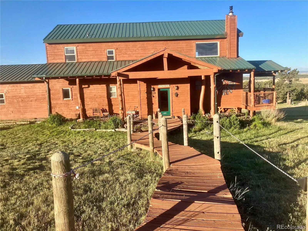
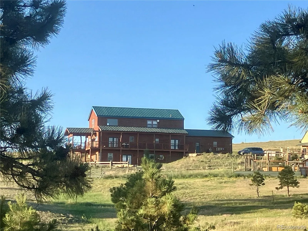
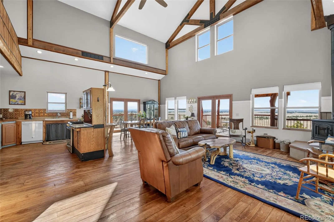
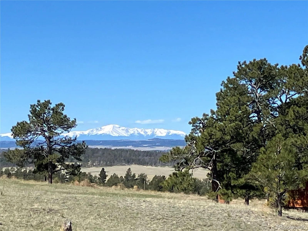
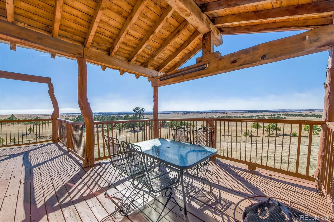
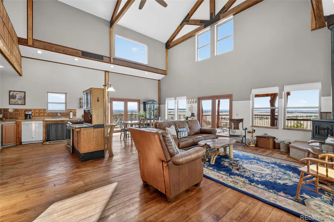
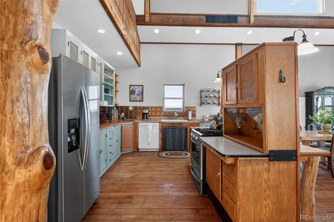
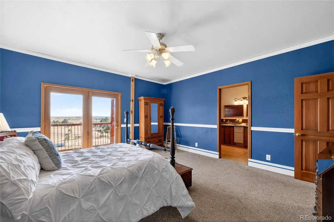
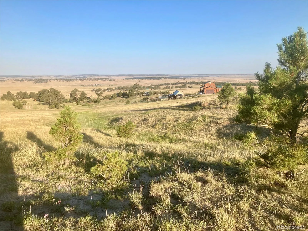
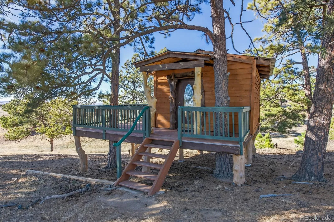
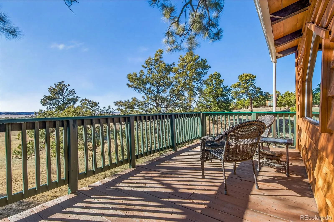
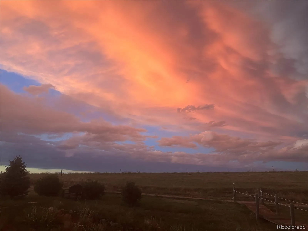
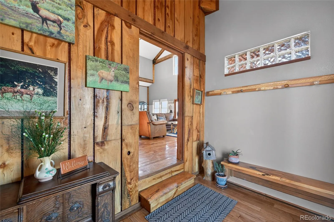
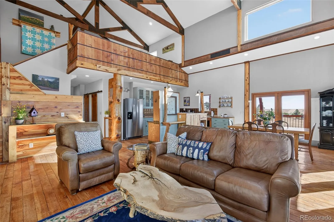
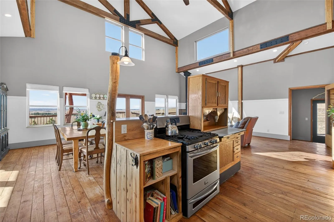
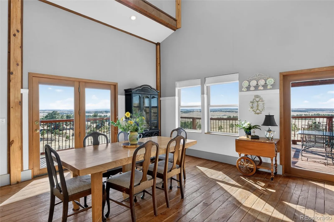
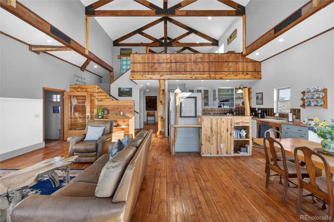
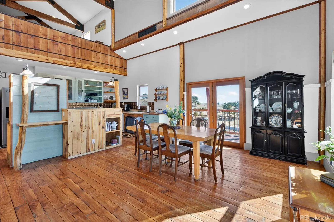
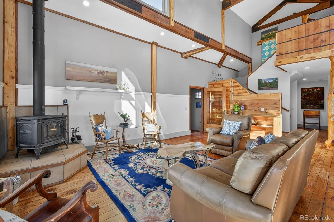
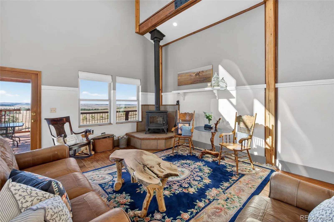
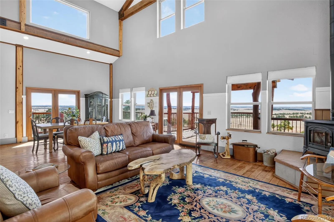
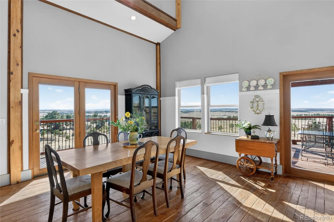
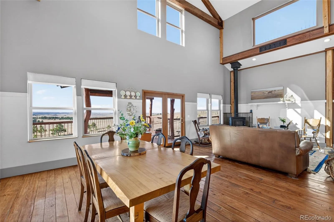
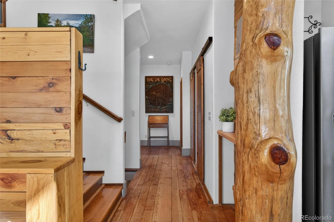
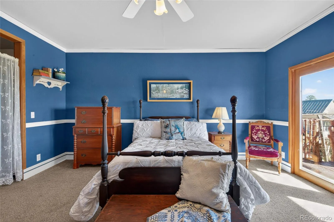
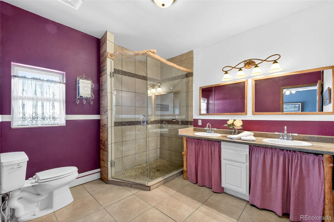
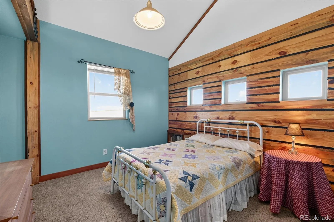
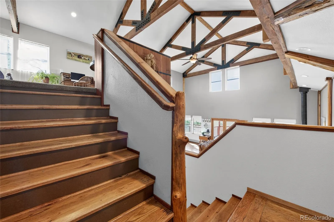
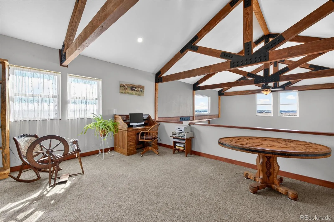
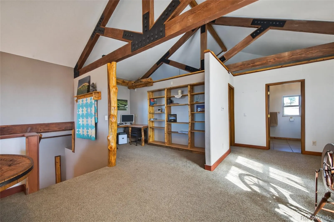
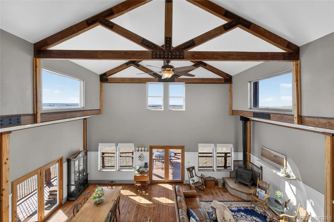
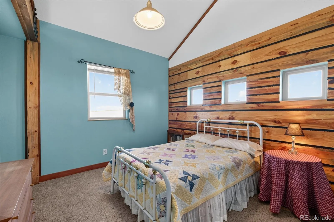
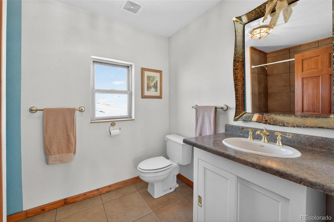
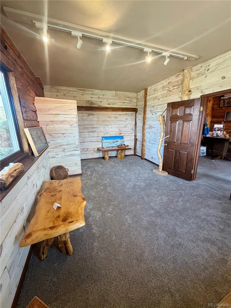
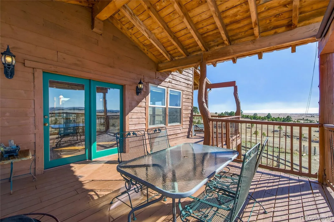
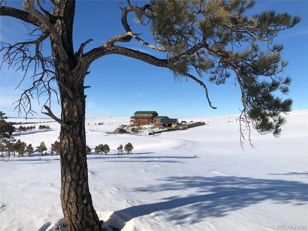
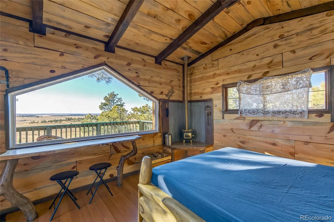
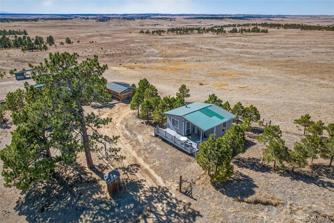
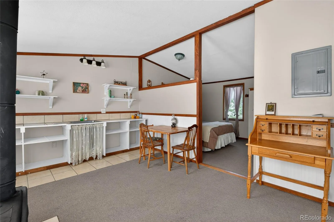
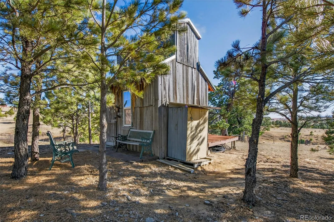
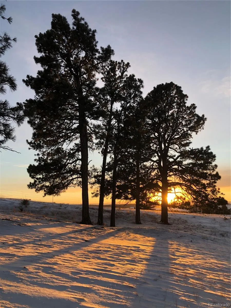

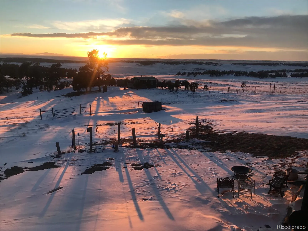
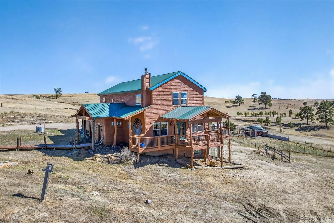
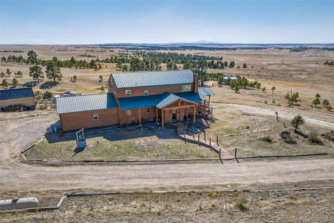
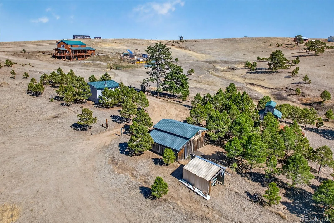
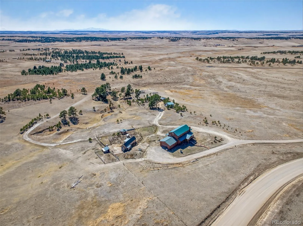
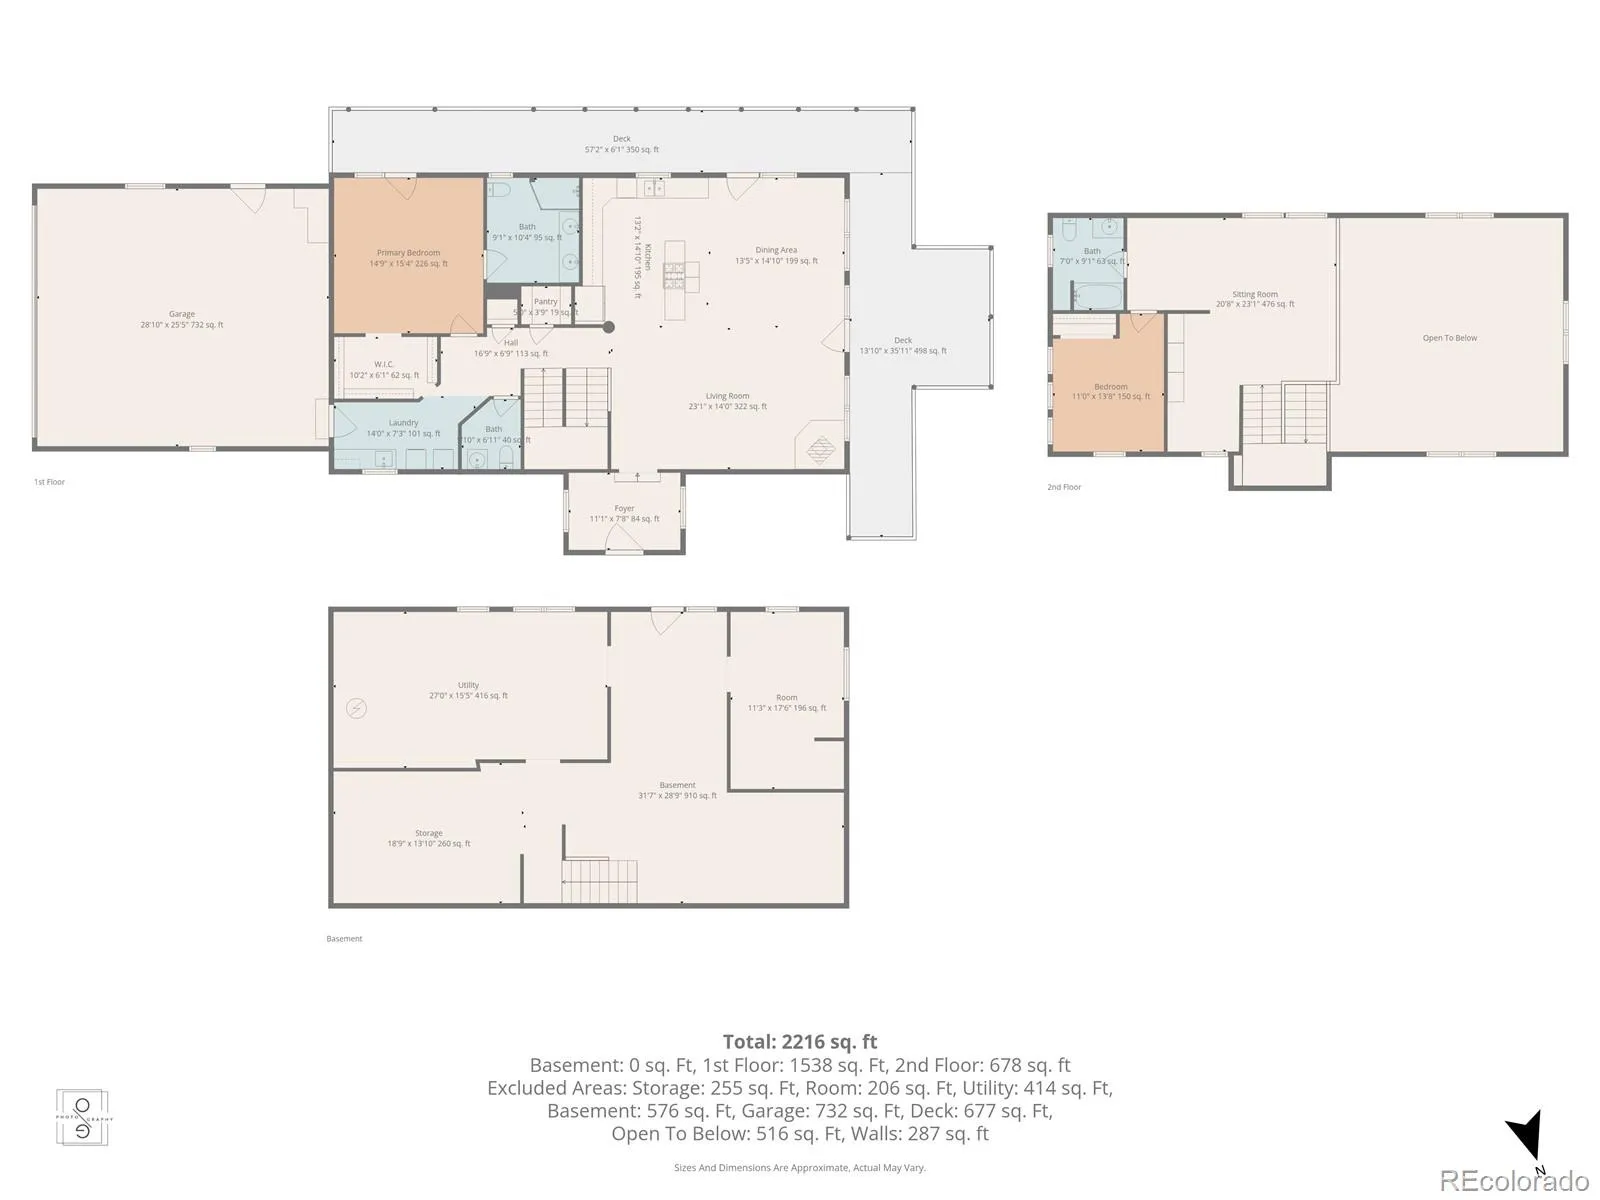
Wake up to panoramic Pikes Peak views, spend your evenings watching unforgettable Colorado sunsets, and trade city lights for some of the clearest star-filled skies you’ll ever experience. Nestled among mature pines on 35 private acres, this custom-built farmhouse offers the rare opportunity to own the peaceful Colorado lifestyle so many dream about. Inside, soaring vaulted ceilings, handcrafted timber details, and an open-concept Great Room create a warm, inviting space designed for gathering with family and friends. The farmhouse kitchen is rich with character, featuring an original Hoosier cabinet, vintage cabinetry, and thoughtful touches that make the home feel both timeless and welcoming. The highly desirable main-level primary suite opens directly onto the wraparound deck, where mountain views become part of your everyday routine. The walkout basement includes a finished bedroom and rough-in plumbing, providing flexibility for additional living space, guest quarters, or multi-generational living. Step outside and you’ll discover what truly sets this property apart. Towering pines, rolling pasture, abundant wildlife, and unmatched privacy create the perfect setting for horses, hobby farming, or simply enjoying the quiet that only country living can provide. A charming cottage and whimsical treehouse cabin have previously generated income through Hipcamp (a primitive Airbnb site), offering exciting possibilities for guest accommodations or supplemental income. Designed for comfort and efficiency, the home features in-floor radiant heat with a brand-new boiler and hot water heater, along with an off-grid solar system for greater energy independence. Whether you’re looking for a full-time residence, a family homestead, or your own private Colorado retreat, this is more than a home—it’s a place where life naturally slows down and every season brings a new reason to fall in love with the land.

Advanced Home Search
Search by square footage, location, price, bedrooms, bathrooms and more.Just Listed
These homes just hit the market. Be among the first to see them. Schedule a showing, too.New Construction
See brand new homes and homes under construction now and available soon.Features & Amenities
Find homes with views or pools, in gated communities & with other desirable features.Cities
Take a look at luxury homes in each city in Metro Denver.Neighborhoods
Find the ideal neighborhood and the home that best fits you.Counties
Have your eye on a specific county? Browse these listings.Zip Codes
Start here to find a luxury home in a particular zip code.Single-Family Homes
See photos of single-family homes, get prices, neighborhood information & more.Townhomes
Get all the details about luxury townhomes for sale now throughout Metro Denver.Condos
Are you drawn to the low-maintenance, luxury lifestyle of condo living? Start here.One-Story Homes
Looking for a main floor master? Ranch-style homes may be perfect for your lifestyle.Featured Price Ranges
We’ve done the searching for you. Find homes in popular luxury price ranges.55-Plus
Explore beautiful homes and enviable amenities available in 55-and-over communities.Your Free MLS Search Account
Create and manage saved searches and properties with the Property Organizer.Schedule a Personal Consultation
We’re happy to help any time! Schedule a no-obligation 15-minute call.


