
Metro Denver Luxury Homes For Sale

Property Description

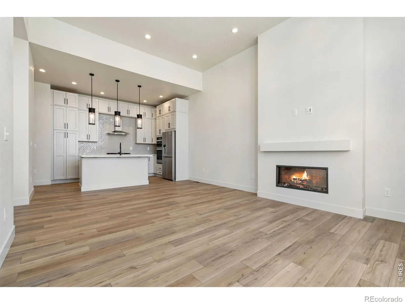
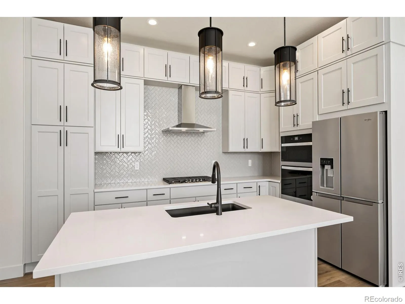
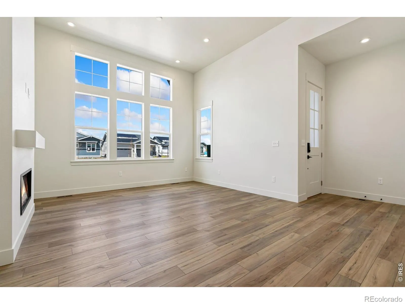
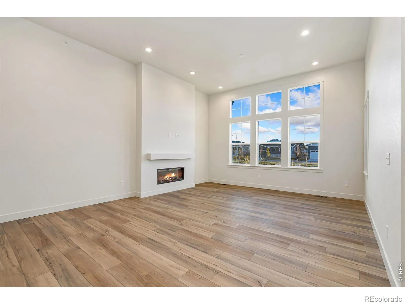
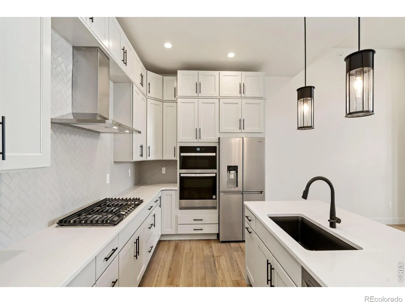
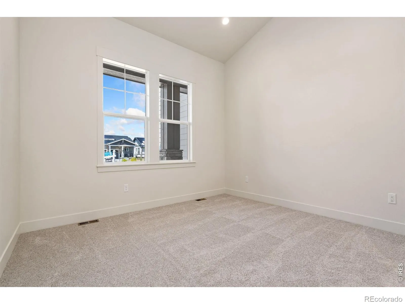
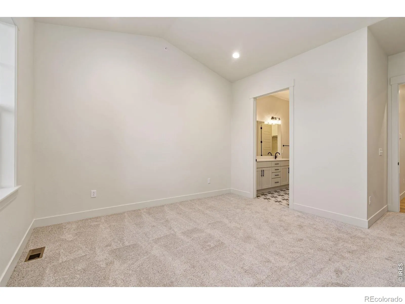
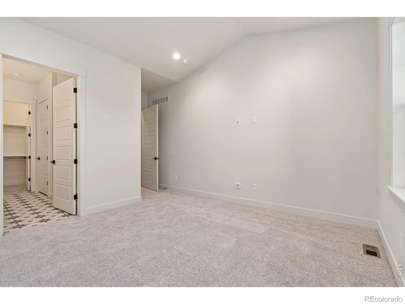
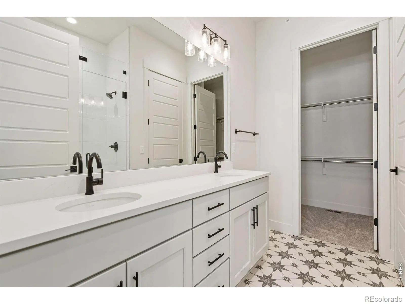
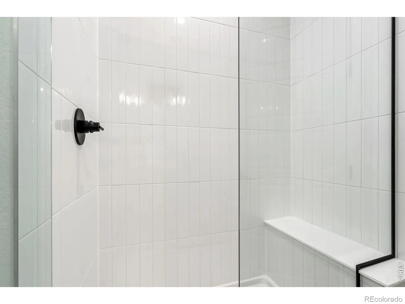
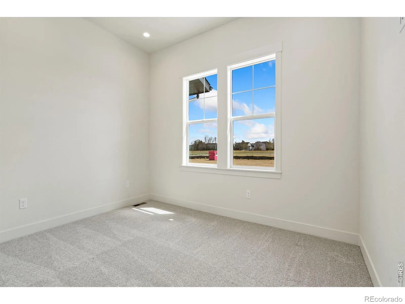
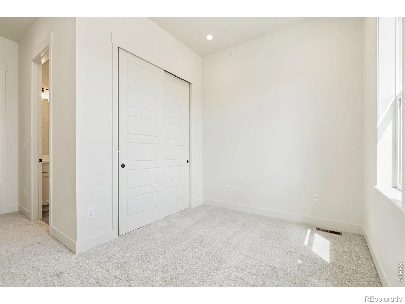
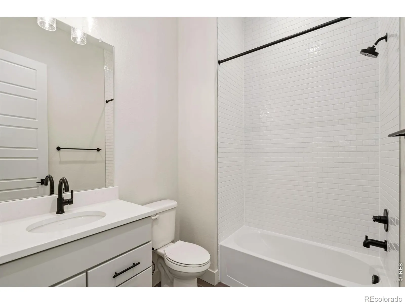
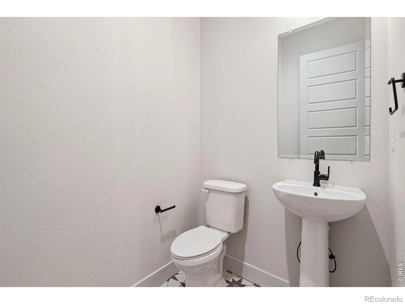
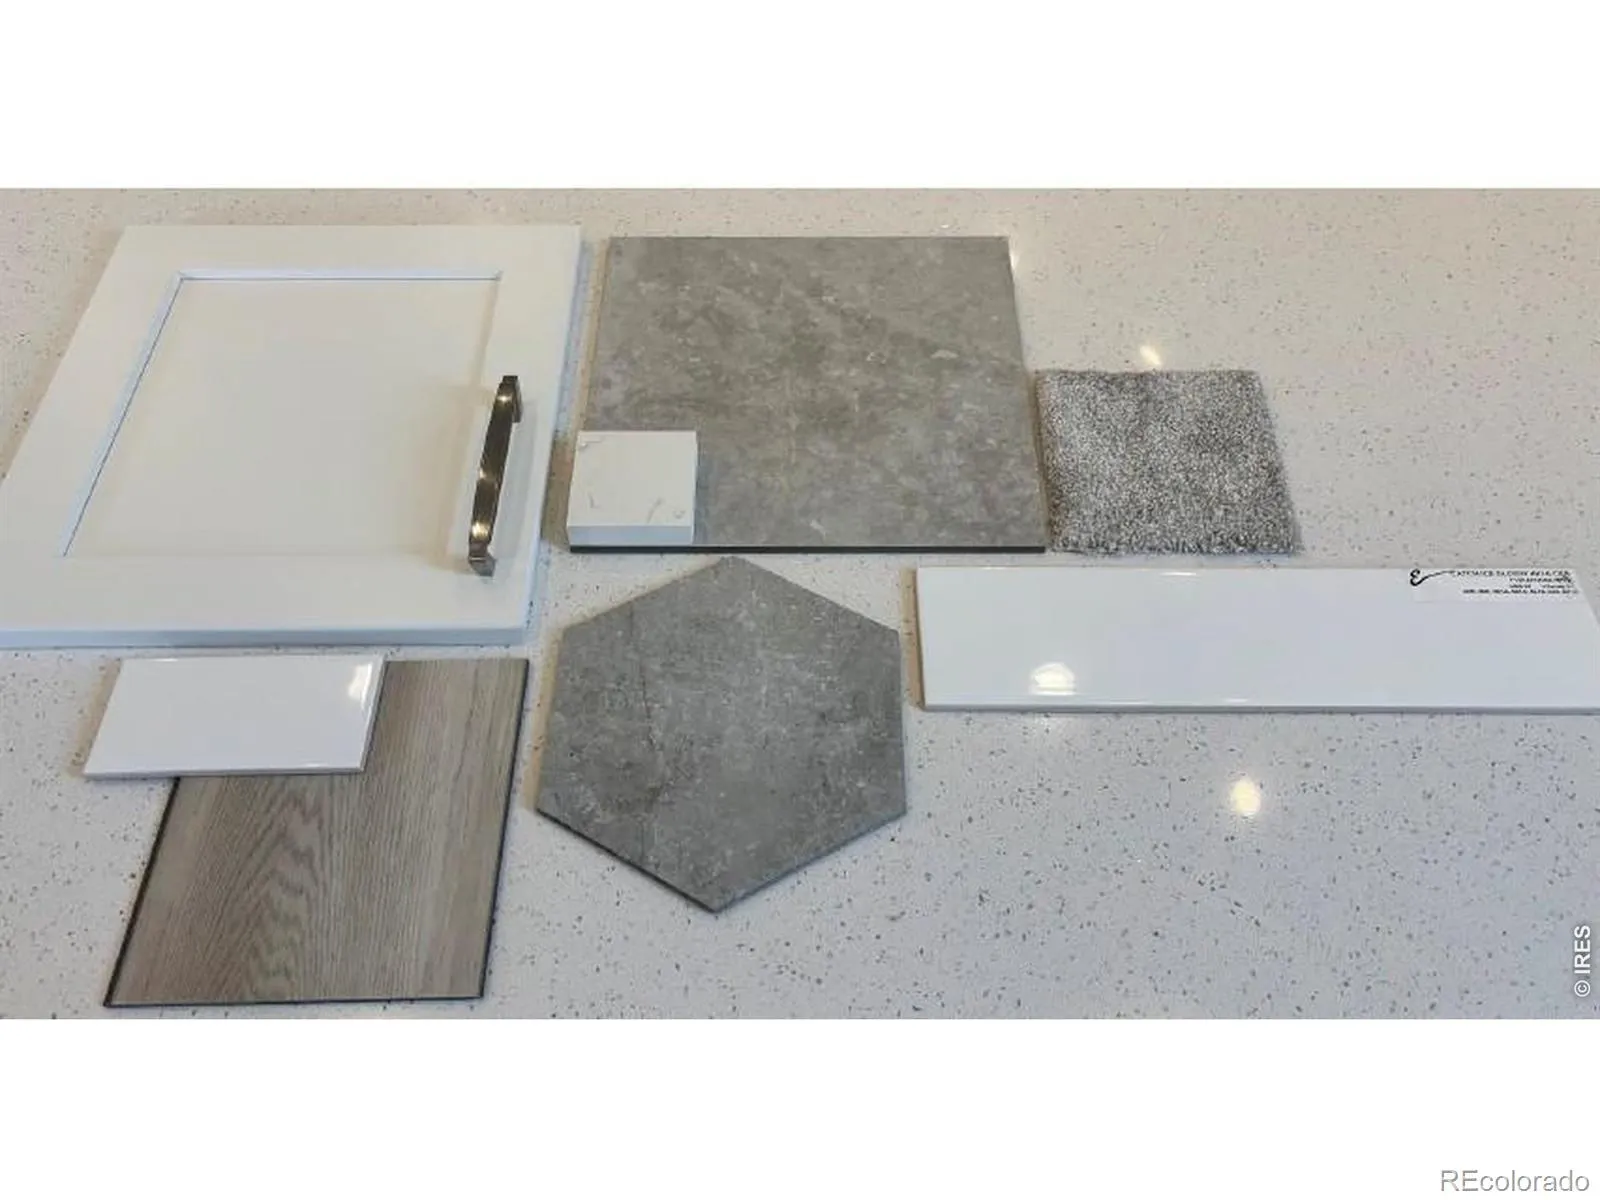
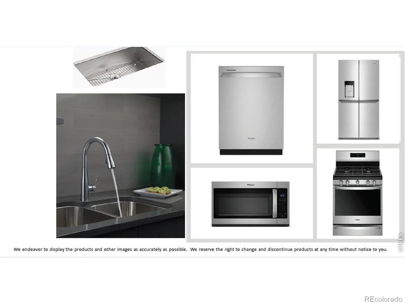
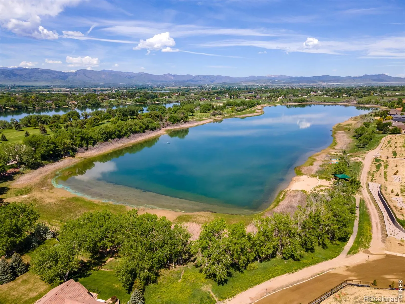
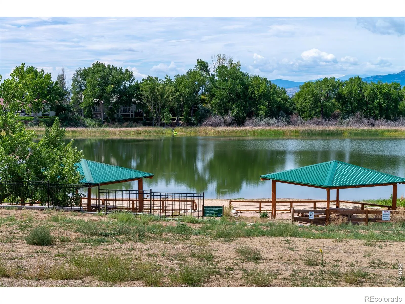
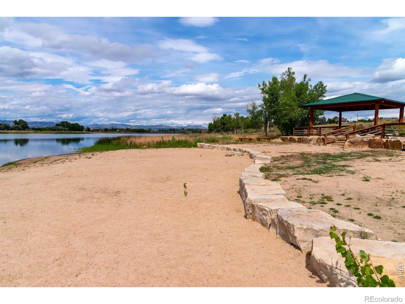
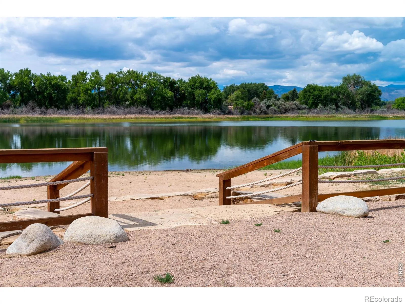
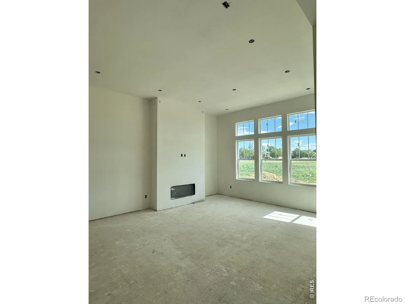
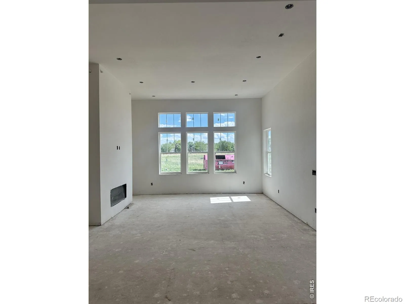
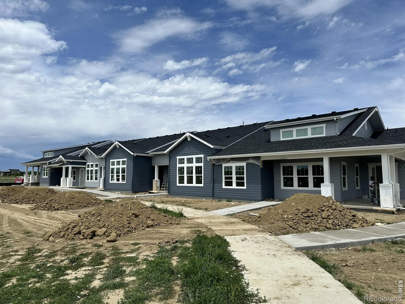
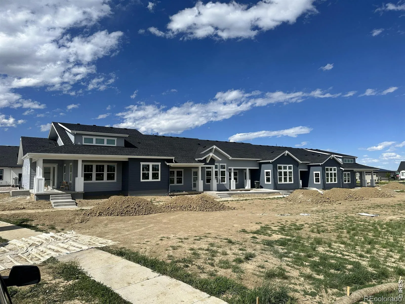
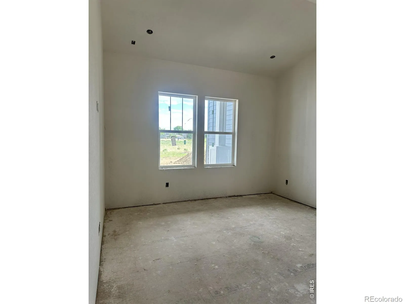
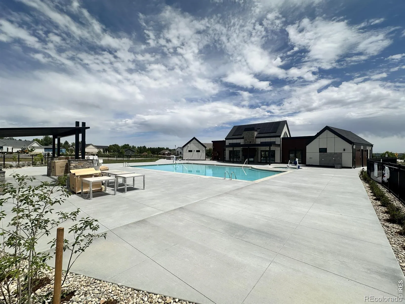
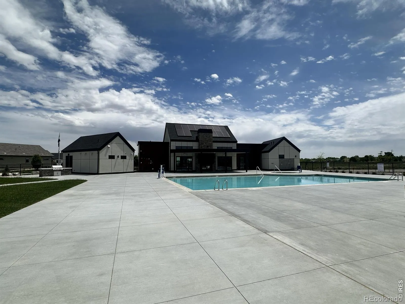
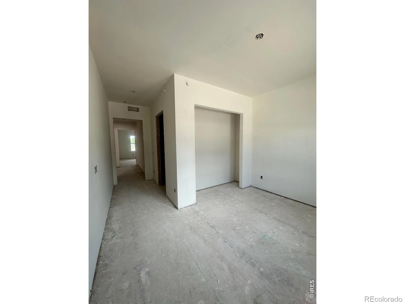
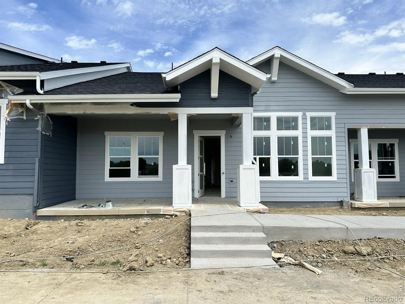
One of the final opportunities to own a new Thrive Home Builders home in Sonders. The Villas Collection was designed for buyers looking for a simpler, low-maintenance lifestyle without giving up quality, comfort, or thoughtful design.This attached Villa offers single-level living with an open-concept ranch-style layout featuring 2 bedrooms, 2.5 baths, and a 2-car attached garage. Currently under construction, the home is filled with natural light and centered around a spacious kitchen with crisp white cabinetry, Arizona Della Terra Bianco Tiza quartz counter tops, stainless Whirlpool appliances, and a large island designed for gathering, cooking, and everyday living. The living space feels open and welcoming with oversized windows and a modern electric fireplace creating a warm focal point. The primary suite includes a beautifully finished bath with striking hexagon tile shower details, while the secondary bedroom features its own en-suite bath for added privacy and flexibility. Life at Sonders is centered around the outdoors, connection, and wellness. Residents enjoy access to Richard’s Lake along with trails, parks, open space, and a neighborhood dog park. Community amenities, including the resort-style pool, wellness and learning centers, and gathering spaces are anticipated to open this summer. Located just minutes from Fort Collins and Old Town. Built by a Colorado, family owned, builder recognized nationally for innovative, energy-efficient construction, Thrive homes are designed for lower operating costs, healthier indoor air quality, and year-round comfort – a difference you can feel the moment you walk through the door. Home will be complete early summer

Features
: Forced Air
: Central Air
: None, Crawl Space
: Cats OK, Dogs OK
: Great Room, Electric
: Patio
: 2
: Dishwasher, Microwave, Refrigerator, Oven
: Contemporary
: Pool, Clubhouse, Playground, Park, Trail(s), Fitness Center
: Composition
: Public Sewer
Address Map
CO
Larimer
Fort Collins
80524
Fleet
2978
Drive
W106° 57' 26.5''
N40° 37' 44.2''
Additional Information
$150
Annually
: Maintenance Grounds, Snow Removal, Trash, Reserves
: Frame, Stone
South
Cache La Poudre
2
Poudre
: Pantry, Open Floorplan, Kitchen Island, Vaulted Ceiling(s), Smart Thermostat, Primary Suite, Radon Mitigation System, Walk-In Closet(s)
Yes
Yes
Cash, Conventional, FHA, VA Loan
: Level
Cache La Poudre
Group Harmony
R1674244
Sonders
2025
: Electricity Available, Natural Gas Available, Electricity Connected, Natural Gas Connected, Internet Access (Wired)
: Double Pane Windows
Res
03/20/2026
1606
Active
Yes
1
IRP13515
IR8GRPC
Poudre R-1
Poudre R-1
In Unit
05/30/2026
1
03/20/2026
3
Public
: One

Sonders

2978 Fleet Drive, Fort Collins, CO 80524

2 Bedrooms
3 Total Baths
1,606 Square Feet
$519,000
Listing ID #IR1054412
Basic Details
Property Type : Residential
Listing Type : For Sale
Listing ID : IR1054412
Price : $519,000
Bedrooms : 2
Rooms : 9
Total Baths : 3
Full Bathrooms : 1
3/4 Bathrooms : 1
1/2 Bathrooms : 1
Square Footage : 1,606 Square Feet
Year Built : 2026
Lot Acres : 0.07
Property Sub Type : Single Family Residence
Status : Active
Co List Agent Full Name : Matthew Thompson
Co List Office Name : Group Centerra
Originating System Name : REcolorado
Mortgage Calculator
$
$ %
years
%
$ %per year
$ %per year

$
Contact Agent
Open Dates
  • 1. 2026-06-05 (Start time: 2026-06-05T18:00:00Z - End time: 2026-06-05T22:00:00Z)
  • 2. 2026-06-12 (Start time: 2026-06-12T18:00:00Z - End time: 2026-06-12T22:00:00Z)
  • 3. 2026-06-19 (Start time: 2026-06-19T18:00:00Z - End time: 2026-06-19T22:00:00Z)
  • 4. 2026-06-26 (Start time: 2026-06-26T18:00:00Z - End time: 2026-06-26T22:00:00Z)
  • 5. 2026-07-10 (Start time: 2026-07-10T18:00:00Z - End time: 2026-07-10T22:00:00Z)
  • 6. 2026-07-17 (Start time: 2026-07-17T18:00:00Z - End time: 2026-07-17T22:00:00Z)

