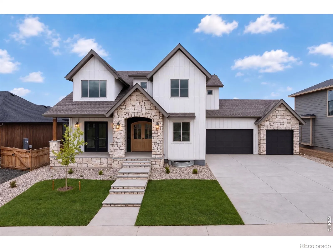
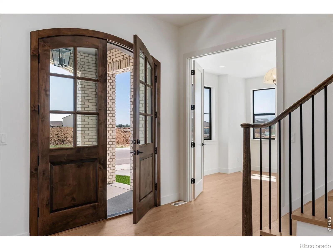
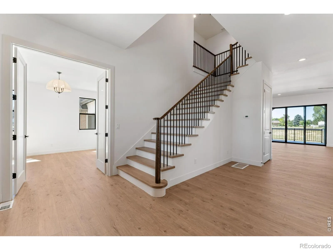
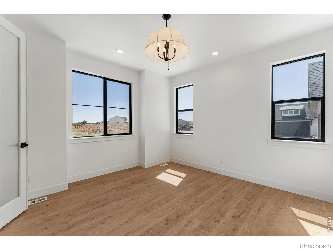
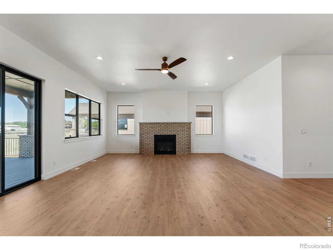
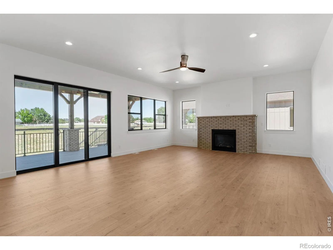
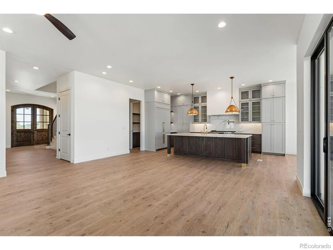
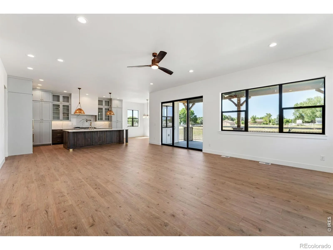
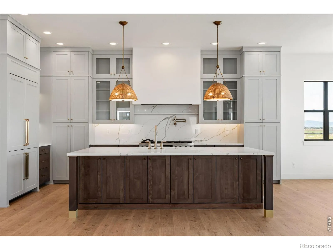
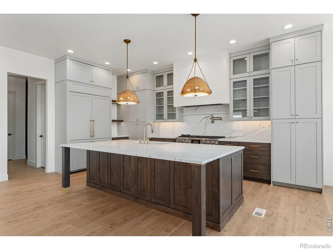
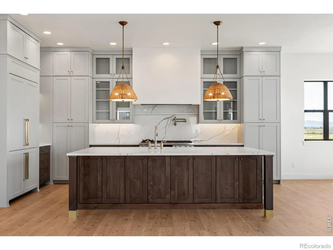
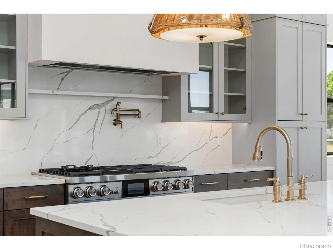
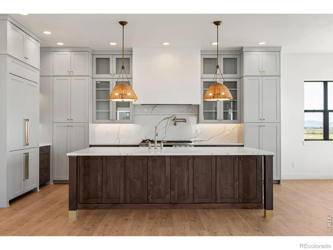
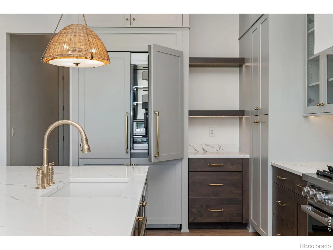
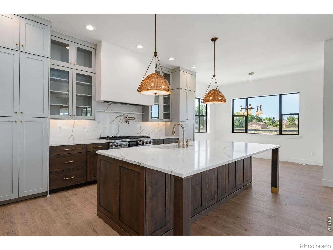
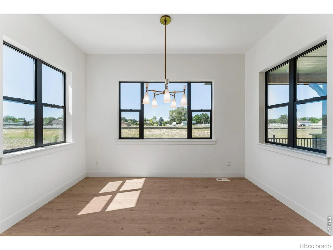
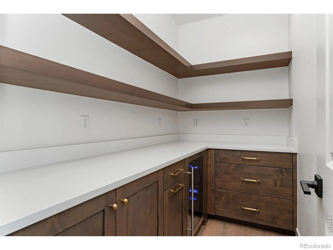
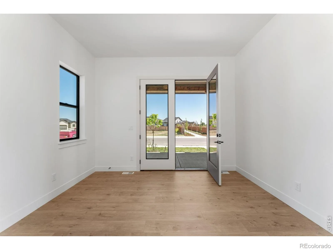
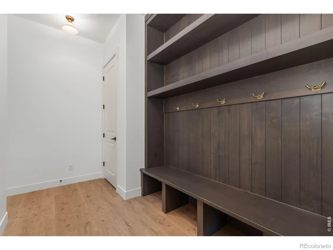
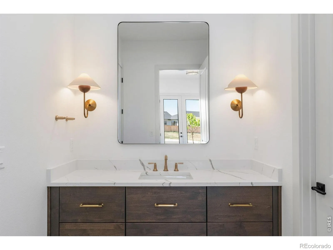
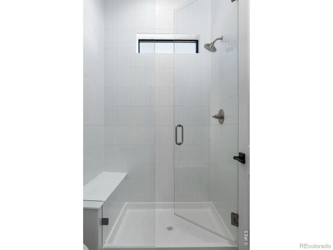
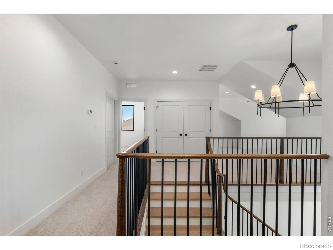
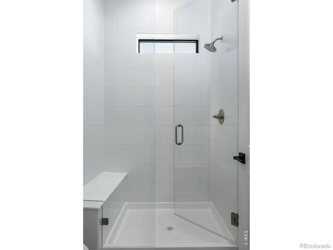
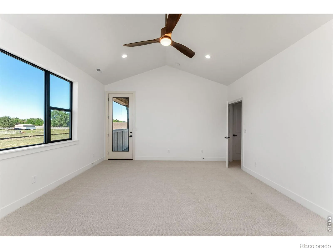
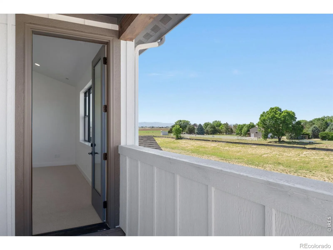
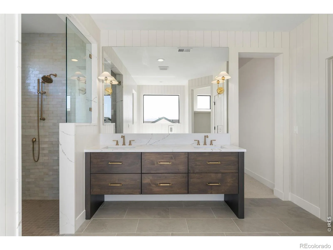
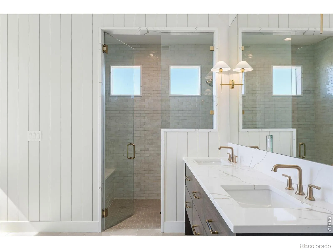
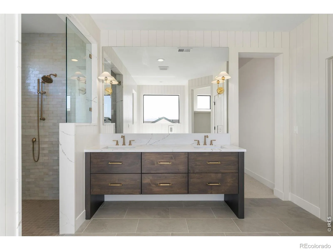
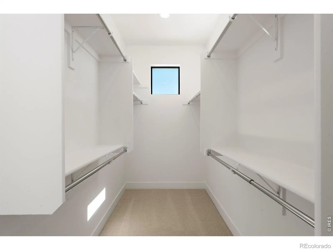
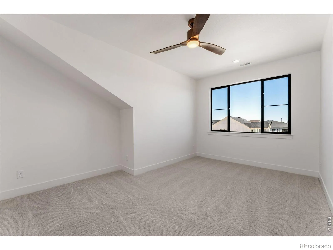
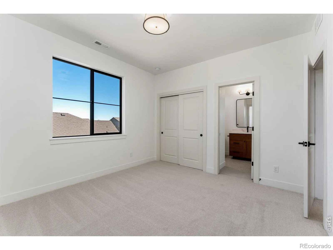
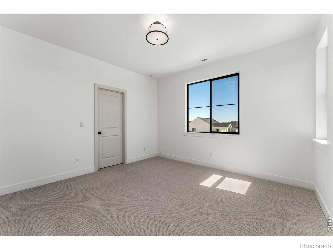
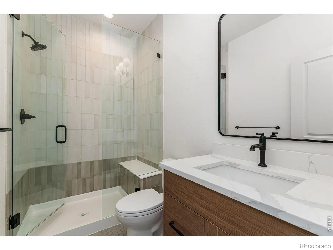
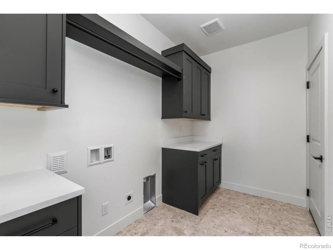
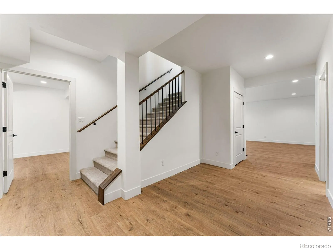
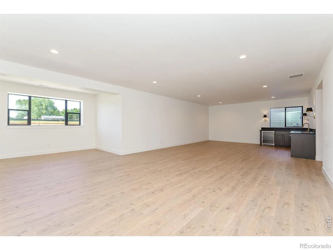
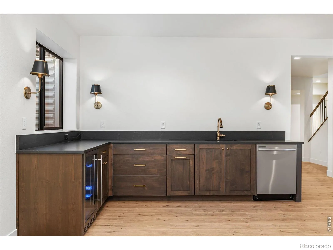
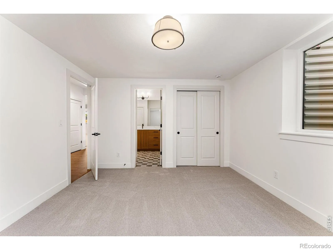
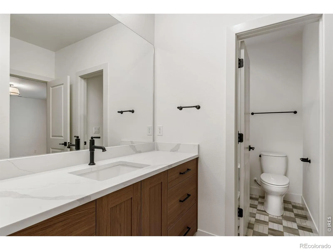
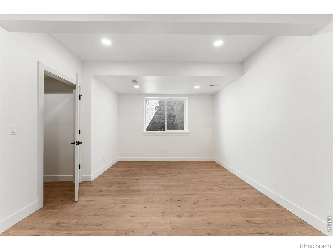
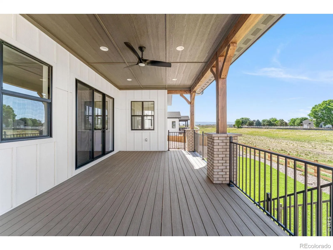
YOUR HOME. YOUR PRIORITIES. UP TO 5% YOUR WAY! The builder is offering a total incentive of up to 5% of the purchase price toward an interest rate buydown, buyer closing costs, or a combination that fits your goals. Subject to agreed purchase terms and applicable lender limits. New construction luxury home in Windsor’s Greenspire at Windsor Lake community. A fully finished basement, oversized three-car garage, and a spacious homesite just a short walk from Windsor Lake and downtown Windsor. The Monteview floorplan by Windmill Homes blends modern construction and thoughtfully designed living spaces with the flexibility today’s buyers are looking for. Designed for everyday living the gourmet kitchen features custom Milarc cabinetry, quartz countertops, a 48-inch Dacor gas range, a 42-inch paneled built-in refrigerator, warm brass fixtures, a large island, and a butlers pantry. The dining area flows seamlessly into the great room with a fireplace before opening to the covered deck, creating indoor and outdoor gathering spaces. A private main-floor guest suite with its own ensuite bath is ideal for multigenerational living, visiting family, or long-term guests, while the study offers a comfortable work-from-home space. Upstairs, every bedroom includes its own private ensuite bath, along with a spacious loft, convenient laundry room, and a luxurious primary suite featuring a private balcony, freestanding soaking tub, oversized walk-in shower, and walk-in closet. The finished basement adds even more flexibility with a spacious rec room, wet bar, an additional bedroom, and a bonus room perfect for a home gym, playroom, or hobby space. With scenic trails leading to Windsor Lake, downtown Windsor’s restaurants, breweries, coffee shops, farmers markets, and year-round events. The Monteview combines luxury, flexibility, and walkability in a location that’s truly hard to match.Schedule your private tour and ask the builder’s team how the up-to-5% incentive can work for you.

Advanced Home Search
Search by square footage, location, price, bedrooms, bathrooms and more.Just Listed
These homes just hit the market. Be among the first to see them. Schedule a showing, too.New Construction
See brand new homes and homes under construction now and available soon.Features & Amenities
Find homes with views or pools, in gated communities & with other desirable features.Cities
Take a look at luxury homes in each city in Metro Denver.Neighborhoods
Find the ideal neighborhood and the home that best fits you.Counties
Have your eye on a specific county? Browse these listings.Zip Codes
Start here to find a luxury home in a particular zip code.Single-Family Homes
See photos of single-family homes, get prices, neighborhood information & more.Townhomes
Get all the details about luxury townhomes for sale now throughout Metro Denver.Condos
Are you drawn to the low-maintenance, luxury lifestyle of condo living? Start here.One-Story Homes
Looking for a main floor master? Ranch-style homes may be perfect for your lifestyle.Featured Price Ranges
We’ve done the searching for you. Find homes in popular luxury price ranges.55-Plus
Explore beautiful homes and enviable amenities available in 55-and-over communities.Your Free MLS Search Account
Create and manage saved searches and properties with the Property Organizer.Schedule a Personal Consultation
We’re happy to help any time! Schedule a no-obligation 15-minute call.


