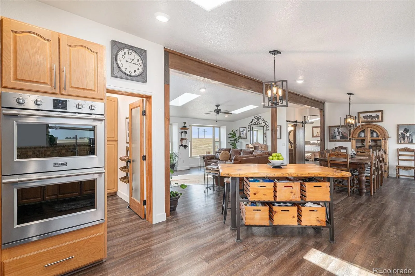
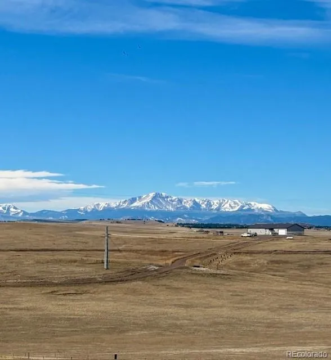
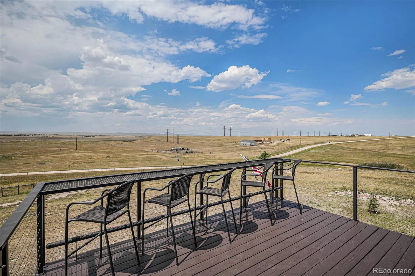
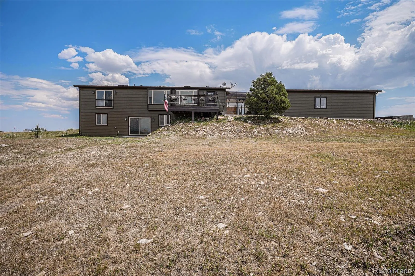
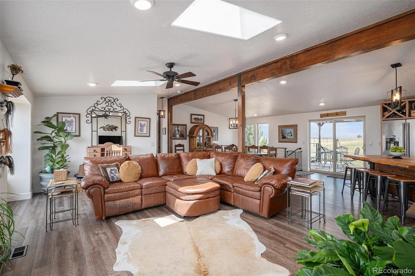
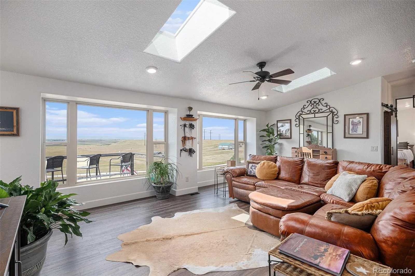
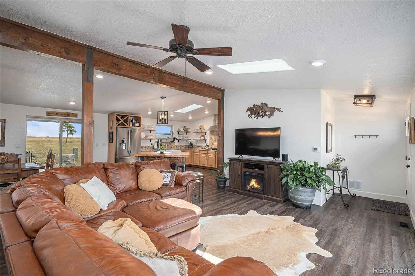
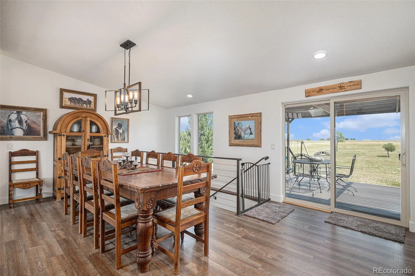
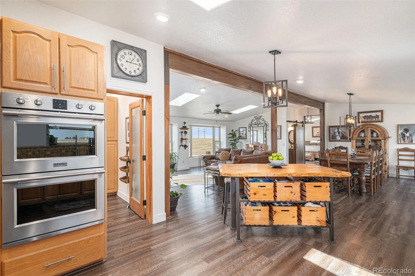
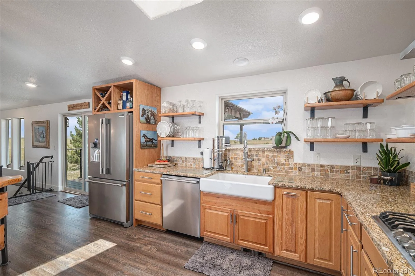
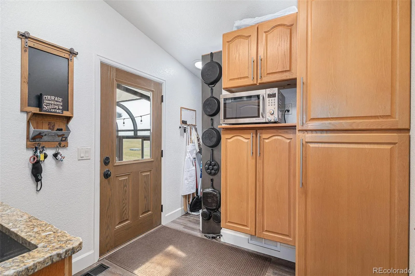
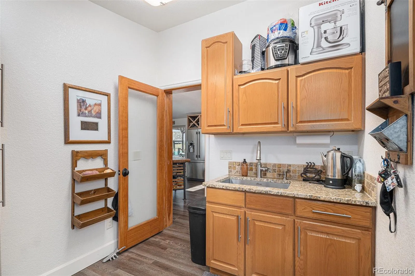
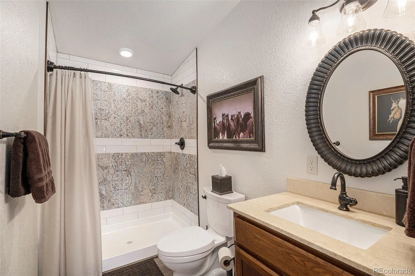
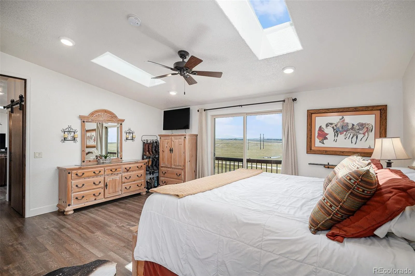
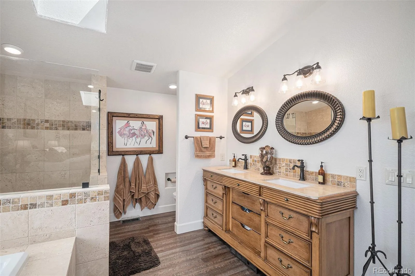
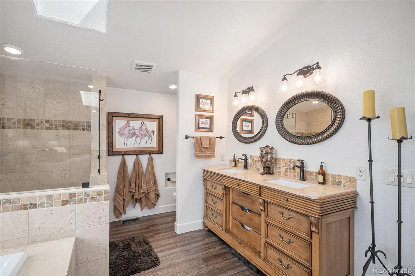
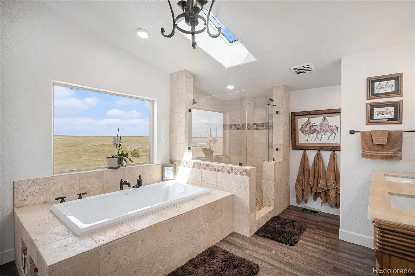


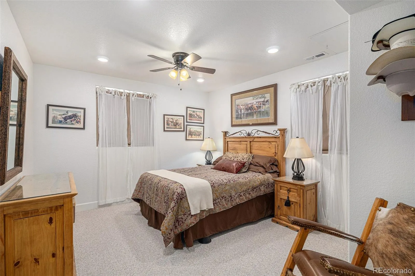
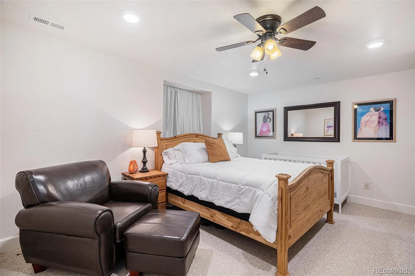
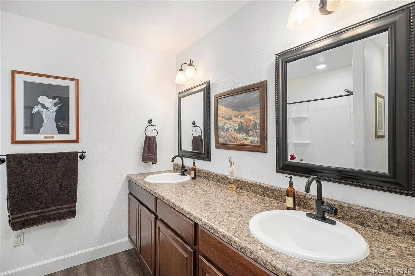
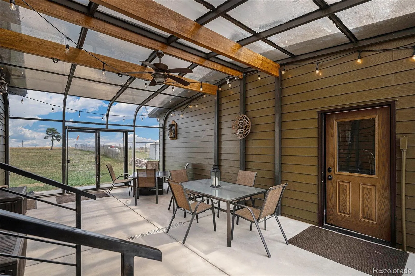
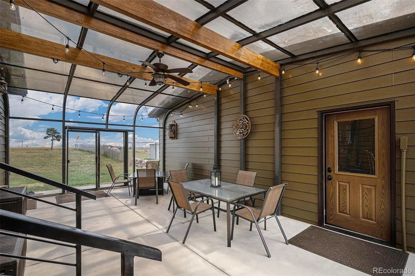
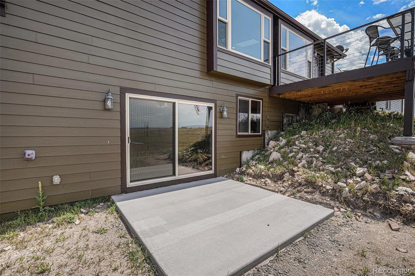
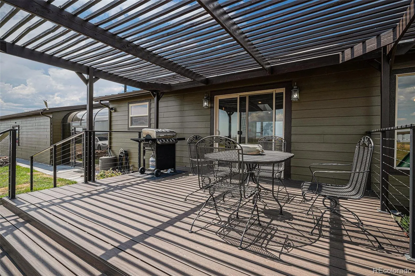
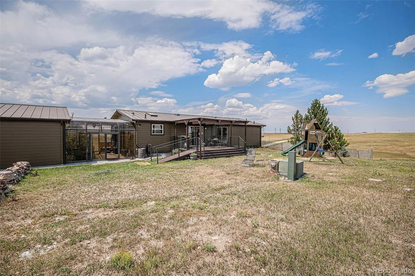
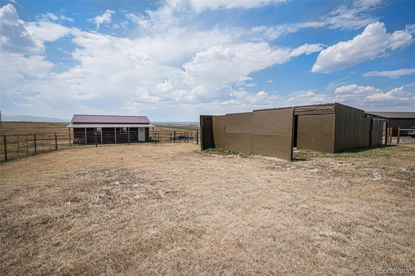
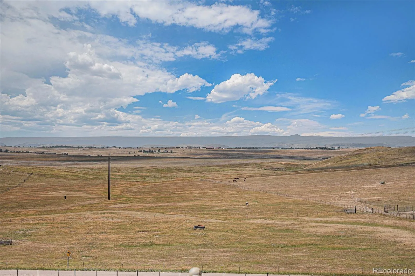
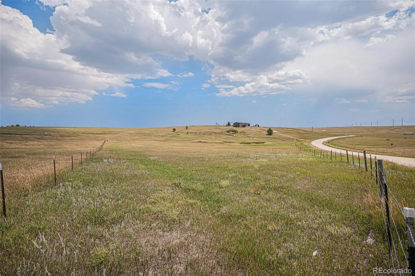
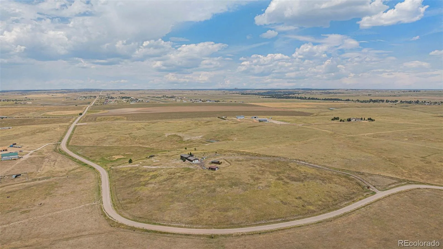
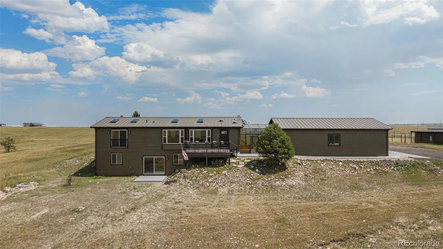
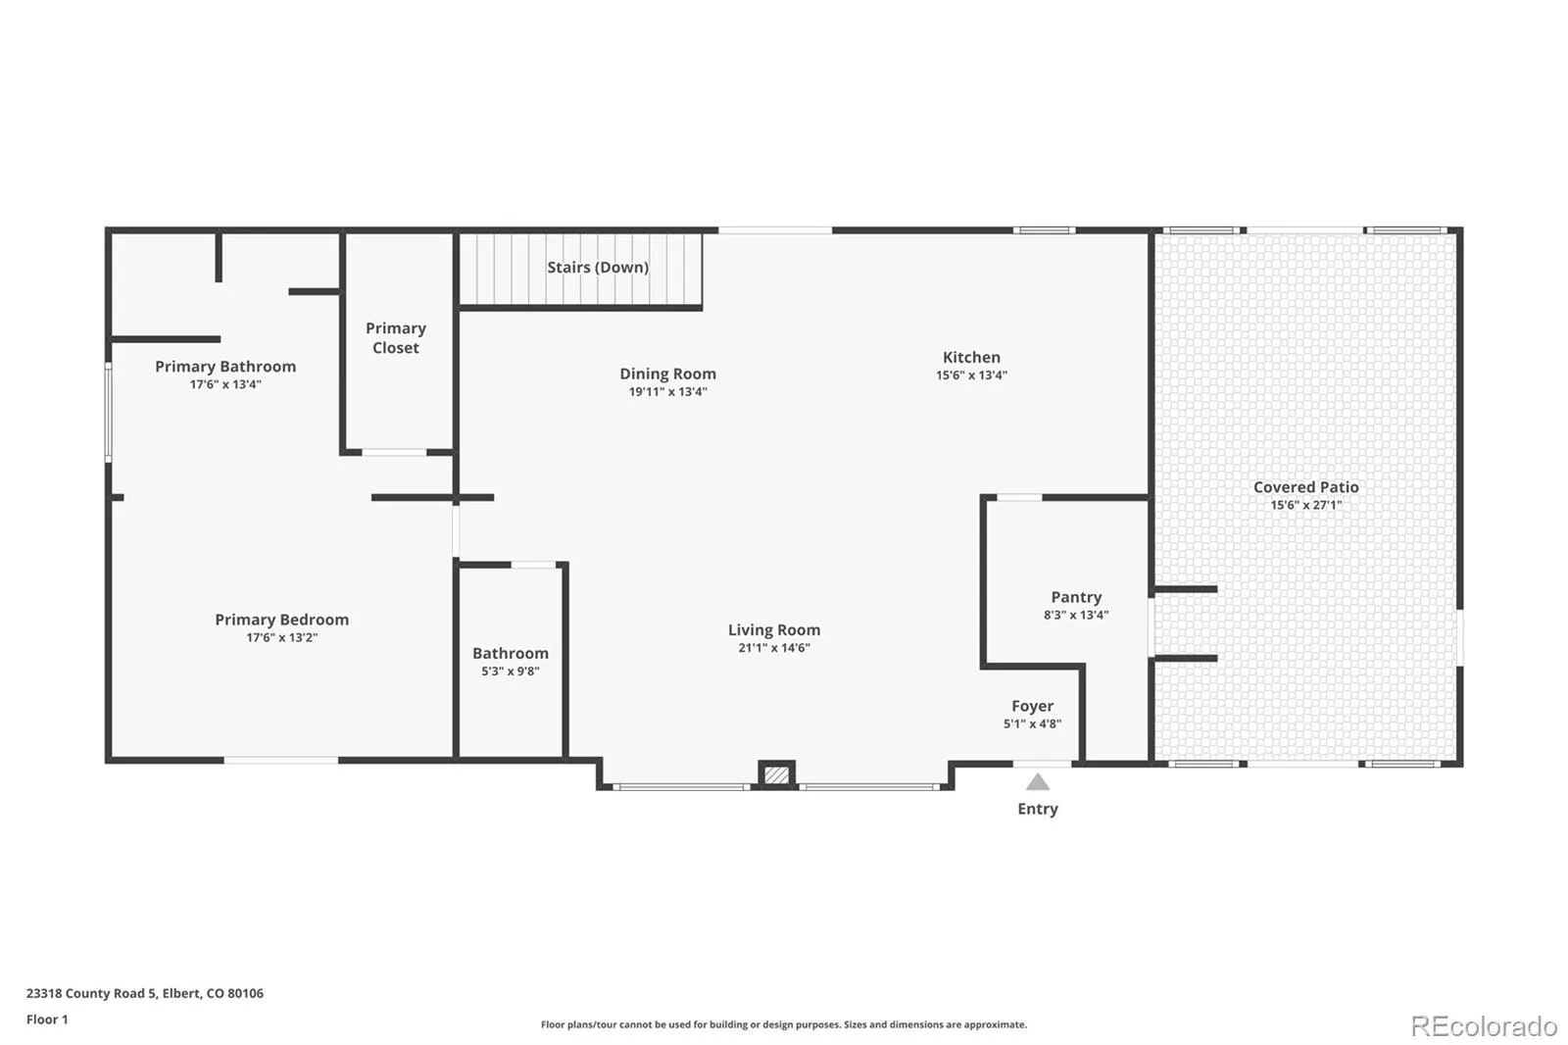
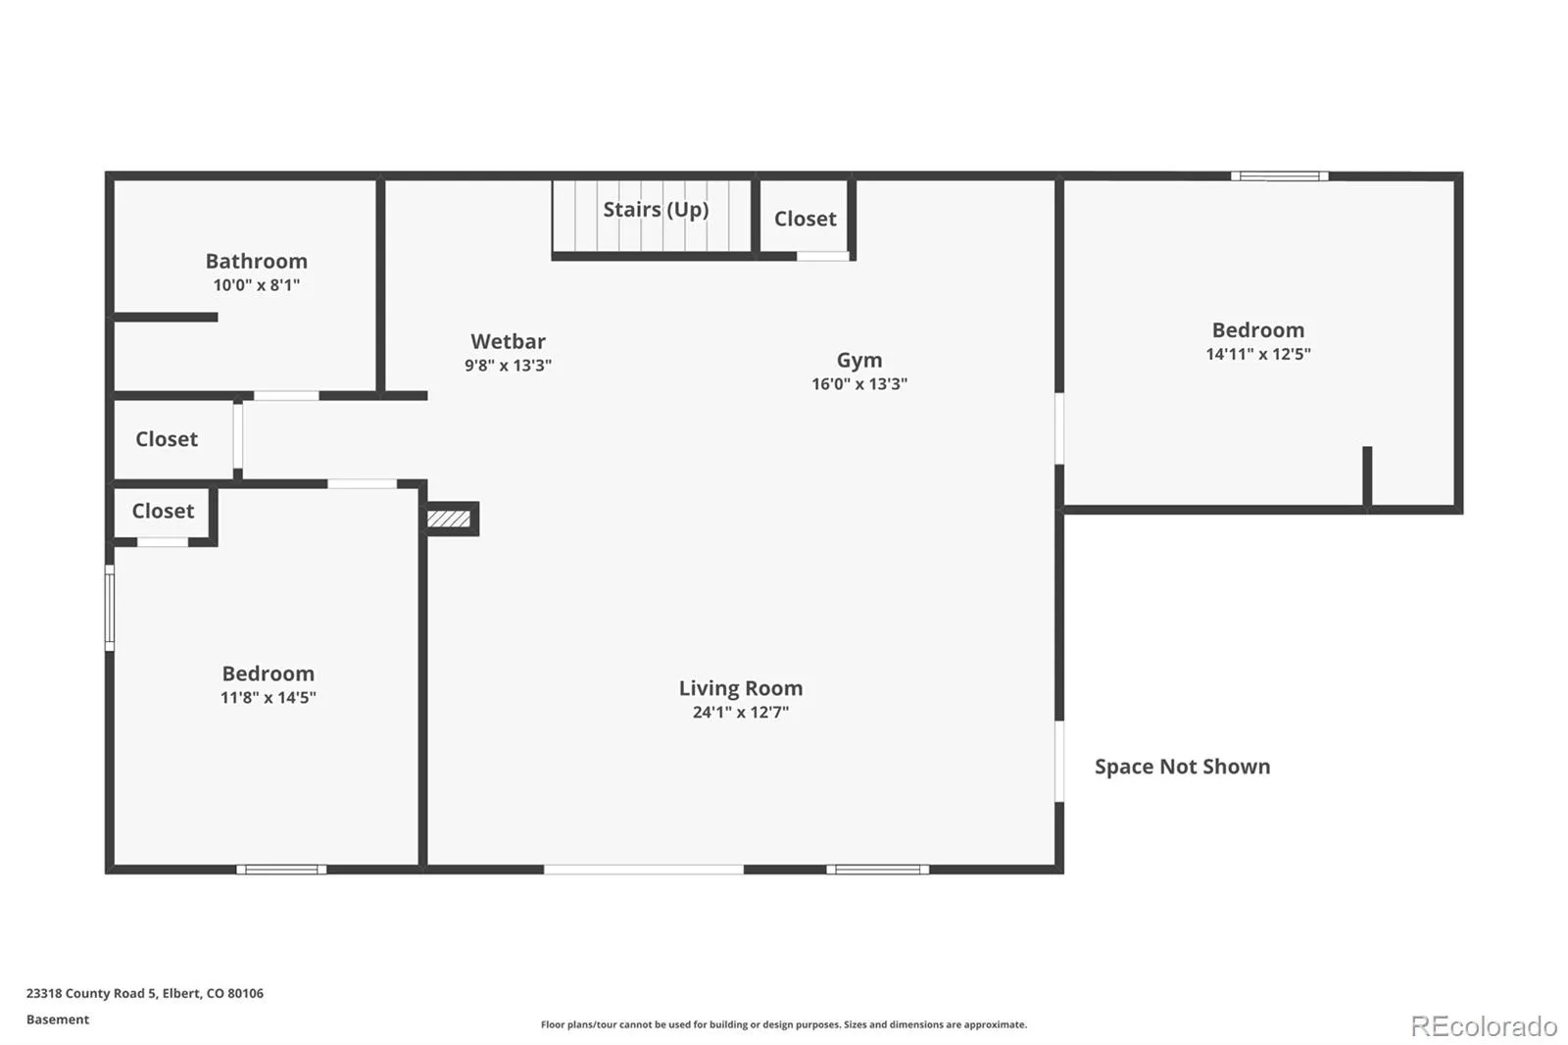
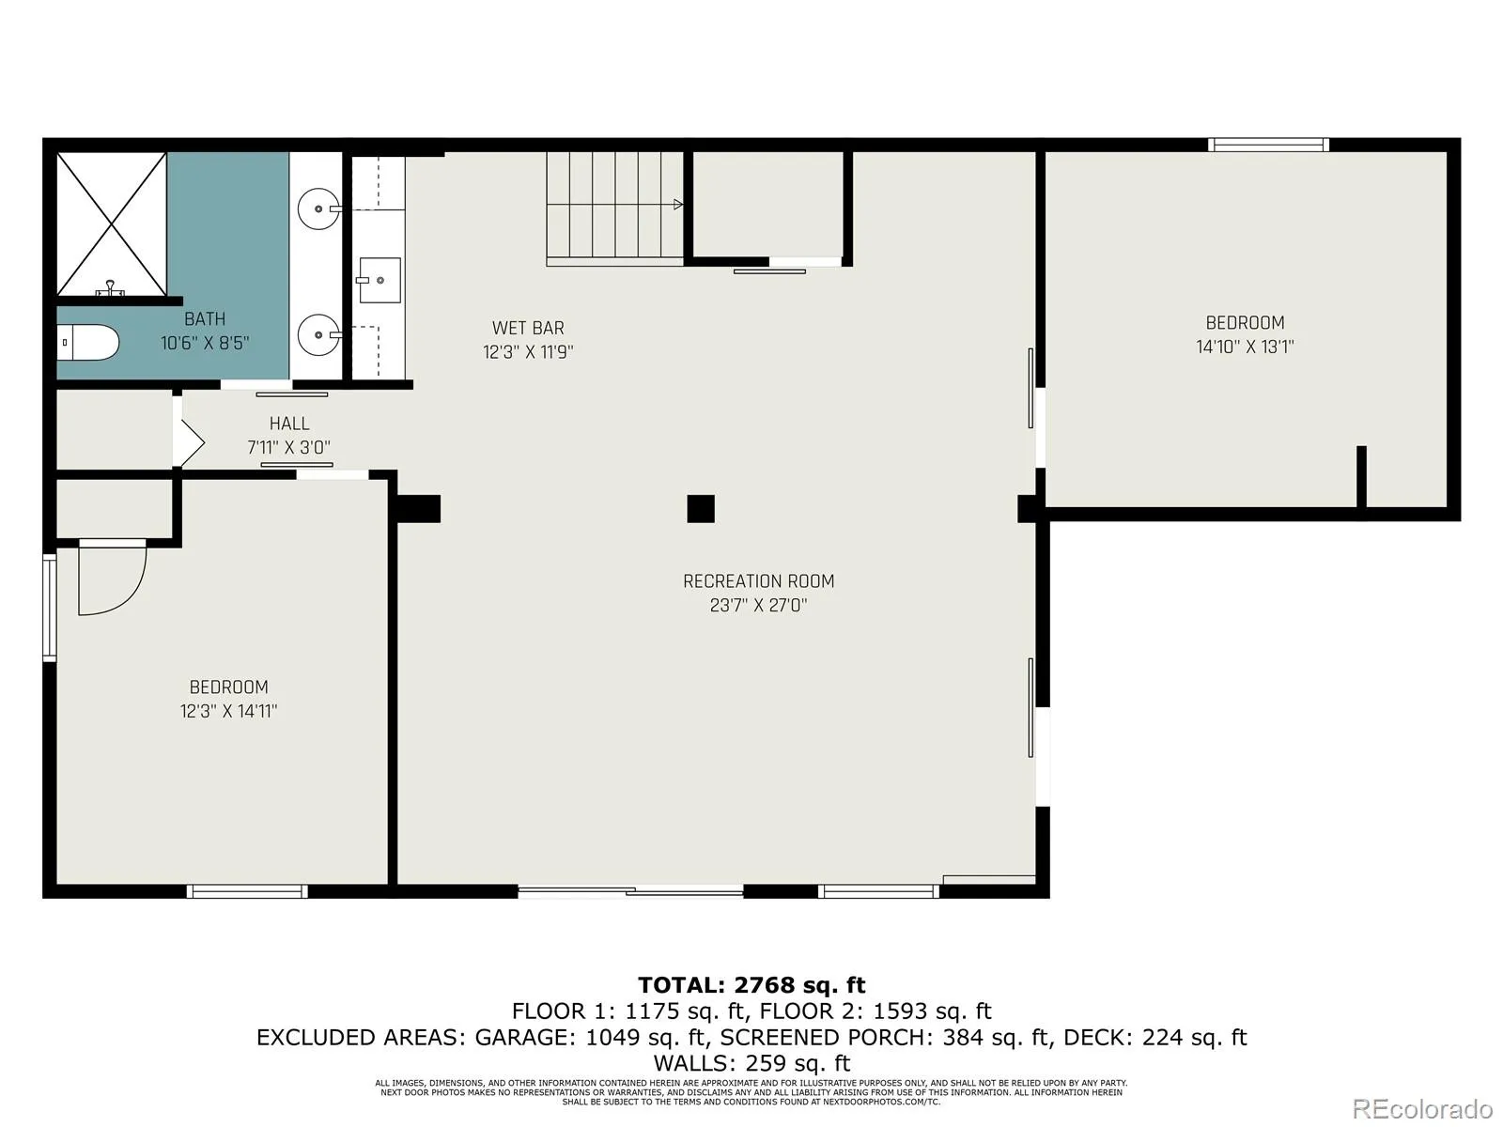
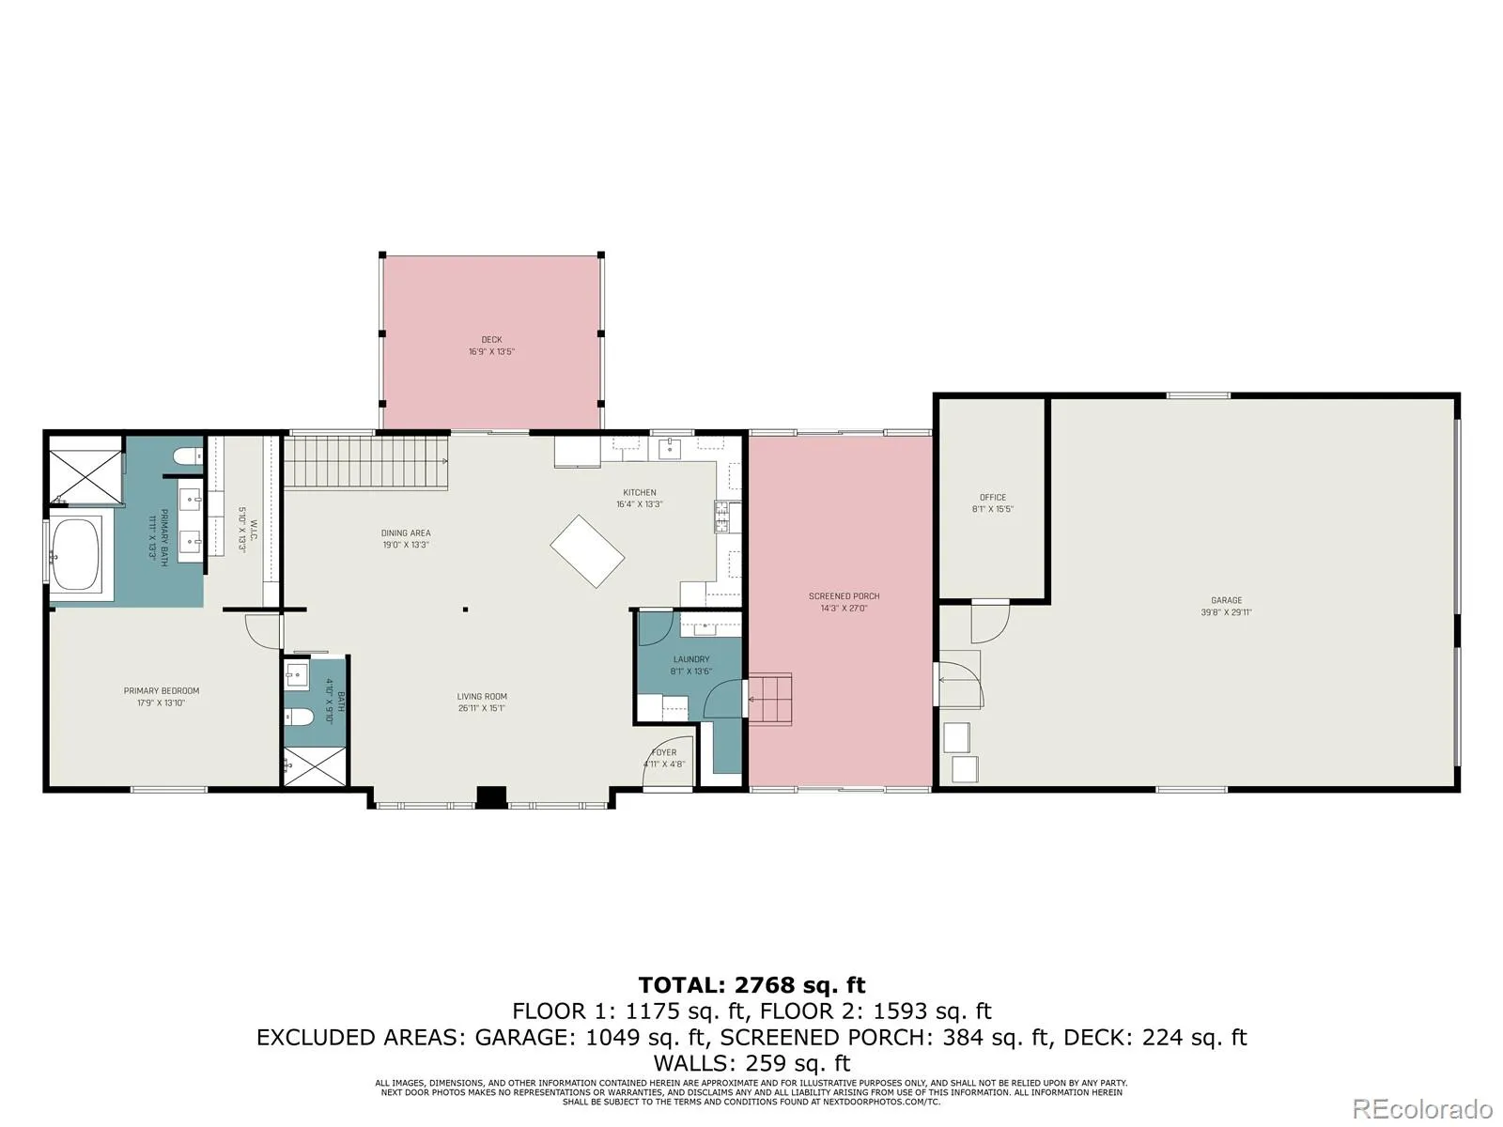
MOTIVATED SELLER… $7500 paid towards buyers closing costs on this Beautiful property with an elevated setting over looking pastures with a picturesque mountain backdrop. The home was completely gutted less than 6 years ago. The remodel includes and brand new metal roof all new electrical, heating, plumbing, appliances and insulation, making the home is extremely energy efficient. This property sits on 18.7 acres with views of pikes peak from every window on the entire west side. There are 2 fenced pastures complete with corral, tack room and outbuilding. Fresh, clean water from your own well provides for the house, pasture and a 20’ x30’ metal storage building with an attached car port. A seasonal pond adds charm and serves much of the year as an additional water source for your animals. The updated kitchen and open floor plan ensures a relaxing and modern experience. The 3 bed and 3 baths have all been completely updated including luxury vinyl flooring that spans throughout the entire 1st floor. The spacious primary bedroom features a deep soaking tub, walk in shower and large walk in closet. The updated stairs with Metal railing lead you downstairs which features a walkout basement and a full wet bar area. A state of the art water heater and furnace handle the essentials and is plumbed for A/C should the new owner want to add it. Outside has 2 decks, There is also an 30’x40’ atrium that connects the oversized 3 car garage to homes mud room offering direct assess from the garage to the home. A dedicated office has been built for added use and is pre-wired for a sauna if desired. A 20’x80’ dog run and multiple snow fences round out the amenities. Commute times to Castle Rock, Parker, Elizabeth and Monument are all approximately 25 minutes. DIA and Colorado Springs airport are an hour as is downtown Denver and Colorado Springs. A special property with over $300, 000 in improvements and plenty of space to build on if desired, the property is move in ready.

Advanced Home Search
Search by square footage, location, price, bedrooms, bathrooms and more.Just Listed
These homes just hit the market. Be among the first to see them. Schedule a showing, too.New Construction
See brand new homes and homes under construction now and available soon.Features & Amenities
Find homes with views or pools, in gated communities & with other desirable features.Cities
Take a look at luxury homes in each city in Metro Denver.Neighborhoods
Find the ideal neighborhood and the home that best fits you.Counties
Have your eye on a specific county? Browse these listings.Zip Codes
Start here to find a luxury home in a particular zip code.Single-Family Homes
See photos of single-family homes, get prices, neighborhood information & more.Townhomes
Get all the details about luxury townhomes for sale now throughout Metro Denver.Condos
Are you drawn to the low-maintenance, luxury lifestyle of condo living? Start here.One-Story Homes
Looking for a main floor master? Ranch-style homes may be perfect for your lifestyle.Featured Price Ranges
We’ve done the searching for you. Find homes in popular luxury price ranges.55-Plus
Explore beautiful homes and enviable amenities available in 55-and-over communities.Your Free MLS Search Account
Create and manage saved searches and properties with the Property Organizer.Schedule a Personal Consultation
We’re happy to help any time! Schedule a no-obligation 15-minute call.


