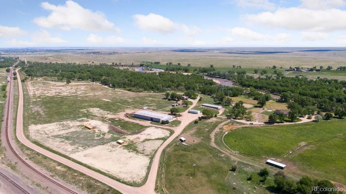
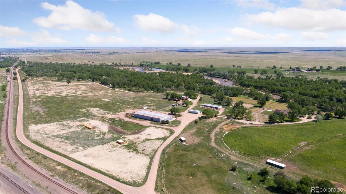
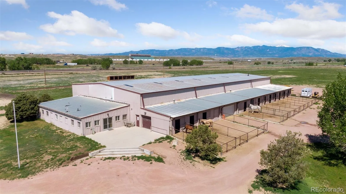
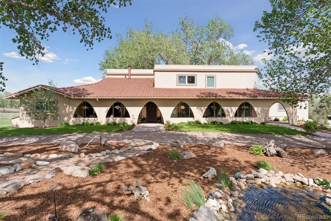
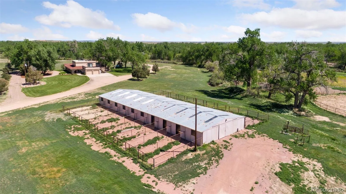
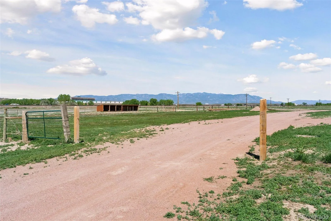
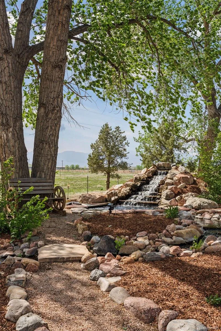
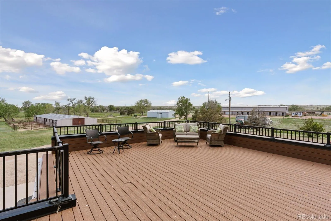
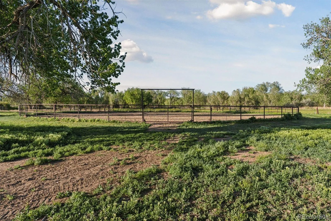
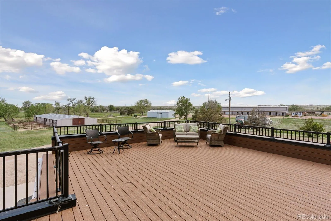
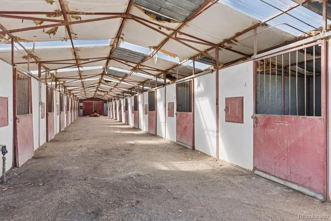
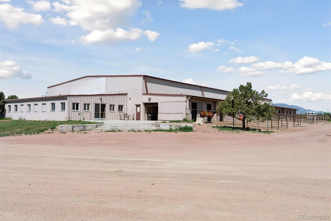
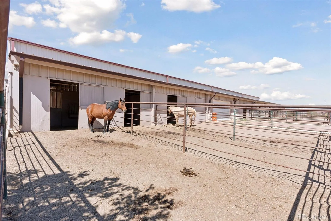
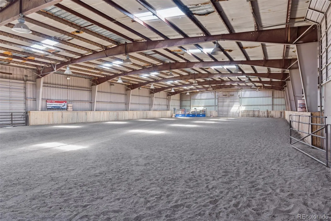
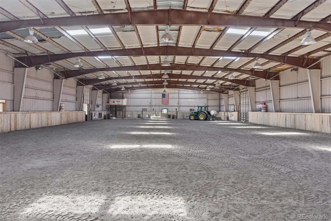
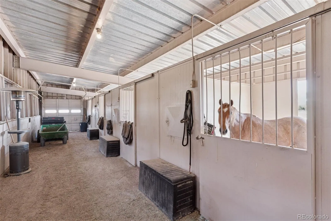
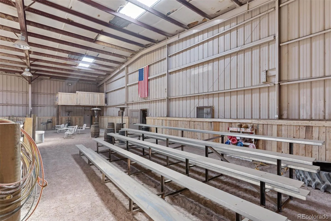
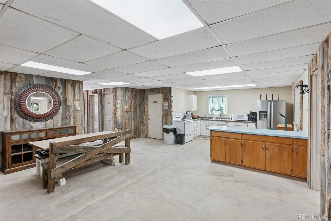
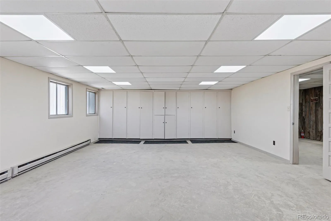
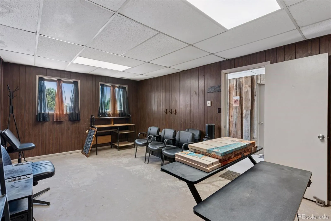
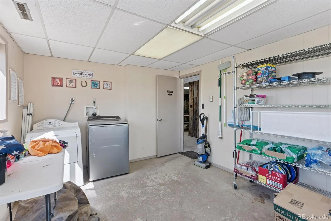
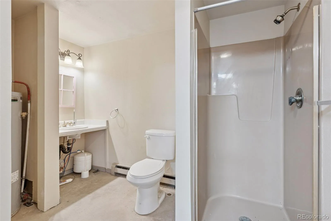
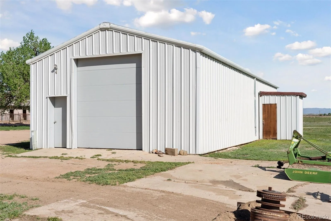
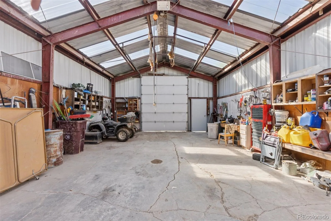
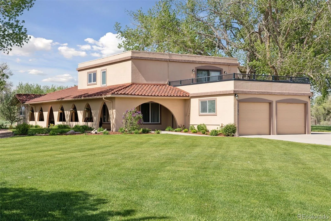
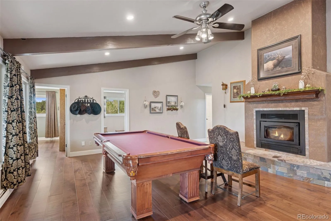
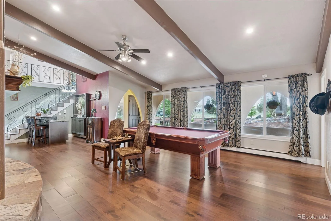
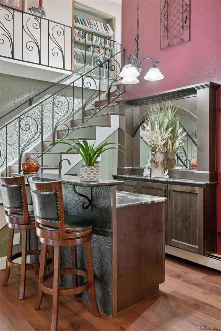
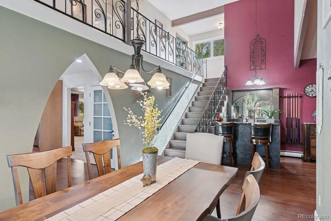
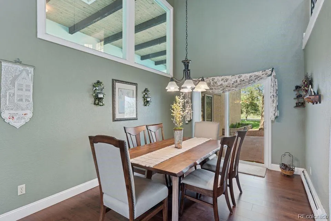
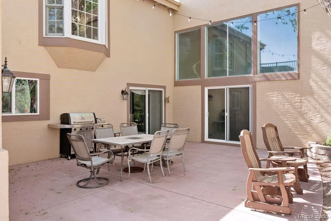
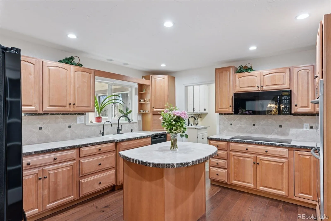
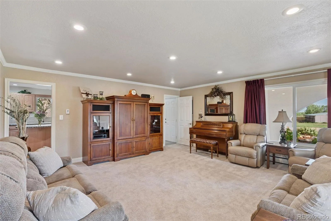
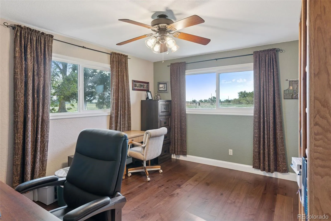
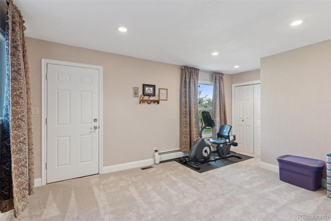
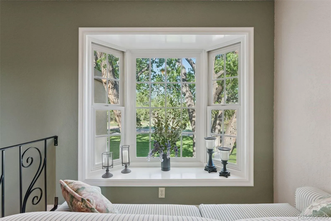
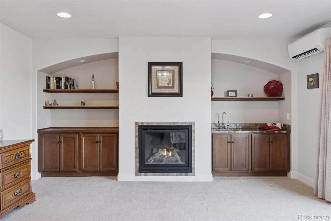
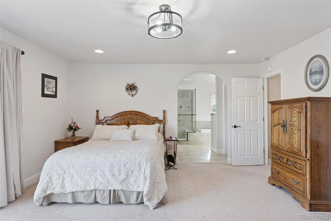
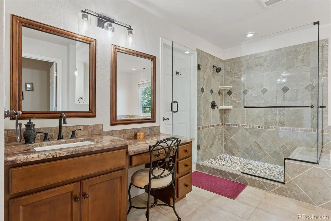
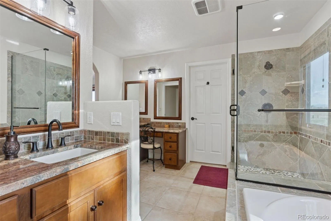
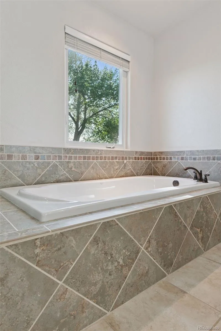
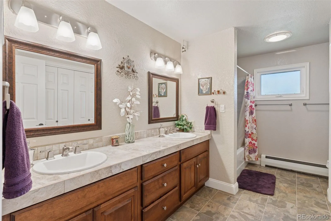
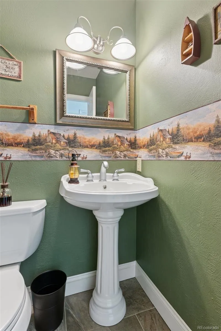
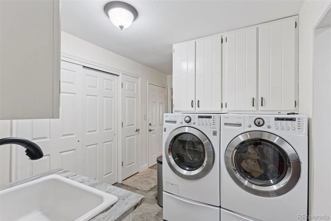
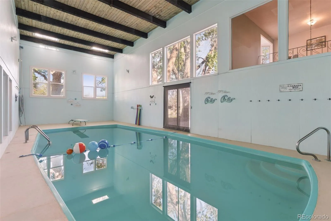
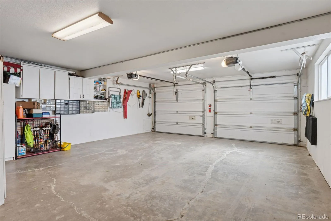
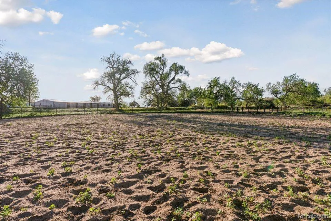
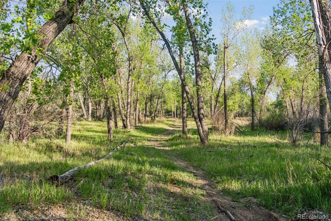
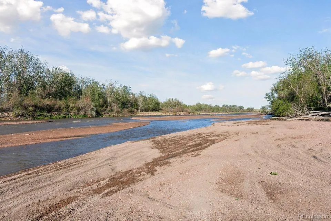

At the heart of Cottonwood Ranch, this distinctive 35-acre equestrian estate combines private residential living with professional-scale horse facilities, substantial infrastructure, water rights, and exceptional Front Range accessibility approximately 20 minutes south of downtown Colorado Springs. The Spanish-inspired main residence offers 6 bedrooms and 4 bathrooms, generous entertaining spaces, two fireplaces, a recently updated kitchen with Taj Mahal quartzite countertops, marble backsplash, double ovens and a large pantry, heated bathroom floors, built-in central vacuum, a 25, 000-gallon indoor heated pool, and a private Trex deck with hot tub and sweeping mountain views. Purpose-built for serious equestrian use, the property features a 15, 000+ sq ft indoor riding arena with 12 attached stalls, tack and locker areas, approximately 1, 800 sq ft of attached office/apartment space, kitchen, restrooms, laundry facilities, and announcer/seating area. A separate 19-stall barn, outdoor riding arena/round pen, fenced pastures, and 1, 200 sq ft workshop create substantial infrastructure for training, boarding, recreation, or a private horse operation. Mature cottonwoods, established landscaping, multiple operational wells, expansive grounds, and thoughtful improvements create the character of a true ranch retreat, while convenient I-25 access keeps Colorado Springs and the greater Front Range within easy reach. Whether envisioned as a private equestrian estate, training or boarding operation, multigenerational retreat, or distinctive Colorado lifestyle property, this is the operational heart of Cottonwood Ranch—an unusually complete combination of residence, acreage, equestrian infrastructure, water, privacy, and access. A rare opportunity to own the established residential and equestrian centerpiece of a much larger legacy ranch. Also available as part of the approximately 200-acre combined Cottonwood Ranch offering.

Advanced Home Search
Search by square footage, location, price, bedrooms, bathrooms and more.Just Listed
These homes just hit the market. Be among the first to see them. Schedule a showing, too.New Construction
See brand new homes and homes under construction now and available soon.Features & Amenities
Find homes with views or pools, in gated communities & with other desirable features.Cities
Take a look at luxury homes in each city in Metro Denver.Neighborhoods
Find the ideal neighborhood and the home that best fits you.Counties
Have your eye on a specific county? Browse these listings.Zip Codes
Start here to find a luxury home in a particular zip code.Single-Family Homes
See photos of single-family homes, get prices, neighborhood information & more.Townhomes
Get all the details about luxury townhomes for sale now throughout Metro Denver.Condos
Are you drawn to the low-maintenance, luxury lifestyle of condo living? Start here.One-Story Homes
Looking for a main floor master? Ranch-style homes may be perfect for your lifestyle.Featured Price Ranges
We’ve done the searching for you. Find homes in popular luxury price ranges.55-Plus
Explore beautiful homes and enviable amenities available in 55-and-over communities.Your Free MLS Search Account
Create and manage saved searches and properties with the Property Organizer.Schedule a Personal Consultation
We’re happy to help any time! Schedule a no-obligation 15-minute call.


