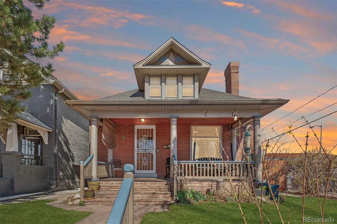
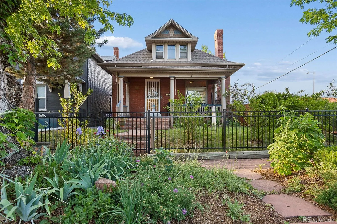
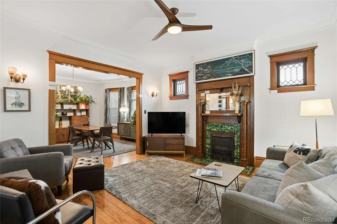
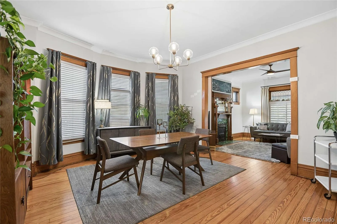
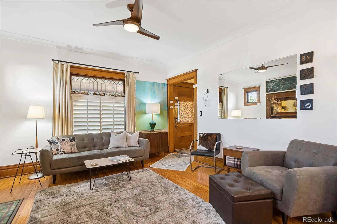
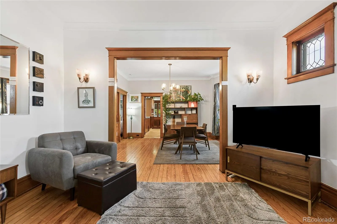
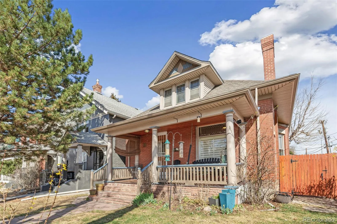
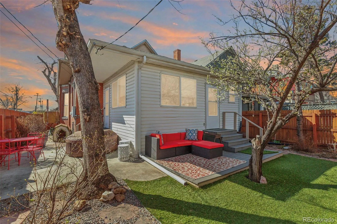
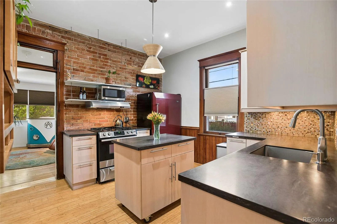
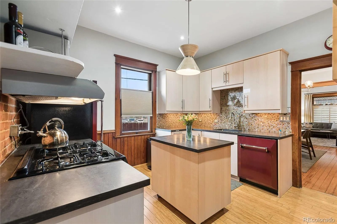
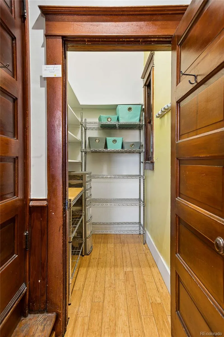
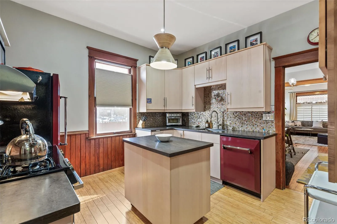
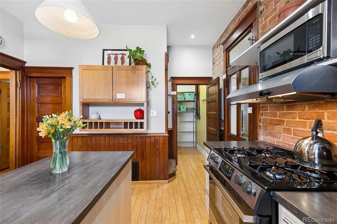
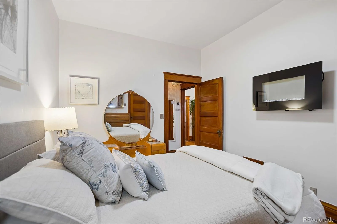
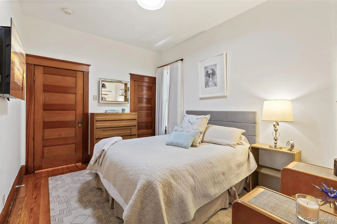
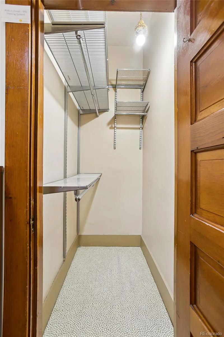
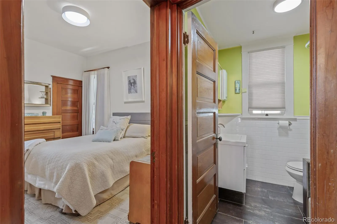
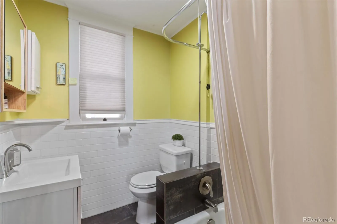
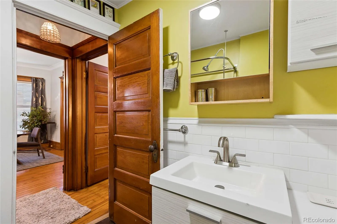
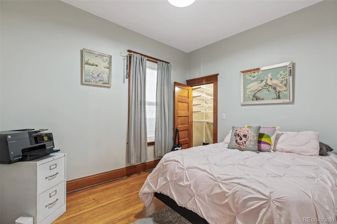
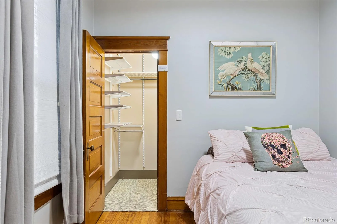
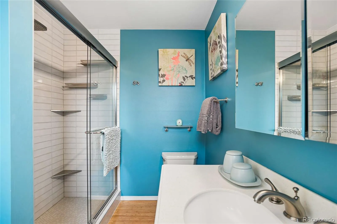
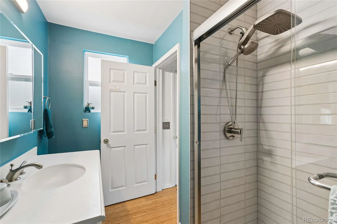
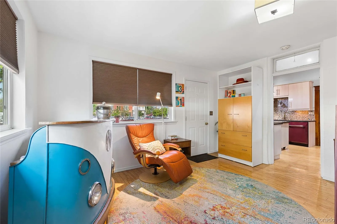
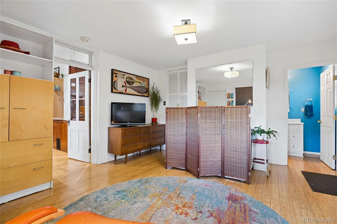
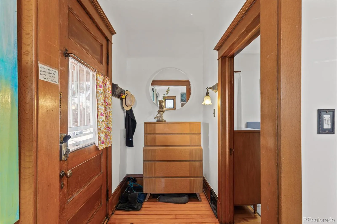
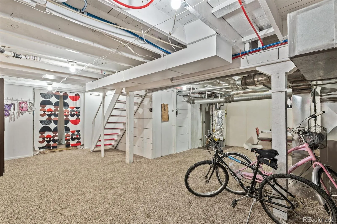
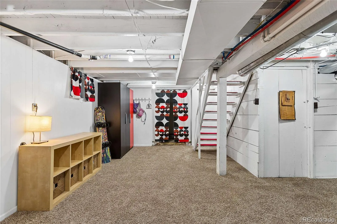
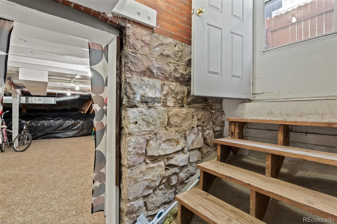
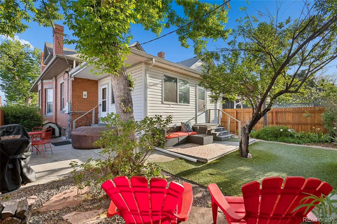
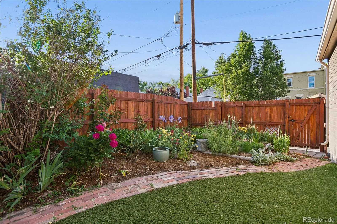
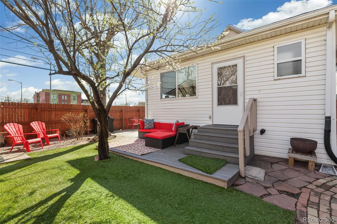
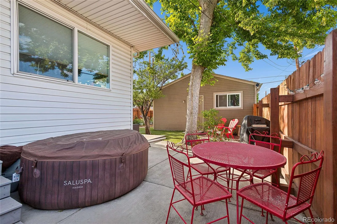
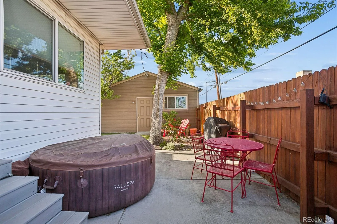
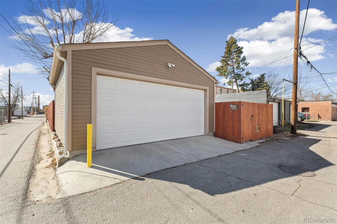
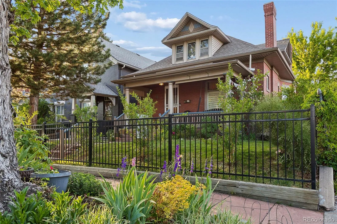
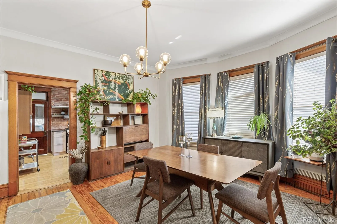
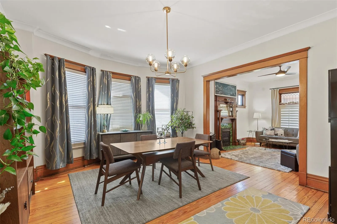
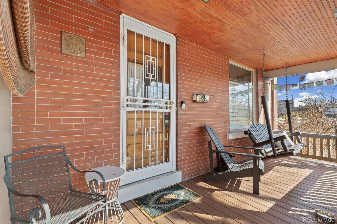
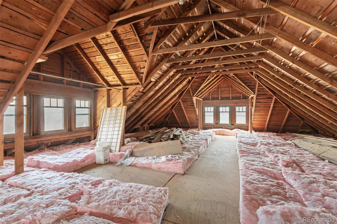
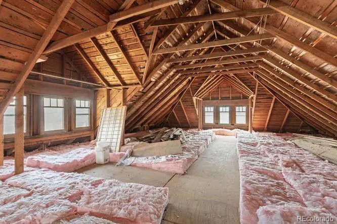
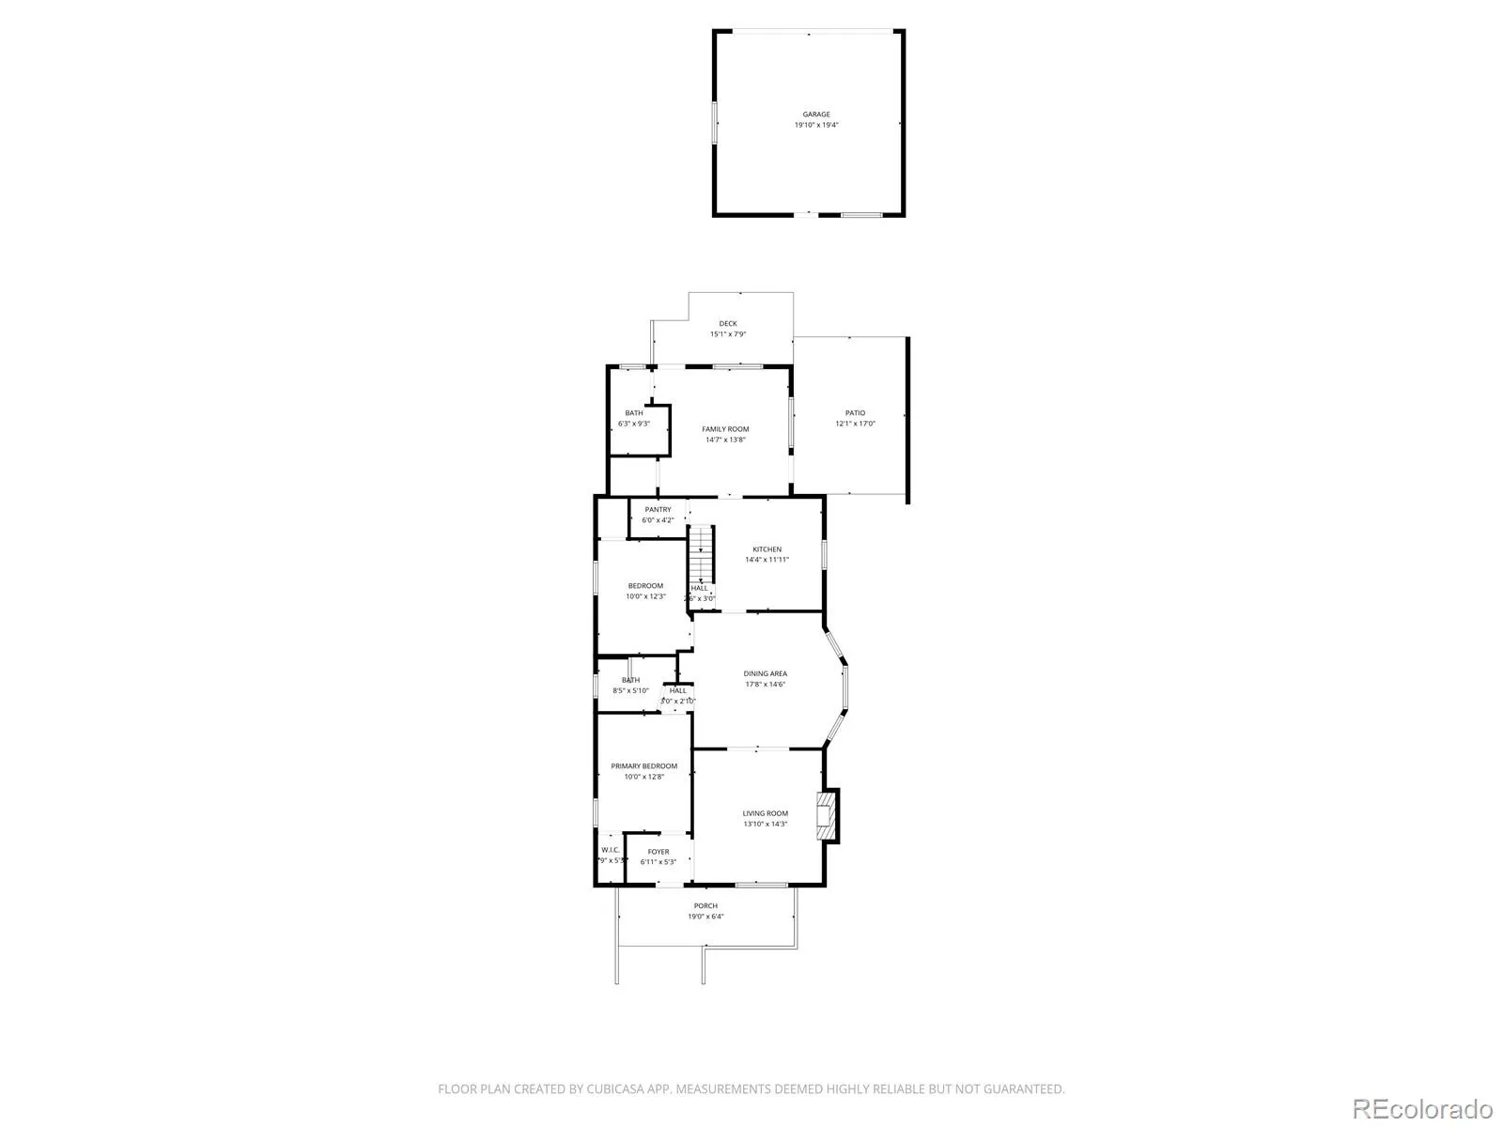
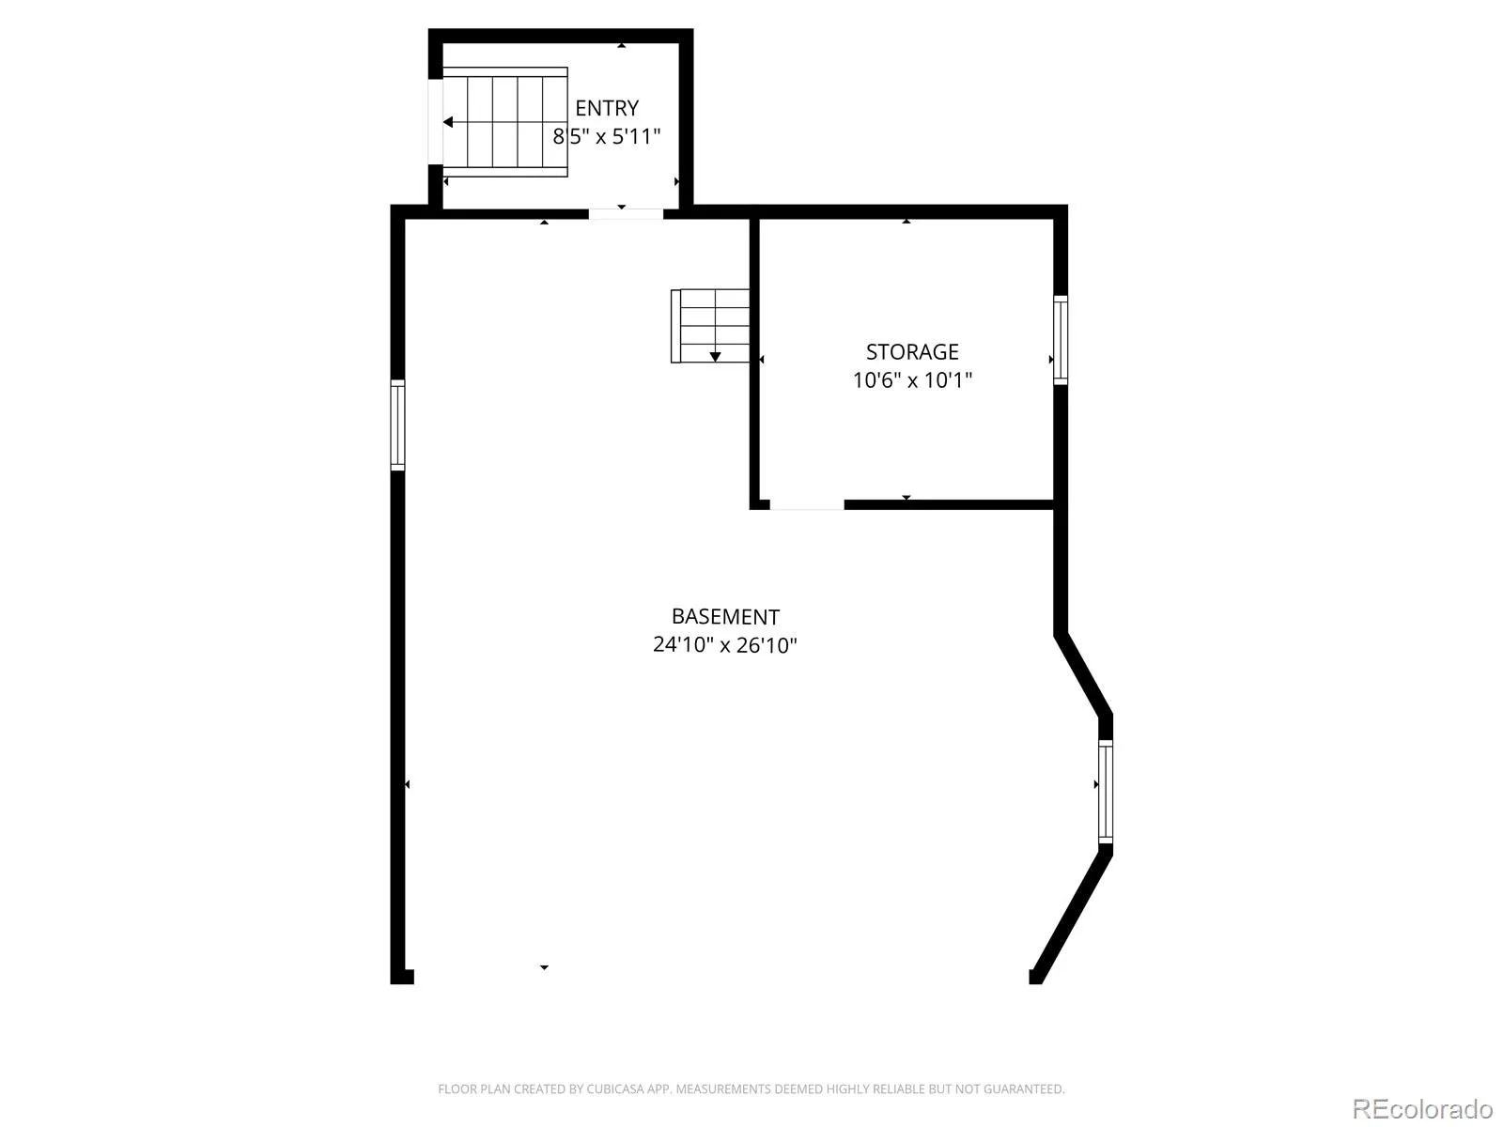
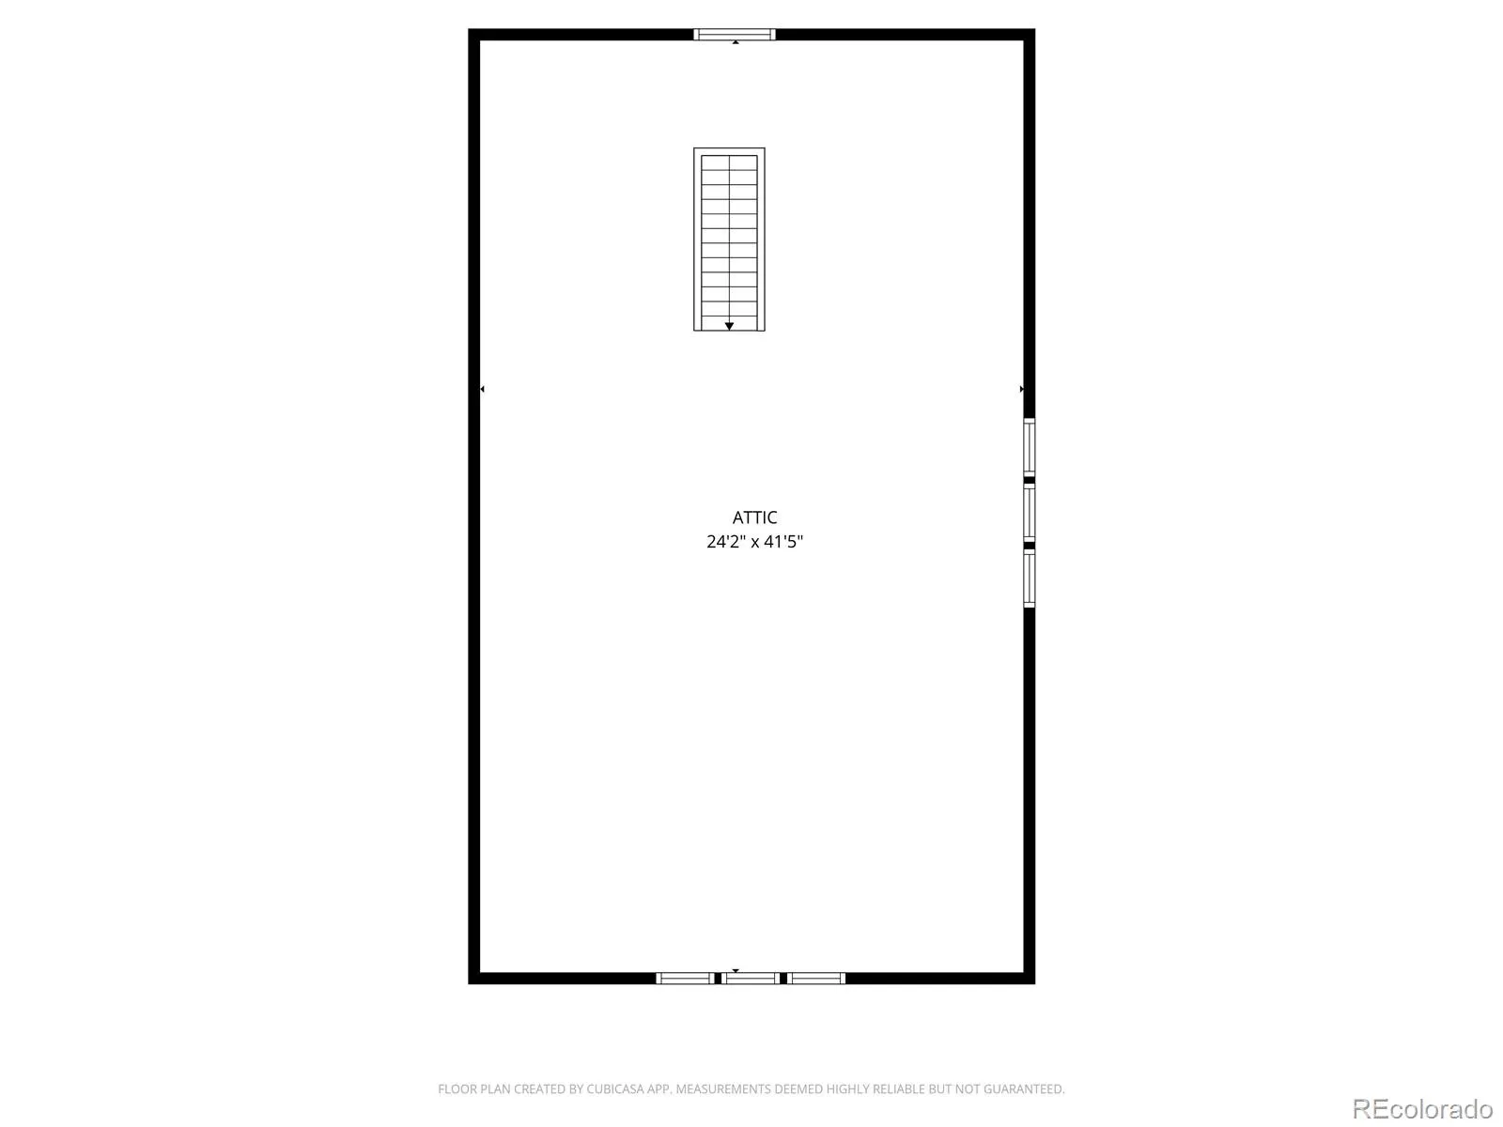
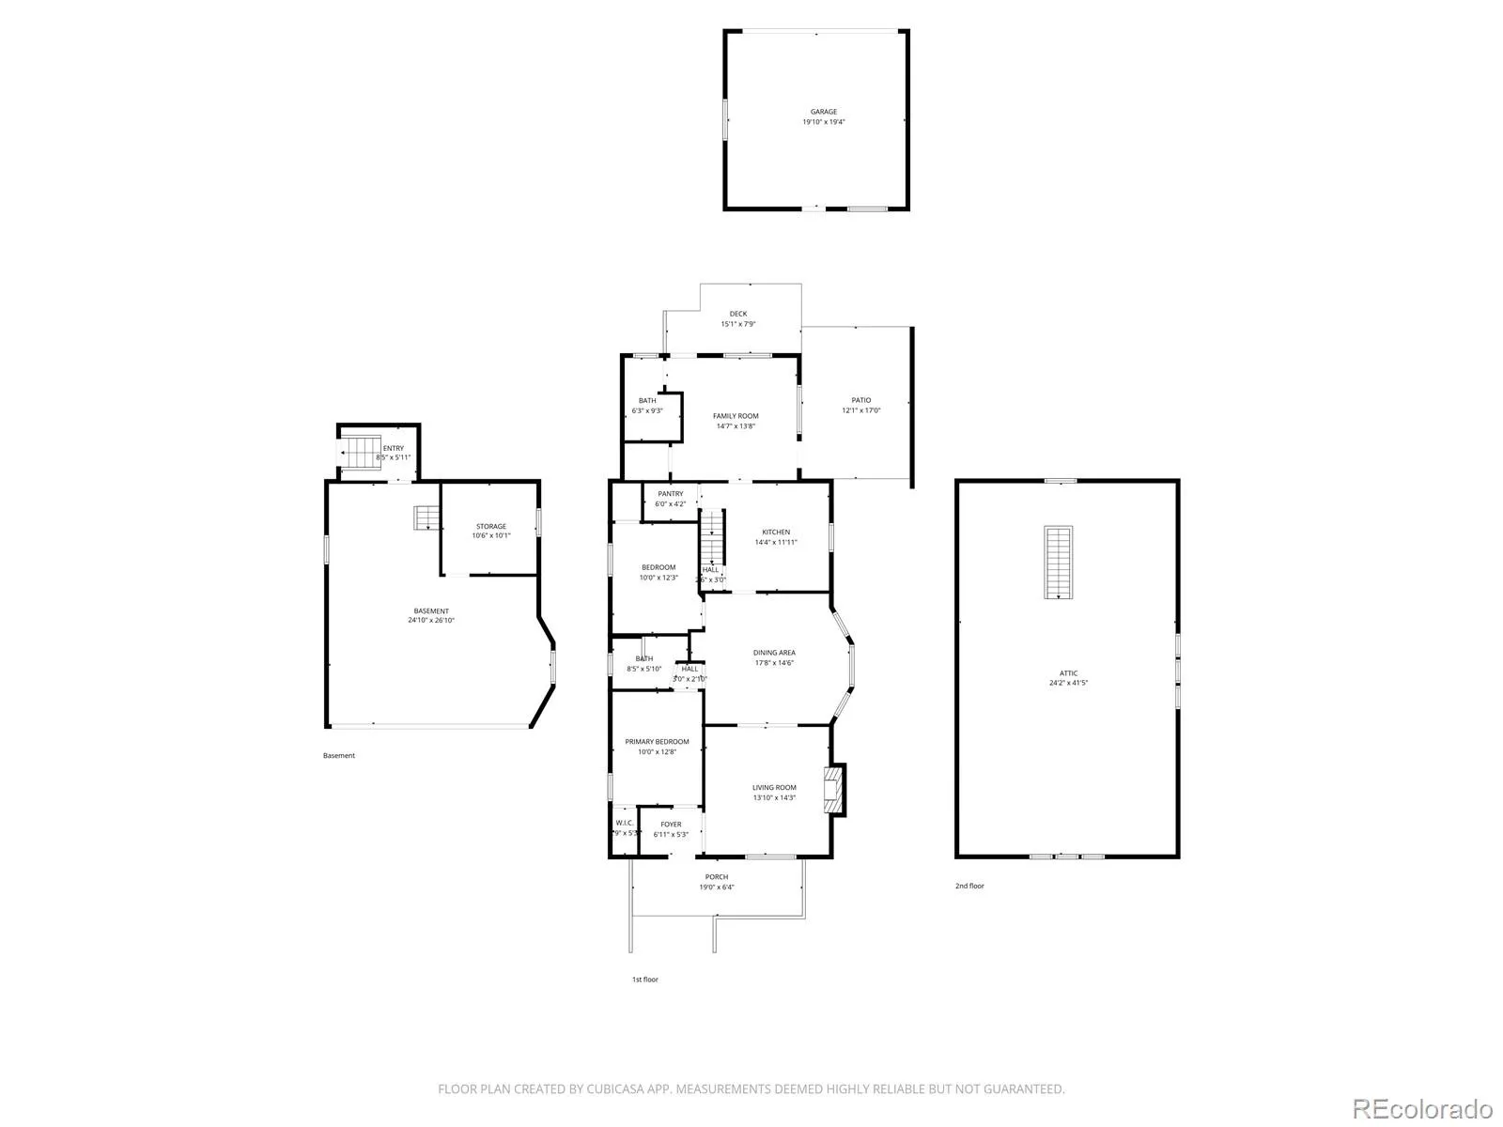
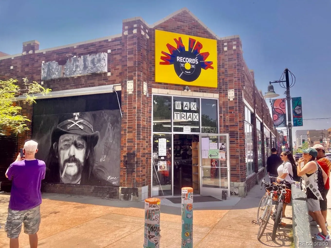
INCREDIBLE PRICE! Updated Baker Beauty in one of Denver’s most sought-after neighborhoods! Near vibrant S. Broadway. Seller willing to get creative and offer credit with inflated purchase price to buy down rate. 3rd bedroom is throughway to back yard. Has been used as a guest room. Opp for shared space (Airbnb) and Denver offers licenses. Rare 1910 gem blends vintage character with modern updates. Step into an open, bright living space, with soaring ceilings, stunning original architectural detail. Larger lot has beautifully landscaped front/rear gardens, inviting outdoor spaces great for relaxing and entertaining. Vintage lovers will appreciate the pristine craftsmanship throughout: a large covered front porch, built-in dining room hutch, tiger oak fireplace, original tile and faceplate, leaded glass windows with custom exterior storms, five-panel solid wood doors, original hardware, tall baseboards, ornate egg-and-dart trim, original heat grates, and rich natural woodwork – never been painted. A bright bay window adds warmth and light. The remodeled kitchen offers a stylish vibe with updated lighting, coin backsplash, and an awesome walk-in FULL sized pantry. Updated bathrooms, brand-new walk-in shower. Fresh paint, skim-coated walls, newer lighting, & thoughtful upgrades make the home move-in ready while preserving its historic beauty. Front Bedrooms feature rare large walk-in closets for the era plus custom Elfa shelving. Large Walk-Out basement. Attic is ready to be finished! The expansive upper level has TALL ceilings – an exciting future finishing potential. Outside, enjoy a fully fenced backyard, landscaping, room for grilling, dining, gardening, hot tub… A 2-car garage is a huge bonus. Located in highly desirable Baker Historic District. Walk Score of 96! Walk/bike to SO much: restaurants, bars, coffee shops, boutiques, Wax Trax, Mayan Theater. Close to, Sante Fe Arts District, Wash Park. Easy hop on to I-25, and 6th Ave. Just 2 miles to downtown Denver!

Advanced Home Search
Search by square footage, location, price, bedrooms, bathrooms and more.Just Listed
These homes just hit the market. Be among the first to see them. Schedule a showing, too.New Construction
See brand new homes and homes under construction now and available soon.Features & Amenities
Find homes with views or pools, in gated communities & with other desirable features.Cities
Take a look at luxury homes in each city in Metro Denver.Neighborhoods
Find the ideal neighborhood and the home that best fits you.Counties
Have your eye on a specific county? Browse these listings.Zip Codes
Start here to find a luxury home in a particular zip code.Single-Family Homes
See photos of single-family homes, get prices, neighborhood information & more.Townhomes
Get all the details about luxury townhomes for sale now throughout Metro Denver.Condos
Are you drawn to the low-maintenance, luxury lifestyle of condo living? Start here.One-Story Homes
Looking for a main floor master? Ranch-style homes may be perfect for your lifestyle.Featured Price Ranges
We’ve done the searching for you. Find homes in popular luxury price ranges.55-Plus
Explore beautiful homes and enviable amenities available in 55-and-over communities.Your Free MLS Search Account
Create and manage saved searches and properties with the Property Organizer.Schedule a Personal Consultation
We’re happy to help any time! Schedule a no-obligation 15-minute call.


