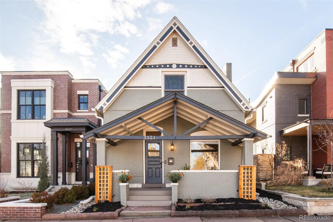

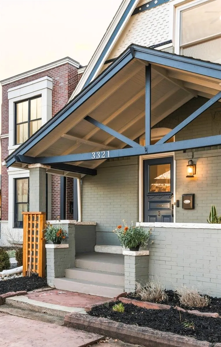
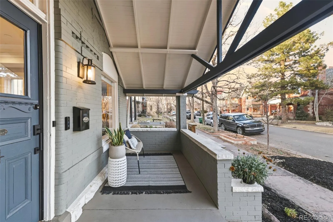

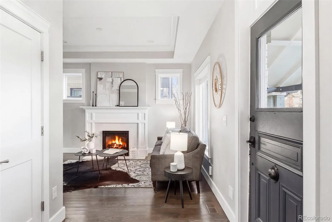
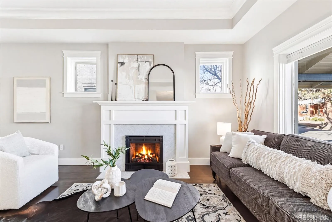
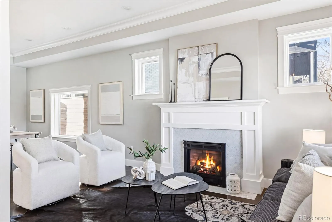
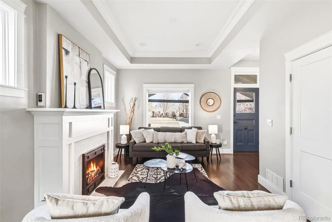
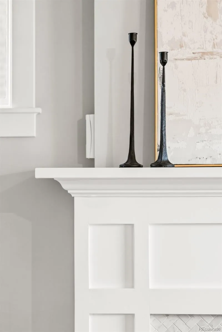
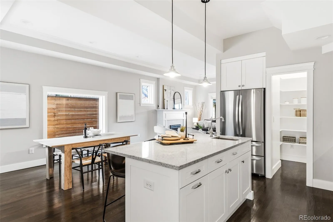
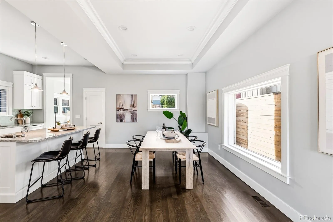
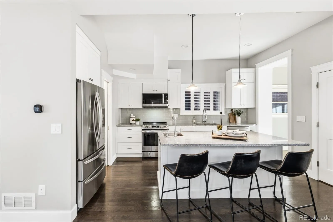
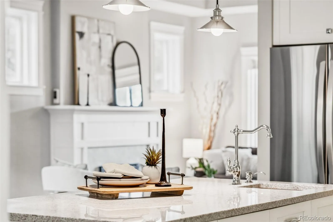
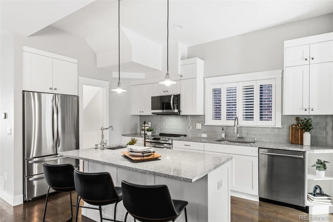
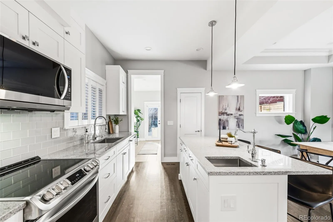
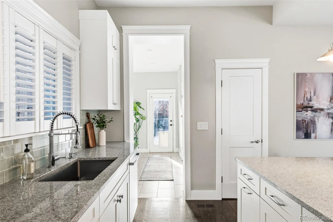
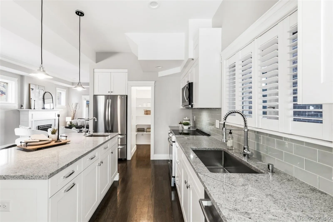
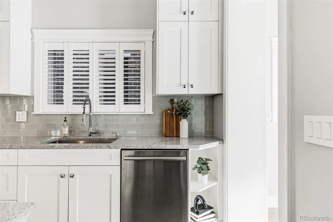
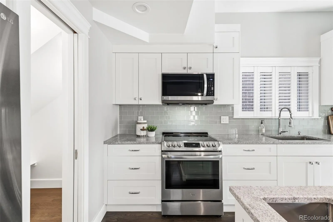
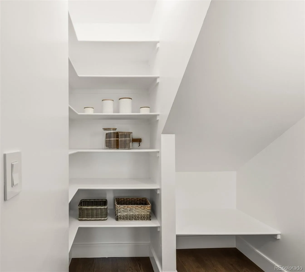
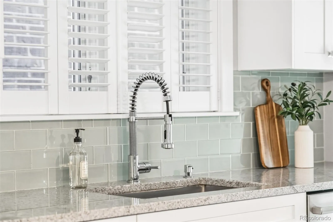
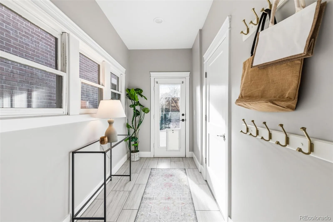
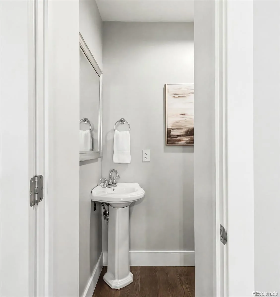
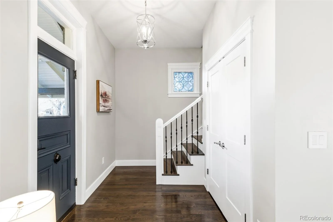
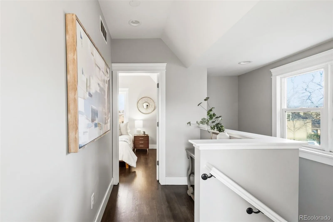
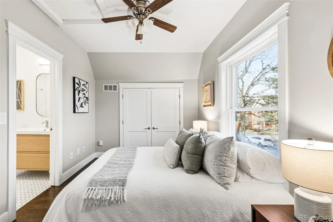
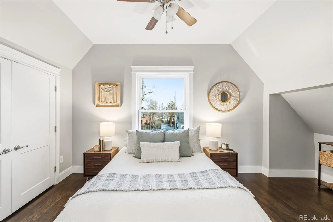
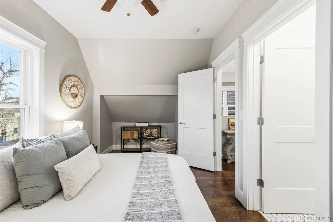
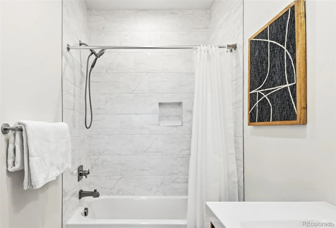
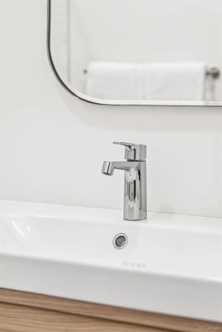
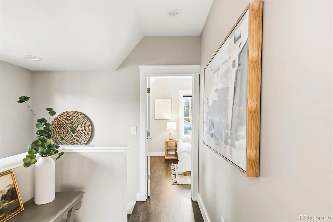
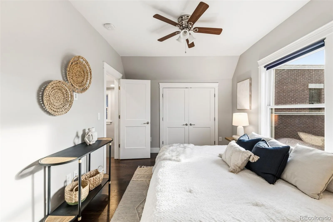
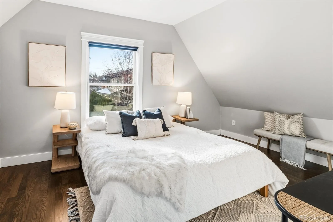
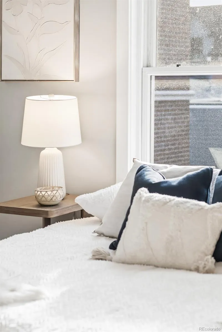
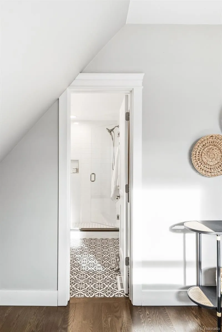
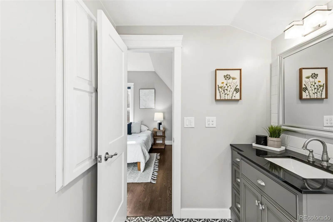


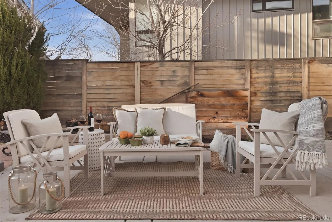
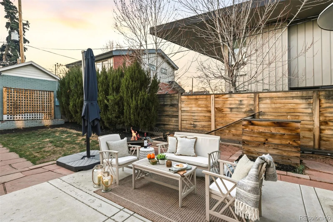

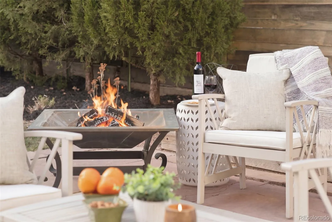
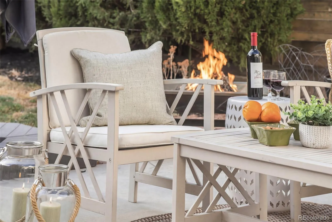
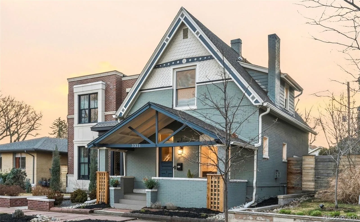
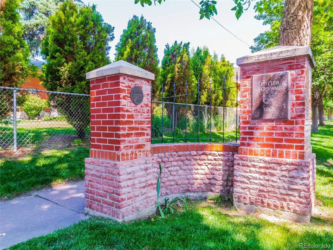
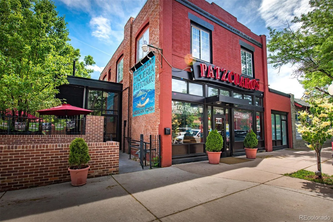
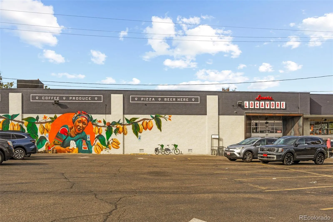


Exceptional price update on the home you’ve been watching! Timeless character and refined modern living harmonize in this beautifully remodeled Potter Highlands residence. Set on a coveted block, original Jeremy Novy sidewalk art plus a generous covered front porch welcome residents to interiors where historic charm blends seamlessly with sophisticated updates. Original architectural details — including large windows with classic molding, rich wood floors and airy 9 foot ceilings— frame elegant living spaces anchored by a contemporary gas fireplace. The thoughtfully designed kitchen is striking and urbane, featuring all-white cabinetry, quartz counters, a center island, dual sinks and a spacious walk-in pantry. The main floor adjoining bath, laundry room and mudroom keep everyday clutter both organized and accessible. Upstairs, two light-filled primary en-suite bedrooms present private retreats with classic finishes and ample closet space. Muted colors, oak wood floors, and intentional tile bathrooms complement the original spirit of this 1895 Victorian. Outdoors, a fully landscaped backyard with a patio and raised garden beds creates a serene city oasis, and the detached garage with EV charger and adjacent off-street parking space offers everyday convenience. The best of Highlands shopping and dining experiences await you, with every neighbor’s favorite organic grocer, Locavore, just 4 blocks away, while on 32nd Avenue you’ll delight in such finds as Wooden Spoon, Duo, Patzcuaros, Kumoya, Tony P’s and so much more. With a 90 walk score and 88 bike score, this move-in-ready home offers the perfect balance of historic charm and urban living.

Advanced Home Search
Search by square footage, location, price, bedrooms, bathrooms and more.Just Listed
These homes just hit the market. Be among the first to see them. Schedule a showing, too.New Construction
See brand new homes and homes under construction now and available soon.Features & Amenities
Find homes with views or pools, in gated communities & with other desirable features.Cities
Take a look at luxury homes in each city in Metro Denver.Neighborhoods
Find the ideal neighborhood and the home that best fits you.Counties
Have your eye on a specific county? Browse these listings.Zip Codes
Start here to find a luxury home in a particular zip code.Single-Family Homes
See photos of single-family homes, get prices, neighborhood information & more.Townhomes
Get all the details about luxury townhomes for sale now throughout Metro Denver.Condos
Are you drawn to the low-maintenance, luxury lifestyle of condo living? Start here.One-Story Homes
Looking for a main floor master? Ranch-style homes may be perfect for your lifestyle.Featured Price Ranges
We’ve done the searching for you. Find homes in popular luxury price ranges.55-Plus
Explore beautiful homes and enviable amenities available in 55-and-over communities.Your Free MLS Search Account
Create and manage saved searches and properties with the Property Organizer.Schedule a Personal Consultation
We’re happy to help any time! Schedule a no-obligation 15-minute call.


