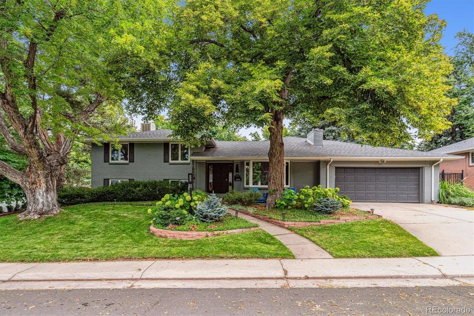
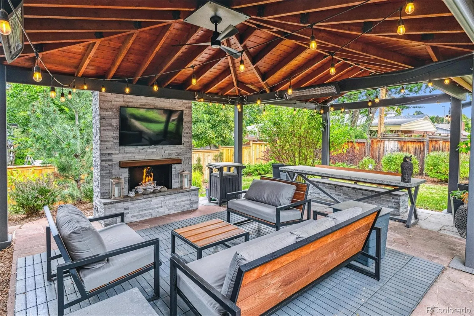
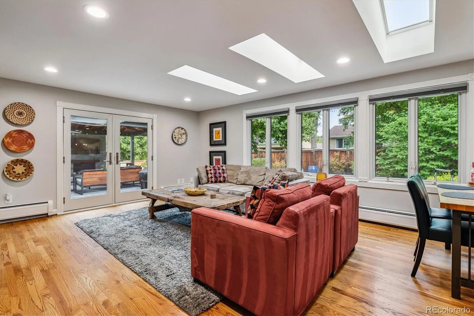
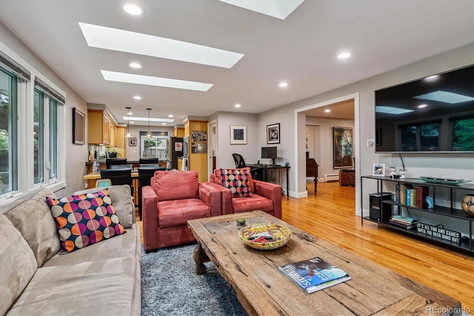
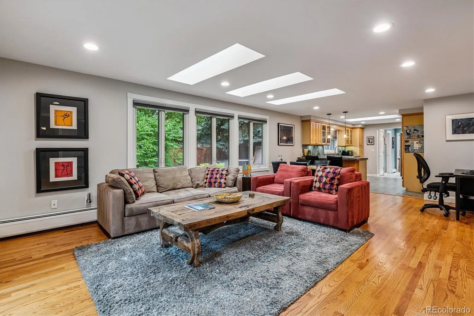
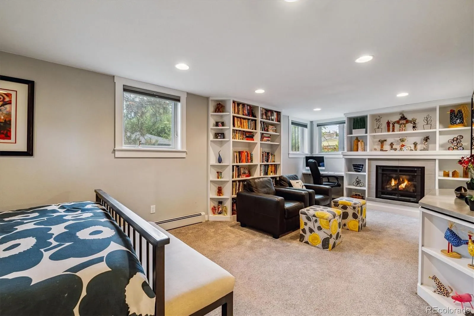
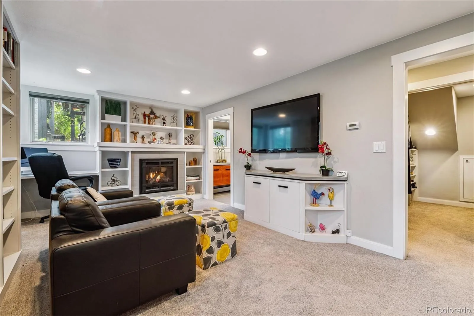
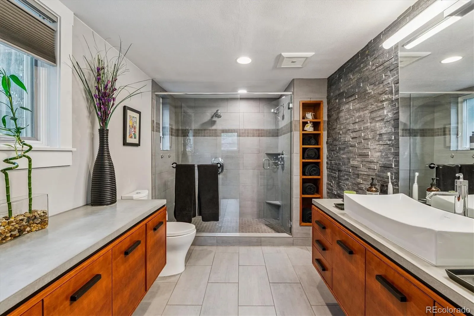
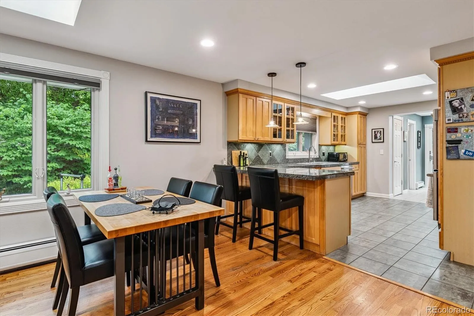
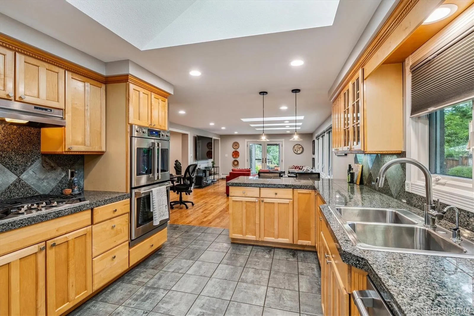
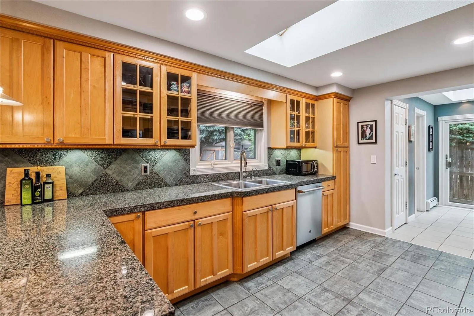
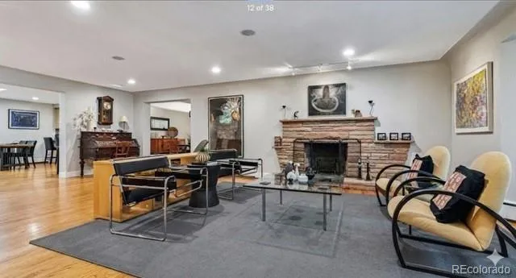
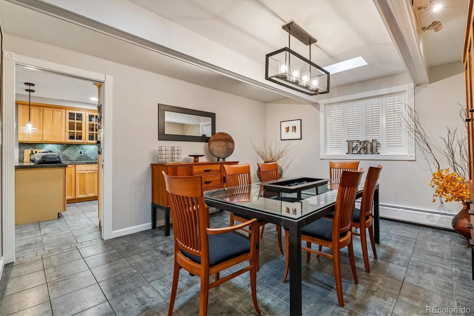
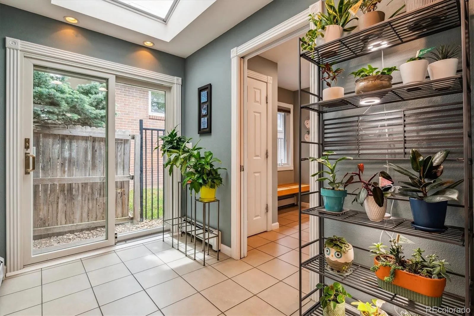
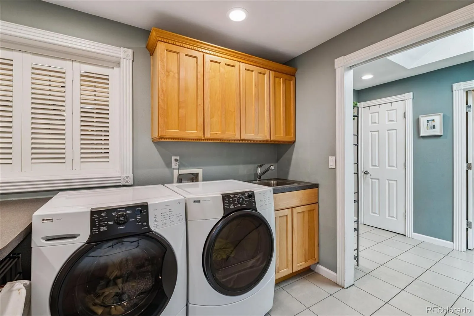
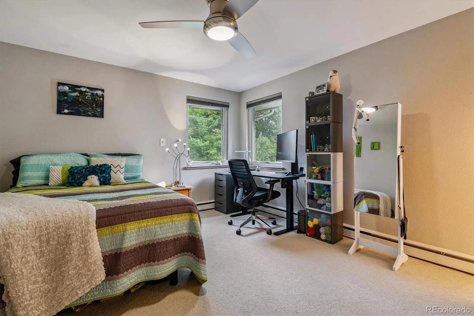
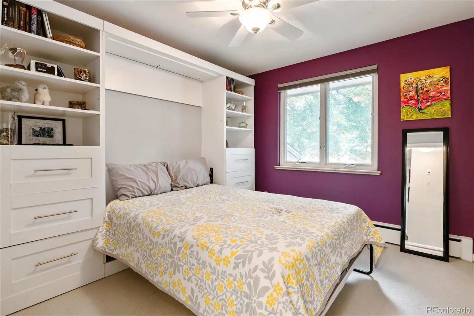
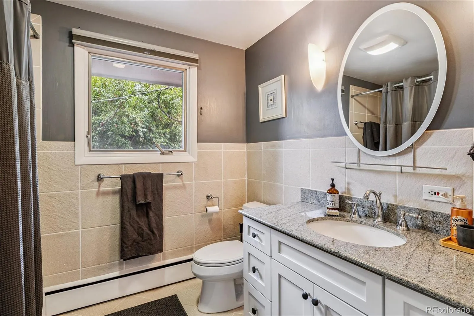
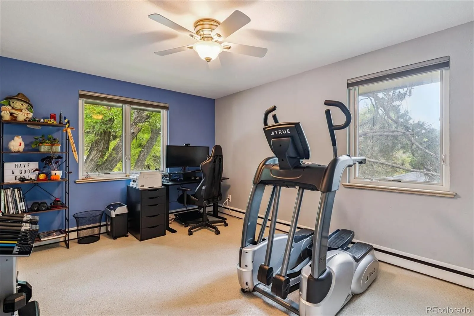
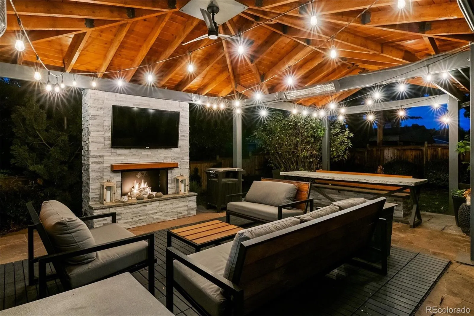
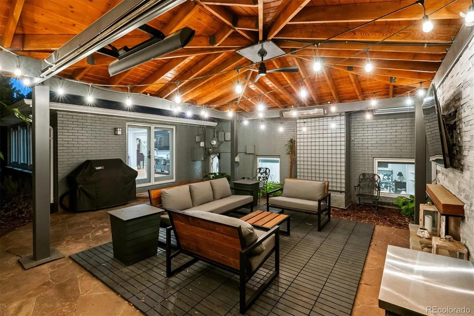
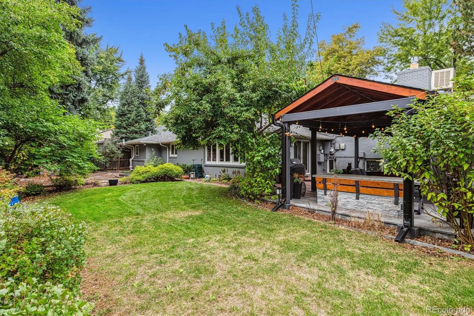
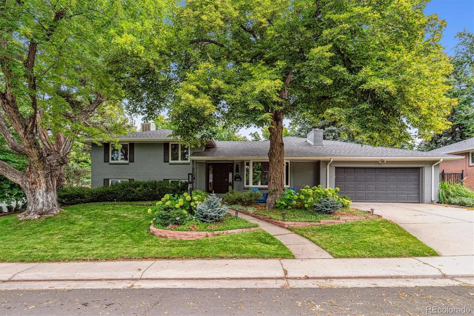
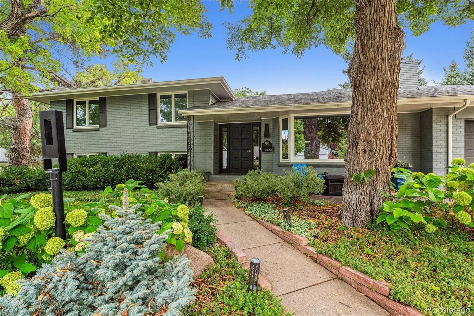
Major $100,000 Price Improvement!! Exceptional opportunity to own in coveted Southern Hills at an outstanding new price. Nestled on a quiet, tree-lined street, just steps from award-winning Slavens K-8, this thoughtfully designed 4 bedroom 3 bathroom home offers a versatile floor plan, well-proportioned rooms, quality updates, a spectacular covered outdoor living area designed for year-round enjoyment, and a beautifully updated primary suite. The main level is ideal for daily living & entertaining, featuring a generously sized formal living room with a flagstone fireplace & bay window, a formal dining room, and a large open-concept great room combining a cozy family room & gourmet kitchen. The family room is a true centerpiece of the home, an abundance of natural light pours through expansive picture windows & multiple skylights creating a warm & inviting atmosphere throughout the day. A convenient powder room & oversized laundry/mud room complete the main level. French doors open to an impressive covered flagstone patio that extends the home’s living space outdoors. Complete with a gas fireplace, Bromic heaters, ceiling fan, and mature landscape, this inviting outdoor living space is ideal for year-round entertaining and relaxing with family & friends. The private primary suite occupies it own level, creating a peaceful retreat filled with natural light. This spacious sanctuary features a sitting area with a built-in desk and shelving, a gas fireplace, a separate exercise room, a large walk-in closet and a spa-inspired ensuite bath with floating cherry vanities, concrete countertops, vessel sink & an oversized walk-in shower with dual shower heads. The upper level includes 3 additional well-appointed bedrooms and a full bathroom, providing flexible space for family, guests, or home offices. Meticulously maintained & thoughtfully improved. Experience the timeless charm of a nostalgic neighborhood known for its strong sense of community & highly regarded school.

Advanced Home Search
Search by square footage, location, price, bedrooms, bathrooms and more.Just Listed
These homes just hit the market. Be among the first to see them. Schedule a showing, too.New Construction
See brand new homes and homes under construction now and available soon.Features & Amenities
Find homes with views or pools, in gated communities & with other desirable features.Cities
Take a look at luxury homes in each city in Metro Denver.Neighborhoods
Find the ideal neighborhood and the home that best fits you.Counties
Have your eye on a specific county? Browse these listings.Zip Codes
Start here to find a luxury home in a particular zip code.Single-Family Homes
See photos of single-family homes, get prices, neighborhood information & more.Townhomes
Get all the details about luxury townhomes for sale now throughout Metro Denver.Condos
Are you drawn to the low-maintenance, luxury lifestyle of condo living? Start here.One-Story Homes
Looking for a main floor master? Ranch-style homes may be perfect for your lifestyle.Featured Price Ranges
We’ve done the searching for you. Find homes in popular luxury price ranges.55-Plus
Explore beautiful homes and enviable amenities available in 55-and-over communities.Your Free MLS Search Account
Create and manage saved searches and properties with the Property Organizer.Schedule a Personal Consultation
We’re happy to help any time! Schedule a no-obligation 15-minute call.


