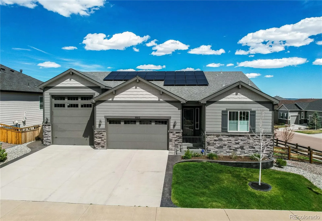
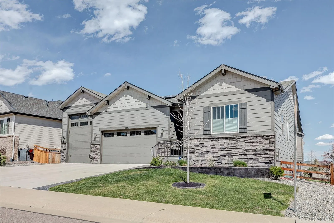
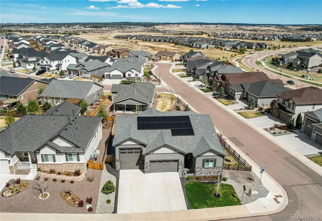
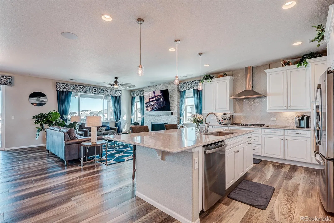
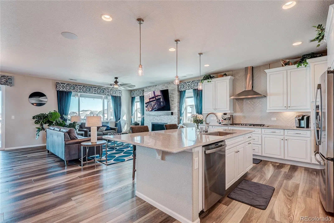
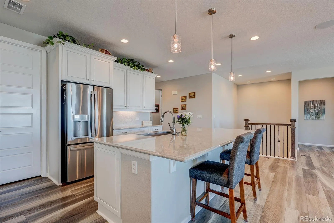
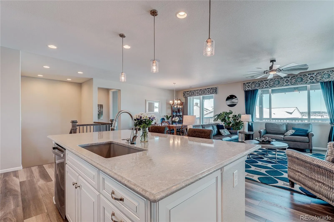
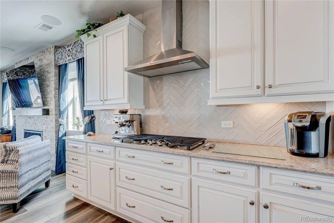
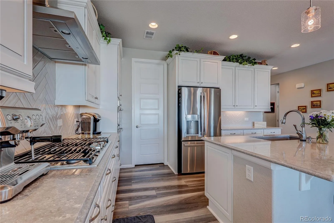
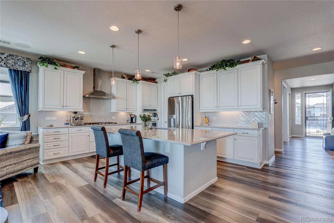
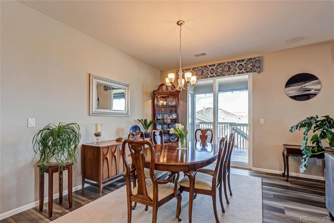
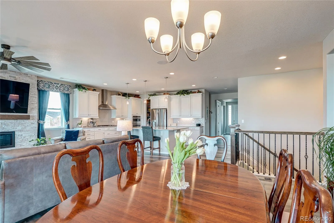
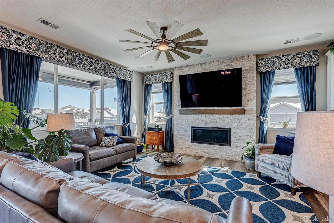
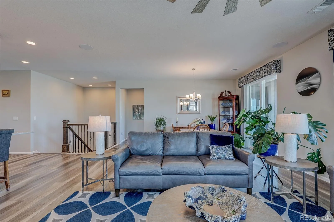
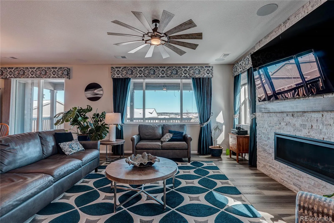
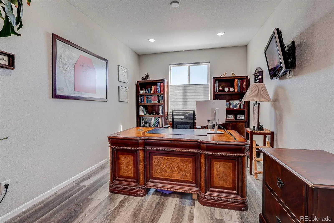
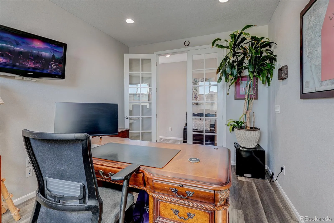
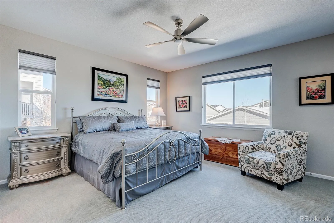
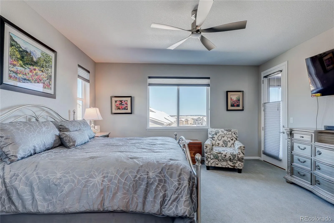
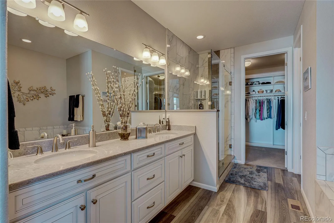
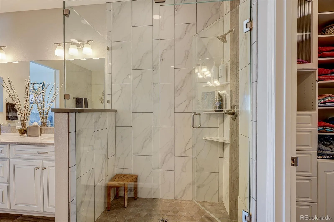
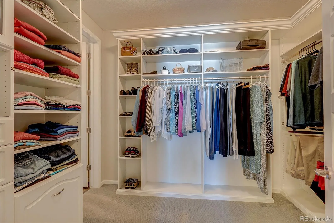
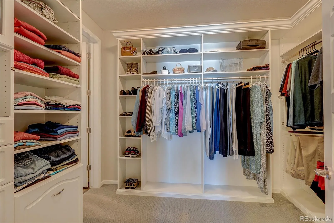
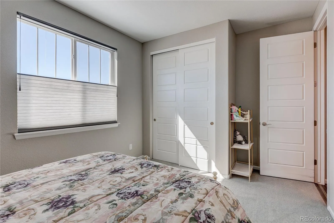
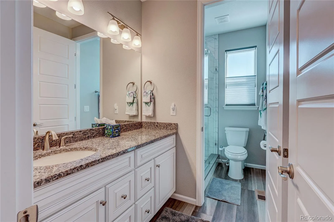
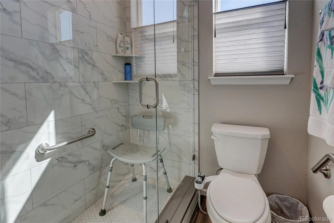
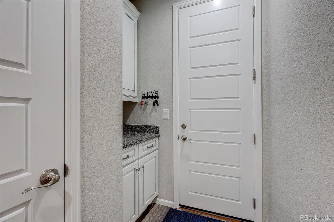
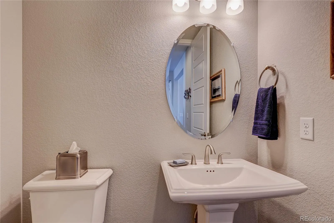
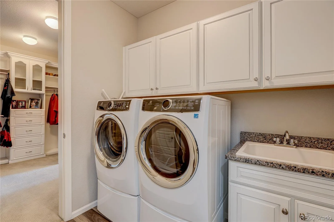
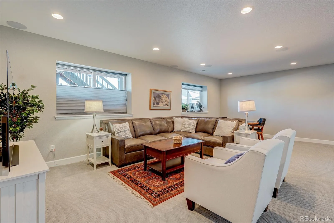
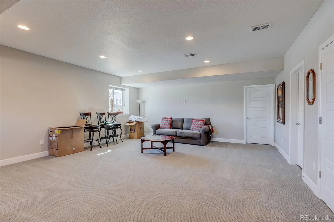
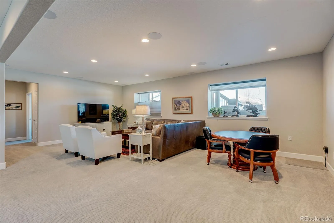
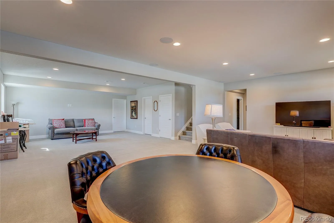
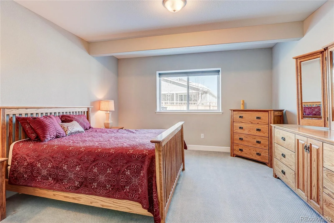
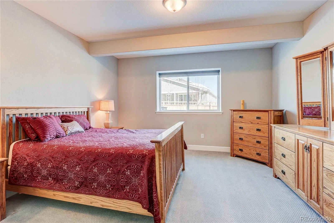
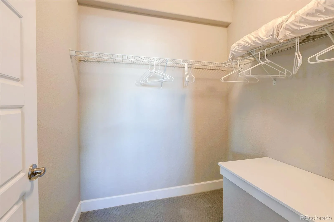
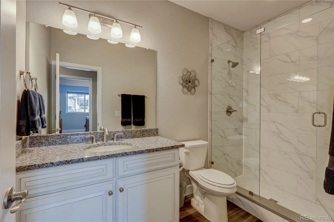
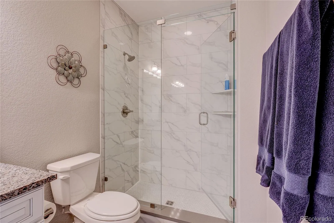
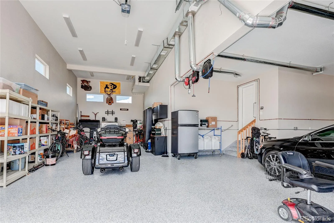
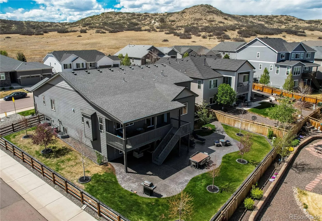
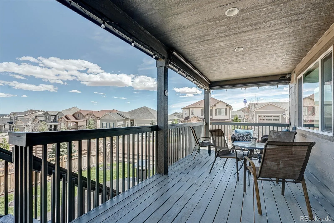

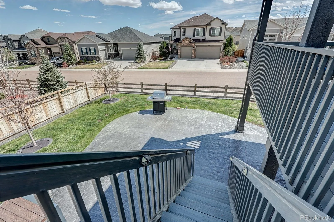
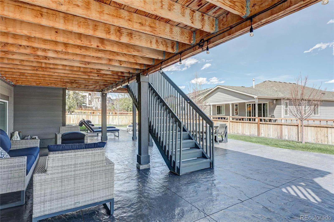
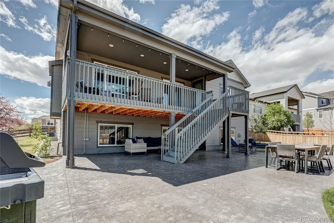
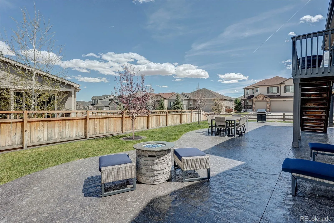
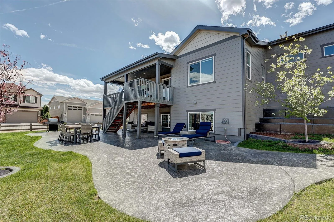
Designed for the way families live today, this exceptional home offers the space, flexibility, and comfort to bring generations together while still giving everyone room of their own. With a finished basement featuring a bedroom, full bath, future bedroom and bath rough-ins, and generous storage, the home offers outstanding potential for multi-generational living, extended family, guests, or a private retreat. Even better, the seller is offering up to $25, 000 toward a buyer interest-rate buydown with an acceptable offer—creating a tremendous opportunity to make this remarkable home even more affordable. At the heart of the home, the chef-inspired kitchen features upgraded soft-close cabinetry, quartz countertops, GE Profile appliances, custom pantry shelving, herringbone tile backsplash, under-cabinet lighting, and an expansive island made for gathering. The primary suite feels like a retreat with a spa-inspired bath, soaking tub, frameless glass shower, quartz finishes, custom walk-in closet, and direct laundry access. Thoughtful upgrades continue throughout with owned solar, custom Hunter shades, custom drapery, upgraded lighting and ceiling fan, rounded bullnose corners, and an upgraded water heater. Outdoor living is equally inviting with a large deck, roll-down shades, expansive stamped-concrete patio, terraced planters, mature trees, irrigation, and multiple gas and electric connections for entertaining. Car lovers, RV owners, or hobbyists will appreciate the oversized 2-car garage plus an approximately 50′ x 16′ heated RV garage with epoxy-coated floors, abundant electrical outlets, and airline connections. More than a beautiful home, this is a place designed for family, flexibility, gatherings, and the next chapter of life.

Advanced Home Search
Search by square footage, location, price, bedrooms, bathrooms and more.Just Listed
These homes just hit the market. Be among the first to see them. Schedule a showing, too.New Construction
See brand new homes and homes under construction now and available soon.Features & Amenities
Find homes with views or pools, in gated communities & with other desirable features.Cities
Take a look at luxury homes in each city in Metro Denver.Neighborhoods
Find the ideal neighborhood and the home that best fits you.Counties
Have your eye on a specific county? Browse these listings.Zip Codes
Start here to find a luxury home in a particular zip code.Single-Family Homes
See photos of single-family homes, get prices, neighborhood information & more.Townhomes
Get all the details about luxury townhomes for sale now throughout Metro Denver.Condos
Are you drawn to the low-maintenance, luxury lifestyle of condo living? Start here.One-Story Homes
Looking for a main floor master? Ranch-style homes may be perfect for your lifestyle.Featured Price Ranges
We’ve done the searching for you. Find homes in popular luxury price ranges.55-Plus
Explore beautiful homes and enviable amenities available in 55-and-over communities.Your Free MLS Search Account
Create and manage saved searches and properties with the Property Organizer.Schedule a Personal Consultation
We’re happy to help any time! Schedule a no-obligation 15-minute call.


