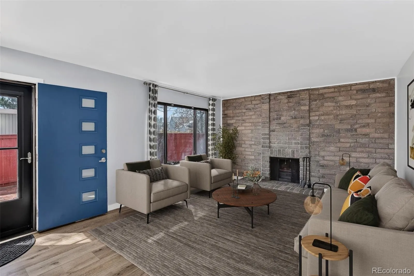
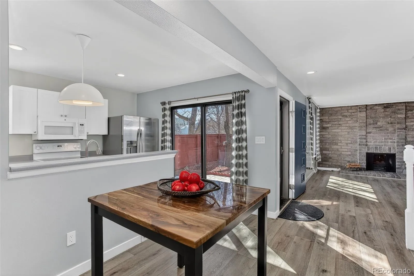
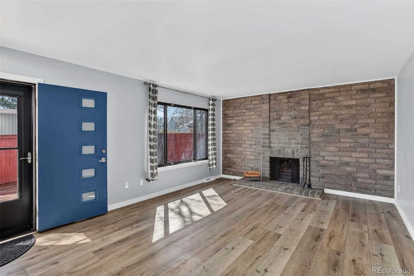
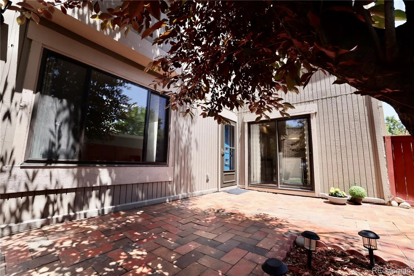
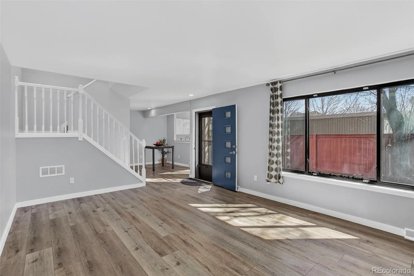
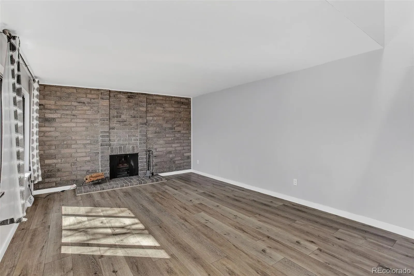
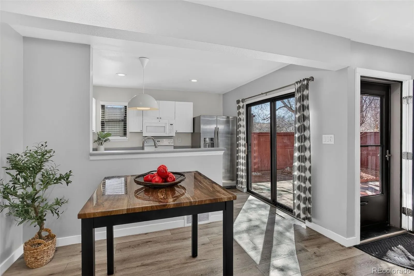
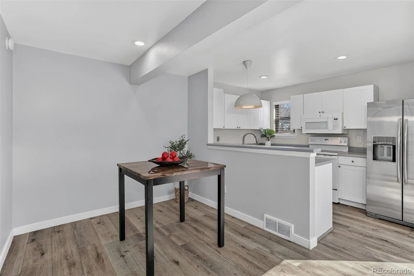
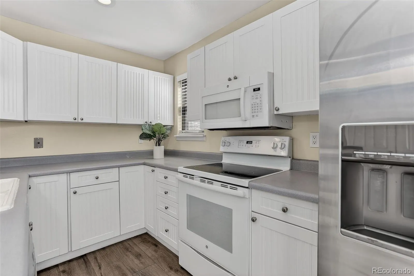
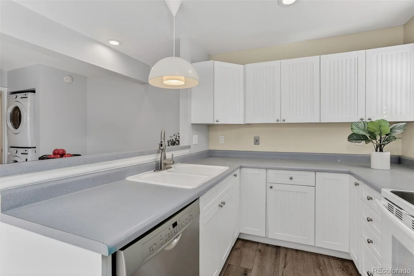
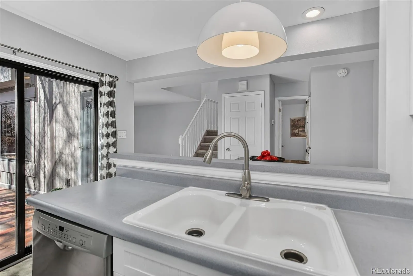
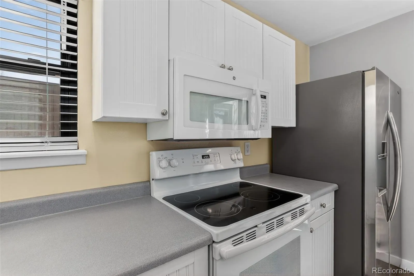
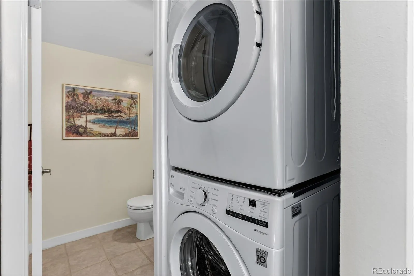
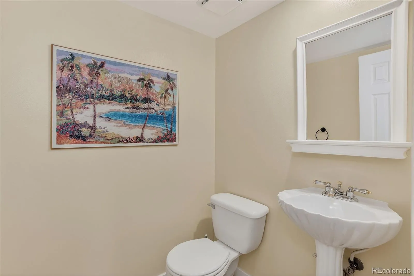
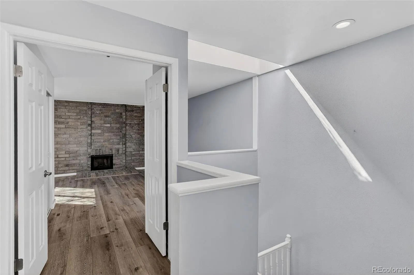
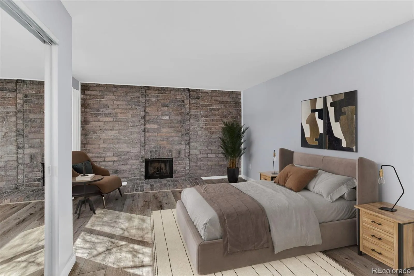
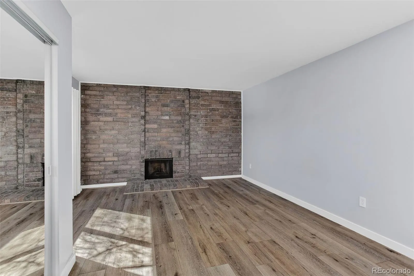
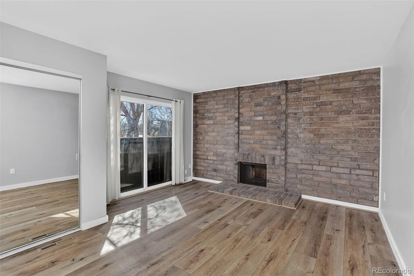
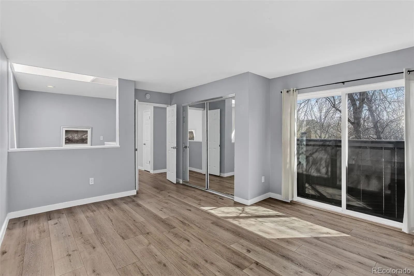
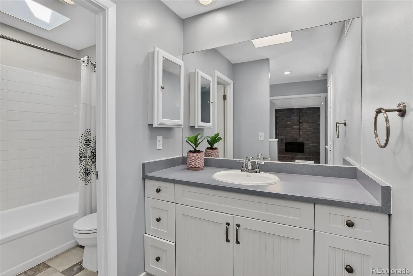
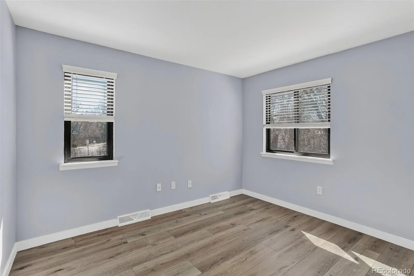
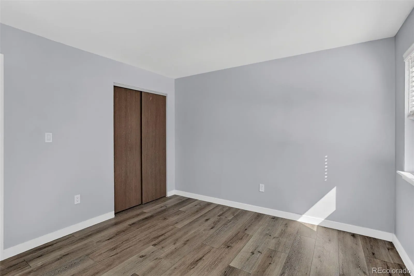
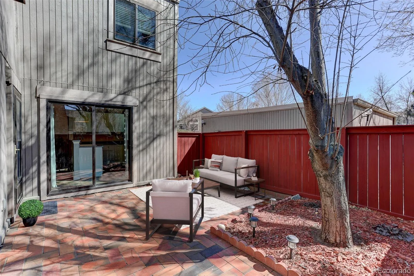
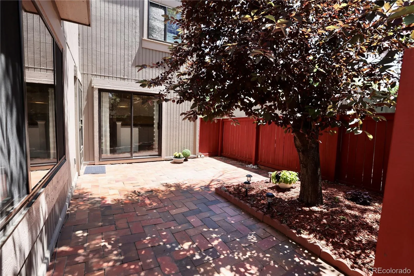
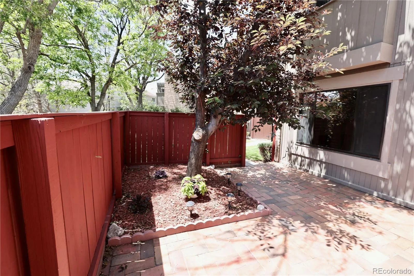
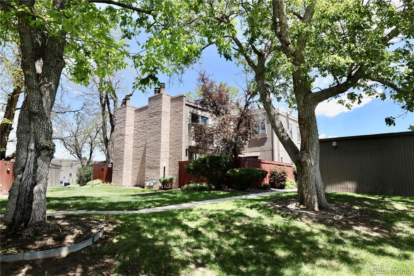
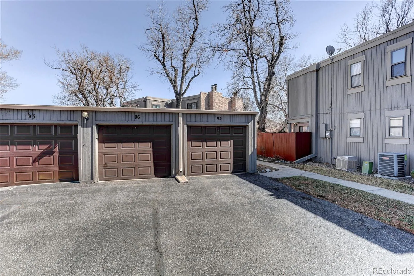
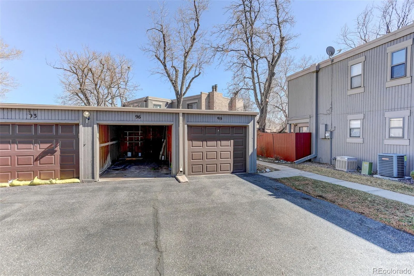
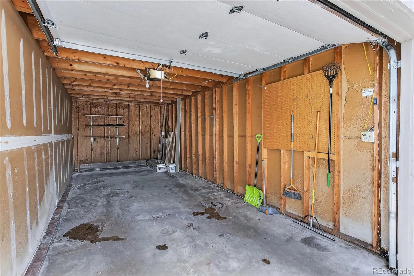
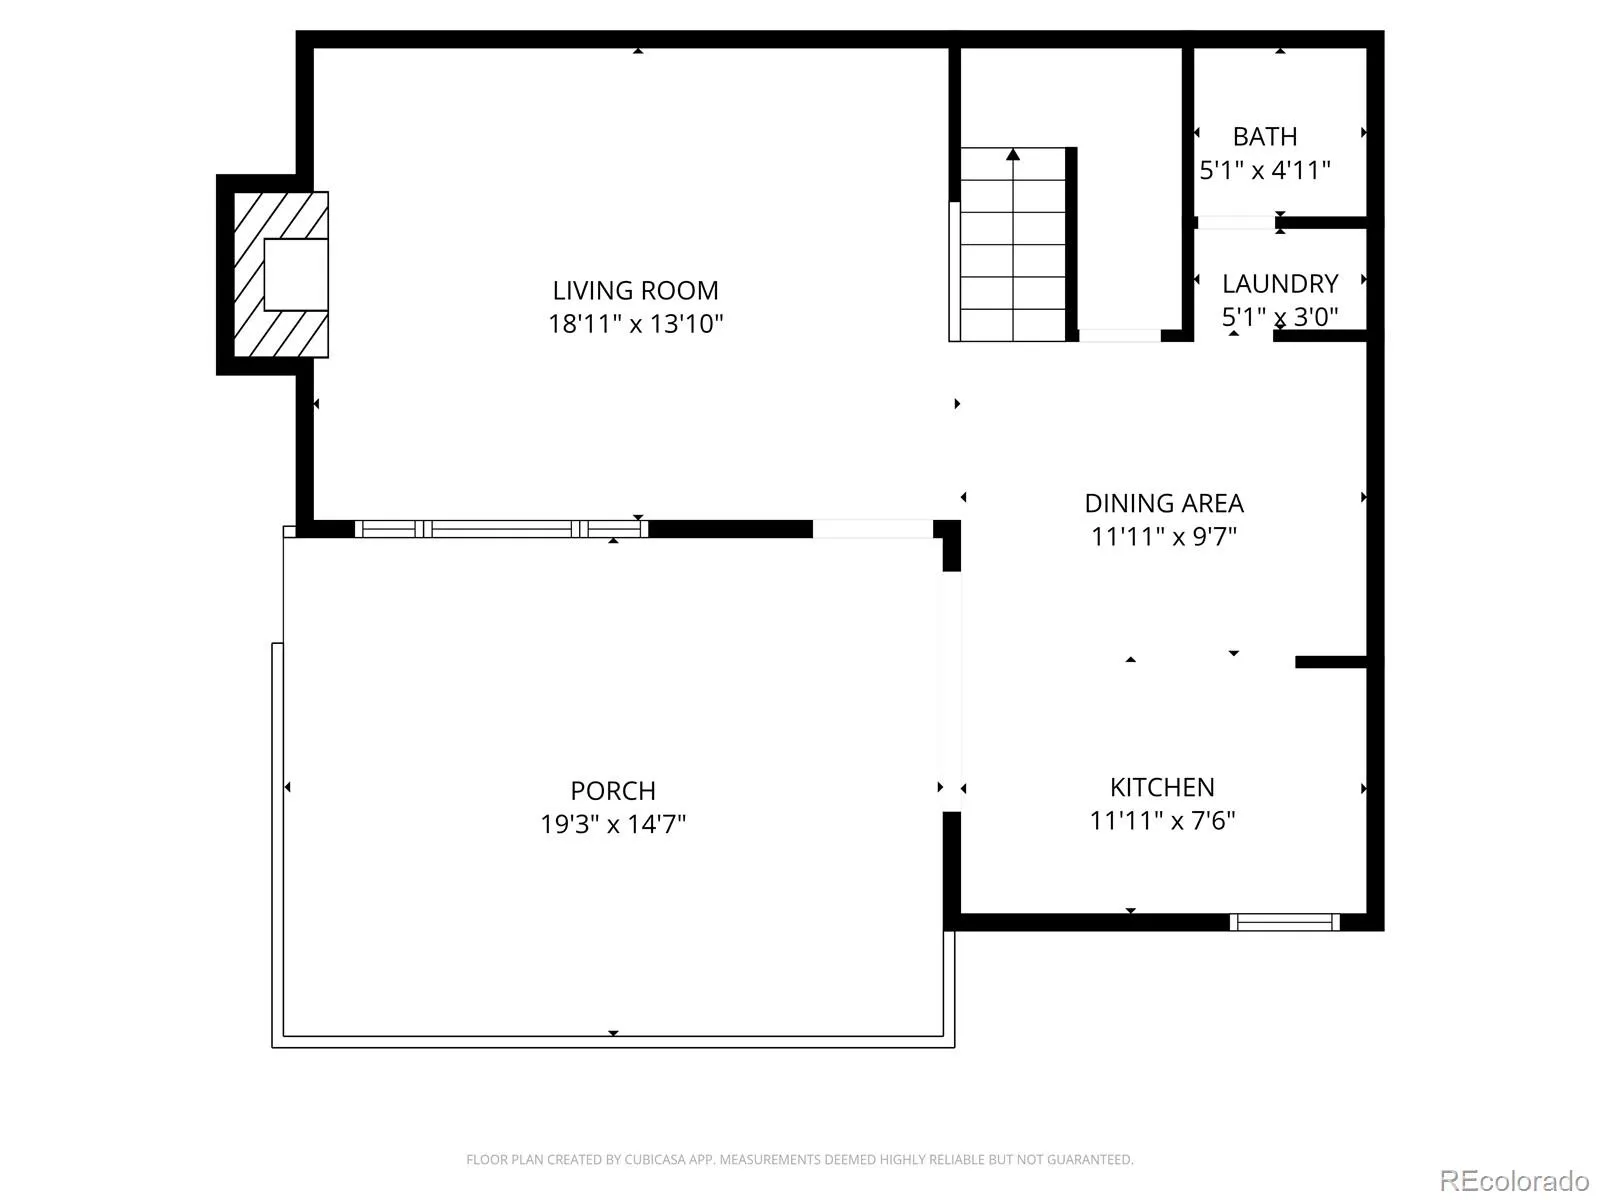
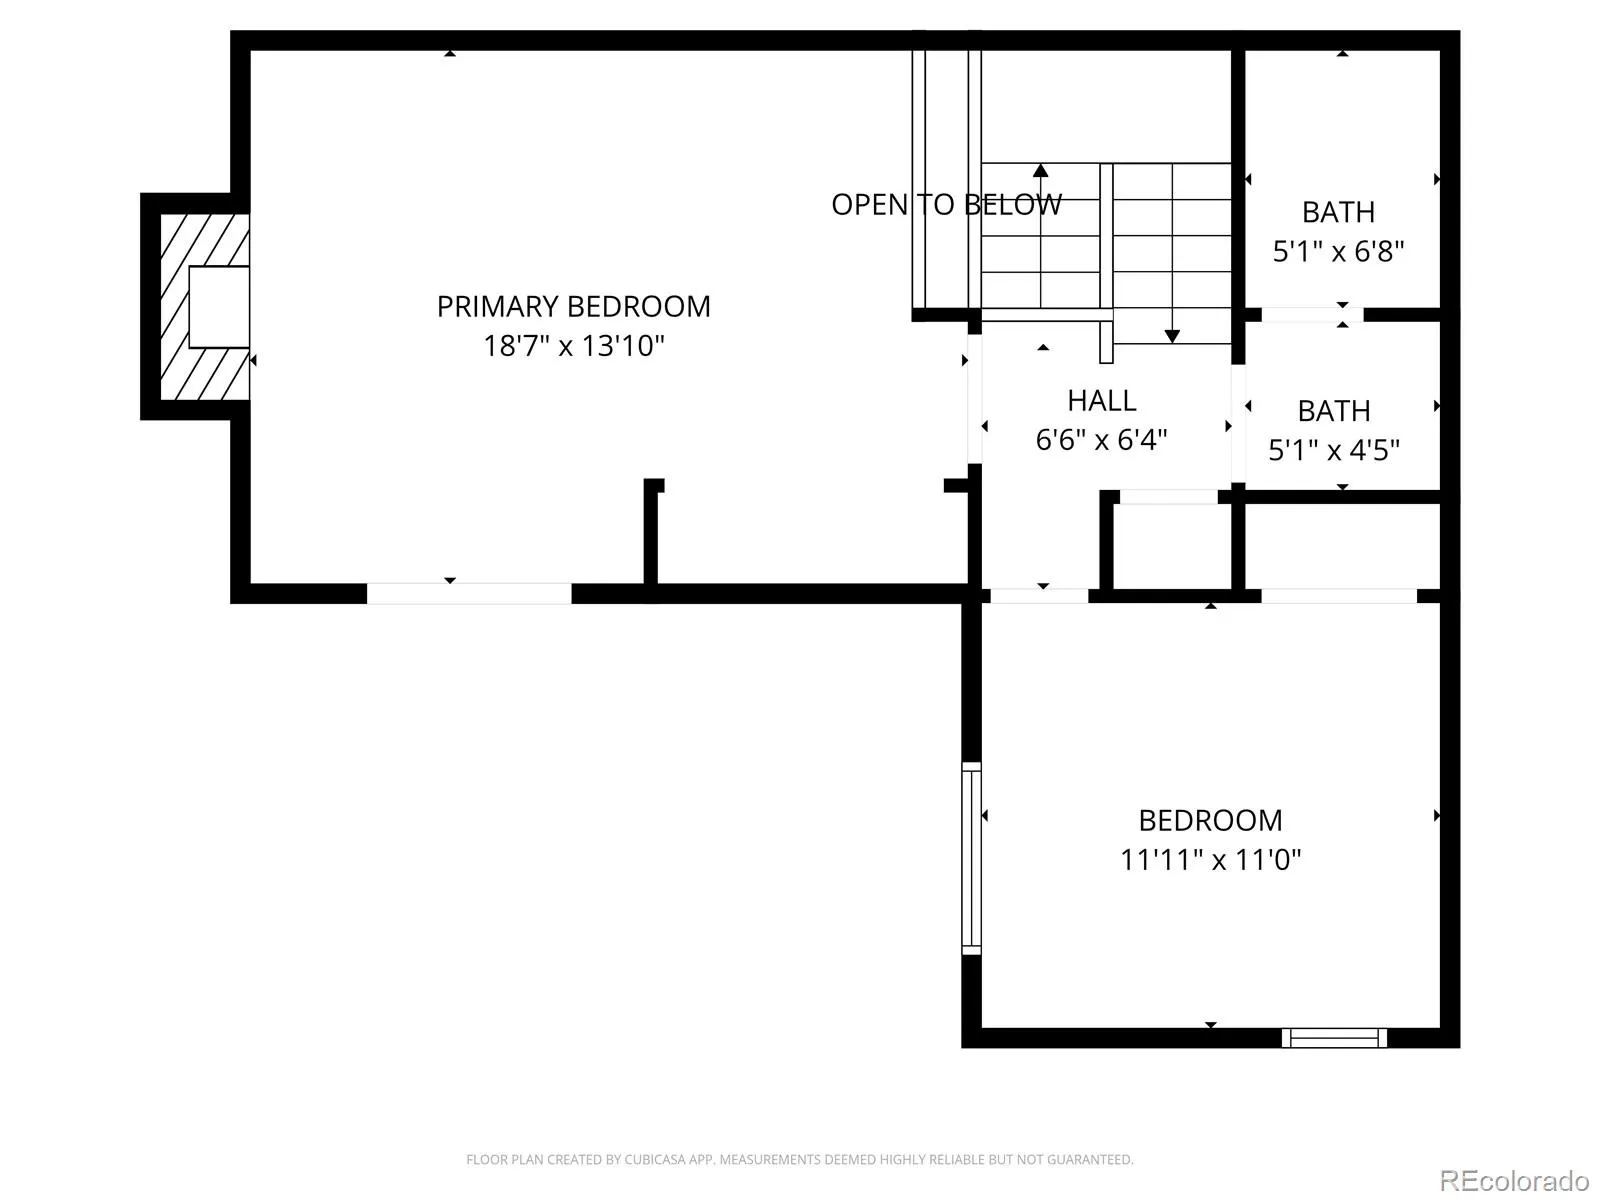
Rarely do you find an end-unit townhome with two fireplaces (including one in the primary suite), a private courtyard, garage, newer furnace, within Cherry Creek Schools, and a lender credit to cover the first five months of HOA dues. This move-in ready and meticulously cared for, 2 bed/2 bath home is equal parts charm and comfort. Enter your private, fenced courtyard, complete with brick pavers and a shade tree (hello morning coffee, evening wine, and everything in between) and into a home that instantly welcomes you in. The inviting living room makes a statement with its exposed brick wall and cozy wood-burning fireplace (with electric insert for easy living). Luxury vinyl plank flooring runs throughout. The main level flows into a dining nook and bright kitchen, plus a convenient half bath and laundry area with newer stackable washer and dryer. Natural light pours through the stairwell skylights, making the entire home feel open and airy. Upstairs, the primary bedroom is cozy yet bright, featuring another exposed brick wall with wood-burning fireplace, and a charming Juliet balcony (rebuilt in 2025). The second bedroom and a well-sized full bath serves the upper level with ease. A detached one-car garage adds everyday convenience.
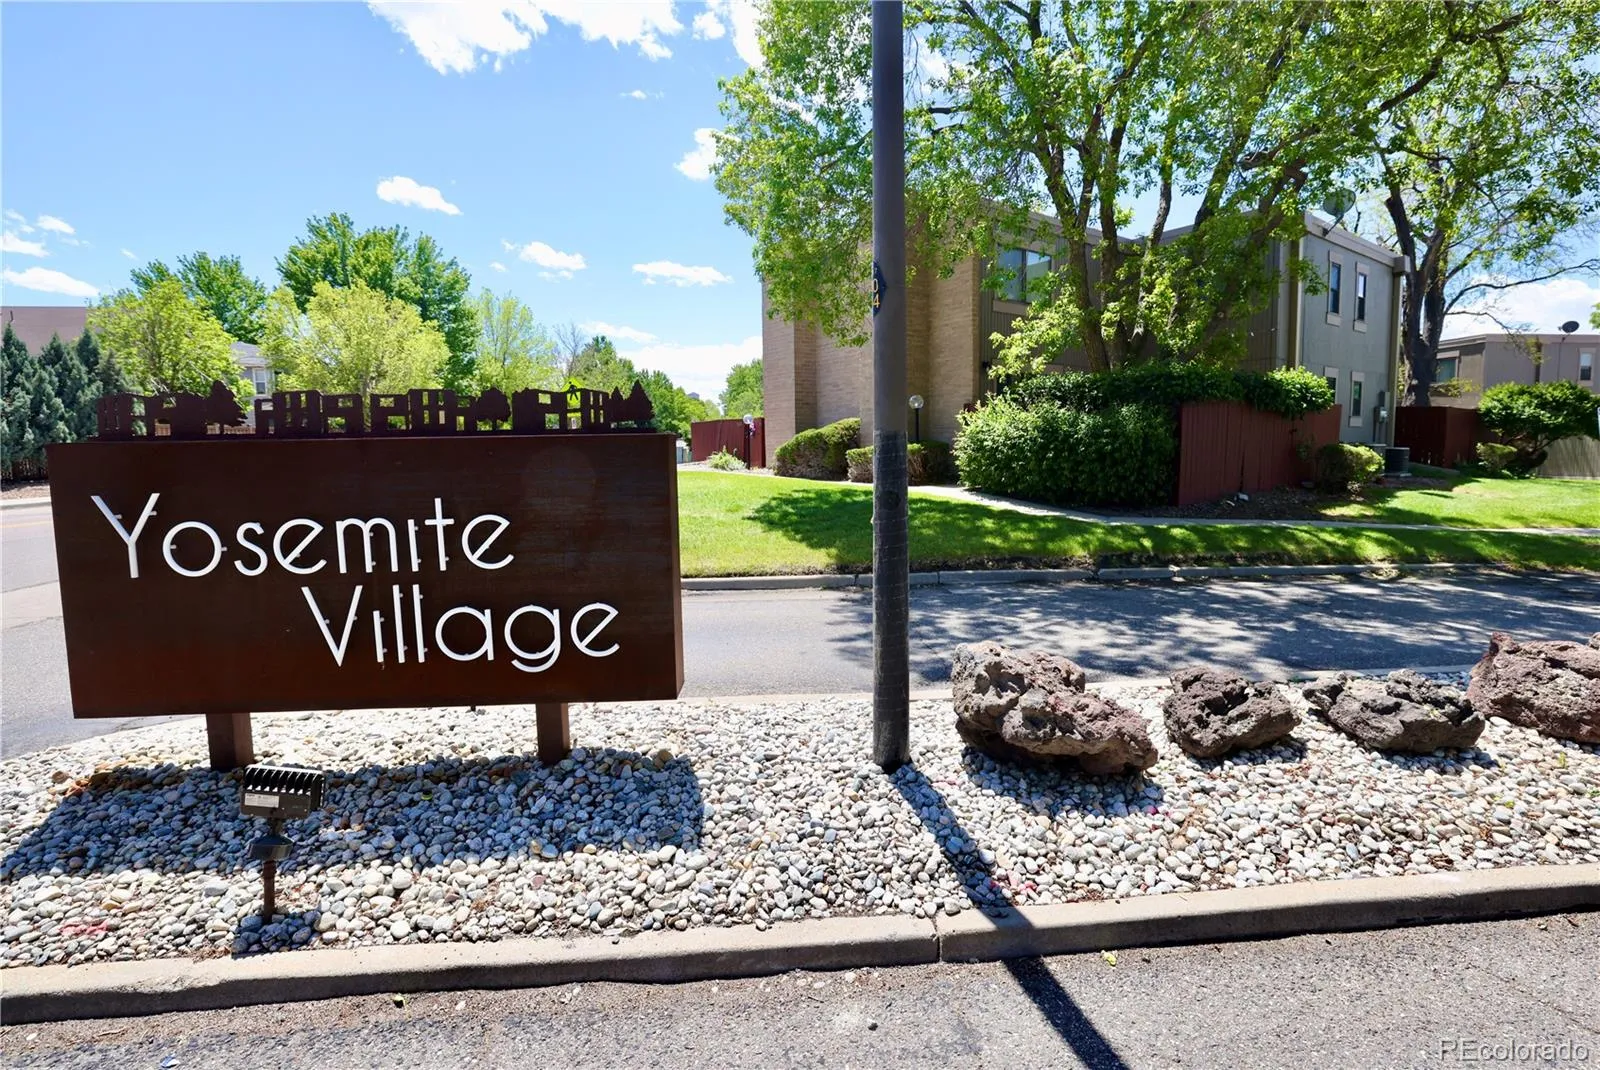
Tucked among mature trees, the setting feels peaceful and private, with the entrance facing a grassy area. Located in the highly sought-after Cherry Creek School District with easy access to Lowry, DTC, and downtown Denver.
Thoughtful property updates include fresh paint, GFCI outlets, patio pavers, newer vinyl flooring, a new furnace installed in 2021, newer washer and dryer, chimney cleaned, serviced & sealed. This one checks all the boxes. Come see it in person… you’ll feel right at home. EIVE A 1% LENDER CREDIT WHEN YOU FINANCE WITH OUR PREFERRED LENDER. CREDIT CAN BE USED TO HELP COVER CLOSING COSTS, HOA FEES OR RATE BUY DOWN, POTENTIALLY LOWERING YOUR MONTHLY PAYMENT. SUBJECT TO LENDER APPROVAL AND GUIDELINES.

Advanced Home Search
Search by square footage, location, price, bedrooms, bathrooms and more.Just Listed
These homes just hit the market. Be among the first to see them. Schedule a showing, too.New Construction
See brand new homes and homes under construction now and available soon.Features & Amenities
Find homes with views or pools, in gated communities & with other desirable features.Cities
Take a look at luxury homes in each city in Metro Denver.Neighborhoods
Find the ideal neighborhood and the home that best fits you.Counties
Have your eye on a specific county? Browse these listings.Zip Codes
Start here to find a luxury home in a particular zip code.Single-Family Homes
See photos of single-family homes, get prices, neighborhood information & more.Townhomes
Get all the details about luxury townhomes for sale now throughout Metro Denver.Condos
Are you drawn to the low-maintenance, luxury lifestyle of condo living? Start here.One-Story Homes
Looking for a main floor master? Ranch-style homes may be perfect for your lifestyle.Featured Price Ranges
We’ve done the searching for you. Find homes in popular luxury price ranges.55-Plus
Explore beautiful homes and enviable amenities available in 55-and-over communities.Your Free MLS Search Account
Create and manage saved searches and properties with the Property Organizer.Schedule a Personal Consultation
We’re happy to help any time! Schedule a no-obligation 15-minute call.


