
Property Description
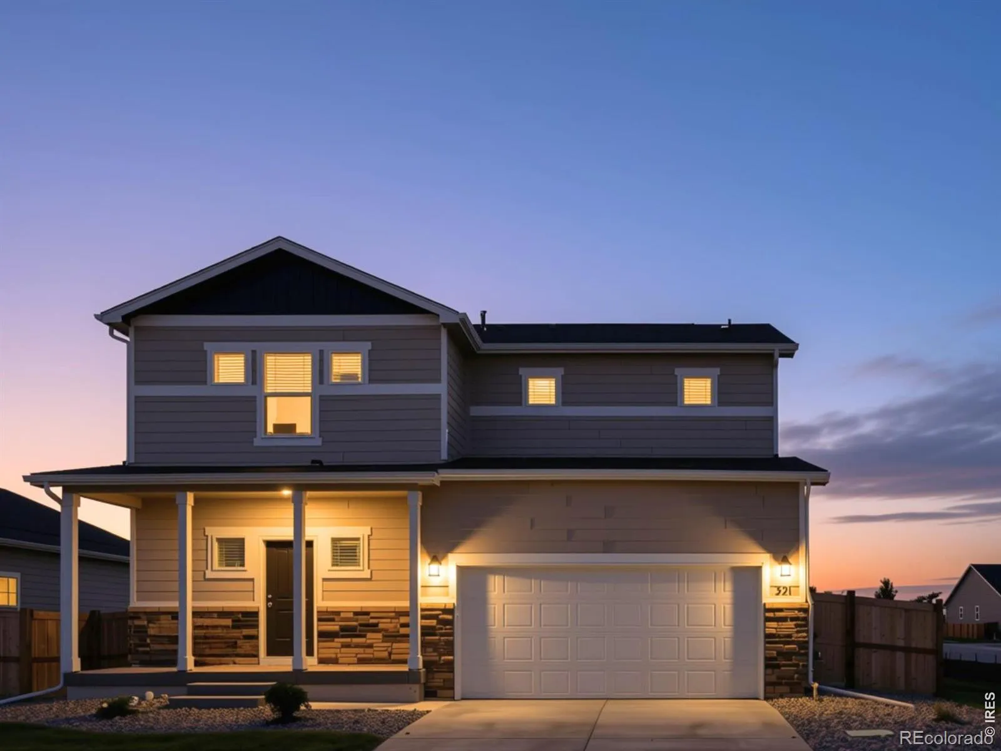
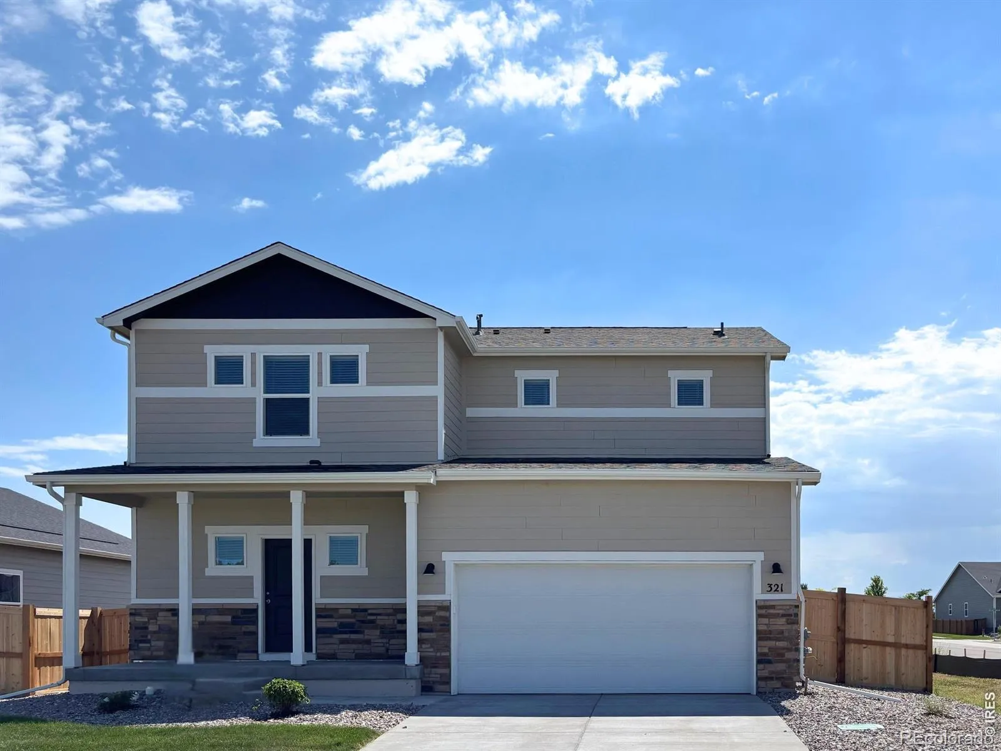
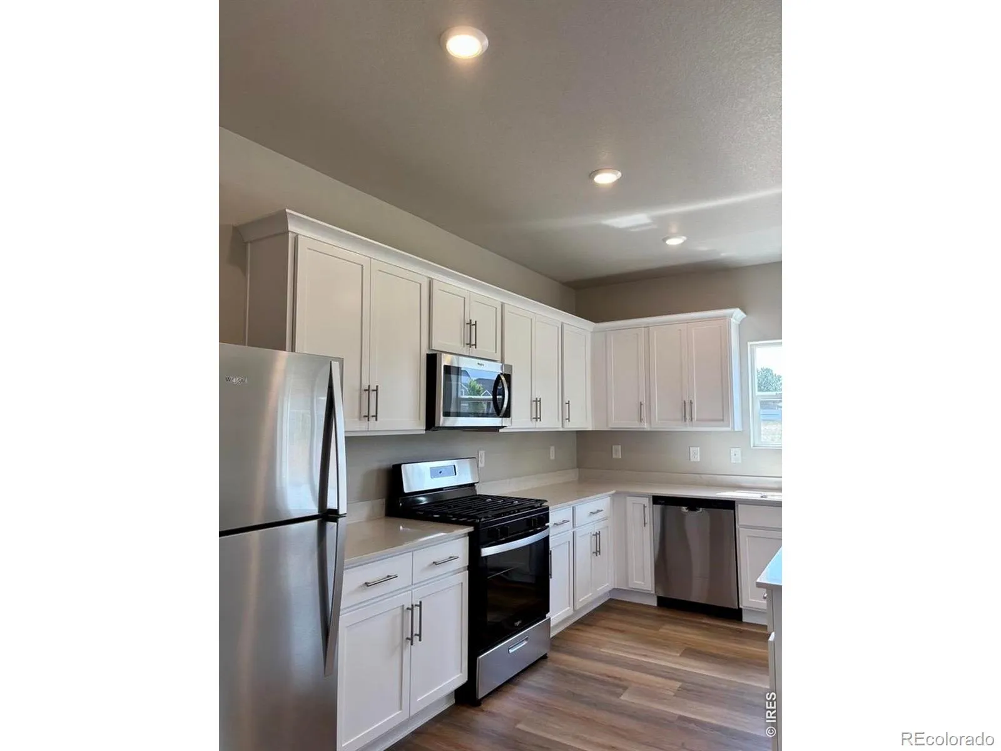
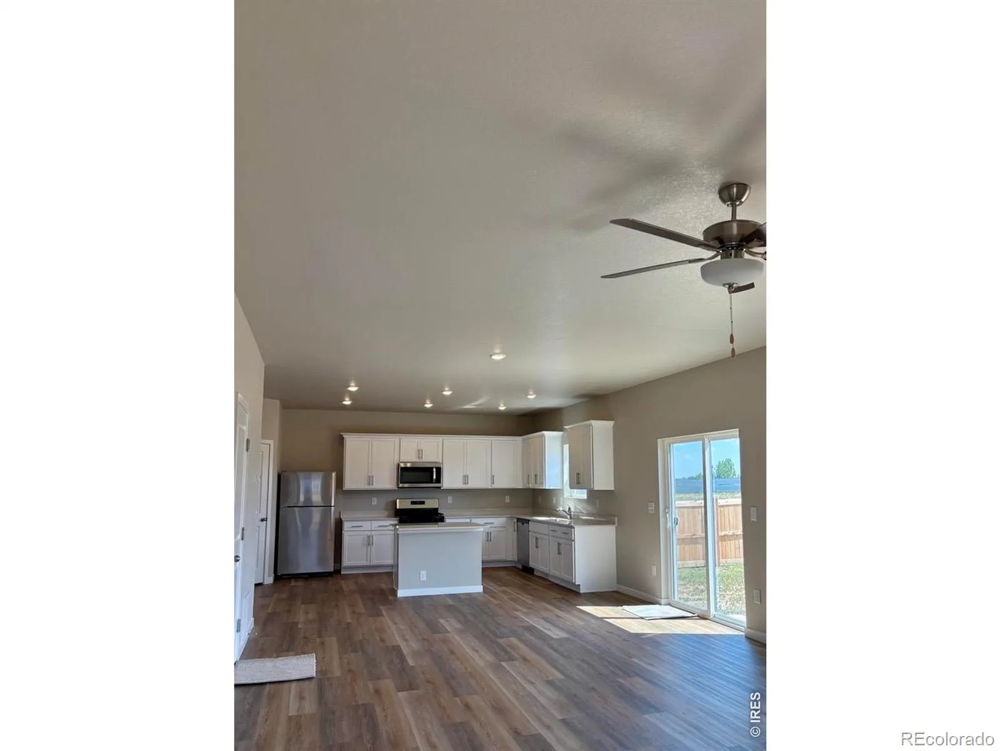
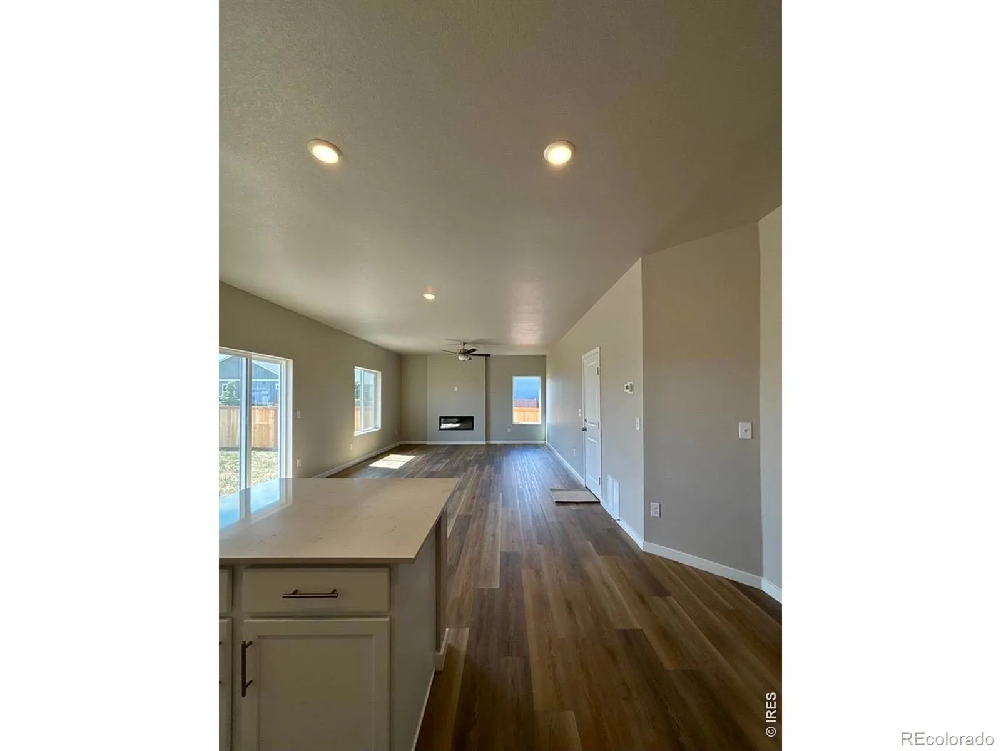
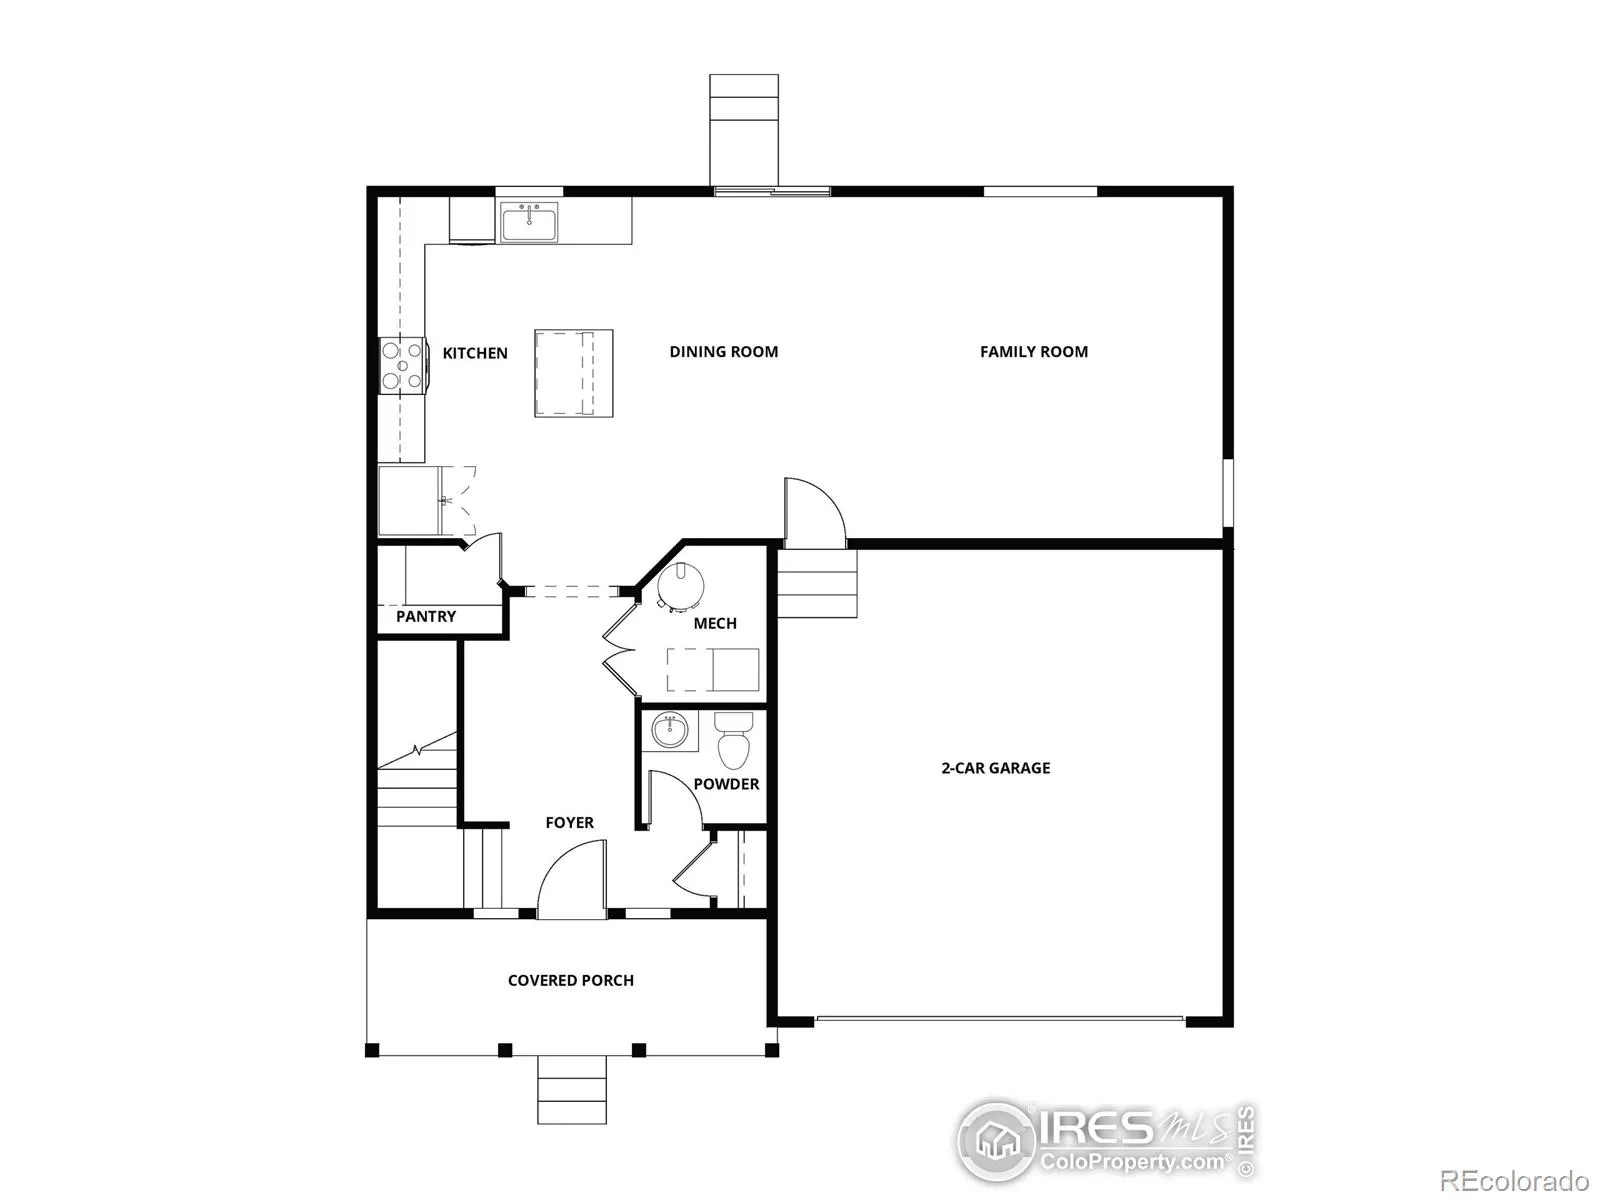
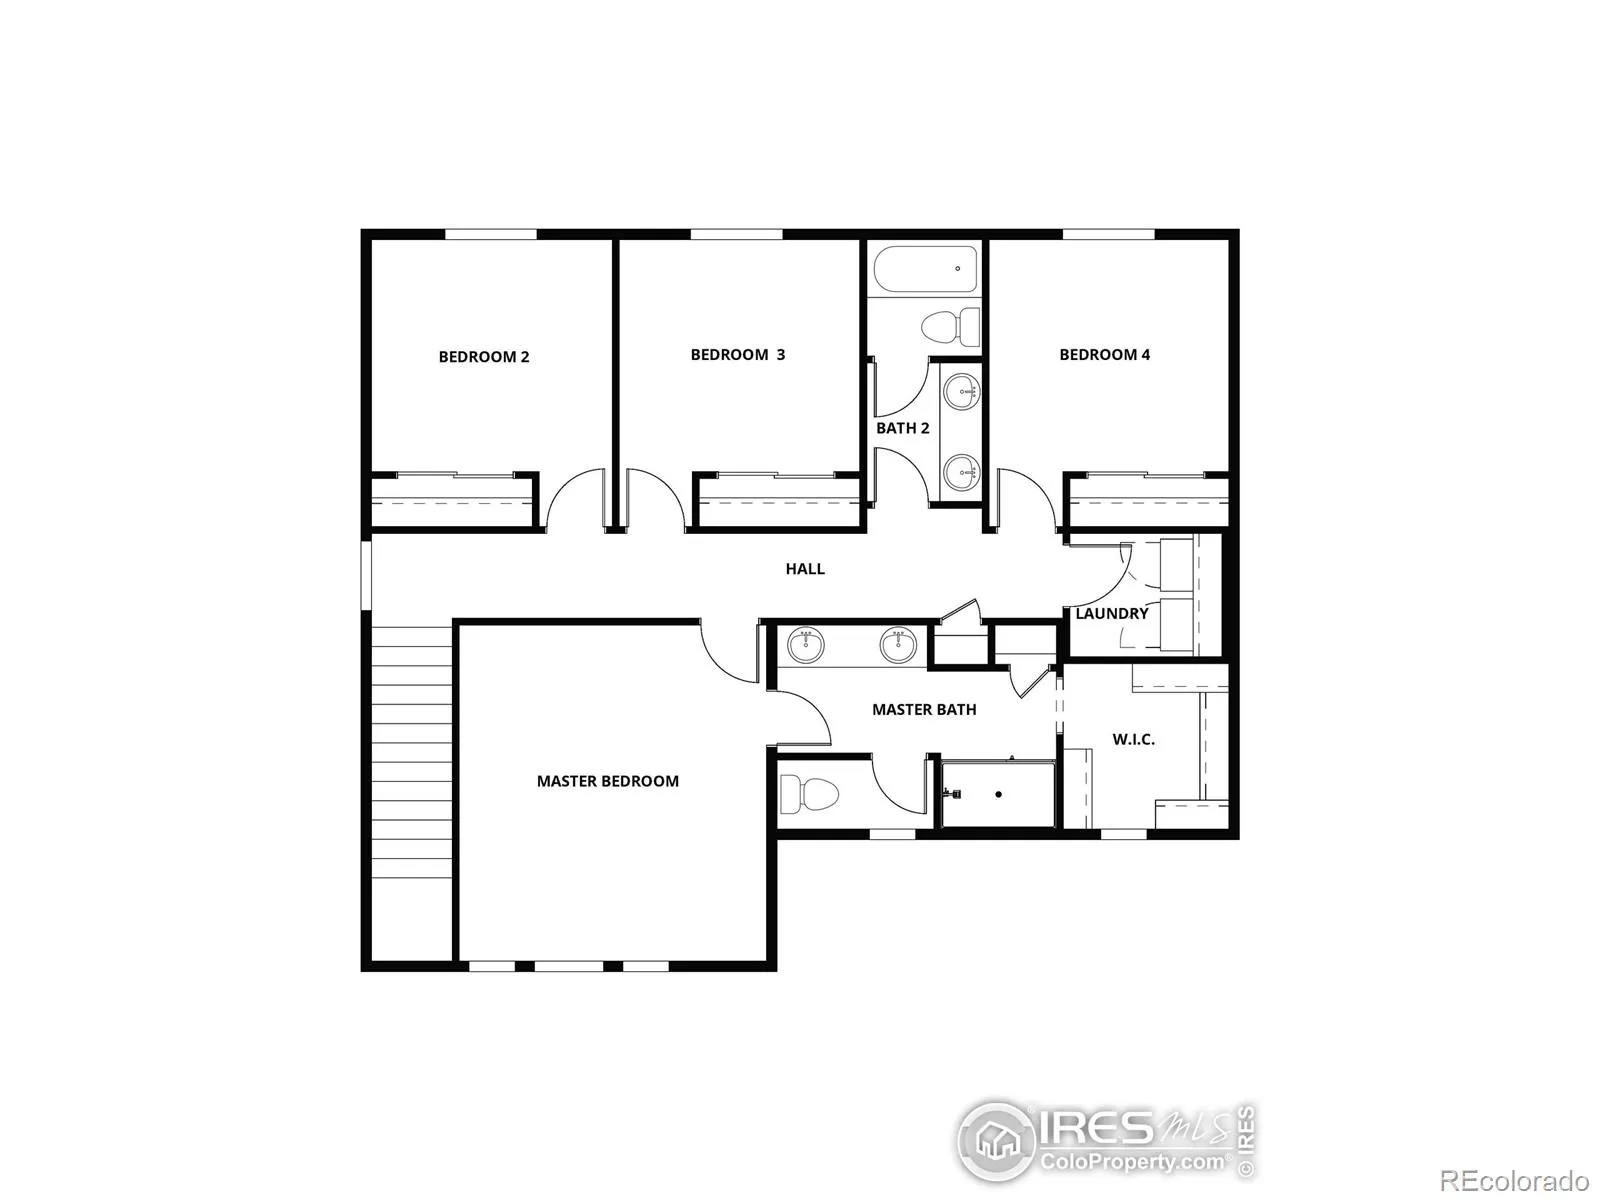
This home keeps your life organized without sacrificing style. The main level is made for connection where the kitchen, dining, and family room flow together, anchored by an island perfect for meal prep or casual conversation. All bedrooms are tucked upstairs, giving everyone a space to recharge. The master suite embraces luxury with a glass walk-in shower, dual-sink vanity, and a linen closet. All upgrades are included: Low-E vinyl windows, programmable thermostats, and ENERGY STAR LED lighting.
Features
: Forced Air
: Central Air, Ceiling Fan(s)
: Sump Pump, None, Crawl Space
: Living Room, Electric
: Smoke Detector(s)
: 2
: Dishwasher, Disposal, Microwave, Refrigerator, Self Cleaning Oven, Oven
: Pool
: Fiberglass
Address Map
CO
Larimer
Berthoud
80513
Dorothy
321
Drive
W106° 56' 22.6''
N40° 17' 56.2''
Additional Information
$81
Monthly
: Frame, Wood Siding, Concrete
1
From I-25 - Exit CO-56 (exit 250) going West - Go South on Tenderfoot Drive
Ivy Stockwell
2
Berthoud
: Pantry, Open Floorplan, Walk-In Closet(s)
Yes
Yes
Cash, Conventional, FHA, VA Loan
: Corner Lot, Sprinklers In Front
Turner
LGI Homes Colorado
R1682412
: House
Farmstead 2nd Filing
$228
2024
: Cable Available, Electricity Available, Natural Gas Available, Internet Access (Wired)
: Double Pane Windows, Window Coverings
Res
03/06/2026
1906
Active
Yes
1
Thompson R2-J
Thompson R2-J
In Unit
07/22/2026
04/13/2026
Public
: Two
Farmstead 2nd Filing
321 Dorothy Drive, Berthoud, CO 80513
4 Bedrooms
3 Total Baths
1,906 Square Feet
$599,900
Listing ID #IR1053130
Basic Details
Property Type : Residential
Listing Type : For Sale
Listing ID : IR1053130
Price : $599,900
Bedrooms : 4
Rooms : 11
Total Baths : 3
Full Bathrooms : 2
1/2 Bathrooms : 1
Square Footage : 1,906 Square Feet
Year Built : 2026
Lot Acres : 0.15
Property Sub Type : Single Family Residence
Status : Active
Originating System Name : REcolorado
Agent info


Mortgage Calculator
Contact Agent
