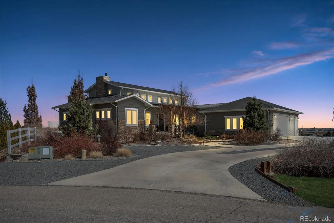
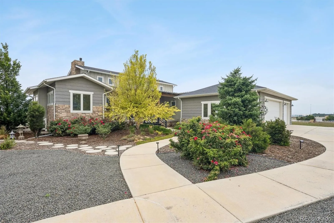
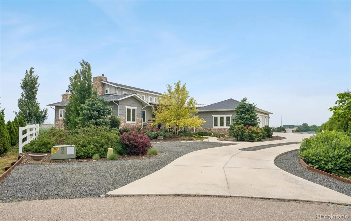
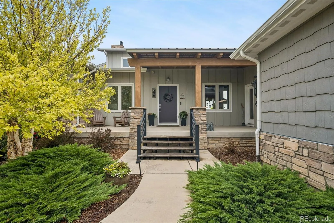
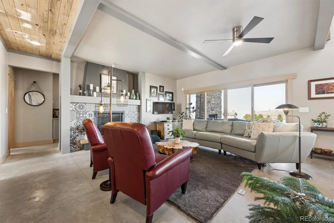
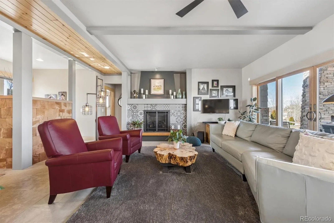
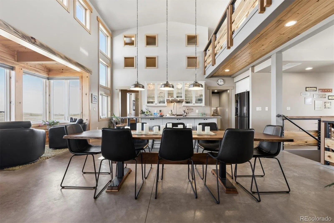
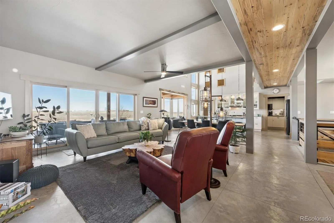
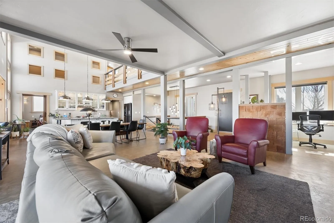
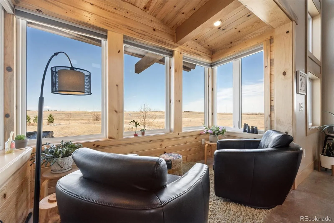
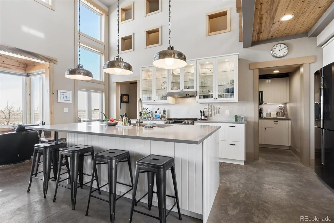
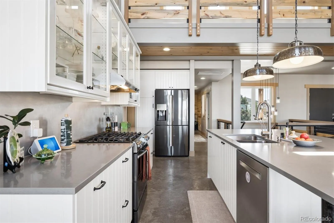
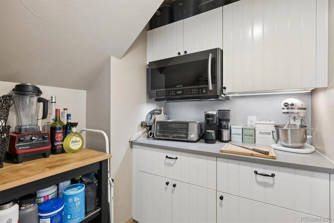
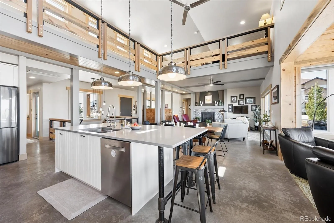
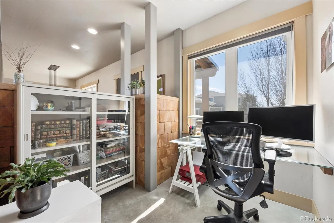
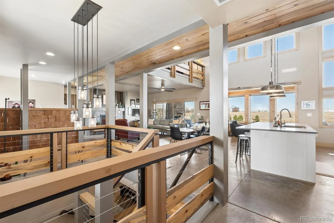
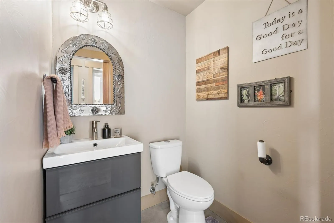
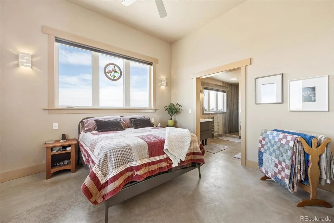
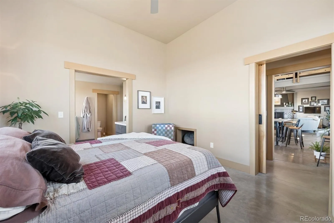
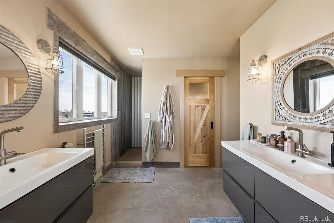
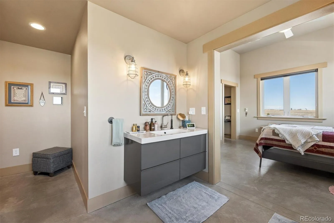
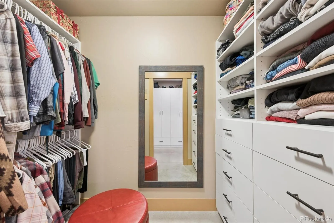

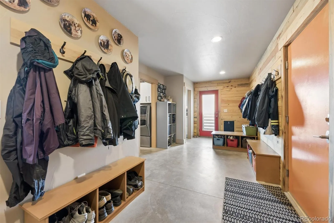
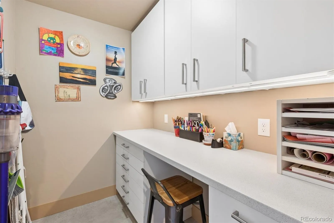
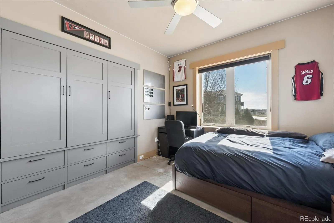
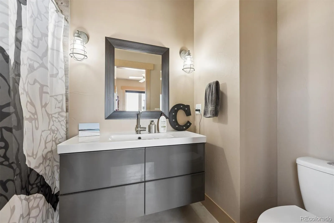
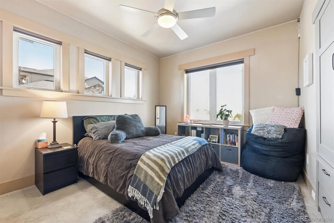
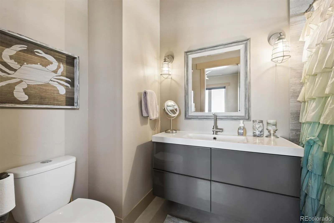
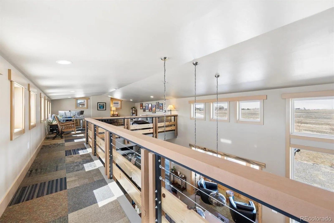
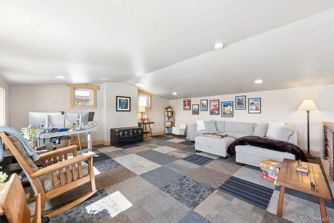
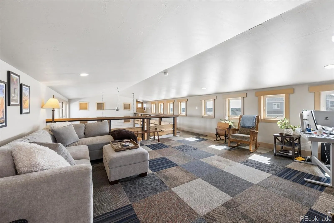
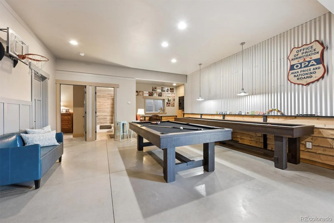
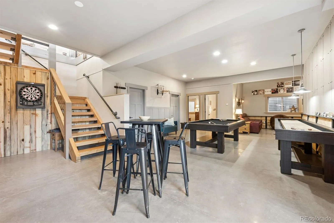
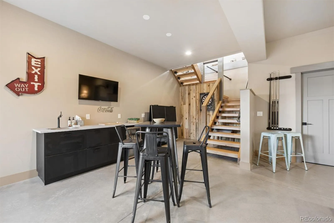
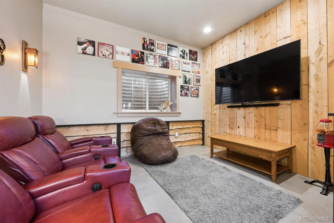
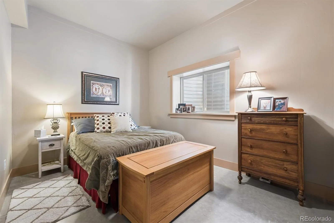
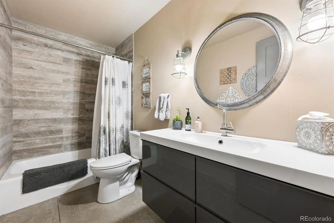
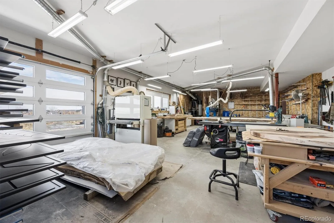
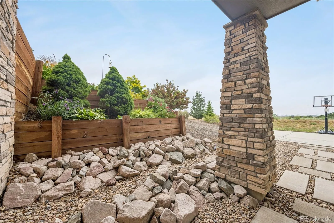
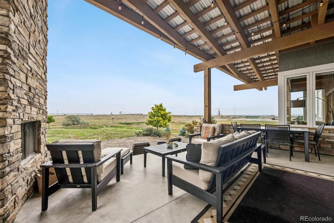
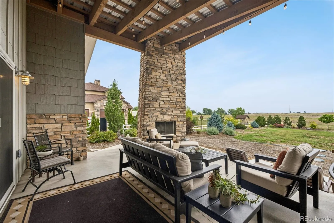
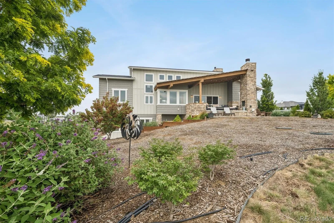
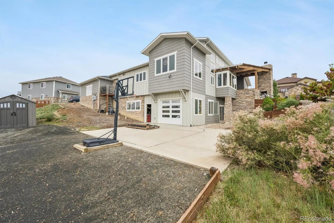
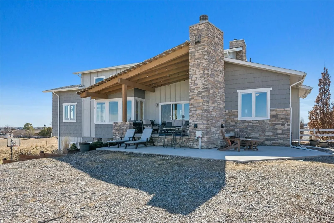
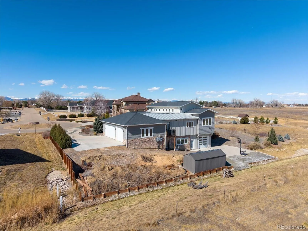
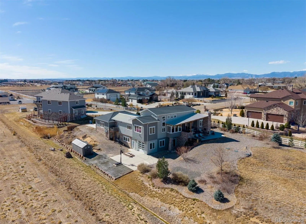
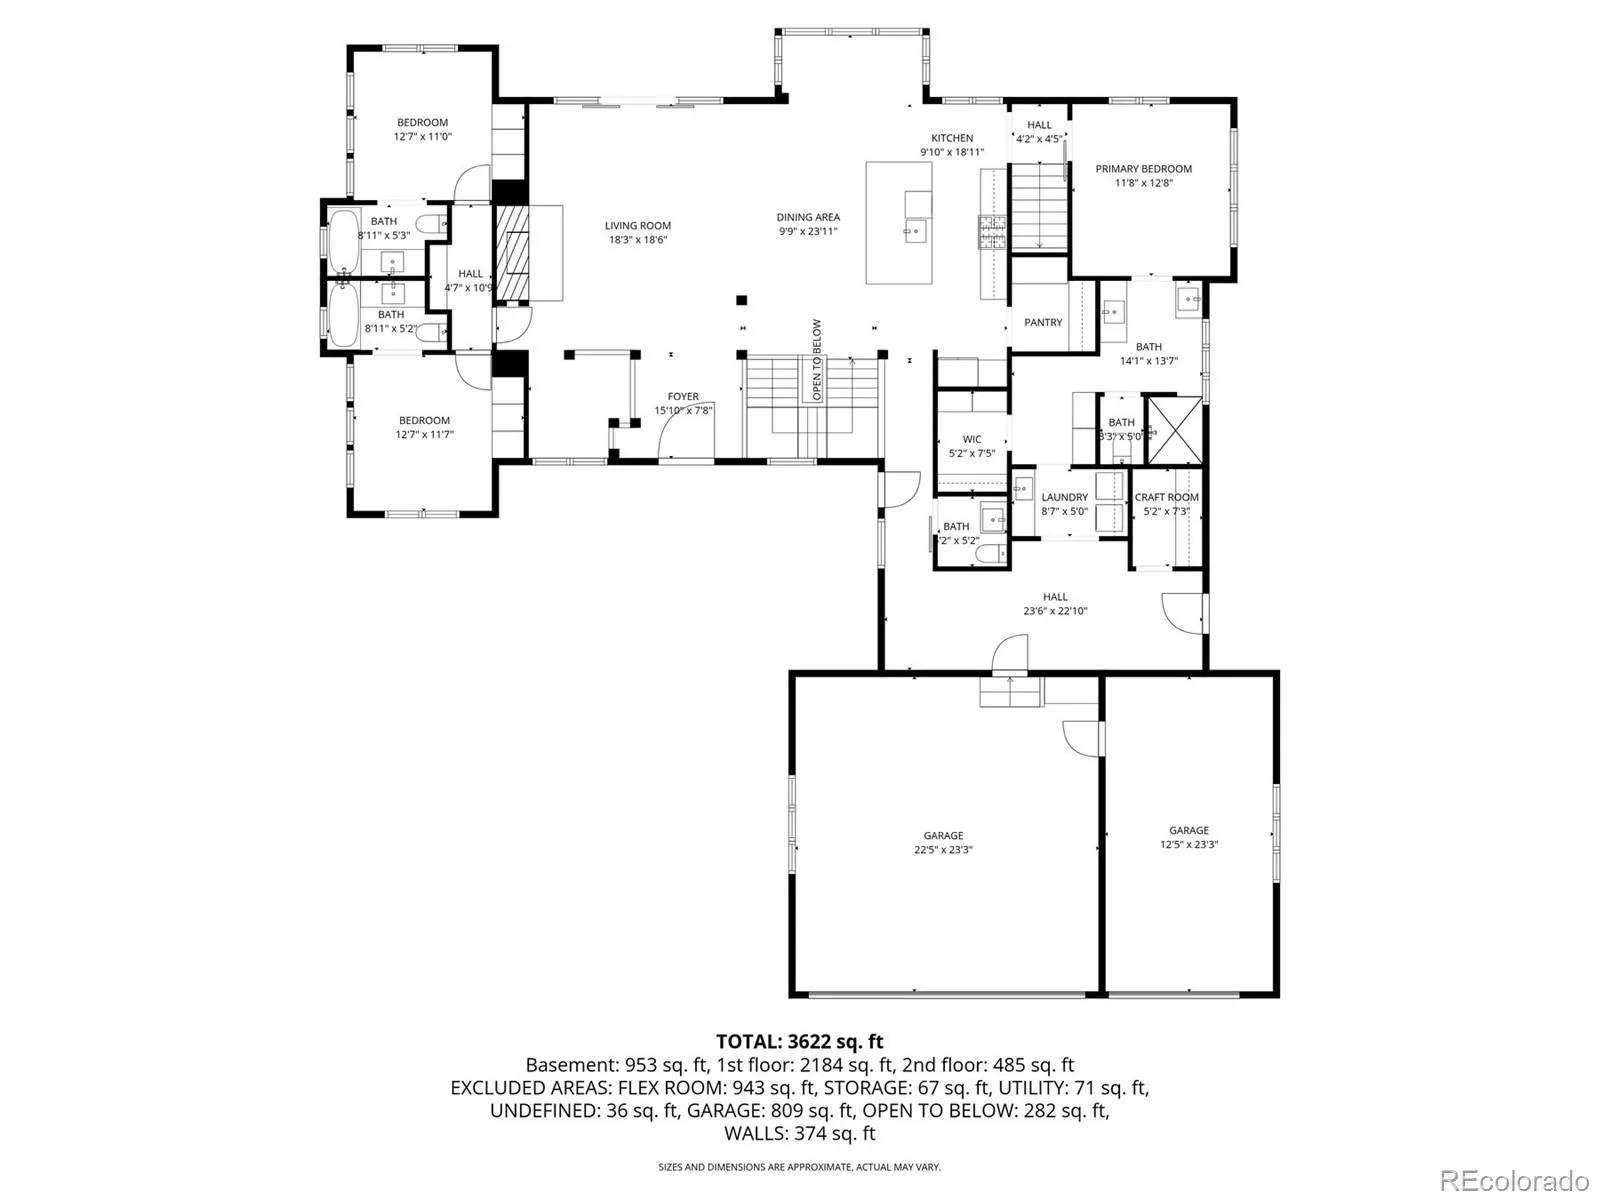
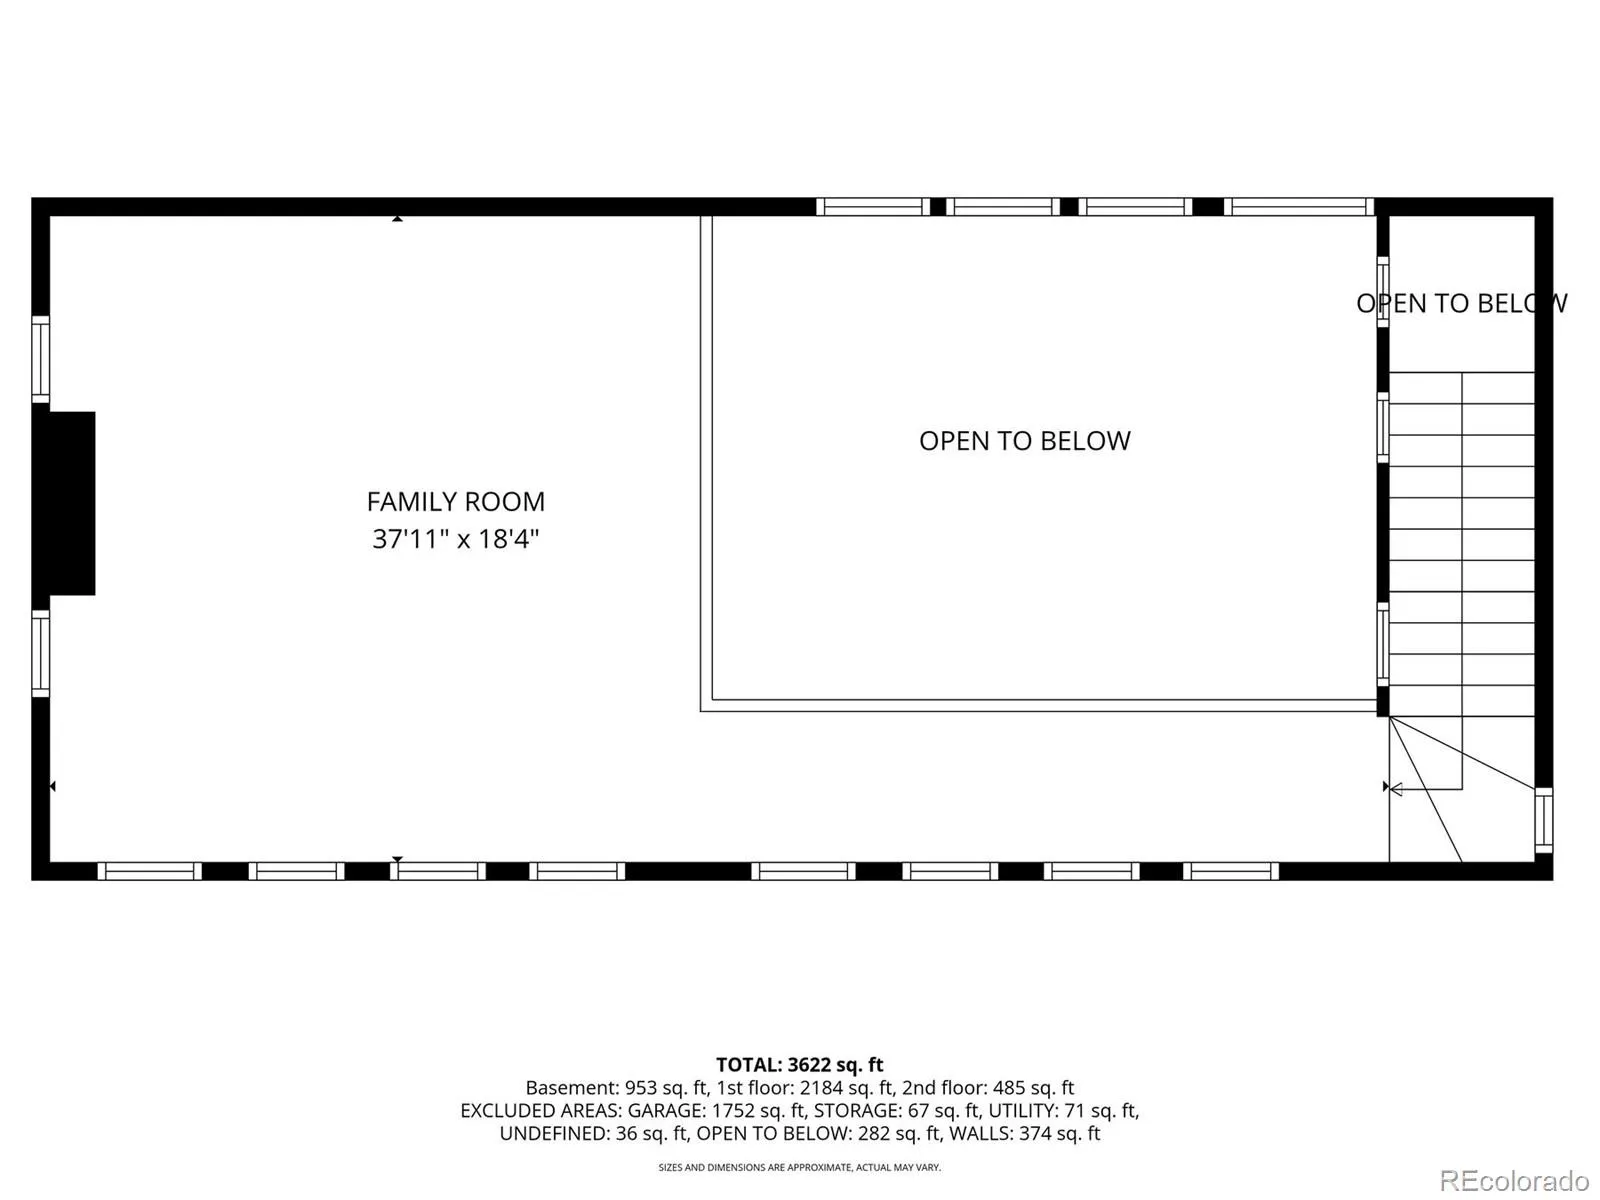
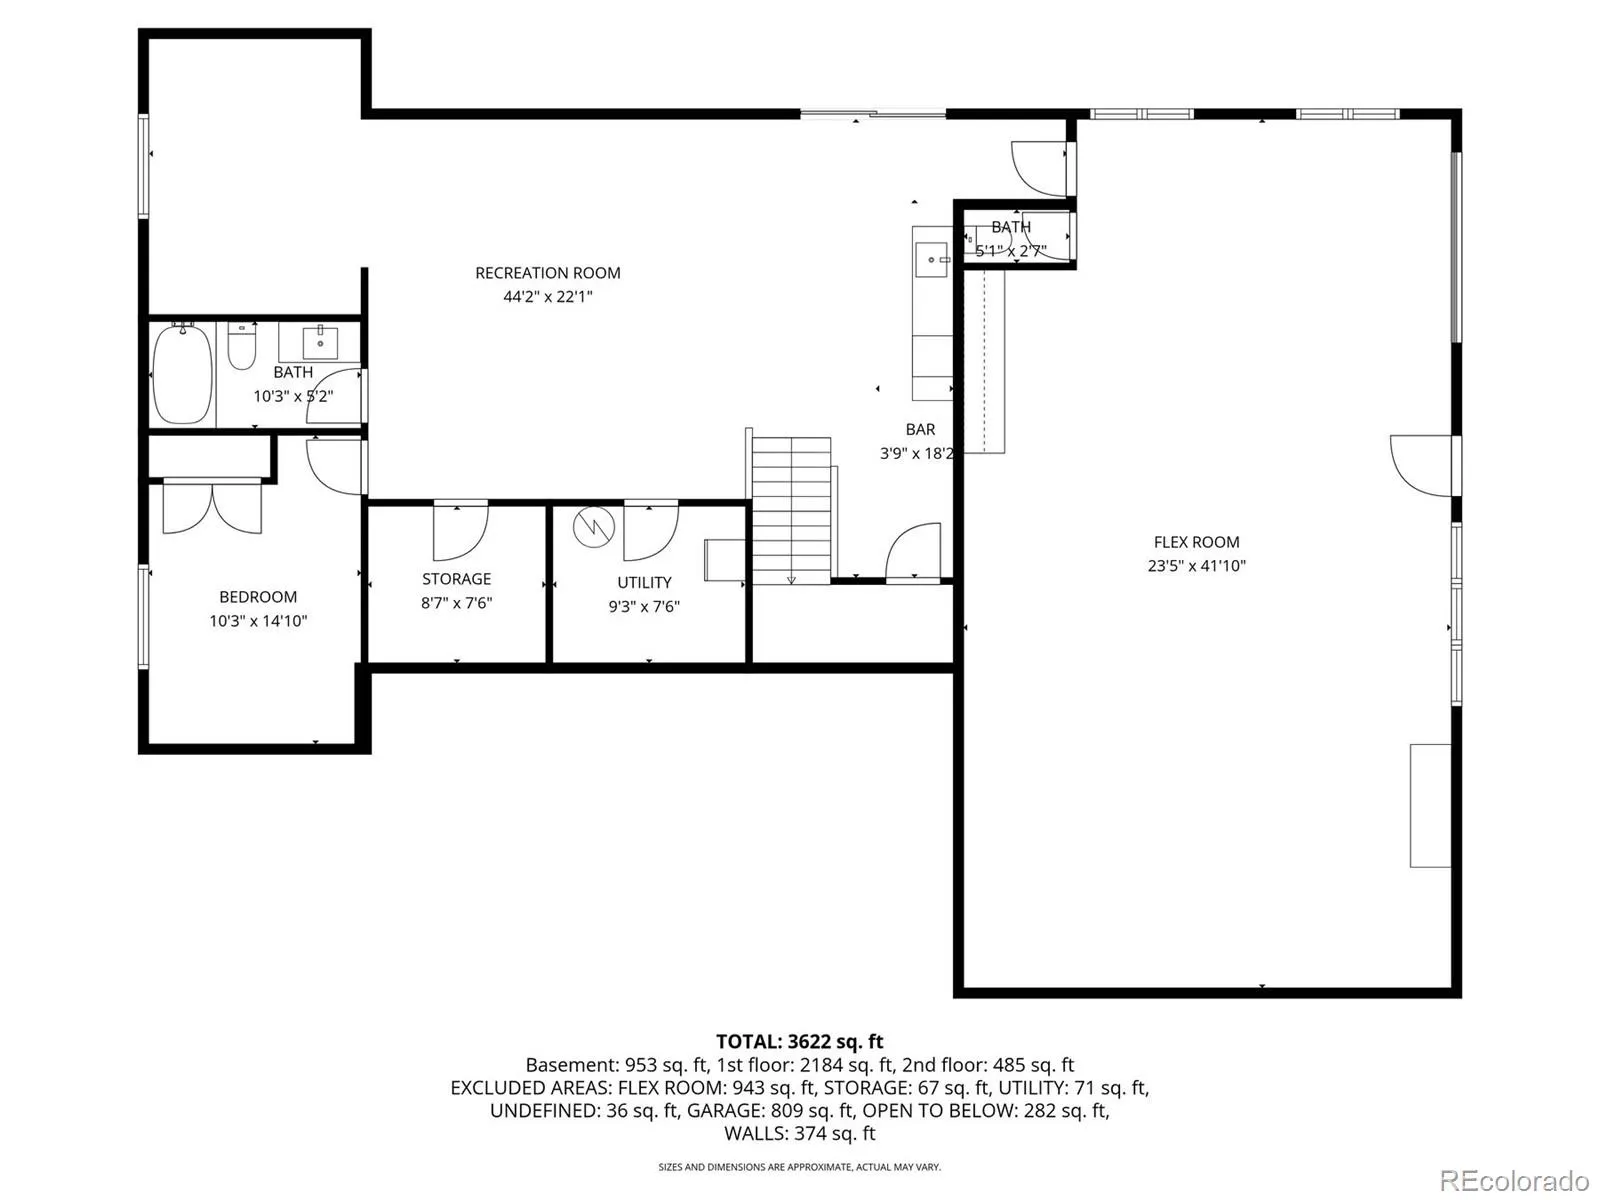
Rare opportunity to own a one-of-a-kind, architect-designed custom home on 1.16 acres backing to nearly 100 acres of protected Broomfield open space. Enjoy exceptional privacy, sweeping views, professionally designed landscaping, and a peaceful setting minutes from shopping, dining, and major commuter routes. Built by its owners – general contractor included – with quality and craftsmanship evident throughout: radiant heated concrete floors, soaring 16-foot ceilings, timber-framed front and rear porches, handcrafted wood details, and premium Andersen windows creating a remarkably quiet, comfortable interior. 5, 200+ square feet offers 4 bedrooms, each with a private bath, a spacious loft, a butler’s pantry, an oversized 3-car garage, abundant storage, and no HOA. The standout: a heated, 1, 000 sq ft walkout flex space with its own 9-foot overhead door and half bath – ready to become a workshop, home business, fitness studio, creative studio, collector garage, guest accommodations, or income-producing rental space (buyer to verify permitted use with the county). The layout also offers room for future expansion, subject to local approvals. The covered timber-frame patio with a wood-burning fireplace overlooks mature trees and open space – an inviting outdoor living space for any season. Two whole-house fans keep the home comfortable without central AC. Septic and city water complete a property built for someone who wants space, quality, location, and options that can’t be replicated. If you’ve been searching for a home like this, you need to experience it in person.

Advanced Home Search
Search by square footage, location, price, bedrooms, bathrooms and more.Just Listed
These homes just hit the market. Be among the first to see them. Schedule a showing, too.New Construction
See brand new homes and homes under construction now and available soon.Features & Amenities
Find homes with views or pools, in gated communities & with other desirable features.Cities
Take a look at luxury homes in each city in Metro Denver.Neighborhoods
Find the ideal neighborhood and the home that best fits you.Counties
Have your eye on a specific county? Browse these listings.Zip Codes
Start here to find a luxury home in a particular zip code.Single-Family Homes
See photos of single-family homes, get prices, neighborhood information & more.Townhomes
Get all the details about luxury townhomes for sale now throughout Metro Denver.Condos
Are you drawn to the low-maintenance, luxury lifestyle of condo living? Start here.One-Story Homes
Looking for a main floor master? Ranch-style homes may be perfect for your lifestyle.Featured Price Ranges
We’ve done the searching for you. Find homes in popular luxury price ranges.55-Plus
Explore beautiful homes and enviable amenities available in 55-and-over communities.Your Free MLS Search Account
Create and manage saved searches and properties with the Property Organizer.Schedule a Personal Consultation
We’re happy to help any time! Schedule a no-obligation 15-minute call.


