
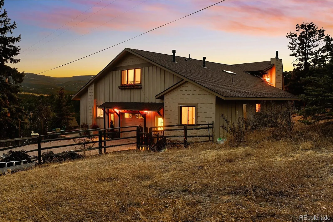
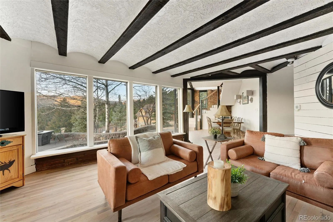
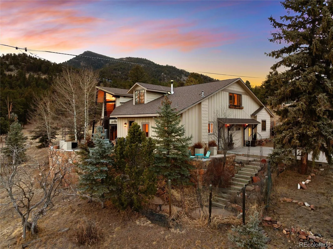
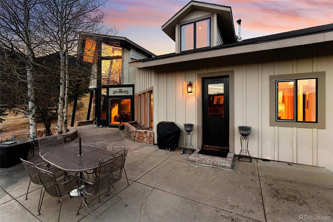
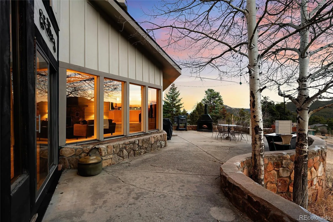
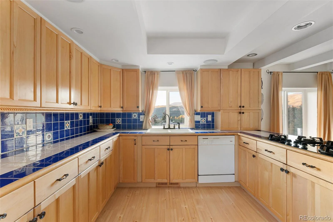
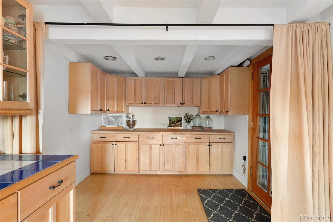
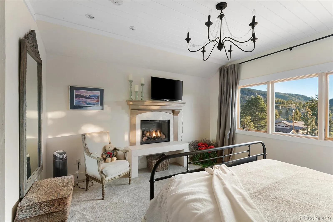
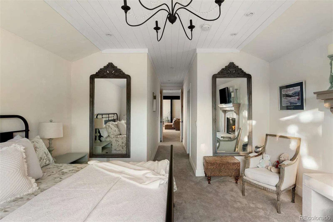
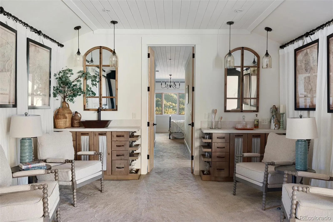
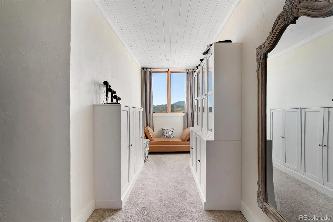
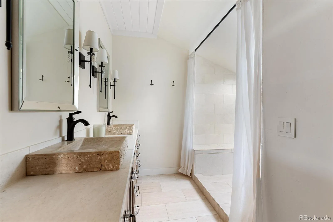
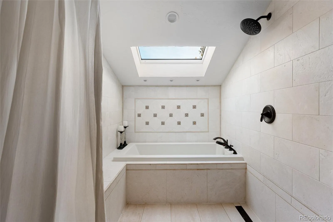
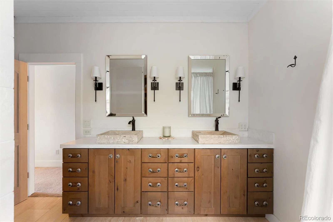
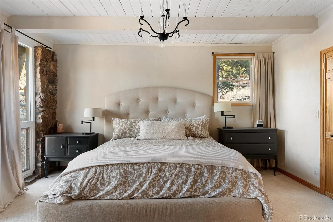
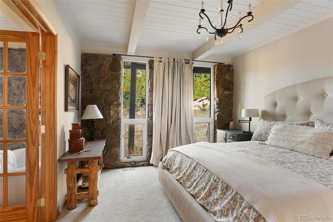
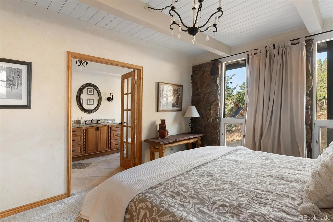
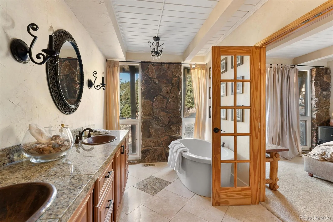
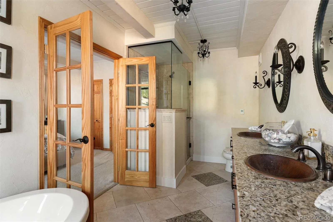

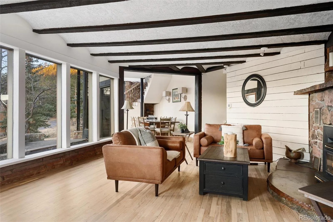
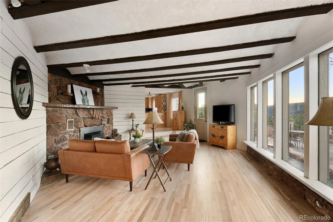

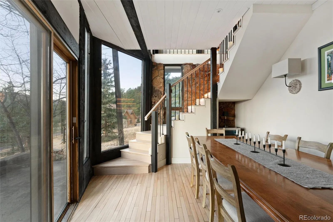
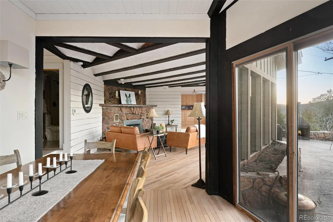
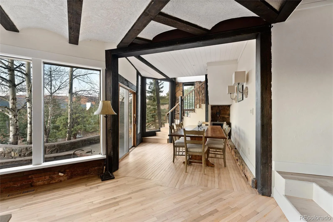

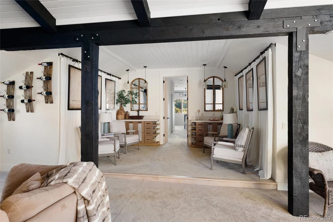
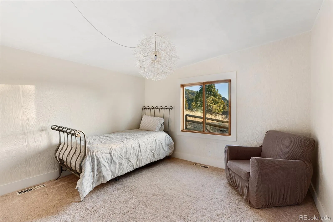
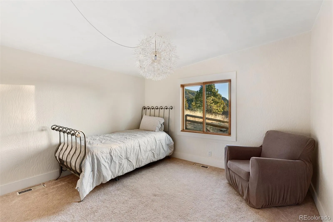
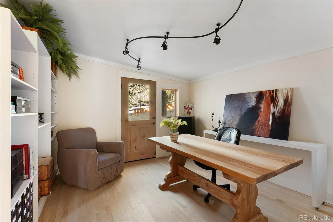
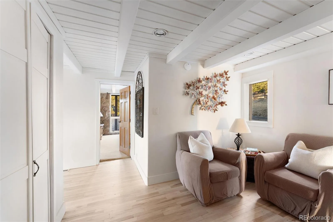
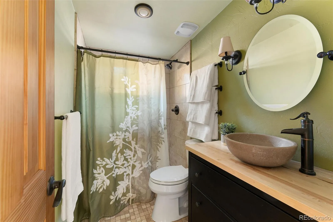
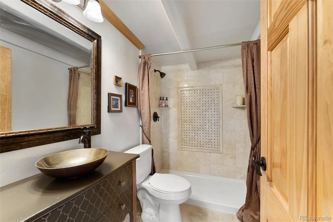
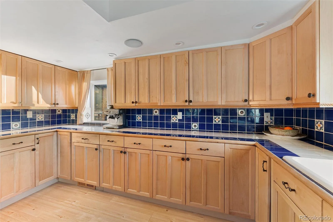
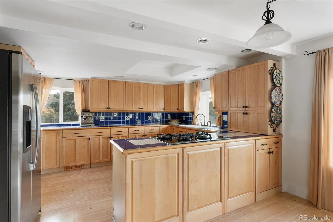
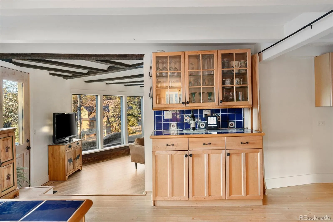
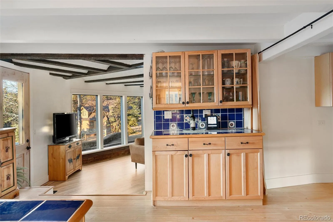
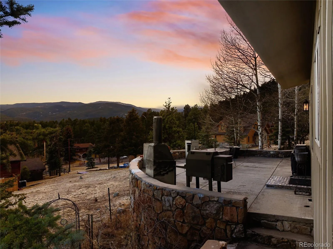
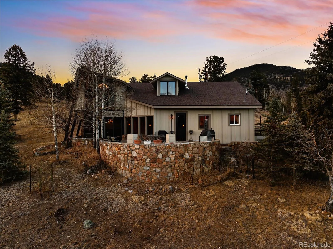
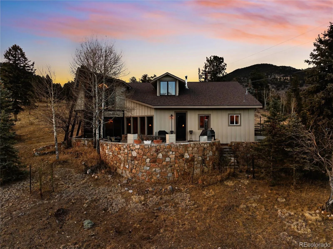
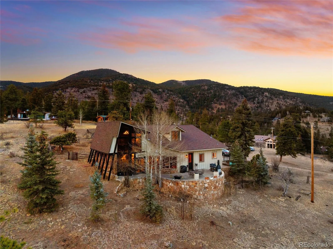
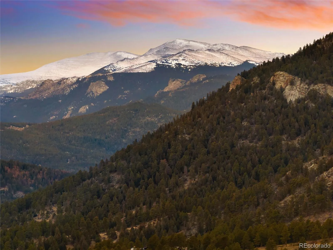
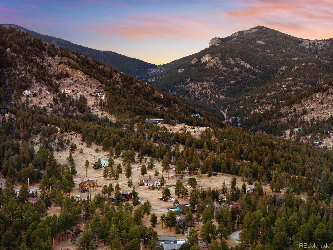
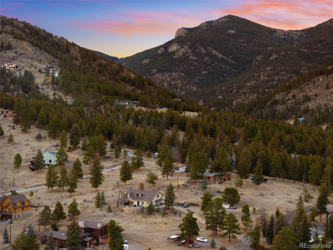
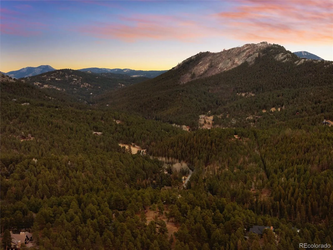
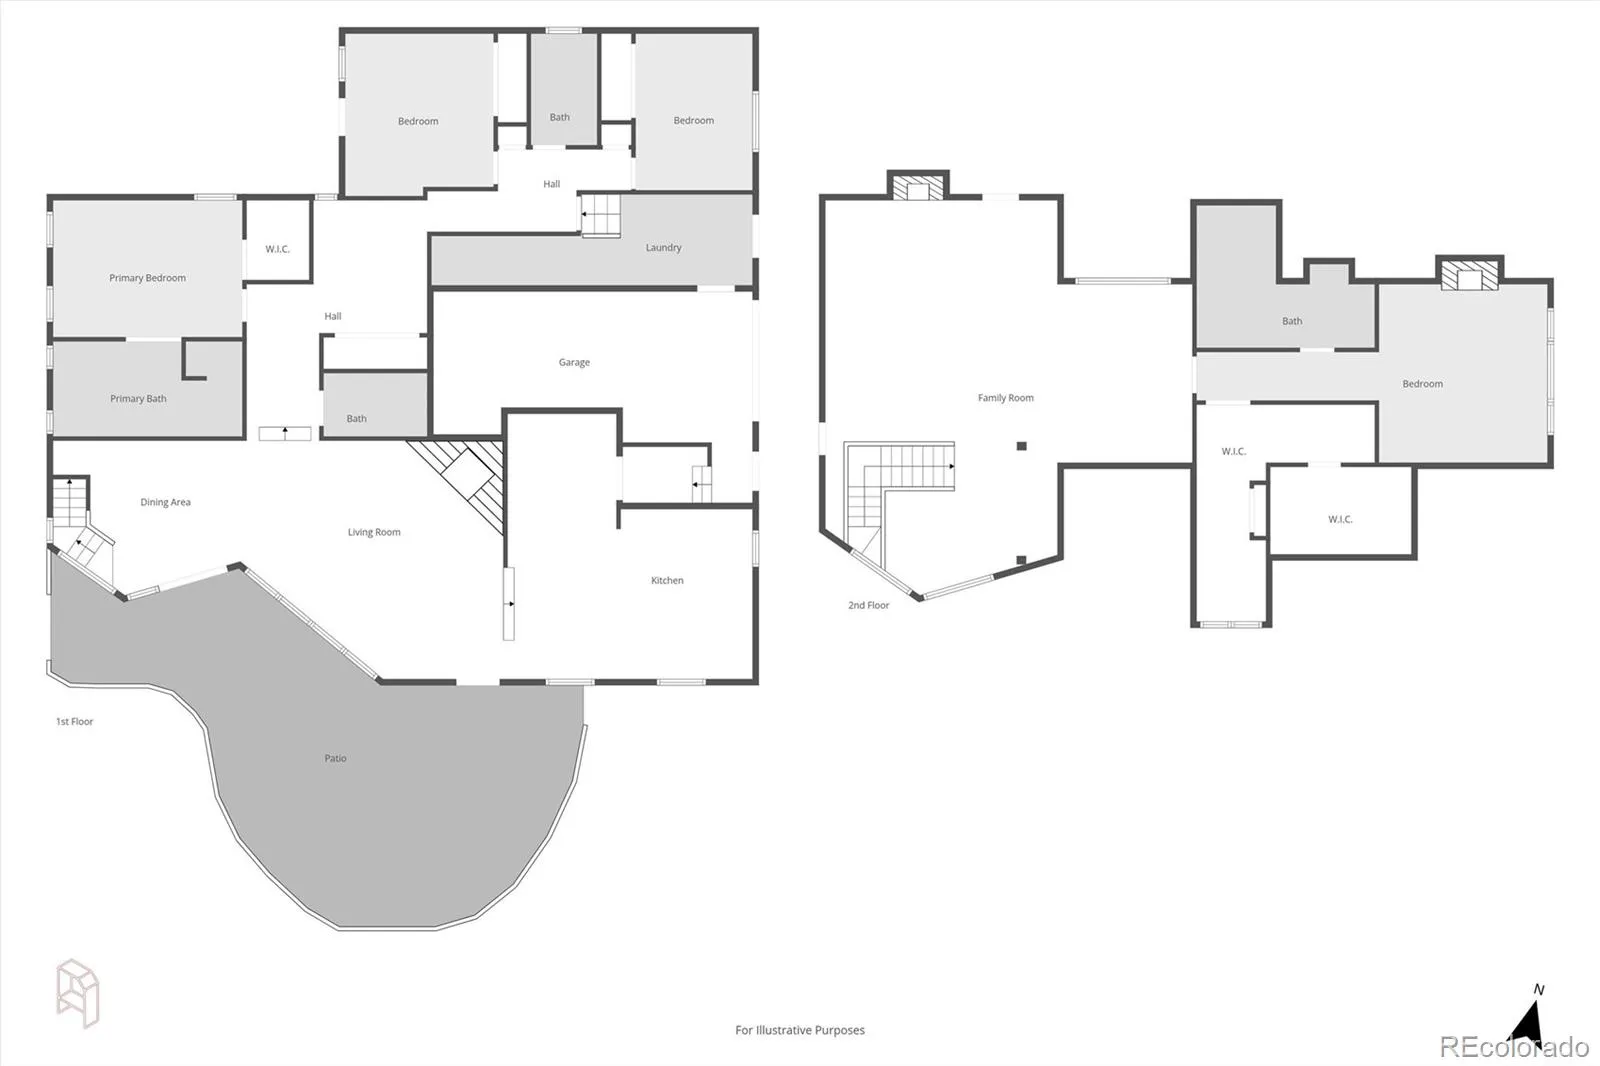
NEW PRICE! Take advantage of an exceptional opportunity to own this beautifully remodeled and updated mountain home with outstanding buyer incentives. The seller is offering a $15,000 concession toward closing costs, and a preferred lender is offering 1% of the loan amount as a credit that may be applied toward closing costs or a one-year interest rate buydown. This turn key mountain contemporary features 4 bedrooms, 4 bathrooms, and two spacious primary suites, offering a versatile floor plan ideal for multigenerational living, extended guests, or a primary retreat on either level. The main level primary suite includes a spa inspired five piece bath with European travertine, radiant heated floors, and a soaking tub. Upstairs, a private primary suite offers a gas fireplace, custom walk-in closet, and remodeled bath with heated travertine floors, hand carved travertine sinks, skylights, and custom Alder built-ins. Thoughtful updates include updated bathrooms, a bright spacious open concept kitchen with rich Maple cabinetry and a new butler’s pantry, plus quality finishes designed for everyday living. Dramatic floor to ceiling windows and exposed timber beams fill the home with natural light while framing gorgeous mountain views, and three fireplaces create inviting gathering spaces. Two additional main level bedrooms, an updated full bath with heated floors, and a remodeled powder room provide flexibility for family, guests, or a home office. Enjoy the expansive terrace just minutes from Evergreen Lake, Evergreen golf course, downtown shops and restaurants, hiking trails, top rated schools, and convenient access to I-70. The domestic well and public sewer add to the convenience of this lovely home. County maintained roads and lower Clear Creek taxes add to the value of the home. With extensive updates, the rare benefit of two primary suites, and generous buyer incentives, this home offers exceptional value in one of Evergreen’s most desirable mountain communities.
Circle K Ranch
67 Carolyn Road, Evergreen, CO 80439


- 1. 2026-07-31 (Start time: 2026-07-31T17:00:00Z - End time: 2026-07-31T19:00:00Z)
