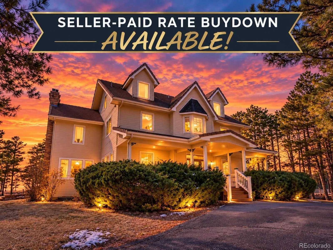
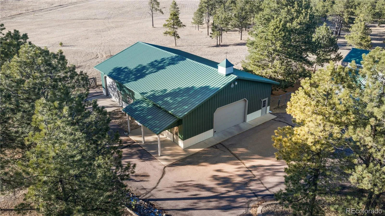
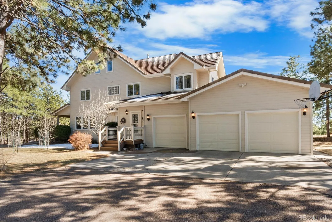
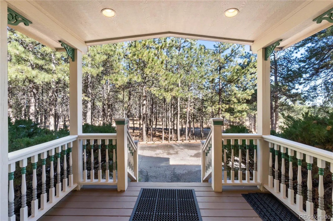
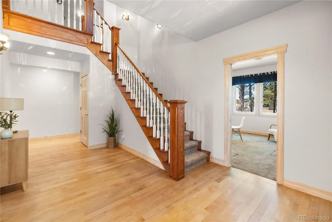
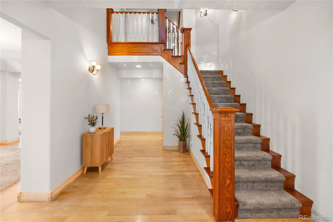
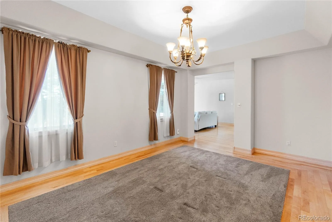
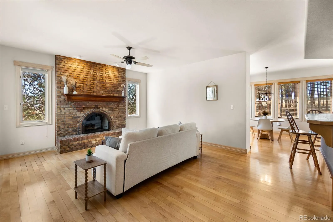
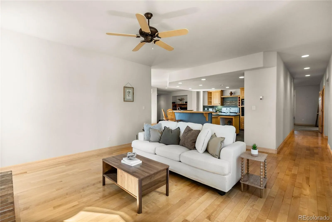

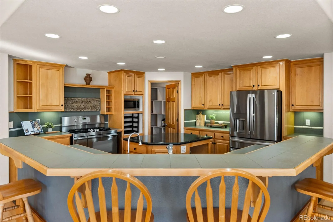
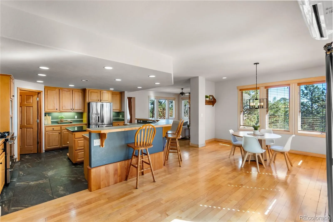
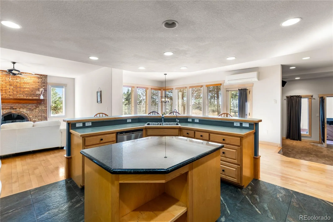
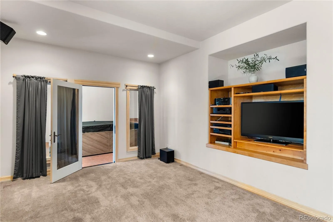
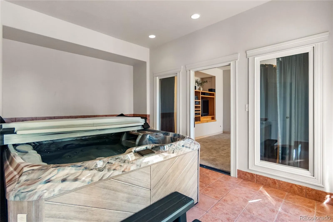
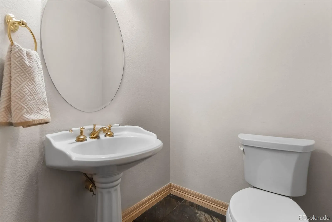

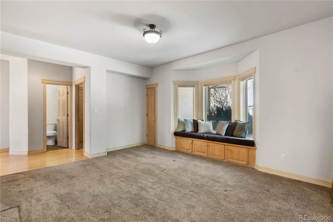
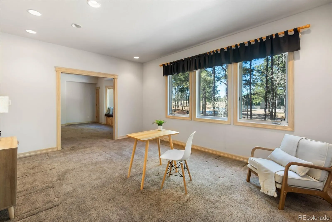
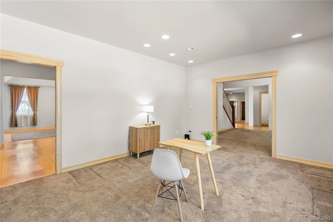
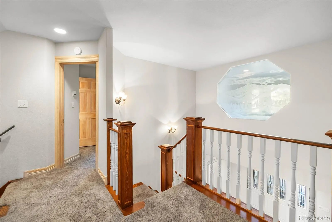

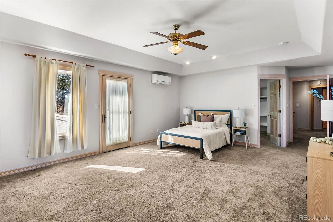
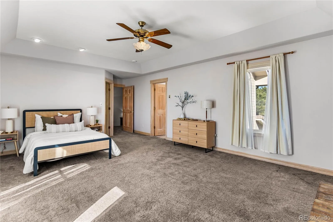
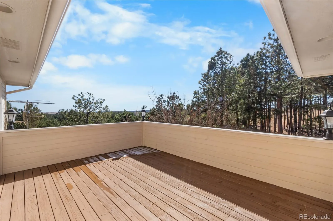
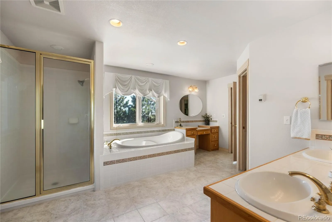
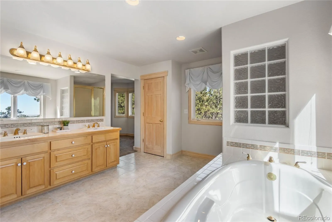
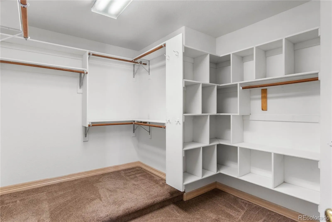

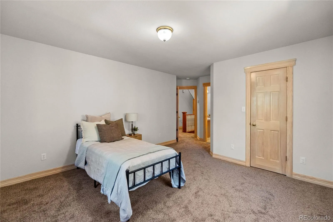
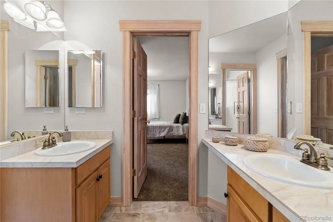
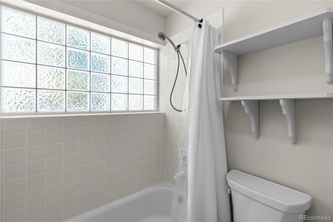
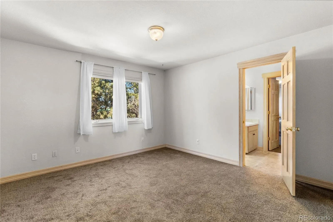

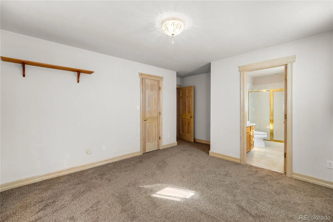
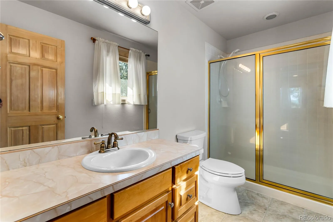
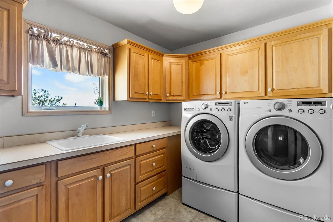
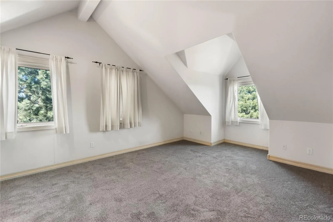
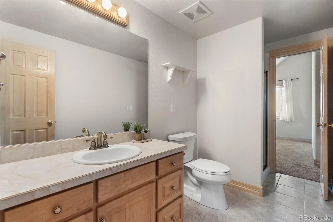
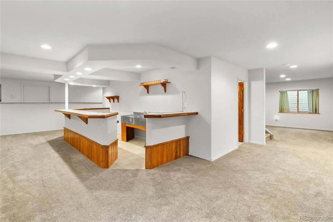
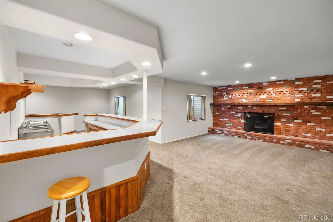
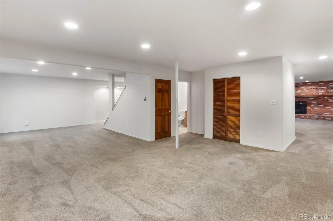
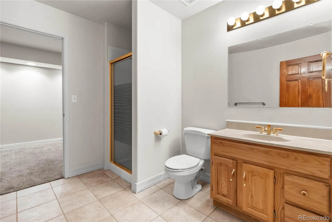
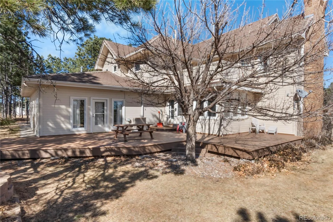

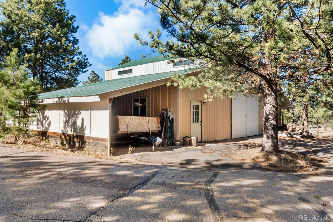

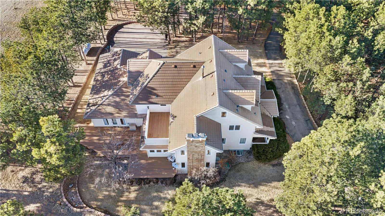
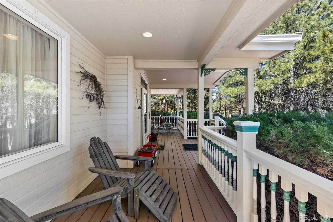
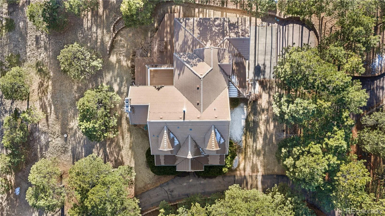
Experience the rare combination of privacy, acreage, equestrian amenities, and true Colorado living with this exceptional 5-bedroom, 7-bath custom home situated on 20 fully fenced acres in the highly desirable Black Forest. Offering 6, 250 square feet of living space across three levels plus a finished basement, this one-of-a-kind horse property delivers space, functionality, and a secluded setting that is nearly impossible to replicate. A beautiful tree-lined driveway welcomes you home. The property features mature ponderosa pines, fenced pastures, and paved access from the road to the home and all outbuildings. Whether you’re looking to board horses, enjoy recreational riding, or simply embrace the Colorado acreage lifestyle, this property is ready for it all. Inside, you’ll find multiple living areas, dedicated office spaces, and expansive rooms designed for everyday living and entertaining. The finished basement includes a custom bar, while the primary suite offers a private deck overlooking the trees, a luxurious five-piece bath, and generous space to relax. A dedicated hot tub room with its own bathroom creates a private spa-like retreat. Outdoor living shines with a covered front porch, spacious back patio, and scenic forest views. Equestrians will appreciate the 36′ x 44′ barn with horse stalls, 60′ x 40′ shop, and fully fenced pastures ready for horses or livestock. The home, barn, and shop all feature newer roofs, a radon mitigation system has already been installed, and the property is truly move-in ready for its next owner. Located in the sought-after Black Forest area of Colorado Springs, this secluded property offers the perfect balance of peaceful country living while remaining just a short drive to shopping, dining, and everyday conveniences. With no HOA, paved access throughout the property, abundant wildlife, towering trees, and exceptional horse facilities, this is a rare opportunity to own a premier Black Forest horse property with acreage.

Advanced Home Search
Search by square footage, location, price, bedrooms, bathrooms and more.Just Listed
These homes just hit the market. Be among the first to see them. Schedule a showing, too.New Construction
See brand new homes and homes under construction now and available soon.Features & Amenities
Find homes with views or pools, in gated communities & with other desirable features.Cities
Take a look at luxury homes in each city in Metro Denver.Neighborhoods
Find the ideal neighborhood and the home that best fits you.Counties
Have your eye on a specific county? Browse these listings.Zip Codes
Start here to find a luxury home in a particular zip code.Single-Family Homes
See photos of single-family homes, get prices, neighborhood information & more.Townhomes
Get all the details about luxury townhomes for sale now throughout Metro Denver.Condos
Are you drawn to the low-maintenance, luxury lifestyle of condo living? Start here.One-Story Homes
Looking for a main floor master? Ranch-style homes may be perfect for your lifestyle.Featured Price Ranges
We’ve done the searching for you. Find homes in popular luxury price ranges.55-Plus
Explore beautiful homes and enviable amenities available in 55-and-over communities.Your Free MLS Search Account
Create and manage saved searches and properties with the Property Organizer.Schedule a Personal Consultation
We’re happy to help any time! Schedule a no-obligation 15-minute call.


