
Property Description
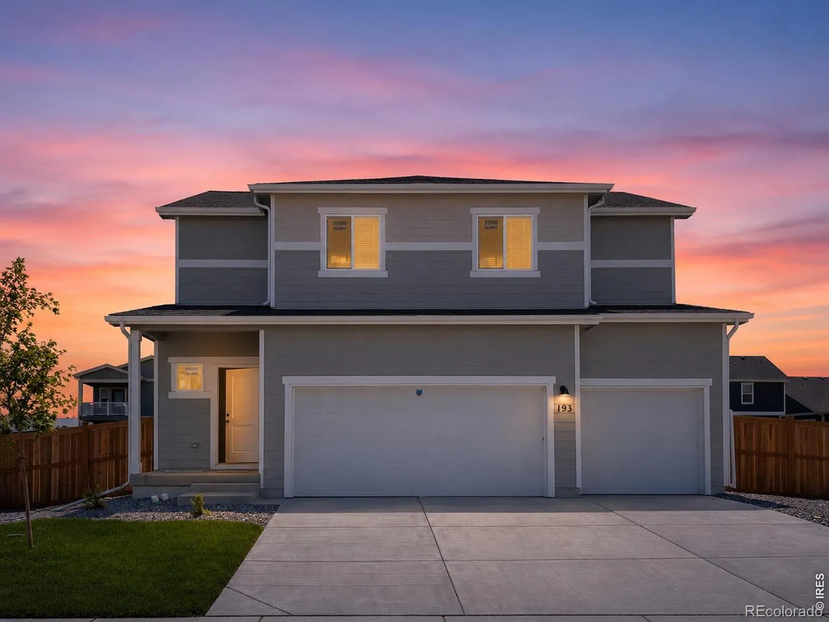
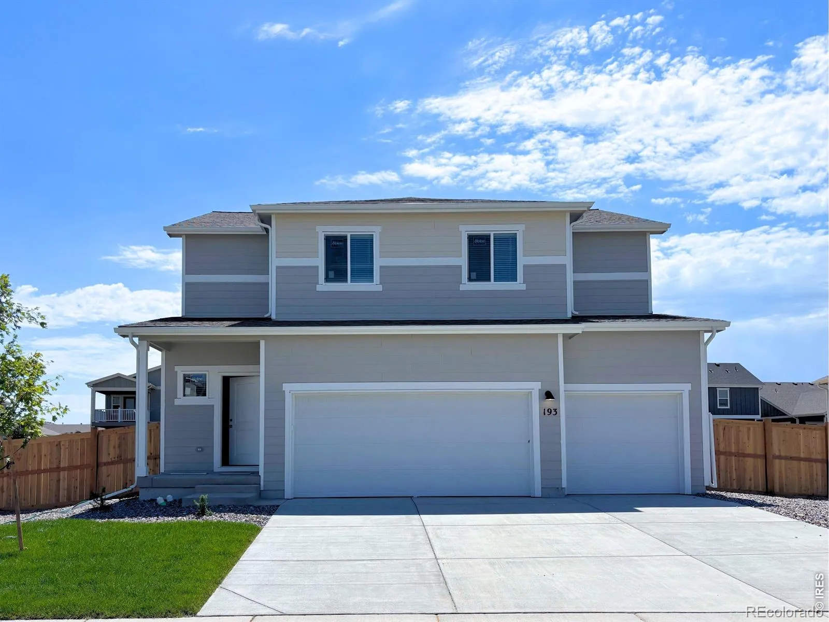
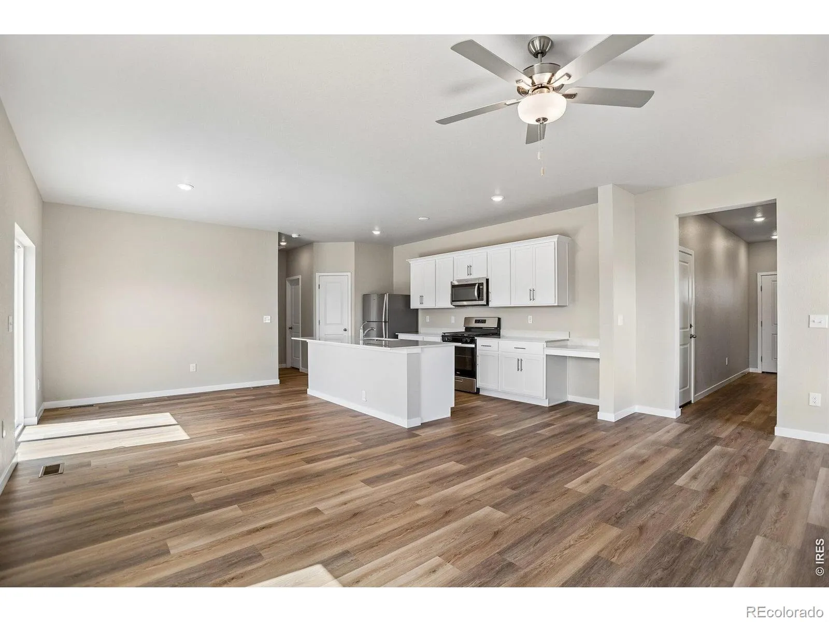
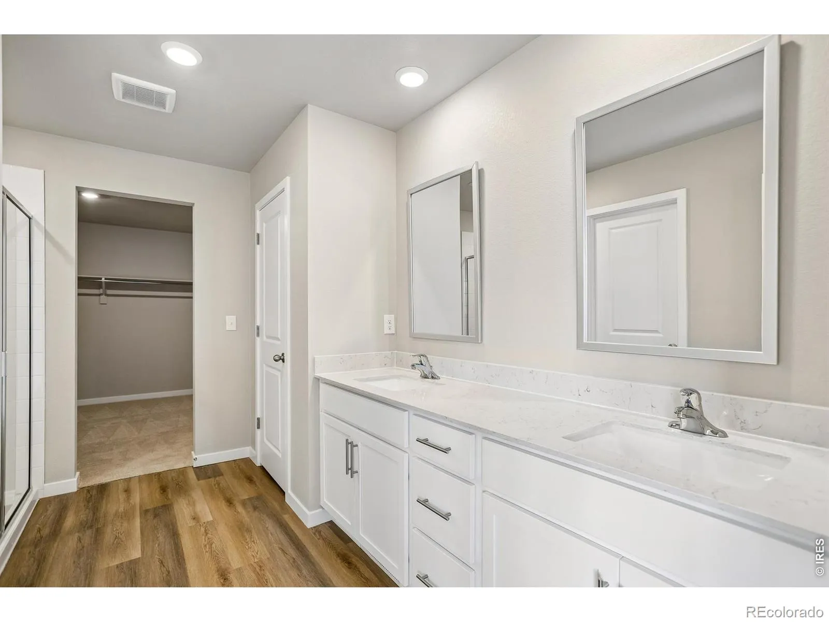
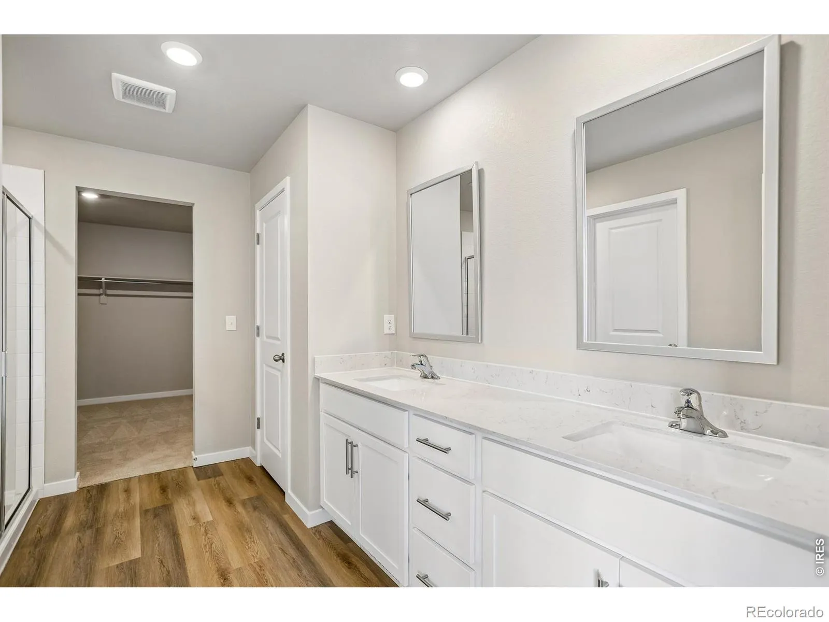
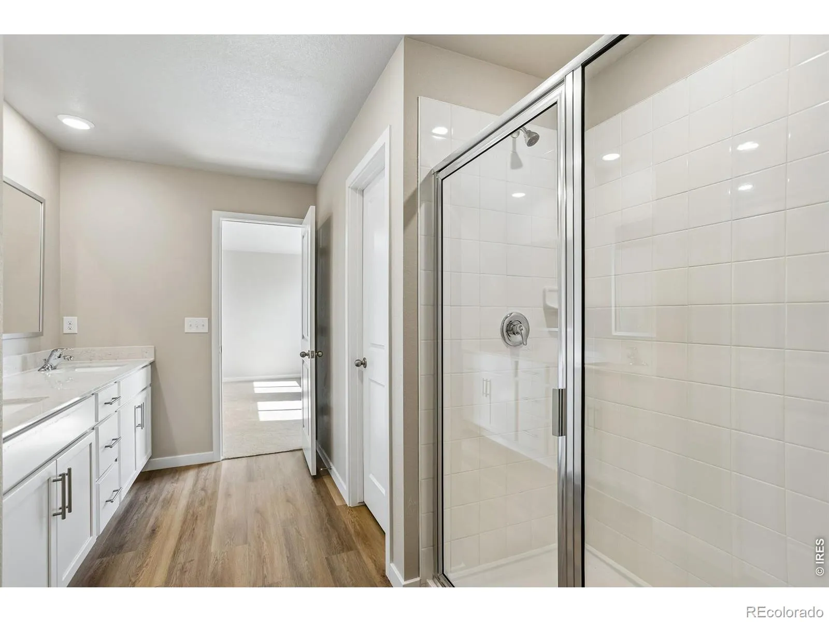
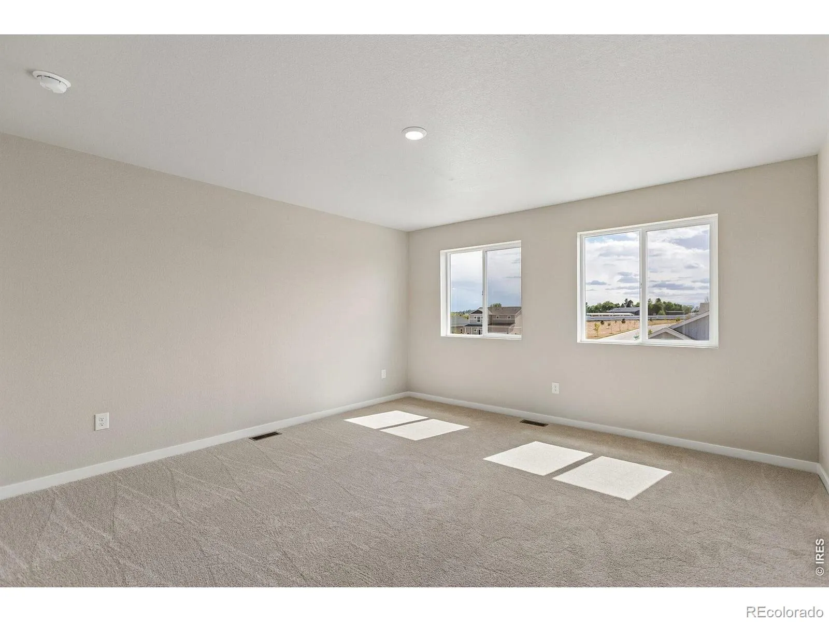
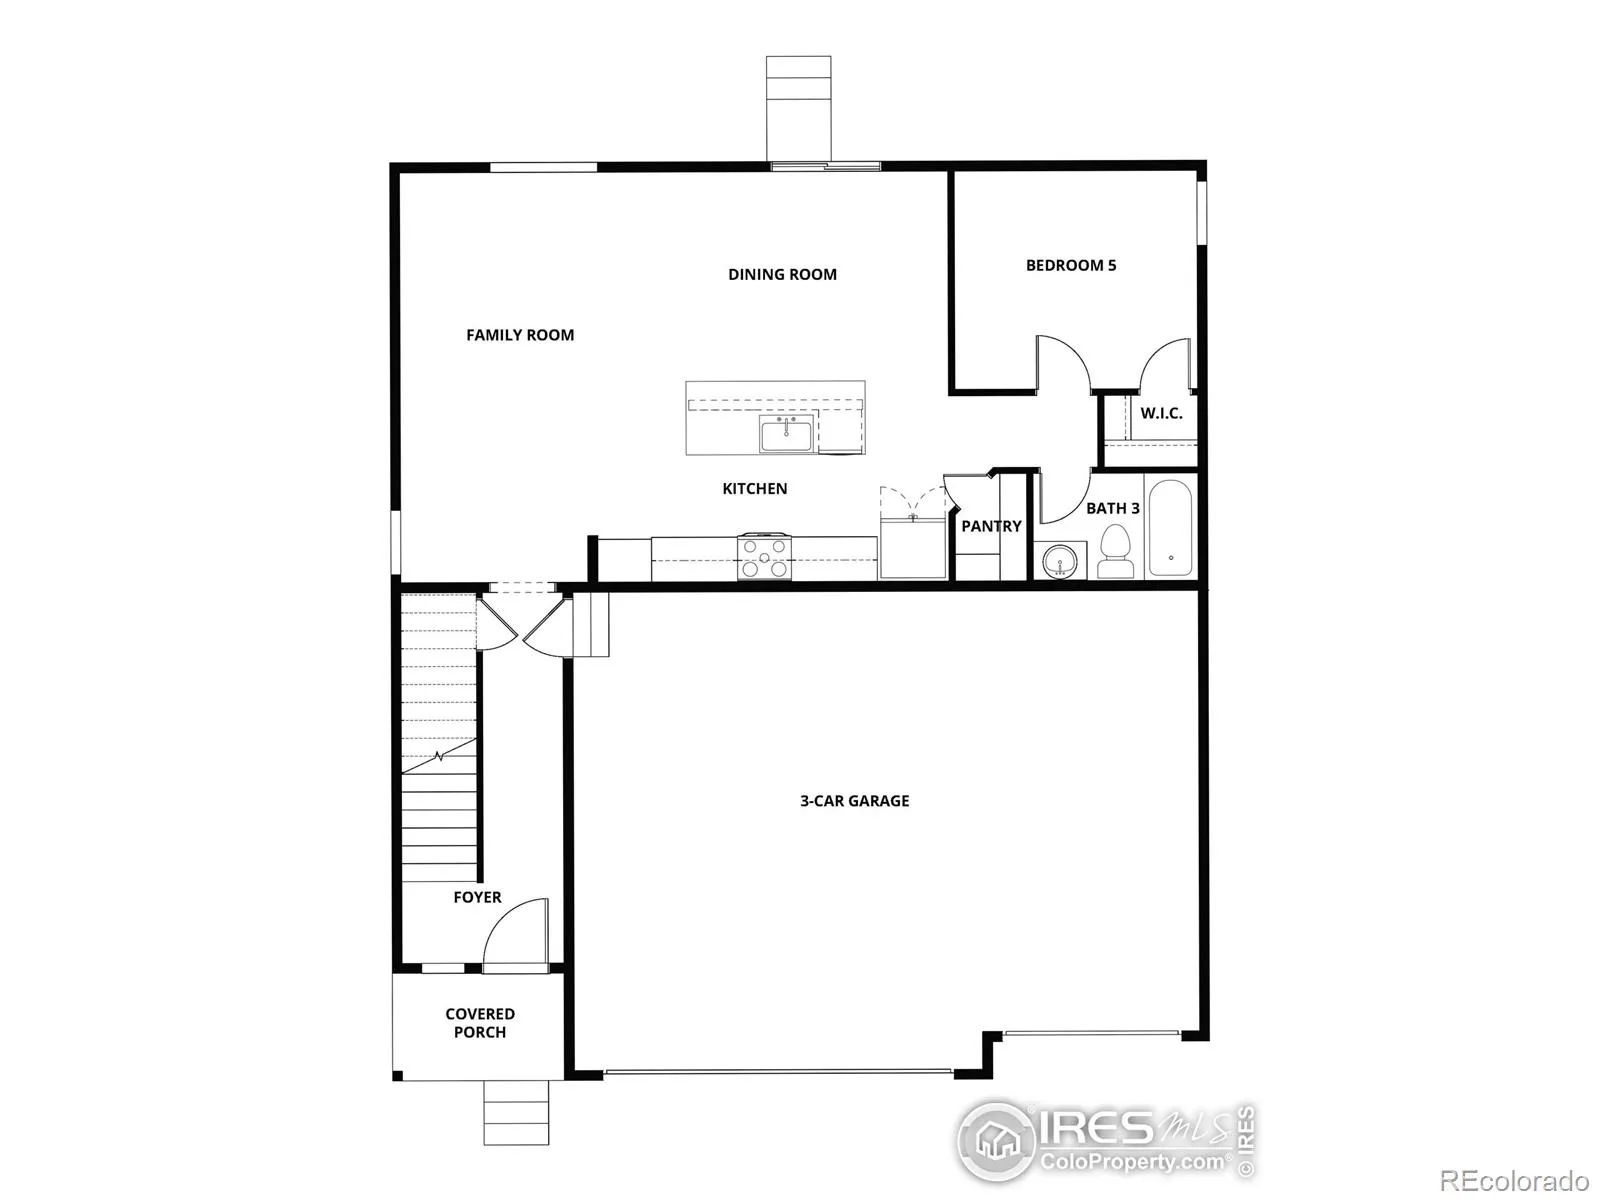
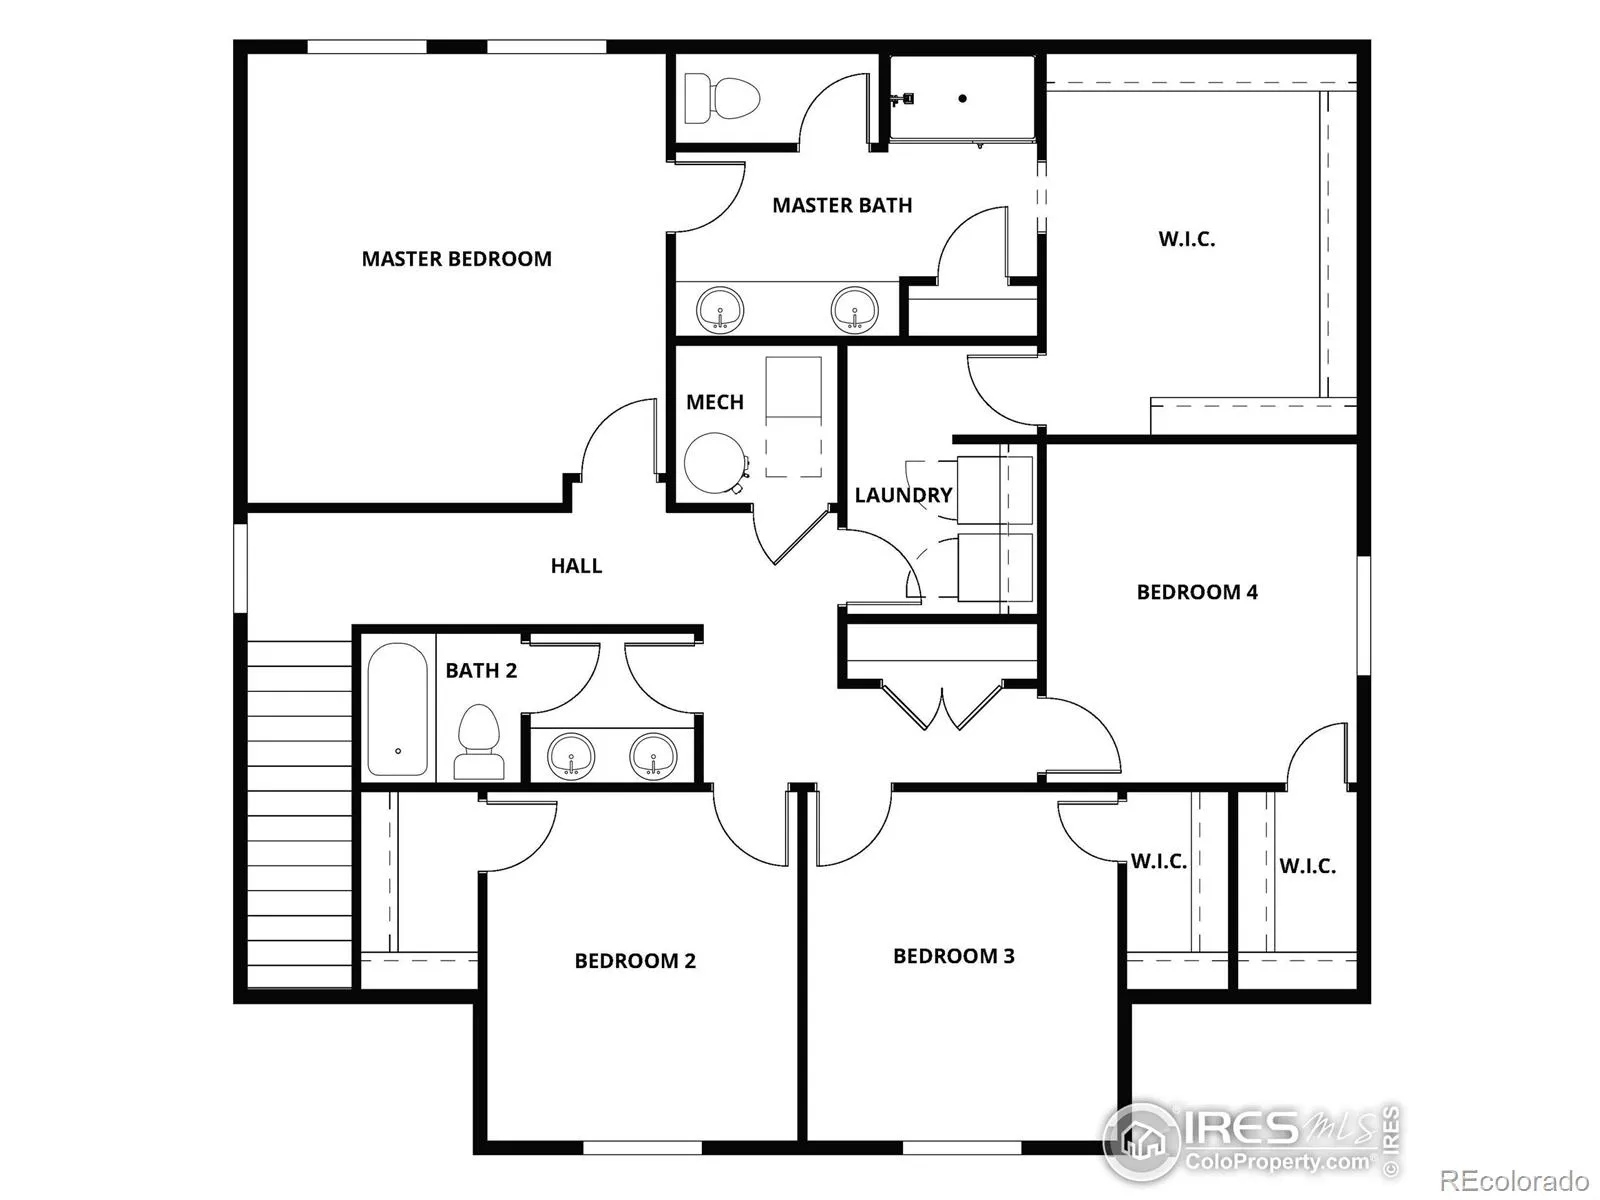
Big enough to grow into, flexible enough to grow with you and all of your belongings! The main level brings the kitchen, dining, and family areas together in an open, connected layout. Plus, a full bedroom and bathroom that adapts easily to guests, a home office, or multigenerational living. Upstairs, the master suite is a private escape with a generous living area, walk-in closet, and a conveniently located laundry room. Additional bedrooms give everyone their own space, and a covered front porch makes a lasting first impression. No need to pay for a storage unit; the three-car garage gives you room for your cars, toys, or holiday decorations
Features
: Forced Air
: Central Air, Attic Fan
: Sump Pump, None, Crawl Space
: Living Room, Electric
: Smoke Detector(s)
: 3
: Dishwasher, Disposal, Microwave, Refrigerator, Self Cleaning Oven, Oven
: Pool
: Fiberglass
Address Map
CO
Larimer
Berthoud
80513
Equine
193
Road
W106° 56' 20.8''
N40° 18' 1.4''
Additional Information
$81
Monthly
: Frame, Wood Siding, Concrete
Northeast
From I-25 - Exit CO-56 (exit 250) going West - Go South on Tenderfoot Drive
Ivy Stockwell
3
Berthoud
: Pantry, Open Floorplan, Walk-In Closet(s)
Yes
Yes
Cash, Conventional, FHA, VA Loan
: Sprinklers In Front
Turner
LGI Homes Colorado
R1682518
: House
Farmstead 2nd Filing
$655
2025
: Cable Available, Electricity Available, Natural Gas Available, Internet Access (Wired)
: Double Pane Windows, Window Coverings
Res
03/06/2026
2168
Active
Yes
1
Thompson R2-J
Thompson R2-J
In Unit
08/12/2026
06/16/2026
Public
: Two
Farmstead 2nd Filing
193 Equine Road, Berthoud, CO 80513
5 Bedrooms
3 Total Baths
2,168 Square Feet
$640,900
Listing ID #IR1053134
Basic Details
Property Type : Residential
Listing Type : For Sale
Listing ID : IR1053134
Price : $640,900
Bedrooms : 5
Rooms : 12
Total Baths : 3
Full Bathrooms : 2
1/2 Bathrooms : 1
Square Footage : 2,168 Square Feet
Year Built : 2026
Lot Acres : 0.22
Property Sub Type : Single Family Residence
Status : Active
Originating System Name : REcolorado
Agent info


Mortgage Calculator
Contact Agent
